4 North Street
Cramahe, Northumberland ON K0K 1S0
$875,000
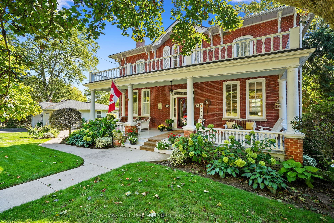
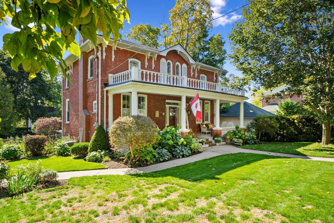
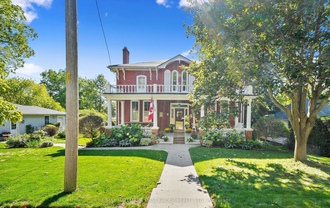
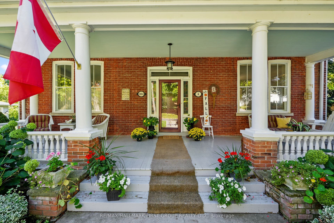
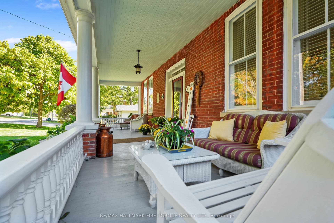
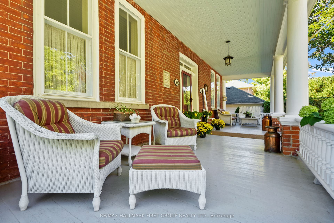
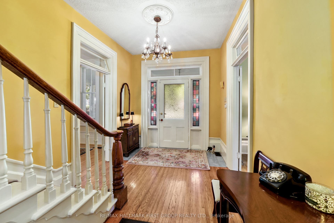
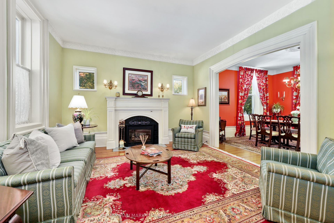
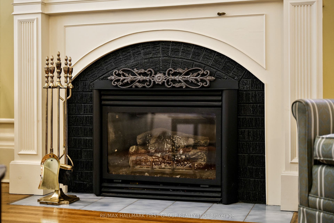
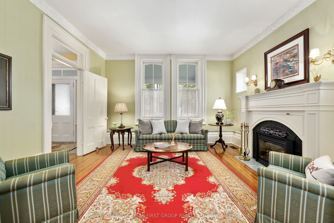
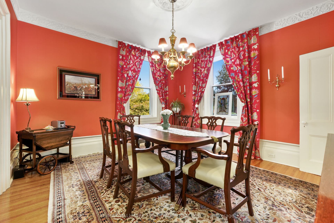
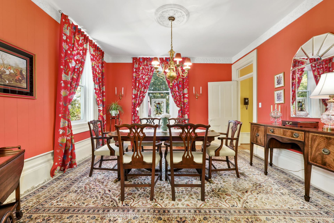
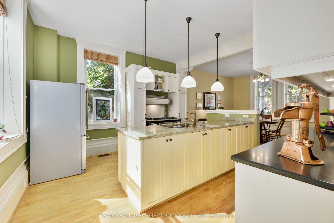
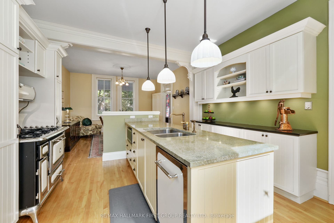
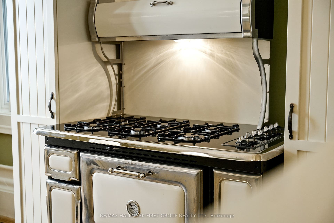
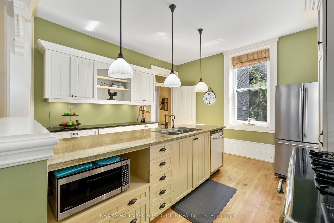
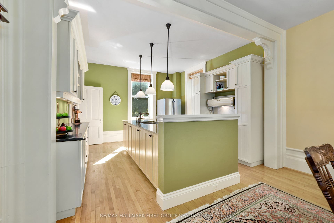
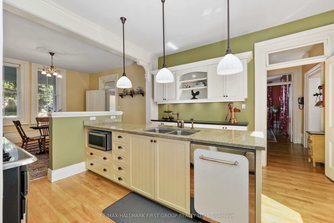
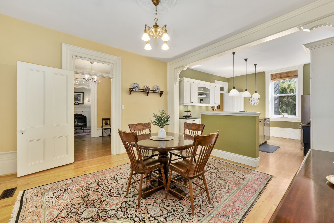
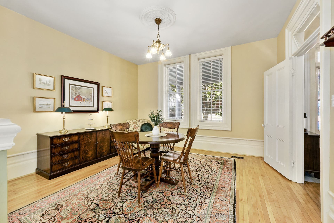
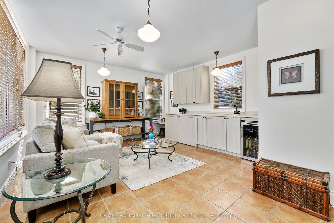
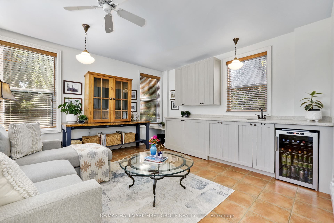
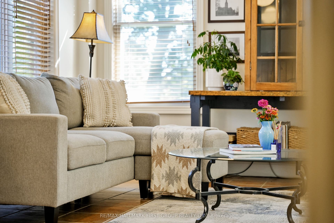
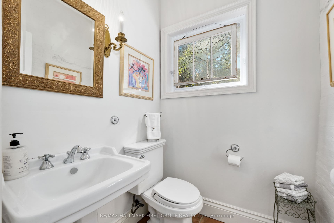
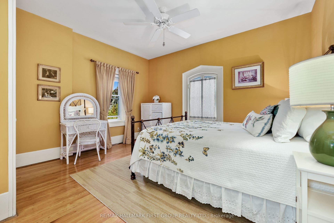
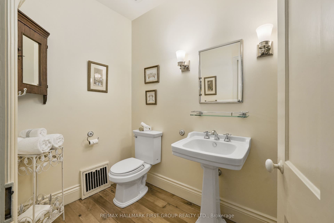
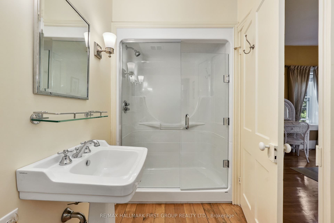
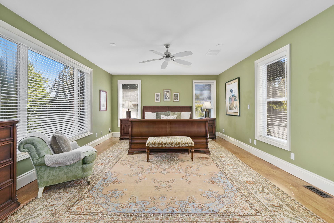
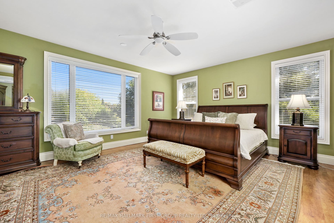
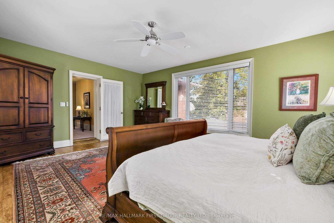
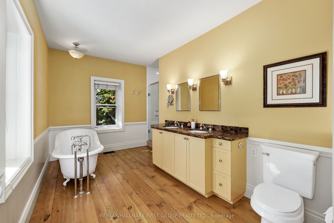
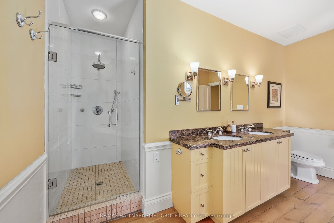
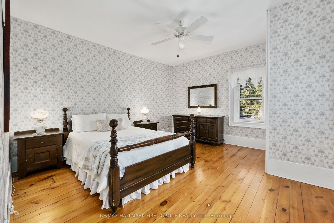
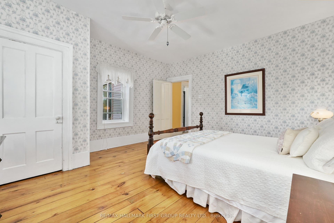
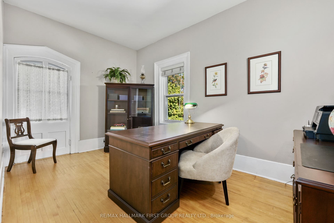
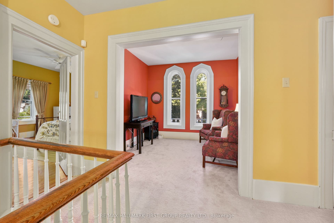
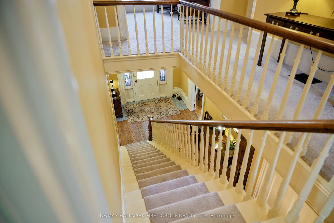
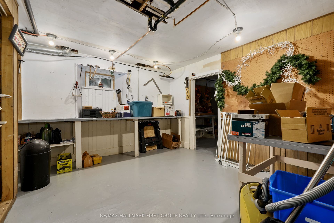
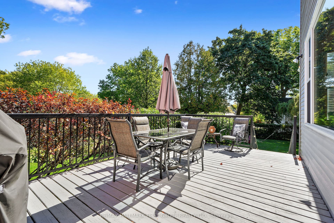
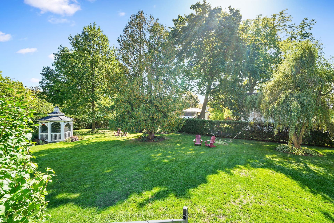
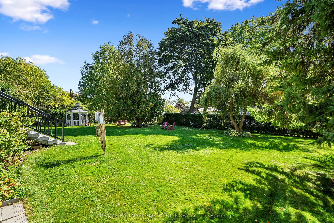
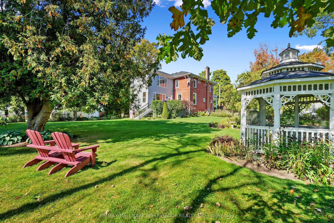
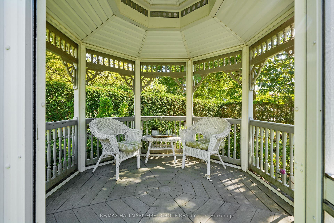
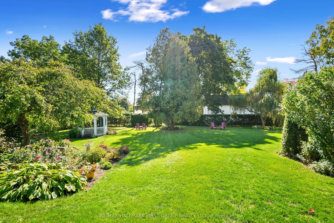
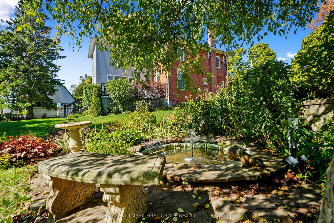
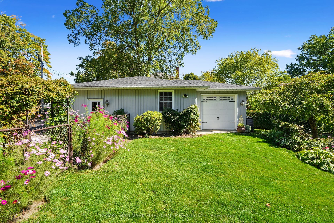
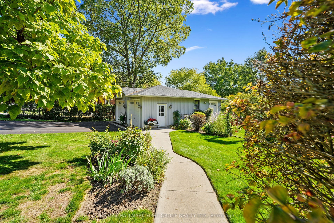
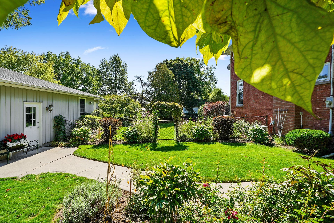
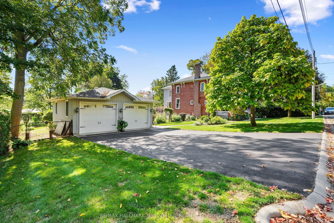
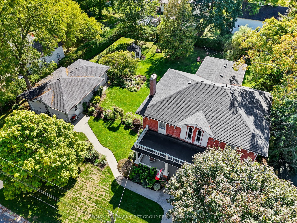
This character-filled two-storey red brick century home, circa 1860s, blends historic charm with generous living space and modern convenience. A covered front veranda, surrounded by meticulously maintained perennial gardens, sets the tone for the timeless elegance found throughout. Inside, the main floor showcases period details including extra-wide baseboards, detailed crown mouldings, and decorative ceiling coins. The sunlit front living room with fireplace flows seamlessly into the spacious formal dining room. A thoughtfully designed kitchen features a central island with pendant lighting and a vintage-inspired cooktop and oven, opening into an informal dining area. A bright family room with a walkout and bar area provides the perfect space for entertaining, complemented by a guest bathroom on this level. The upper floor is anchored by the primary suite, which features an en-suite bathroom and a walkout to a private balcony. Three additional bedrooms, a full bathroom with a separate tub and shower, plus a double vanity, and a cozy den or reading nook complete the layout. The lower level offers ample storage and a separate walkout to the backyard. Outdoors, discover a private retreat featuring a fully fenced yard, tranquil pond, screened wood gazebo, and spacious deck, perfect for alfresco dining. A detached four-car garage provides exceptional parking and storage. Located near schools, amenities, and offering easy access to Highway 2 and the 401, this historic gem is the perfect blend of character, comfort, and convenience.
| Listing Key: | X13844304 |
|---|---|
| List Price: | $875,000 |
| Property Type: | Residential |
| Property Sub Type: | Detached |
| Property Status: | Active |
| Bedrooms Total: | 4 |
| Bathrooms Total Integer: | 3 |
| Tax Annual Amount: | $6,577 |
| Architectural Style: | 2-Storey |
| Waterfront?: | No |
| City: | Cramahe |
| City Region: | Colborne |
| Postal Code: | K0K 1S0 |
| Basement: | Unfinished |
| Basement Yn: | No |
| Bathrooms Total Integer: | 3 |
| Bedrooms Above Grade: | 4 |
| City Region: | Colborne |
| Construction Materials: | Brick |
| Contract Status: | Available |
| Cooling: | Central Air |
| Covered Spaces: | 4.0 |
| Cross Street: | North St & Division St |
| Ddfyn: | Yes |
| Den Familyroom Yn: | Yes |
| Direction Faces: | South |
| Electric Yna: | Yes |
| Exclusions: | Family Room Hutch (negotiable), Antique Table & Cabinet in Sunroom (negotiable), Wall Phones, Kitchen Eating Area Light, BBQ & Basement Safe. |
| Exterior Features: | Deck, Landscaped, Privacy, Porch, Private Pond, Year Round Living |
| Fireplaces Total: | 1 |
| Foundation Details: | Poured Concrete |
| Garage Type: | Detached |
| Garage?: | Yes |
| Gas Yna: | Yes |
| Heat Source: | Gas |
| Heat Type: | Forced Air |
| Holdover Days: | 90 |
| Hst Application: | In Addition To |
| Inclusions: | 3 Fridges, All Window Coverings, Microwave, Stove, Dishwasher, Washer, Dryer, Basement Tables & Counters, Gazebo Furniture, Concrete Benches, Fountain, 2 Rain Barrels, Front Wicker Couch, Units in Garage. |
| Interior Features: | Water Heater Owned, Auto Garage Door Remote, Bar Fridge |
| Kitchens Above Grade: | 1 |
| Kitchens Total: | 1 |
| Laundry Level: | Main Level |
| Listing Contract Date: | 2026-09-30 |
| Listing Key: | X13844304 |
| Living Area Range: | 3000-3500 |
| Lot Depth: | 157.84 |
| Lot Size Source: | MPAC |
| Lot Size Units: | Feet |
| Lot Width: | 132.0 |
| Status: | New |
| Original List Price: | $875,000 |
| Other Structures: | Gazebo |
| Parcel Number: | 511430085 |
| Parking Features: | Private Double |
| Parking Spaces: | 4 |
| Parking Total: | 8.0 |
| Pool Features: | None |
| Possession Details: | TBD |
| Property Features: | Park, Place Of Worship |
| Rental Items: | None. |
| Roll Number: | 141101202023200 |
| Roof: | Asphalt Shingle |
| Rooms Above Grade: | 13 |
| Rooms Below Grade: | 5 |
| Sewer: | Sewer |
| Sewer Yna: | Yes |
| Special Designation: | Unknown |
| State Or Province: | ON |
| Tax Year: | 2026 |
| Transaction Type: | For Sale |
| Under Contract: | None |
| Washrooms Type1: | 1 |
| Washrooms Type1 Level: | Upper |
| Washrooms Type1 Pcs: | 4 |
| Washrooms Type2: | 1 |
| Washrooms Type2 Level: | Upper |
| Washrooms Type2 Pcs: | 3 |
| Washrooms Type3: | 1 |
| Washrooms Type3 Level: | Main |
| Washrooms Type3 Pcs: | 2 |
| Water: | Municipal |
| Waterfront: | None |
| Water Yna: | Yes |
| Directions: | King St W, Right onto Division St, Left onto North St |
| Possession Type: | Other |
| Sign On Property?: | Yes |
| Survey Type: | None |
| Heat Source Multi: | Gas |
| Heat Type Multi: | Forced Air |
| County Or Parish: | Northumberland |
| Fireplace?: | Yes |
| City: | Cramahe |
Listing Courtesy of: RE/MAX HALLMARK FIRST GROUP REALTY LTD.
Listing Agent:
Mortgage Calculator
The data on this website relating to real estate for sale comes in part from the IDX Program of the Toronto Real Estate Board.
All information is believed accurate but not guaranteed. The properties displayed may not be all of the properties available through the IDX Program. Any use of this site other than by potential buyers or sellers is strictly prohibited.
© 2026 Toronto Real Estate Board.
Toronto Real Estate Board data last updated on October 08, 2026 05:01 PM - ET.
Property Last Updated: October 08, 2026 05:01 PM - ET
