4 O'Brien Street
Marmora And Lake, Hastings ON K0K 2M0
$359,900
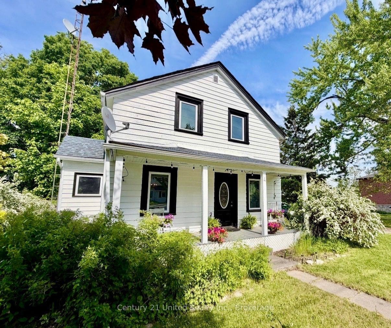
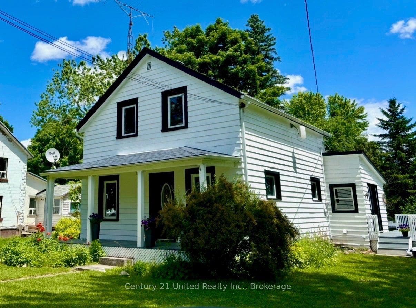
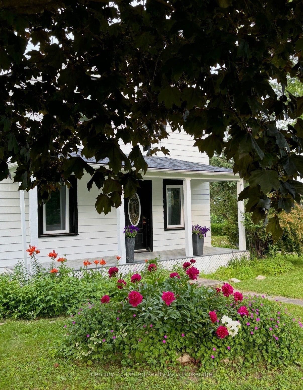
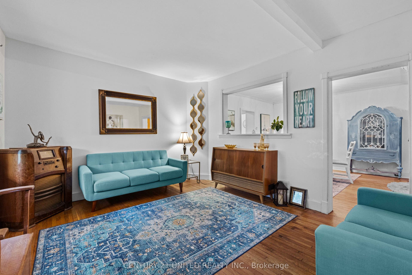
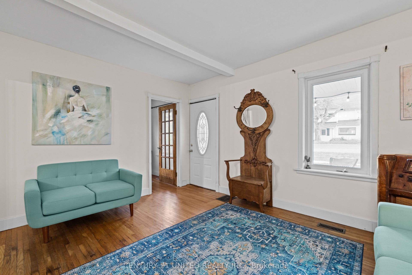
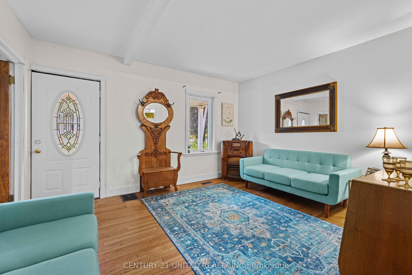
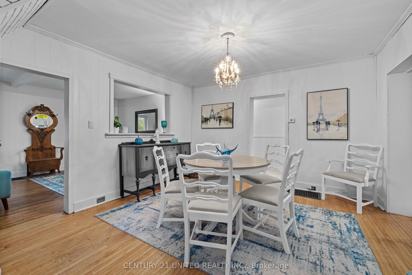
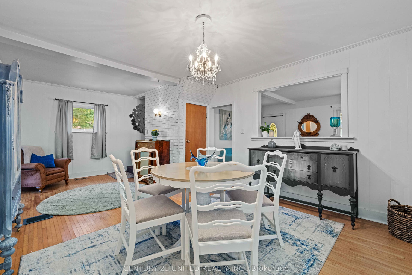
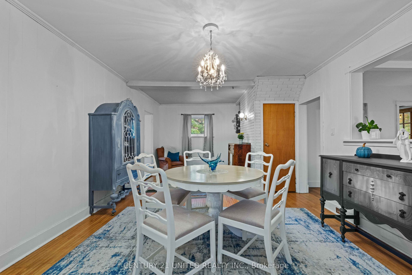
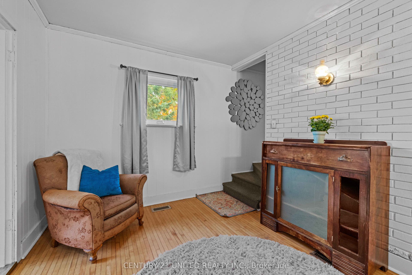
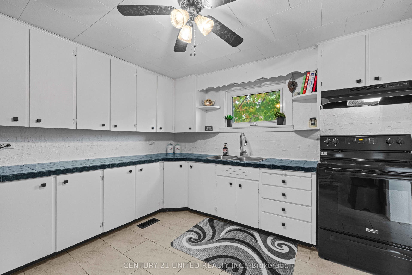
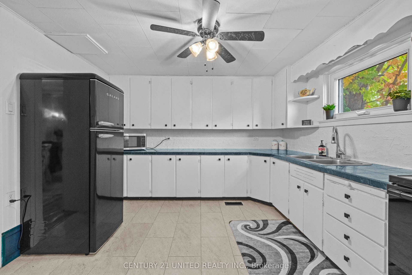
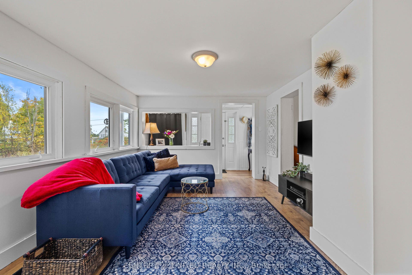
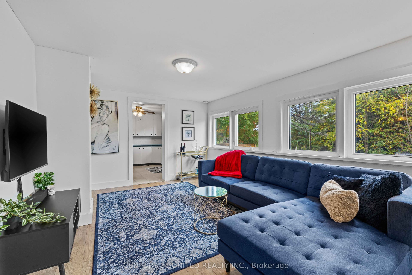
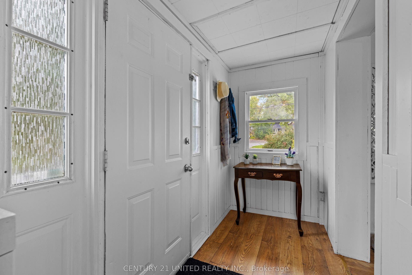
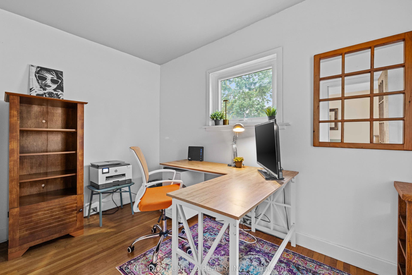
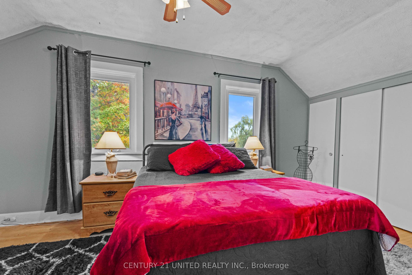
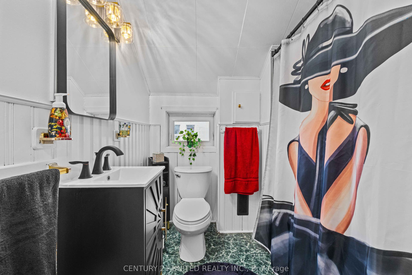
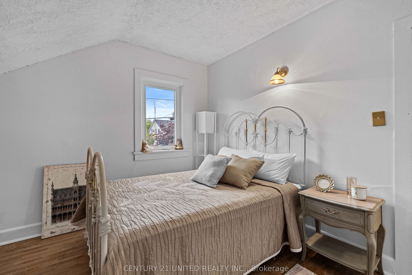
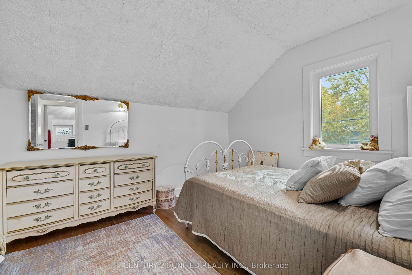
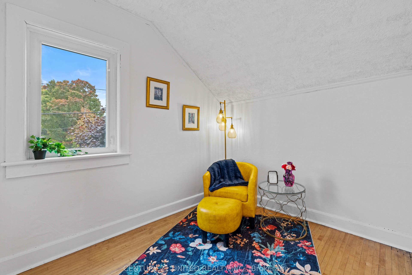
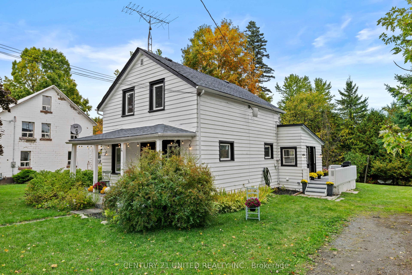
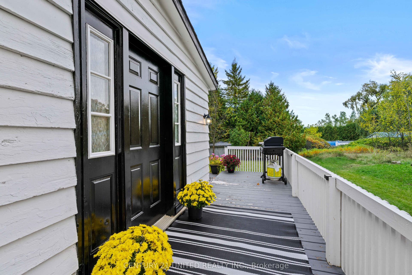
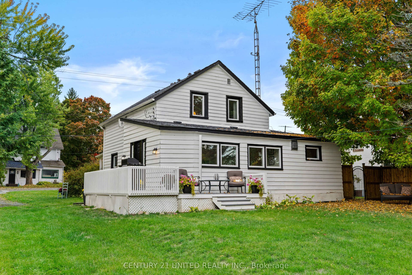
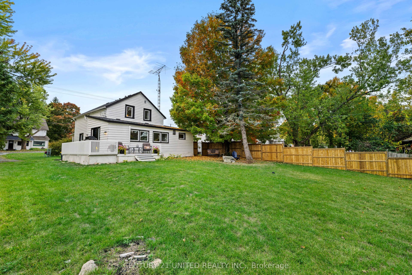
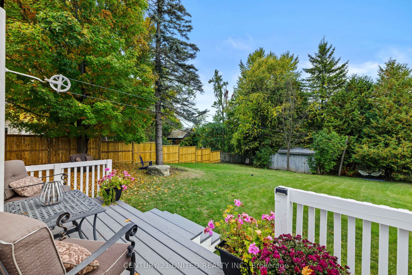
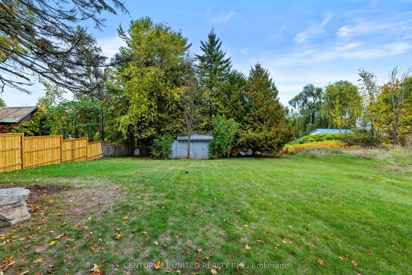
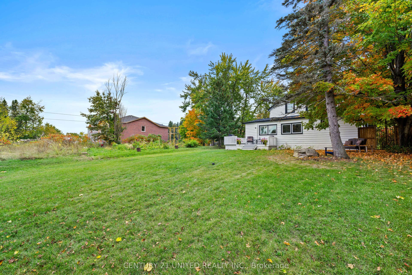
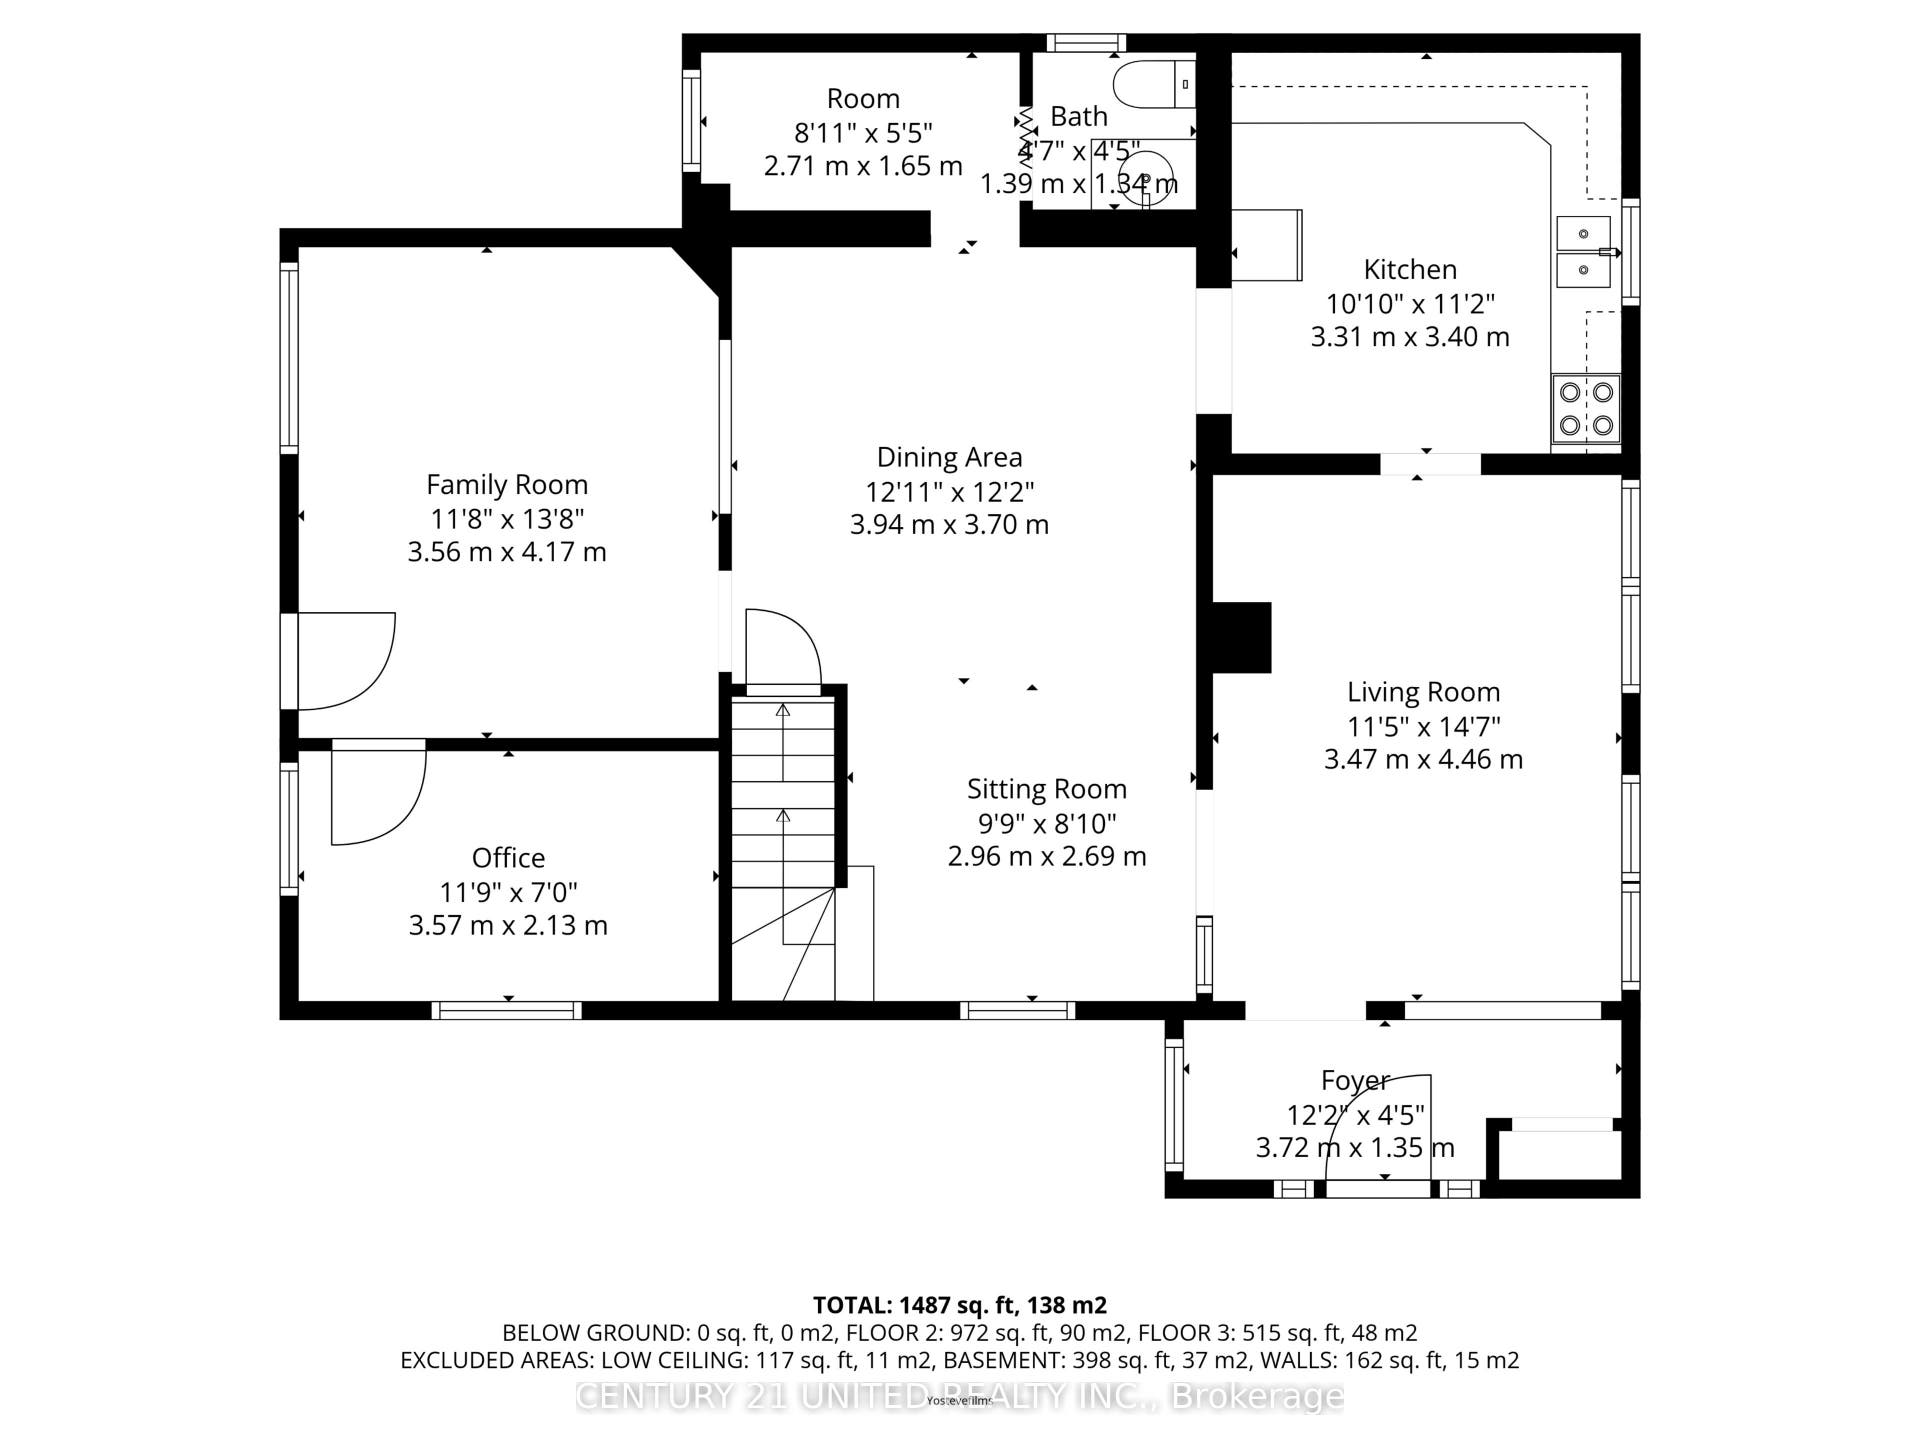
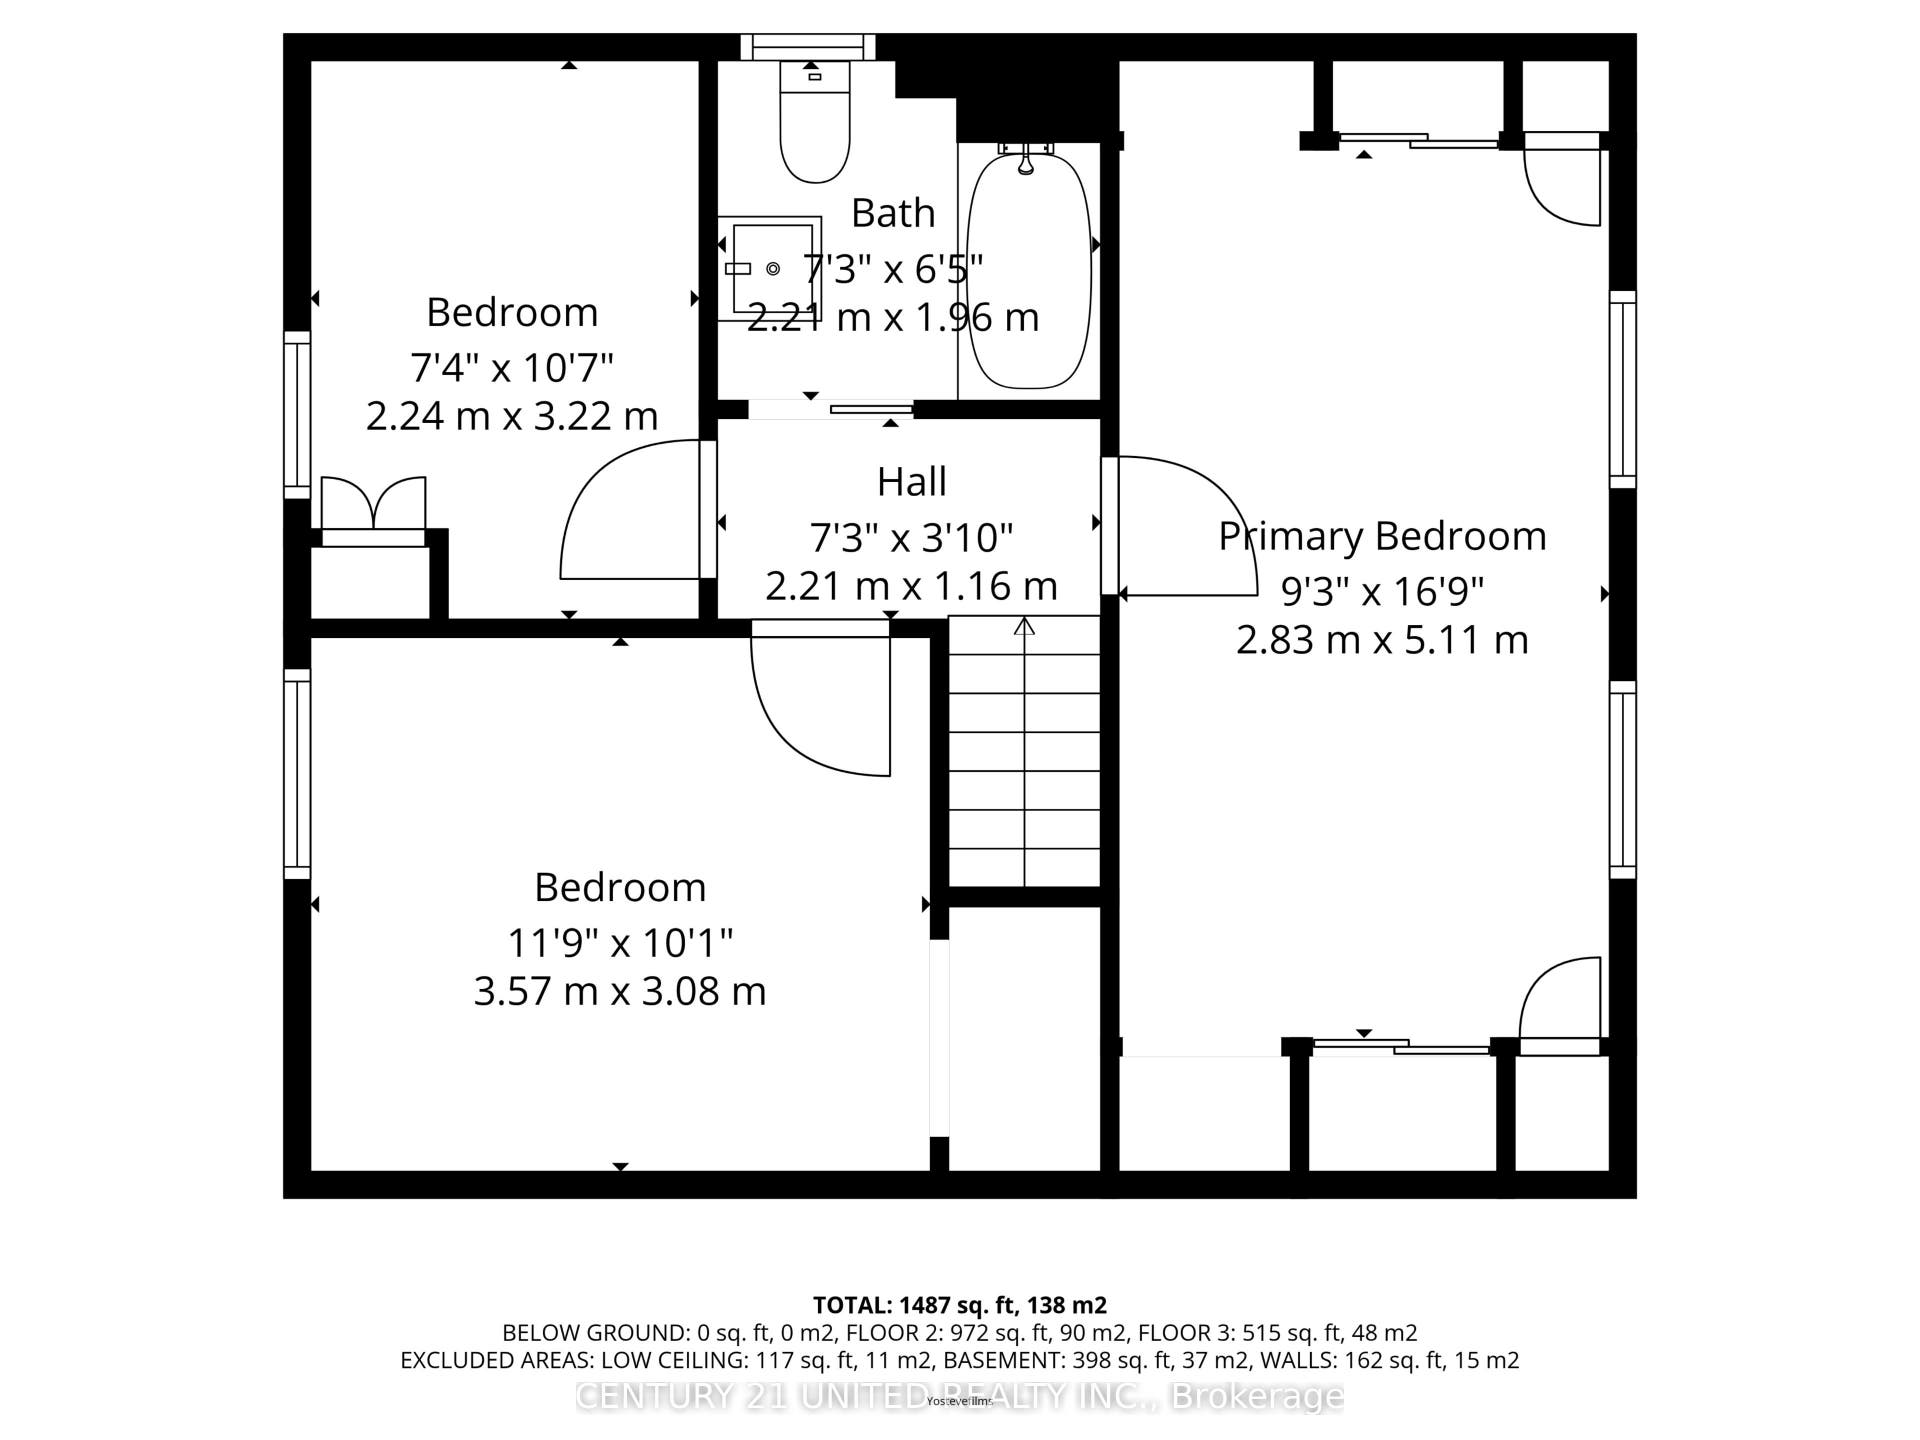
Full of timeless character and thoughtful updates, this charming 1.5-storey home blends classic appeal with modern comfort. Set on a generous 56' x 152' lot in the heart of Marmora, it offers municipal water and sewer, natural gas, and move-in-ready living. The welcoming front porch, and spacious yard create inviting outdoor spaces to relax or entertain. Inside, features a bright family room overlooking the backyard, a comfortable living room, separate dining room, large walk-in pantry, convenient main-floor bedroom, and mudroom with backyard access. Upstairs, you'll find three additional bedrooms, offering plenty of space for family, guests, or a home office. Recent improvements include interior and exterior painting, updated front and side decks, and a newly installed fence along one side of the yard. Additional highlights include vinyl windows, a newer roof, new fridge and stove (2024), a natural gas furnace (2021), central air (2022), and a concrete foundation. A pre-list home inspection is available for added peace of mind.Thoughtfully updated while preserving its charm, this is a wonderful place to call home.
| Listing Key: | X13104332 |
|---|---|
| List Price: | $359,900 |
| Property Type: | Residential |
| Property Sub Type: | Detached |
| Property Status: | Active |
| Bedrooms Total: | 4 |
| Bathrooms Total Integer: | 2 |
| Tax Annual Amount: | $1,289 |
| Architectural Style: | 1 1/2 Storey |
| Waterfront?: | No |
| City: | Marmora And Lake |
| City Region: | Marmora Ward |
| Postal Code: | K0K 2M0 |
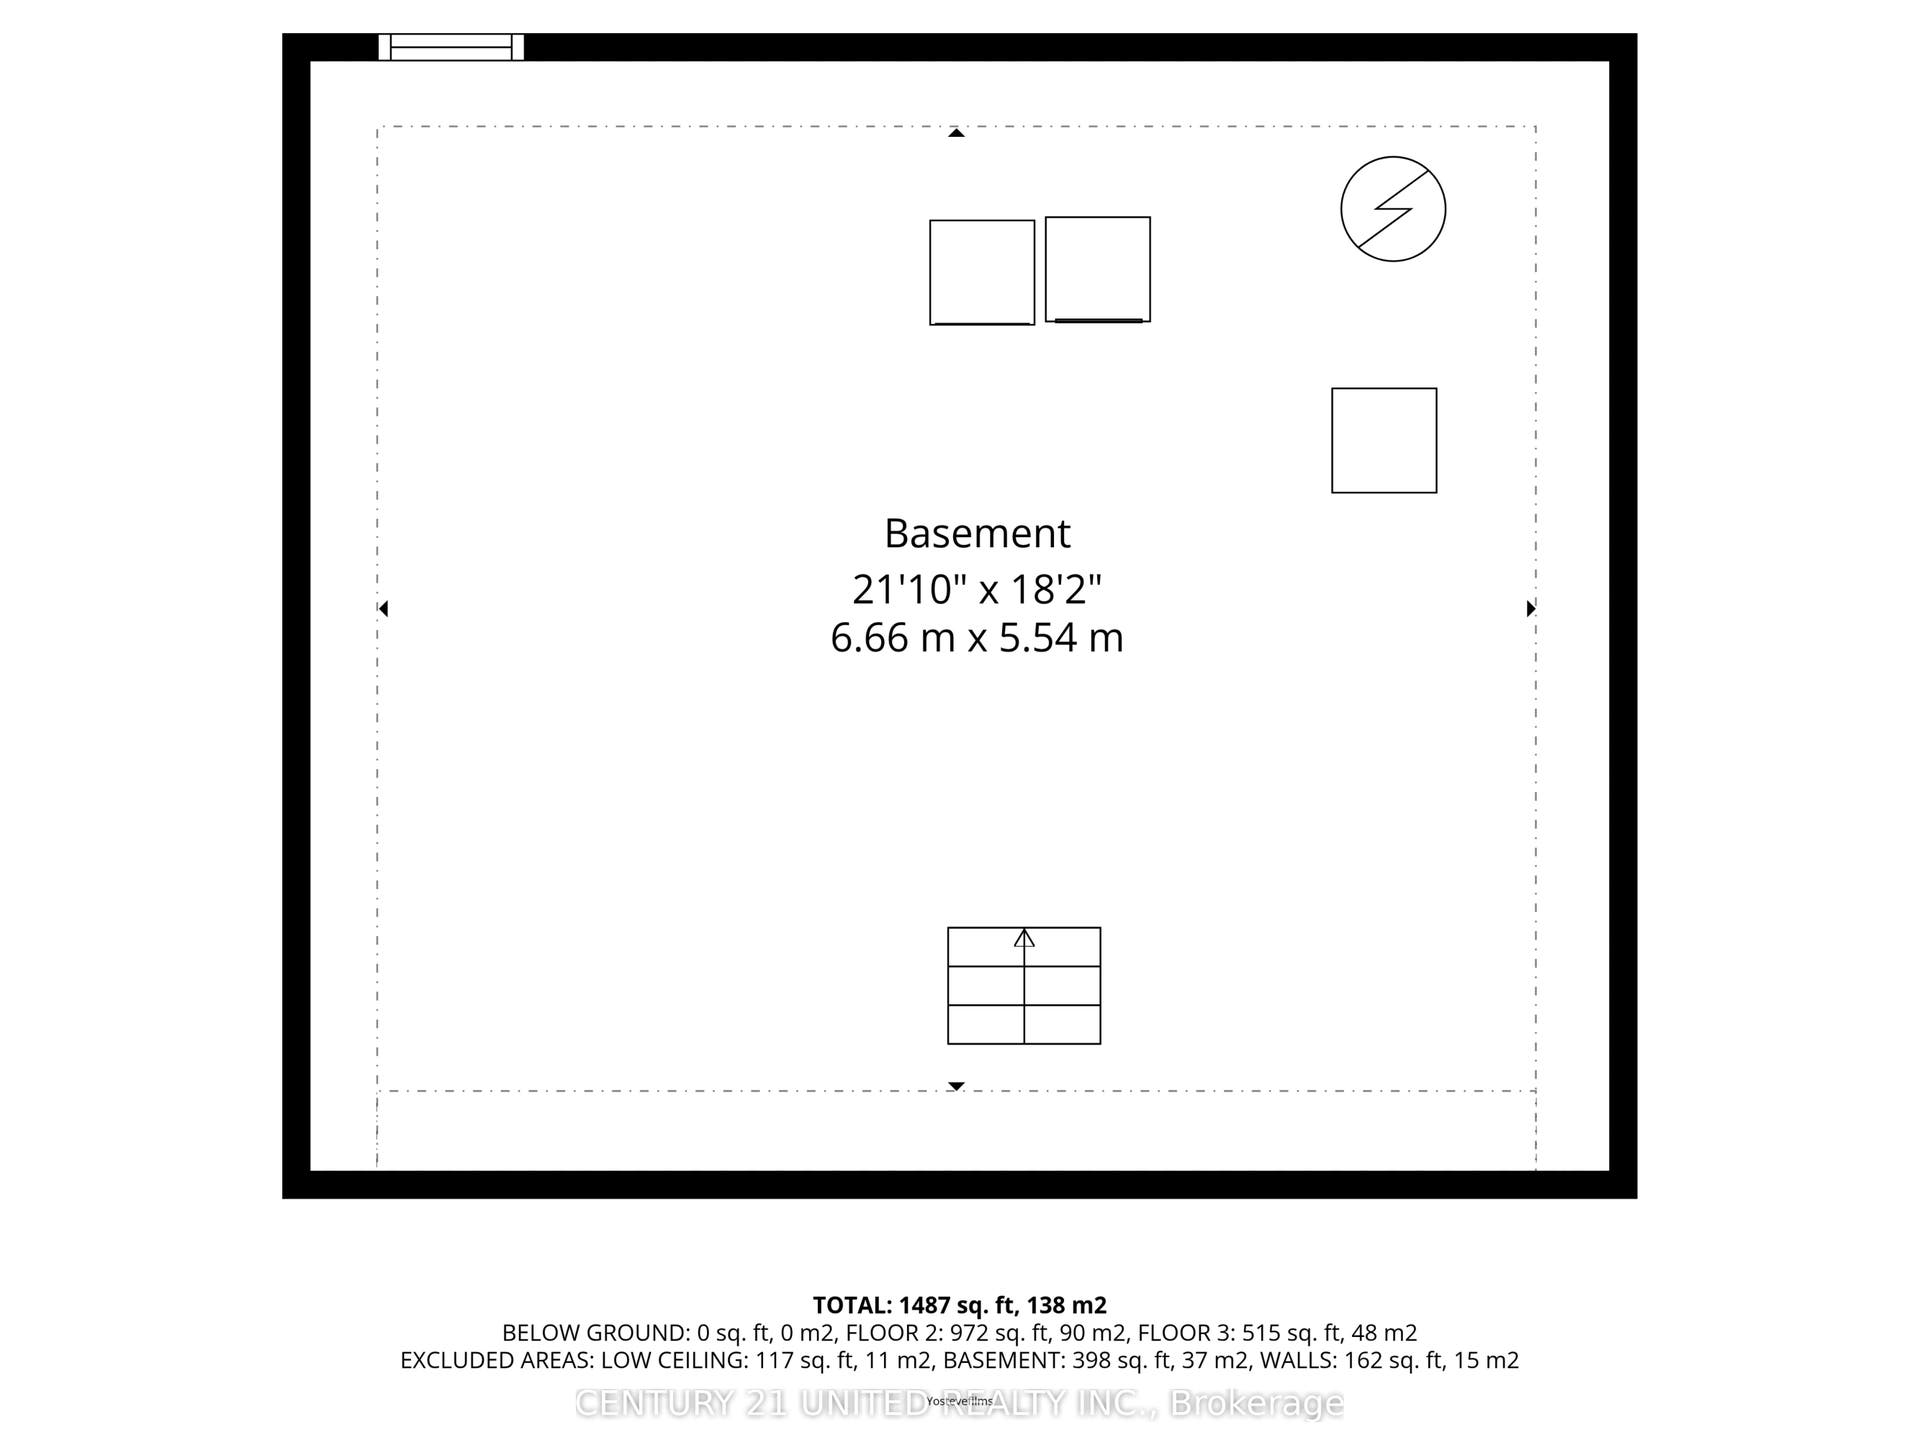
| Basement: | Partial Basement, Unfinished |
| Basement Yn: | No |
| Bathrooms Total Integer: | 2 |
| Bedrooms Above Grade: | 4 |
| Cable Yna: | Available |
| City Region: | Marmora Ward |
| Construction Materials: | Wood |
| Contract Status: | Available |
| Cooling: | Central Air |
| Covered Spaces: | 0.0 |
| Cross Street: | Deloro Road and O'Brien Street |
| Ddfyn: | Yes |
| Den Familyroom Yn: | Yes |
| Direction Faces: | East |
| Electric Yna: | Yes |
| Exclusions: | Personal Belongings |
| Foundation Details: | Poured Concrete |
| Garage Type: | None |
| Gas Yna: | Yes |
| Heat Source: | Gas |
| Heat Type: | Forced Air |
| Holdover Days: | 90 |
| Hst Application: | Not Subject to HST |
| Inclusions: | Fridge, Stove, Washer, Dryer, Hot Water Tank (Owned), Curtains and Hardware, Shed |
| Interior Features: | Water Heater Owned |
| Kitchens Above Grade: | 1 |
| Kitchens Total: | 1 |
| Laundry Level: | Lower Level |
| Listing Contract Date: | 2026-05-08 |
| Listing Key: | X13104332 |
| Living Area Range: | 1500-2000 |
| Lot Depth: | 152.73 |
| Lot Size Source: | MPAC |
| Lot Size Units: | Feet |
| Lot Width: | 56.78 |
| Status: | Price Change |
| Original List Price: | $395,000 |
| Parcel Number: | 401790277 |
| Parking Features: | Private |
| Parking Spaces: | 3 |
| Parking Total: | 3.0 |
| Pool Features: | None |
| Possession Details: | Flexible |
| Roll Number: | 124114401000500 |
| Roof: | Asphalt Shingle |
| Rooms Above Grade: | 9 |
| Sewer: | Sewer |
| Sewer Yna: | Yes |
| Special Designation: | Unknown |
| State Or Province: | ON |
| Tax Year: | 2025 |
| Telephone Yna: | Available |
| Transaction Type: | For Sale |
| Washrooms Type1: | 1 |
| Washrooms Type1 Level: | Second |
| Washrooms Type1 Pcs: | 4 |
| Washrooms Type2: | 1 |
| Washrooms Type2 Level: | Main |
| Washrooms Type2 Pcs: | 2 |
| Water: | Municipal |
| Water Yna: | Yes |
| Zoning: | R2 |
| Directions: | HWY 7 - North on Deloro Rd - Left onto O'Brien Street |
| Possession Type: | Flexible |
| Survey Type: | None |
| Heat Source Multi: | Gas |
| Heat Type Multi: | Forced Air |
| County Or Parish: | Hastings |
| City: | Marmora and Lake |
Listing Courtesy of: Century 21 United Realty Inc.
Listing Agent:
Mortgage Calculator
The data on this website relating to real estate for sale comes in part from the IDX Program of the Toronto Real Estate Board.
All information is believed accurate but not guaranteed. The properties displayed may not be all of the properties available through the IDX Program. Any use of this site other than by potential buyers or sellers is strictly prohibited.
© 2026 Toronto Real Estate Board.
Toronto Real Estate Board data last updated on October 08, 2026 05:01 PM - ET.
Property Last Updated: October 08, 2026 05:01 PM - ET
