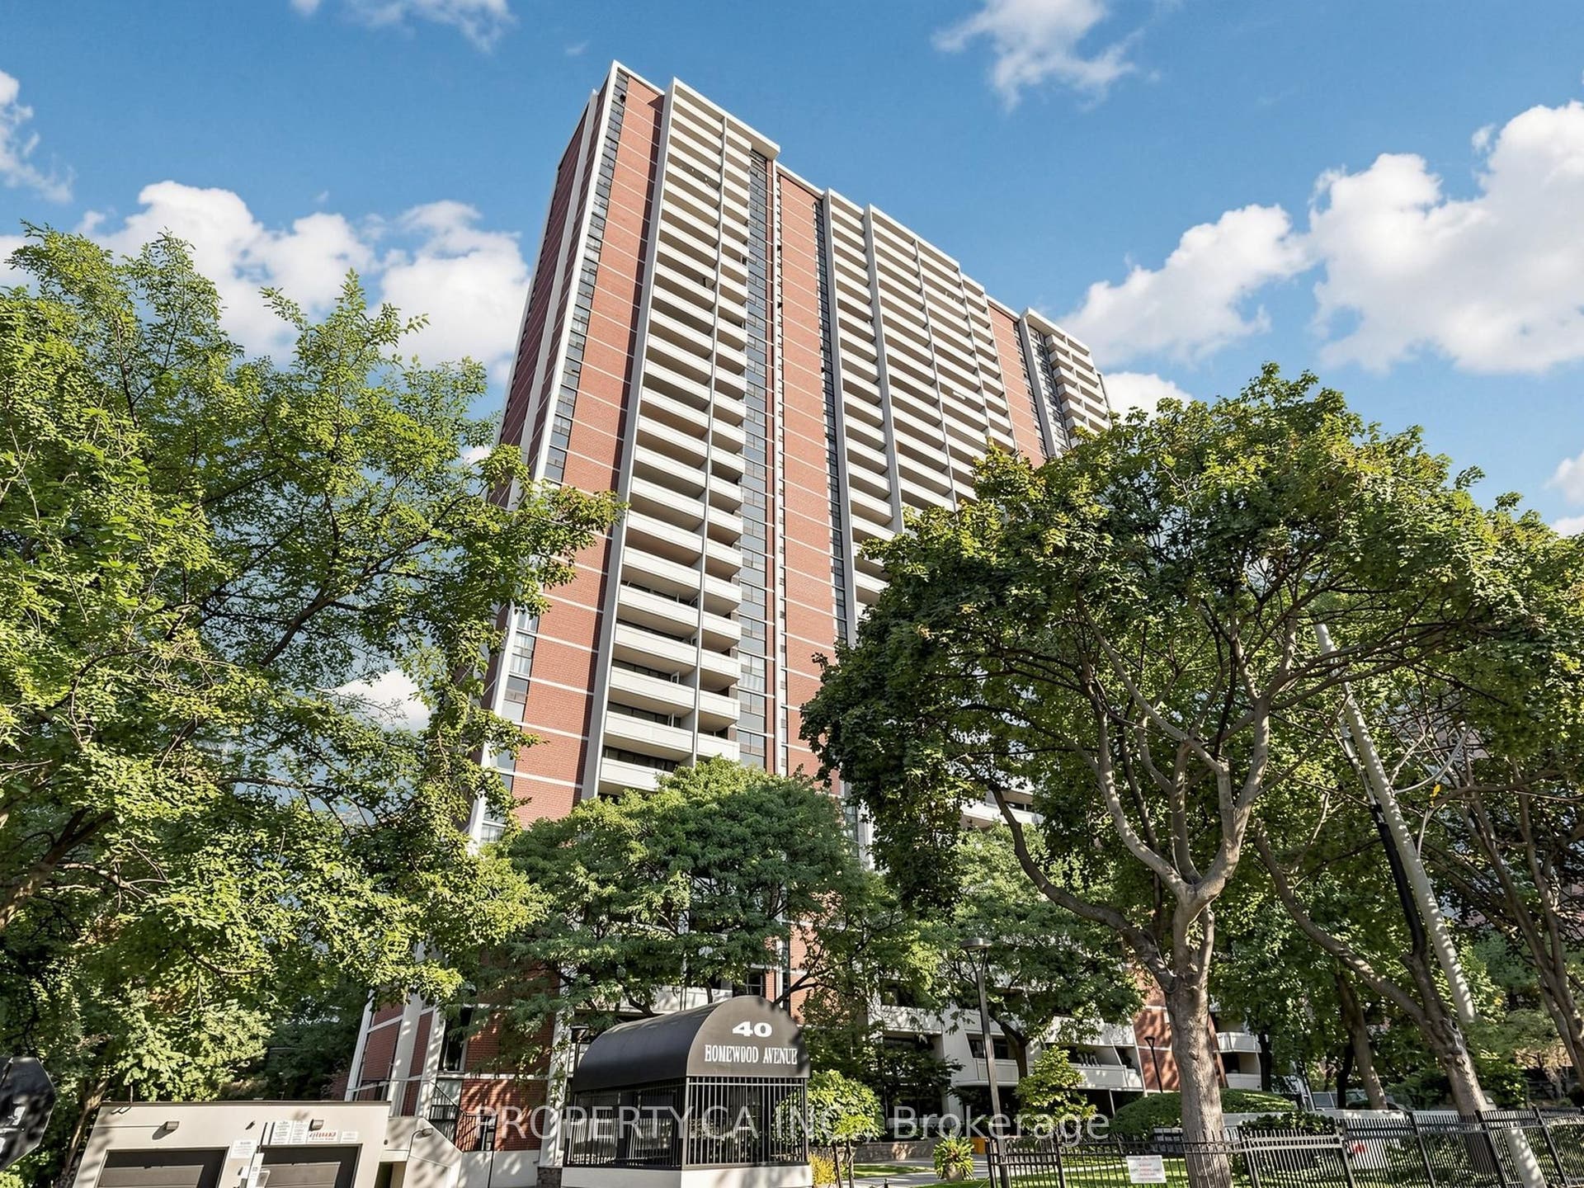
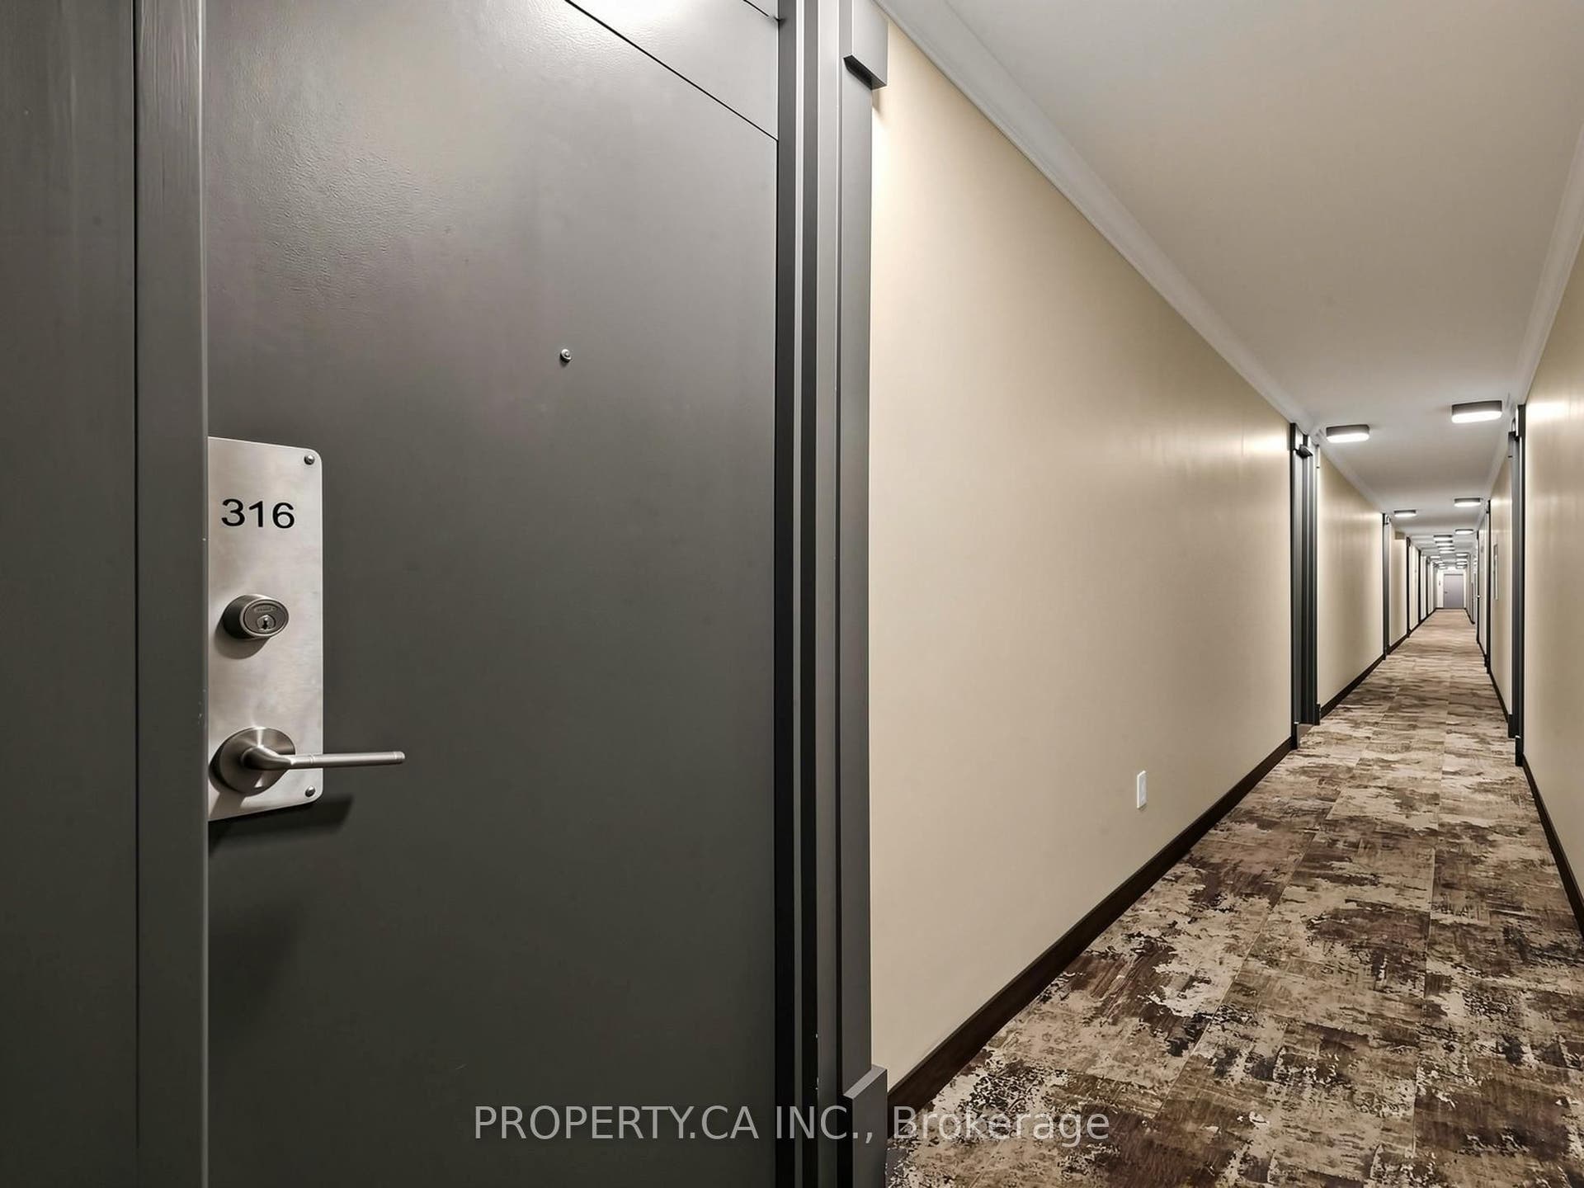
40 Homewood Avenue, #316
Toronto C, Toronto ON M4Y 2K2
$530,000
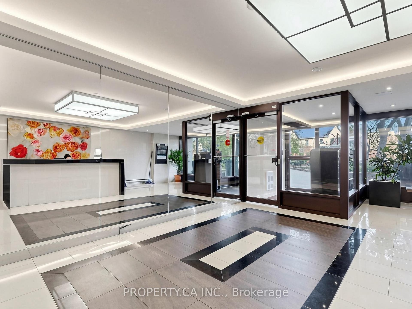
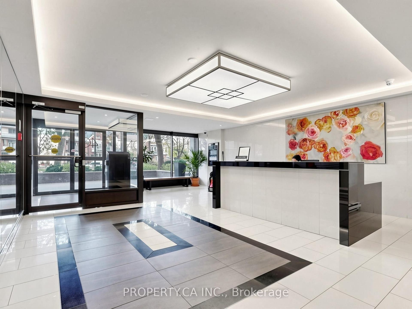
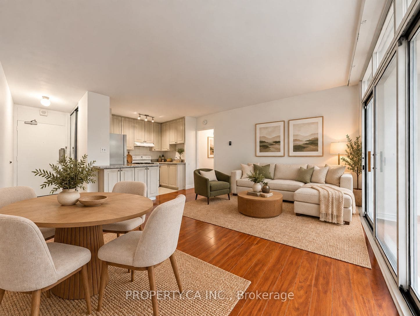
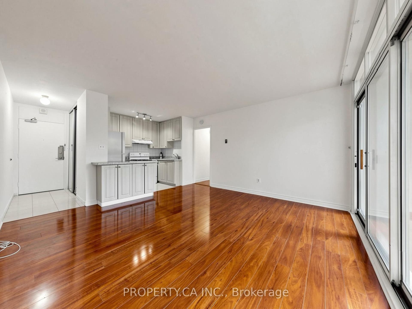
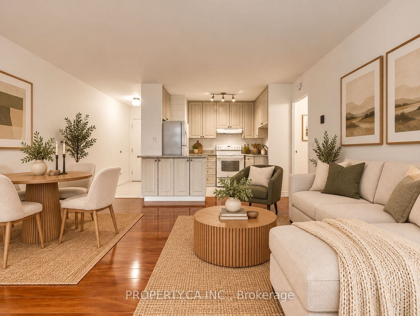
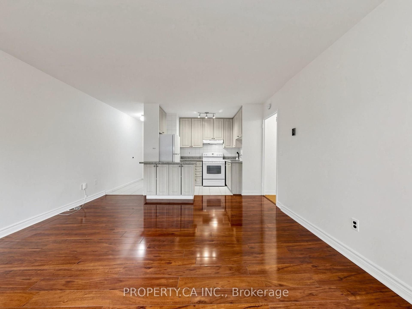
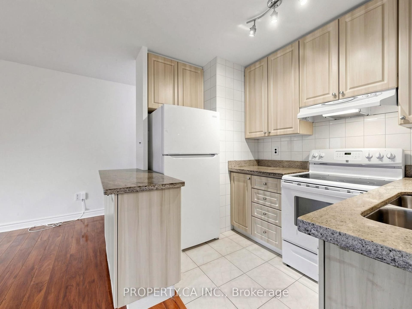
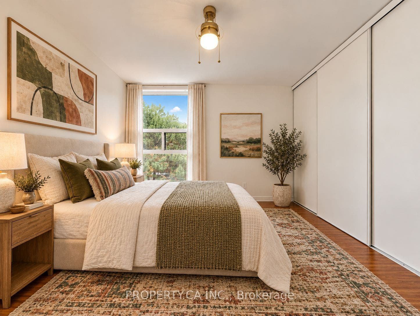
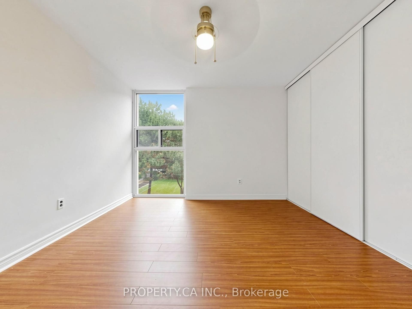
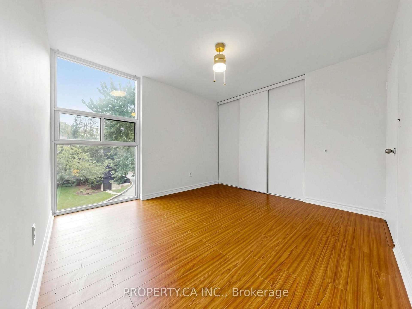
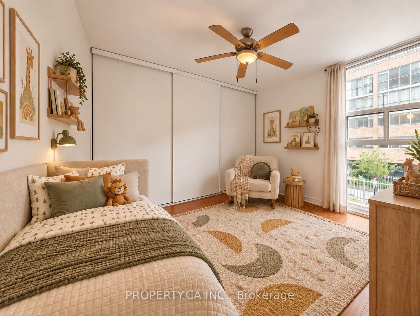
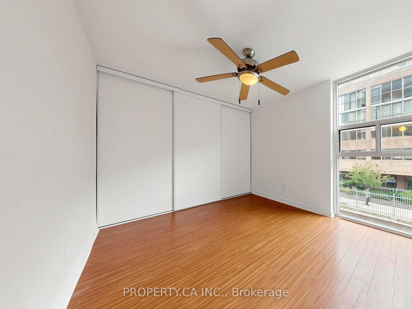
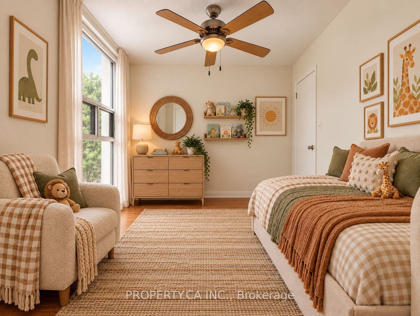
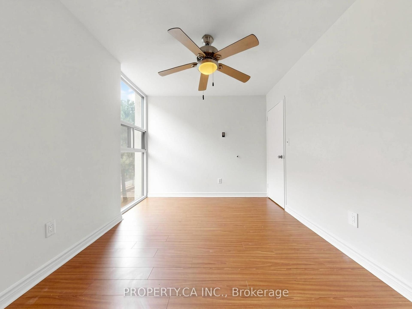
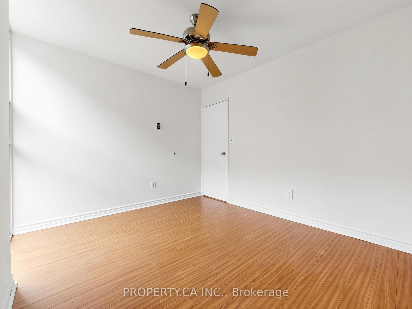
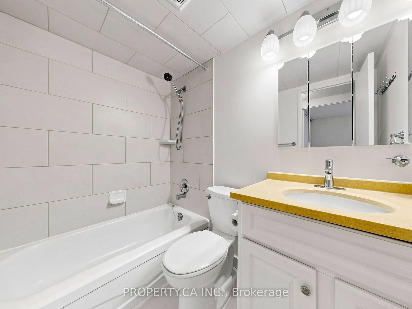
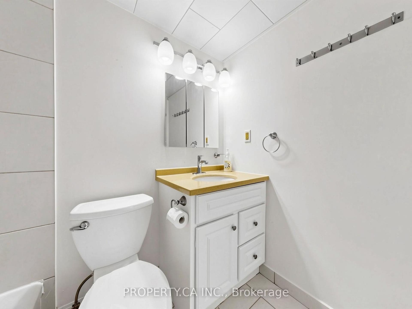
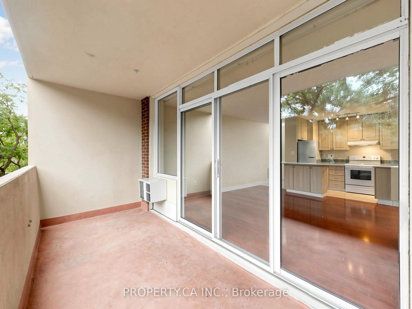
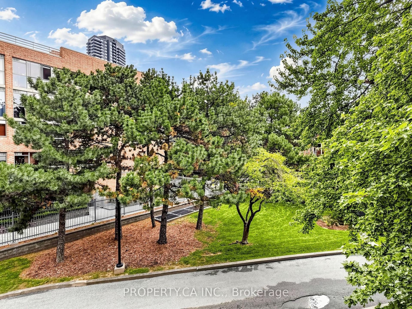
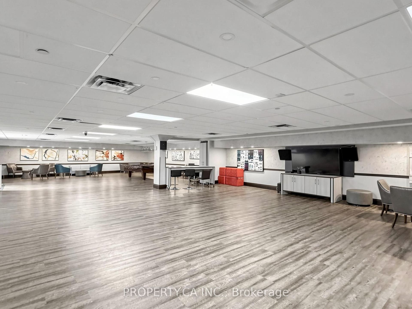
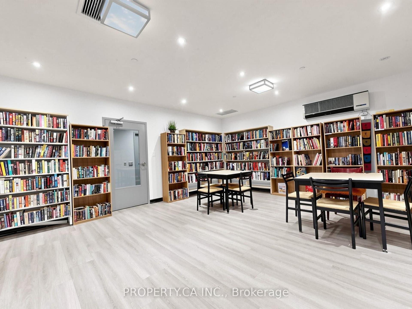
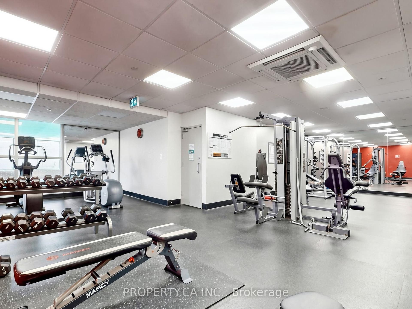
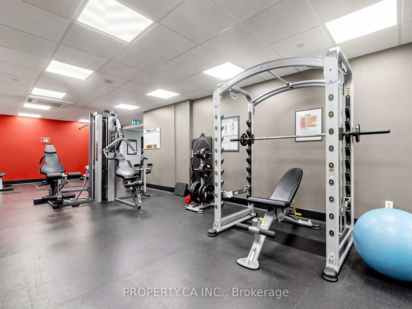
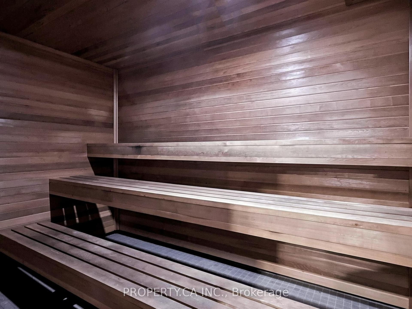
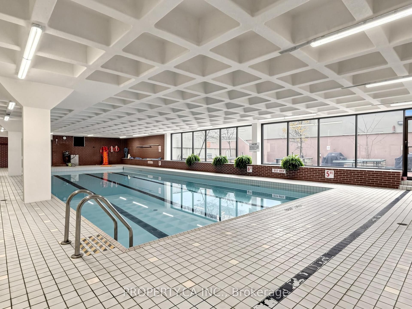
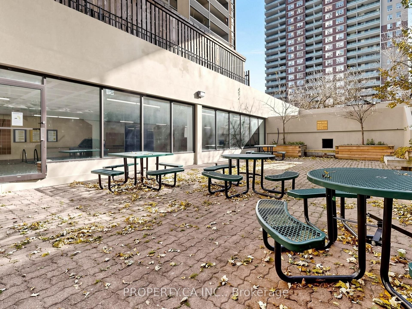
Welcome to Unit 316 at 40 Homewood Ave a bright, well-kept corner 2-bedroom suite offering a rare sense of calm in the heart of downtown Toronto. Floor-to-ceiling windows in every room frame mature trees and bring in beautiful natural light, while updated closet doors and a well-maintained kitchen make this home move-in ready. This exceptionally well-managed building offers a welcoming community and an impressive collection of amenities, including a heated indoor pool, sauna, gym, updated party room and outdoor BBQ area. Maintenance fees include high-speed internet, cable TV and all utilities an added convenience and value. Ideally located minutes from Cabbagetown, Yonge & Bloor, Wellesley and College subway stations, Loblaws, LCBO, TMU and U of T. A little calm in the middle of everything and a move-in-ready opportunity in the heart of Toronto.
| Listing Key: | C13873366 |
|---|---|
| List Price: | $530,000 |
| Property Type: | Condo |
| Property Sub Type: | Condo Apartment |
| Property Status: | Active |
| Bedrooms Total: | 2 |
| Bathrooms Total Integer: | 1 |
| Association Fee: | $764 |
| Tax Annual Amount: | $2,317 |
| Architectural Style: | Apartment |
| Waterfront?: | No |
| City: | Toronto C |
| City Region: | Cabbagetown-South St. James Town |
| Postal Code: | M4Y 2K2 |
| Approximate Age: | 51-99 |
| Association Amenities: | Bike Storage, Concierge, Elevator, Gym, Indoor Pool, Recreation Room |
| Association Fee Includes: | Heat Included, Hydro Included, Water Included, Cable TV Included, Common Elements Included, Building Insurance Included |
| Association Name: | YCC |
| Balcony Type: | Open |
| Basement: | None |
| Basement Yn: | No |
| Bathrooms Total Integer: | 1 |
| Bedrooms Above Grade: | 2 |
| Building Name: | 40 Homewood Ave Condos |
| City Region: | Cabbagetown-South St. James Town |
| Condo Corp Number: | 75 |
| Construction Materials: | Brick |
| Contract Status: | Available |
| Cooling: | Wall Unit(s) |
| Covered Spaces: | 1.0 |
| Cross Street: | Jarvis/Carlton |
| Ddfyn: | Yes |
| Exposure: | East |
| Garage Type: | Underground |
| Garage?: | Yes |
| Heat Source: | Gas |
| Heat Type: | Radiant |
| Holdover Days: | 90 |
| Hst Application: | Included In |
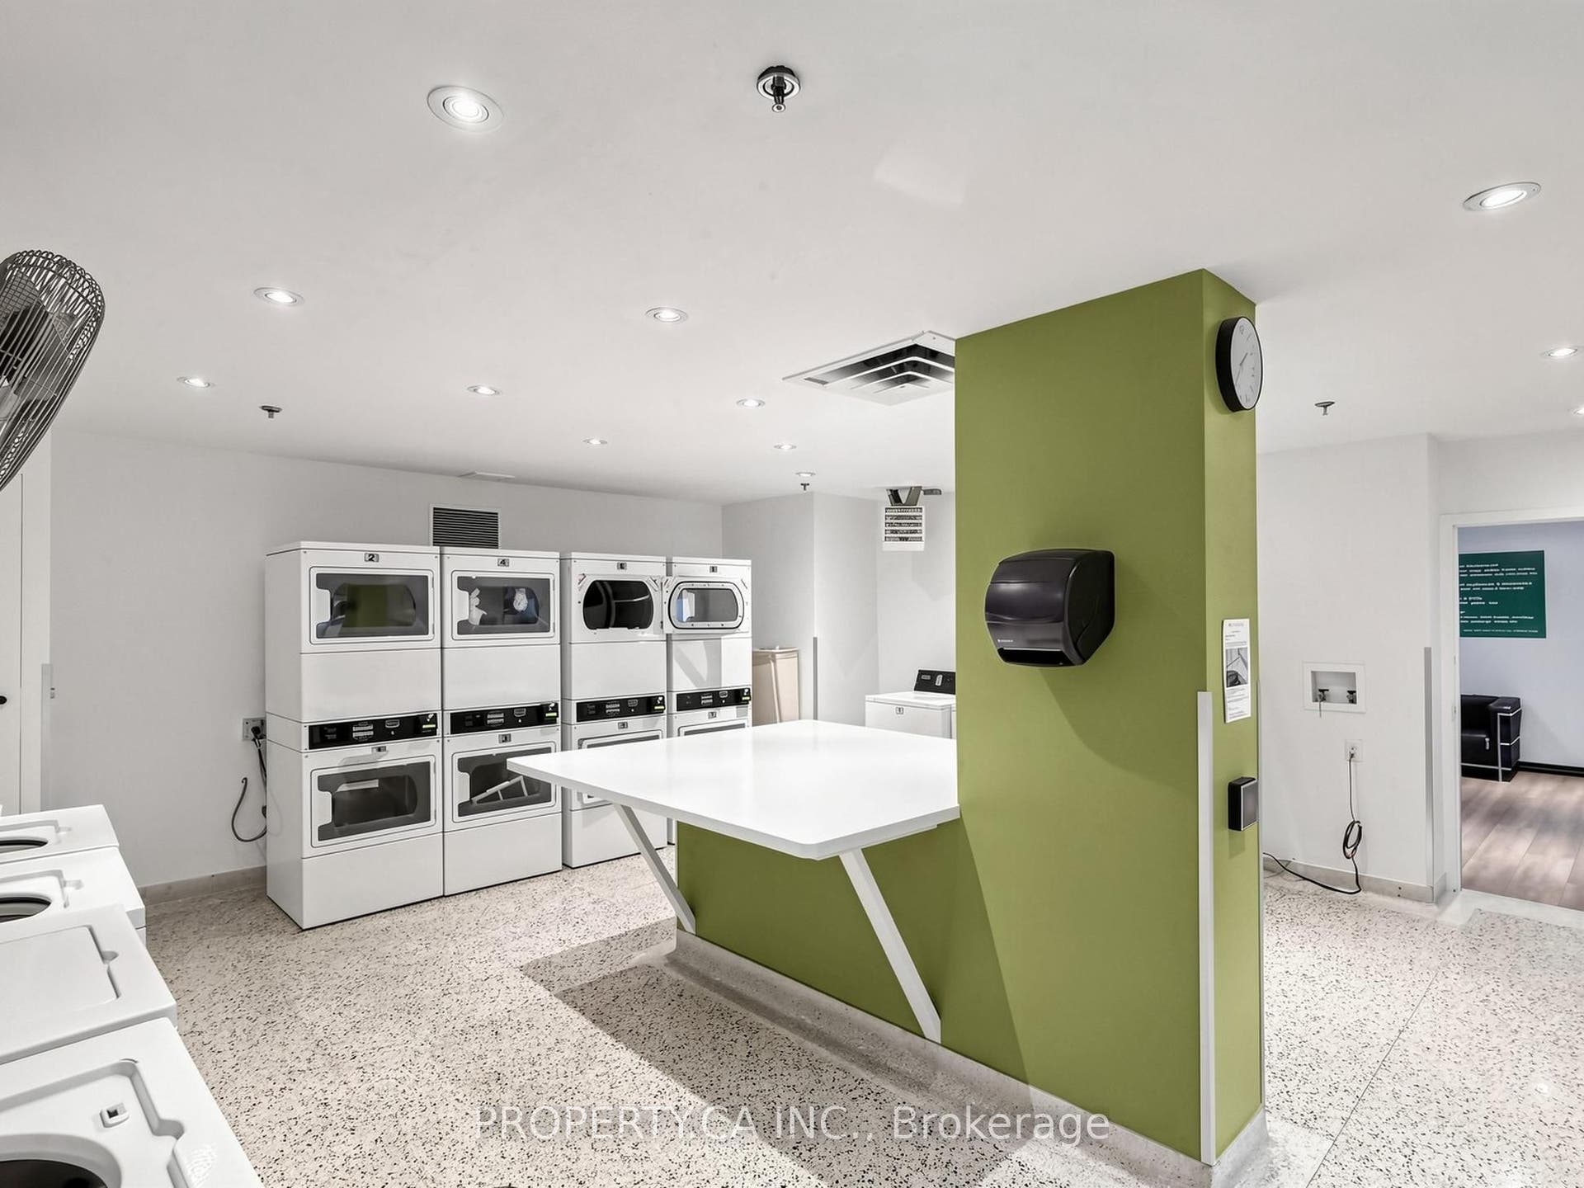
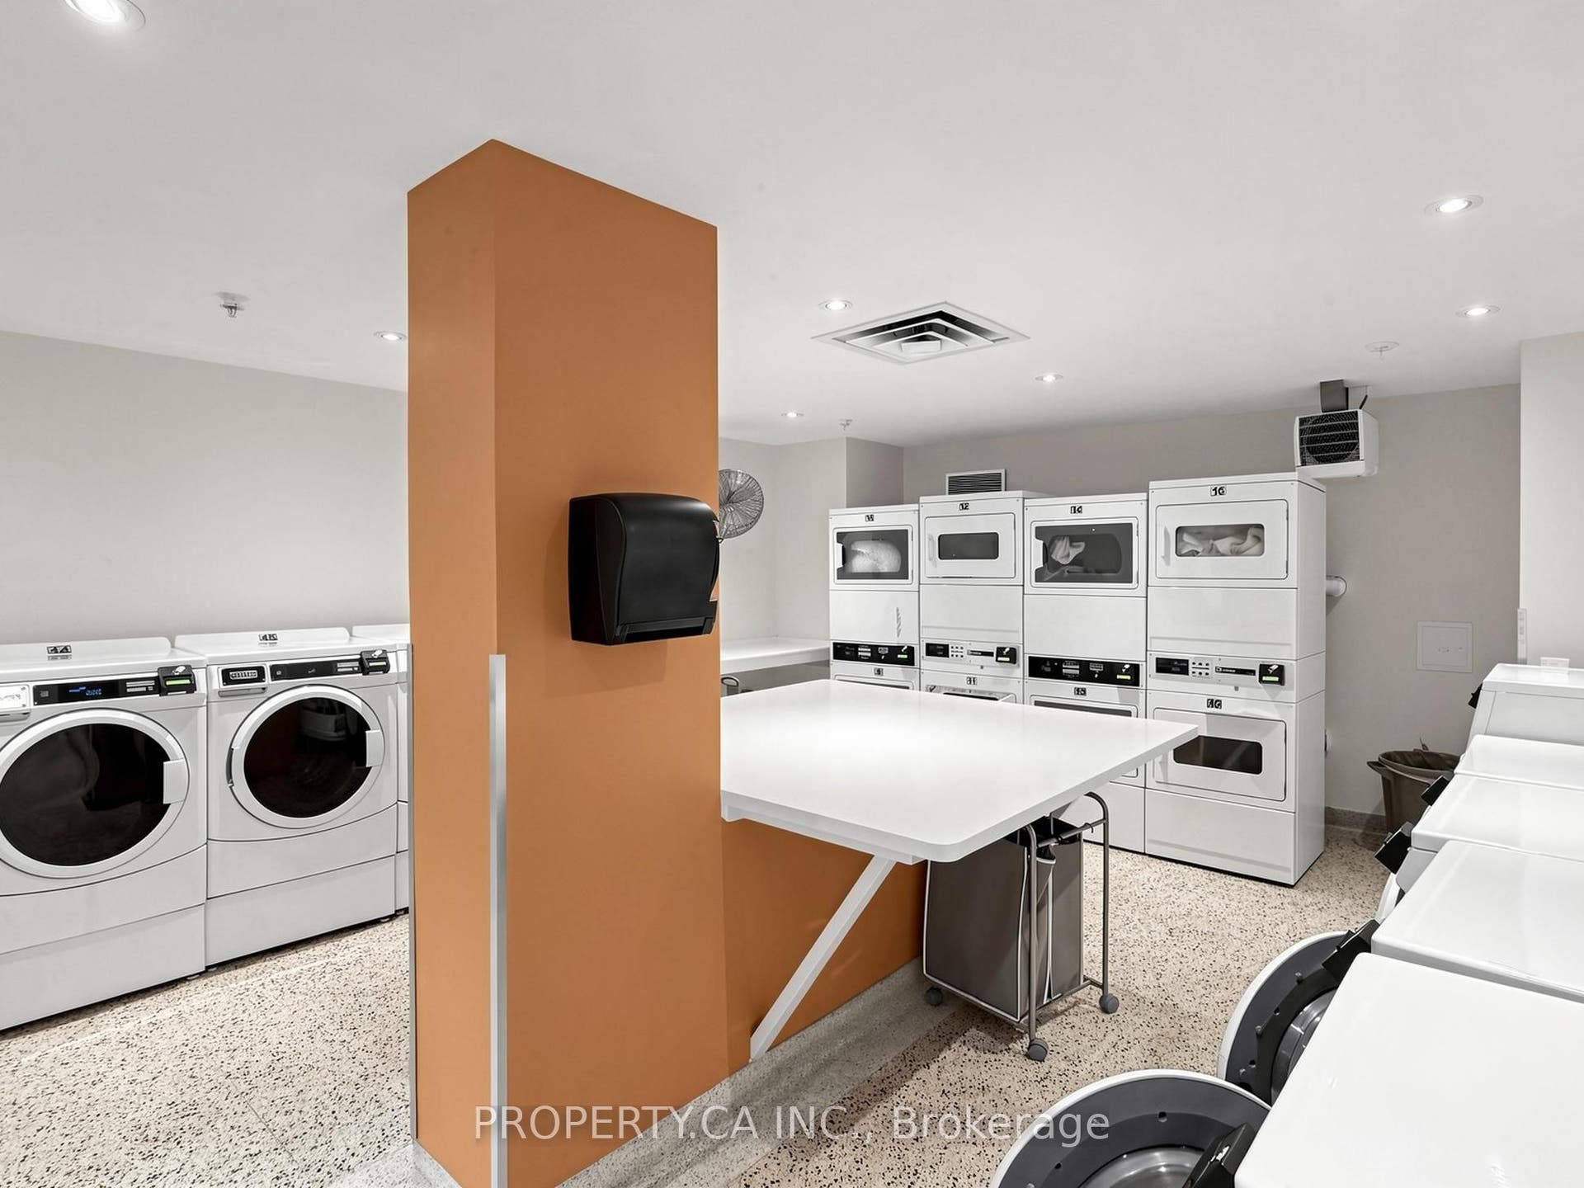
| Inclusions: | Fridge, Stove, wall unit A/C, All electrical fixtures, Locker (exclusive use). Condo fees Inclusive of all utilities: Heat, Hydro, Water, Bell Fibe T.V, Internet. Underground parking (not owned) available (if required) through building at $110 per month. Laundry in basement. |
| Interior Features: | Carpet Free |
| Kitchens Above Grade: | 1 |
| Kitchens Total: | 1 |
| Laundry Features: | Coin Operated, In Building |
| Lease To Own Equipment: | None |
| Legal Apartment Number: | 15 |
| Legal Stories: | 3 |
| Listing Contract Date: | 2026-10-07 |
| Listing Key: | C13873366 |
| Living Area Range: | 600-699 |
| Locker: | Exclusive |
| Locker Number: | 161 |
| Status: | New |
| Original List Price: | $530,000 |
| Parcel Number: | 110750043 |
| Parking Features: | Underground |
| Parking Monthly Cost: | 110.0 |
| Parking Spaces: | 1 |
| Parking Total: | 1.0 |
| Parking Type1: | Rental |
| Pets Allowed: | Yes-with Restrictions |
| Possession Details: | Immediate |
| Property Features: | Hospital, Park, Public Transit |
| Property Management Company: | ICC Property Management |
| Roll Number: | 190406802004846 |
| Rooms Above Grade: | 5 |
| Security Features: | Concierge/Security, Smoke Detector |
| Special Designation: | Accessibility |
| Square Foot Source: | Builder |
| State Or Province: | ON |
| Status Certificate Yn: | Yes |
| Tax Year: | 2026 |
| Transaction Type: | For Sale |
| Washrooms Type1: | 1 |
| Washrooms Type1 Level: | Main |
| Washrooms Type1 Pcs: | 4 |
| Directions: | Jarvis/Carlton |
| Possession Type: | Immediate |
| Survey Type: | Unknown |
| Heat Source Multi: | Gas |
| Heat Type Multi: | Radiant |
| County Or Parish: | Toronto |
| City: | Toronto C08 |
Listing Courtesy of: PROPERTY.CA INC.
Listing Agent:
Mortgage Calculator
The data on this website relating to real estate for sale comes in part from the IDX Program of the Toronto Real Estate Board.
All information is believed accurate but not guaranteed. The properties displayed may not be all of the properties available through the IDX Program. Any use of this site other than by potential buyers or sellers is strictly prohibited.
© 2026 Toronto Real Estate Board.
Toronto Real Estate Board data last updated on October 08, 2026 05:01 PM - ET.
Property Last Updated: October 08, 2026 05:01 PM - ET
