402 Fiddick Road
Cramahe, Northumberland ON K0K 1H0
$1,189,900
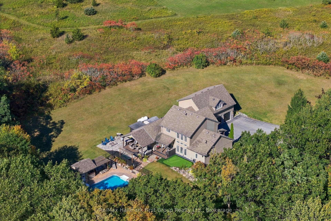
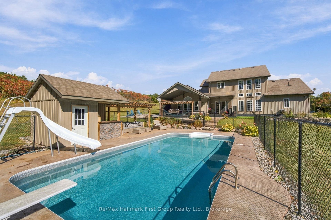
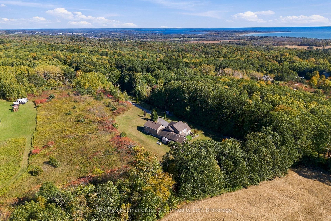
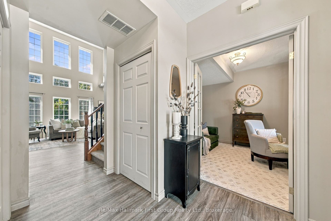
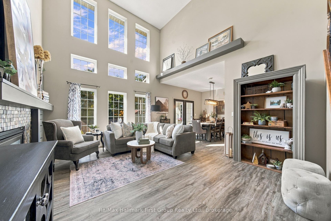
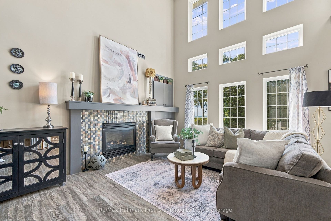
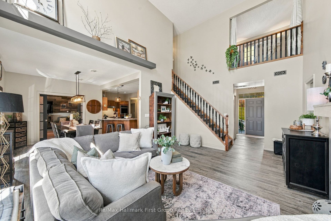
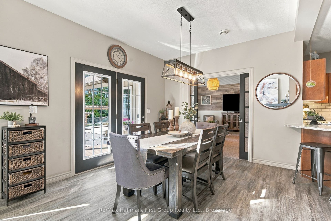
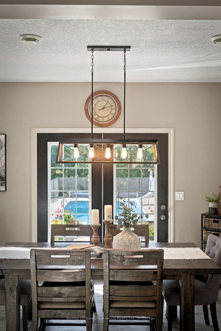
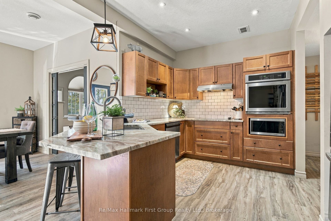
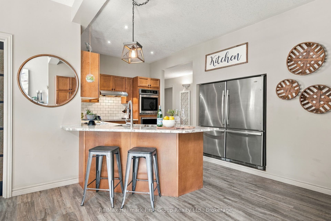
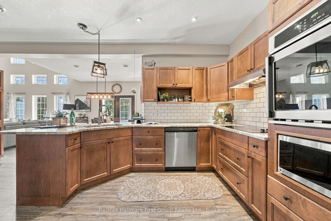
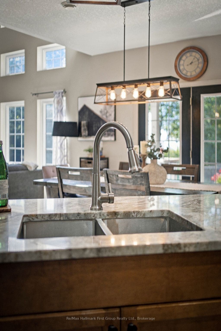
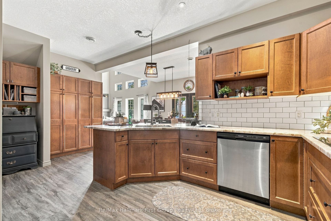
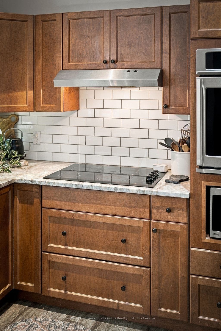
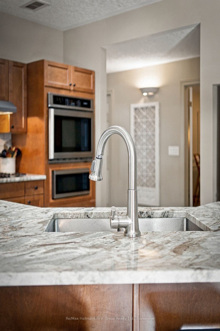
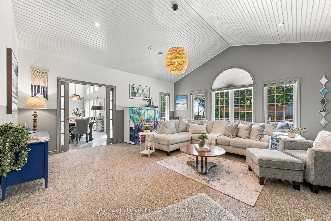
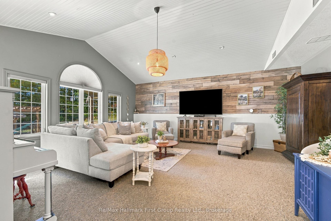
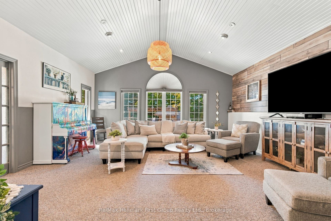
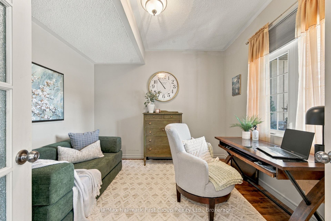
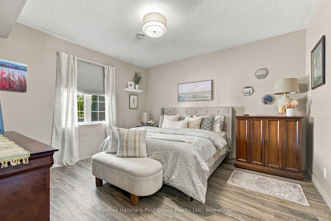
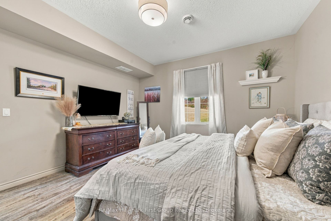
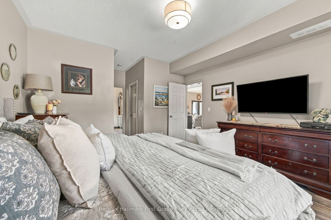
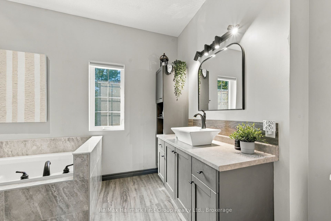
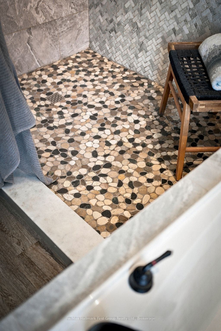
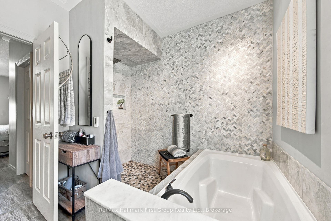
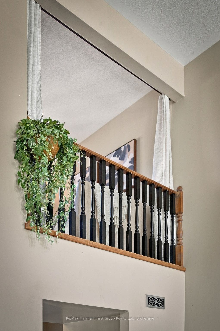
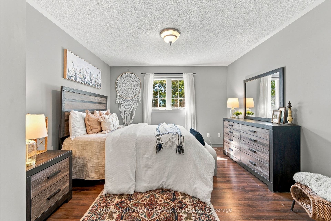
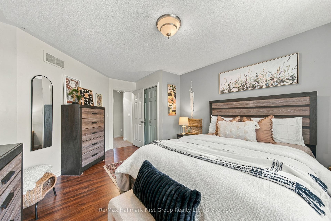
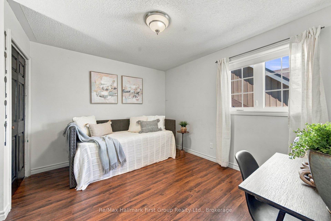
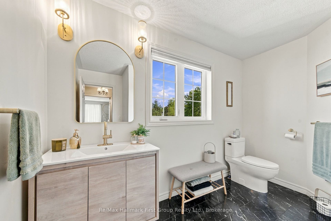
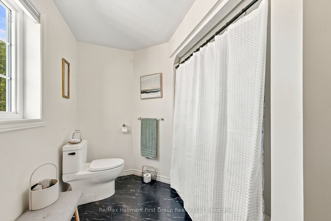
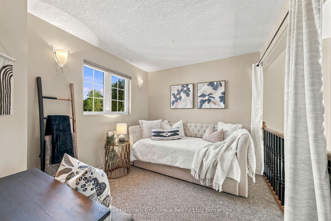
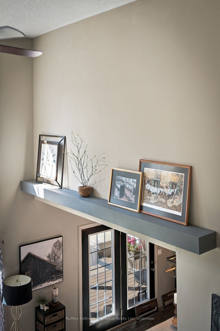
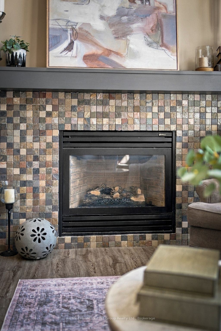
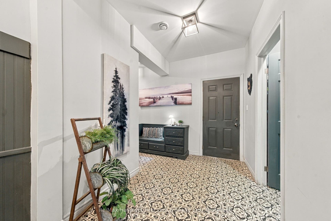
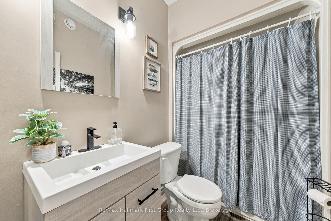
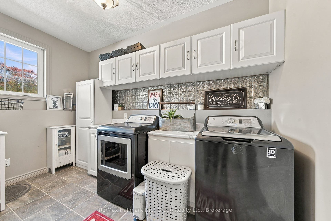
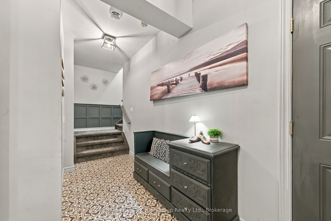
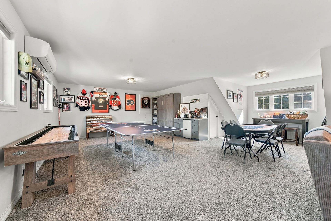
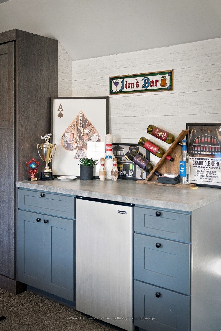
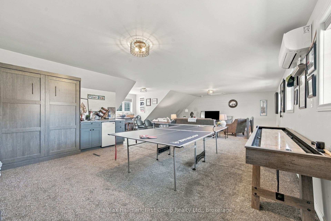
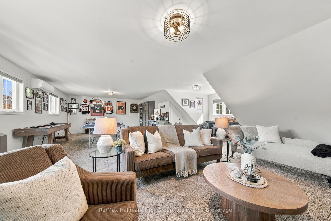
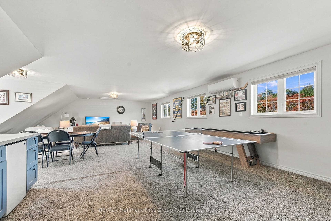
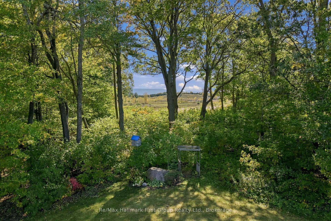
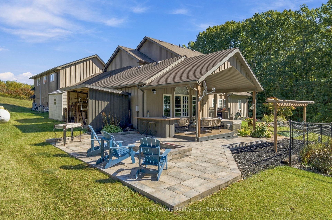
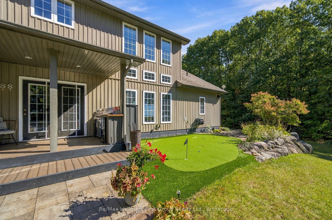
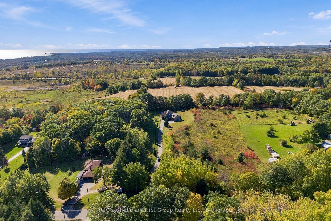
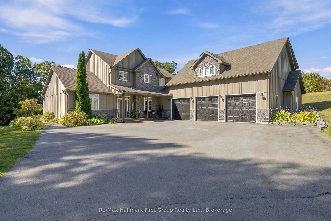
What if home was where you wanted to spend the weekend? Set on 3+ private acres with views of Lake Ontario, this custom built, 3000+ sqft country property brings together the space of a family home with the recreation of a private retreat. Here, summer days are spent around the in ground, saltwater pool, challenging friends on the putting green, gathering for dinner on the expansive covered patio & decks and ending the night in the hot tub or around the fire pit. Inside, an exceptionally flexible floor plan gives everyone somewhere to land. The main level features a private primary suite w/ double walk-in closets & 4pc ensuite w/ tile walk-in shower, a dedicated home office which could be used as a bedroom, formal dining area and multiple living spaces, including an impressive great room with soaring ceilings, and a built-in propane fireplace while an expansive family room sits behind french doors. The kitchen offers abundant cabinetry, quartz countertops, pantry storage & built-in stainless steel appliances, while main-floor laundry and an additional full bath add everyday practicality. Upstairs, 2 generous bedrooms are joined by a 4pc bath & loft area - ideal as a kids' lounge, reading space or homework zone. Then there's the bonus: a huge climate-controlled rec room above the triple garage that creates an entirely separate space for games, movies, guests, a gym or additional bedroom. With 3-4 bedroom potential, an office, loft and bonus room, ...
+ Read More| Listing Key: | X13873878 |
|---|---|
| List Price: | $1,189,900 |
| Property Type: | Residential |
| Property Sub Type: | Detached |
| Property Status: | Active |
| Bedrooms Total: | 4 |
| Bathrooms Total Integer: | 3 |
| Tax Annual Amount: | $7,757 |
| Architectural Style: | 2-Storey |
| Waterfront?: | No |
| City: | Cramahe |
| City Region: | Rural Cramahe |
| Postal Code: | K0K 1H0 |
| Approximate Age: | 16-30 |
| Assessment Year: | 2,025 |
| Basement: | None |
| Basement Yn: | No |
| Bathrooms Total Integer: | 3 |
| Bedrooms Above Grade: | 4 |
| City Region: | Rural Cramahe |
| Construction Materials: | Stone, Vinyl Siding |
| Contract Status: | Available |
| Cooling: | Central Air |
| Covered Spaces: | 3.0 |
| Cross Street: | Fiddick & Hwy 2 |
| Ddfyn: | Yes |
| Den Familyroom Yn: | Yes |
| Direction Faces: | West |
| Exclusions: | BBQ Bar Fridge, Curtains, Weather Vane, Bird House. |
| Exterior Features: | Built-In-BBQ, Hot Tub, Deck, Patio, Landscaped, Year Round Living |
| Fireplace Features: | Propane, Living Room |
| Fireplaces Total: | 1 |
| Foundation Details: | Concrete, Slab |
| Garage Type: | Attached |
| Garage?: | Yes |
| Heat Source: | Propane |
| Heat Type: | Forced Air |
| Hst Application: | Included In |
| Inclusions: | Hot tub, Light fixtures, Murphy bed (mattress excluded), garage door openers and remotes, piano, microwave, built in oven, hood fan, cook top, fridges x 2 in kitchen, propane bbq, pool equipment and accessories, bar fridge in games room, blinds included & curtain rods, hrv, central air unit, hot water tank, washer, dryer |
| Interior Features: | Countertop Range, Built-In Oven, Primary Bedroom - Main Floor, Separate Heating Controls, Water Heater Owned, Storage |
| Kitchens Above Grade: | 1 |
| Kitchens Total: | 1 |
| Laundry Level: | Main Level |
| Listing Contract Date: | 2026-10-07 |
| Listing Key: | X13873878 |
| Living Area Range: | 3000-3500 |
| Lot Depth: | 655.0 |
| Lot Size Source: | MPAC |
| Lot Size Units: | Feet |
| Lot Width: | 160.5 |
| Status: | New |
| Original List Price: | $1,189,900 |
| Other Structures: | Garden Shed, Other |
| Parcel Number: | 511520111 |
| Parcel Of Tied Land: | No |
| Parking Features: | Private |
| Parking Spaces: | 15 |
| Parking Total: | 18.0 |
| Pool Features: | Inground, Salt |
| Possession Details: | TBD |
| Property Features: | Beach, School Bus Route, Wooded/Treed |
| Rental Items: | Propane Tank |
| Roll Number: | 141101102005601 |
| Roof: | Asphalt Shingle |
| Rooms Above Grade: | 14 |
| Security Features: | Carbon Monoxide Detectors, Smoke Detector |
| Sewer: | Septic |
| Special Designation: | Unknown |
| State Or Province: | ON |
| Tax Year: | 2025 |
| Transaction Type: | For Sale |
| Under Contract: | Propane Tank |
| View: | Lake, Trees/Woods |
| Washrooms Type1: | 1 |
| Washrooms Type1 Level: | Main |
| Washrooms Type1 Pcs: | 4 |
| Washrooms Type2: | 1 |
| Washrooms Type2 Level: | Main |
| Washrooms Type2 Pcs: | 4 |
| Washrooms Type3: | 1 |
| Washrooms Type3 Level: | Second |
| Washrooms Type3 Pcs: | 4 |
| Water: | Well |
| Waterfront: | None |
| Water Source: | Drilled Well |
| Directions: | Hwy 2 West of Brighton to Fiddick Road |
| Lot Size Area: | 3.17 |
| Lot Size Area Units: | Acres |
| Possession Type: | Flexible |
| Sign On Property?: | Yes |
| Survey Type: | Unknown |
| Heat Source Multi: | Propane |
| Heat Type Multi: | Forced Air, Other |
| County Or Parish: | Northumberland |
| Fireplace?: | Yes |
| Builder Name: | Mike Voskamp |
| City: | Cramahe |
Listing Courtesy of: Re/Max Hallmark First Group Realty Ltd.
Listing Agent:
Mortgage Calculator
The data on this website relating to real estate for sale comes in part from the IDX Program of the Toronto Real Estate Board.
All information is believed accurate but not guaranteed. The properties displayed may not be all of the properties available through the IDX Program. Any use of this site other than by potential buyers or sellers is strictly prohibited.
© 2026 Toronto Real Estate Board.
Toronto Real Estate Board data last updated on October 08, 2026 05:01 PM - ET.
Property Last Updated: October 08, 2026 05:01 PM - ET
