4038 Spring Road
Hamilton Township, Northumberland ON L1A 3V6
$1,150,000
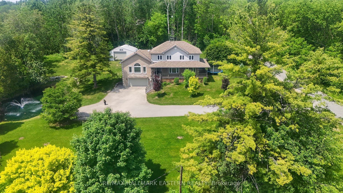
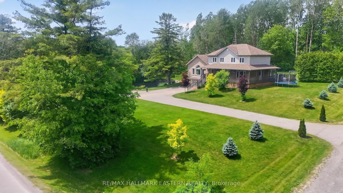
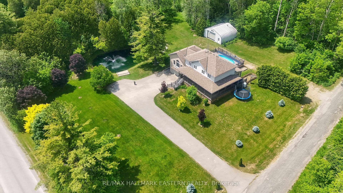
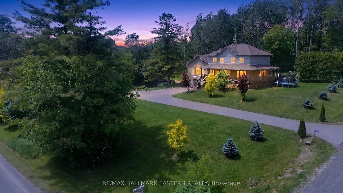
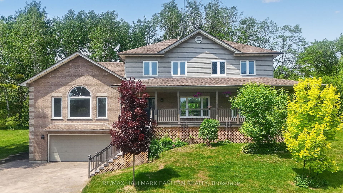
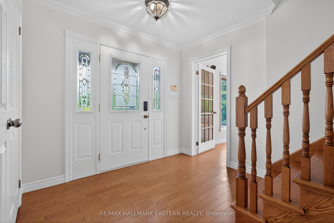
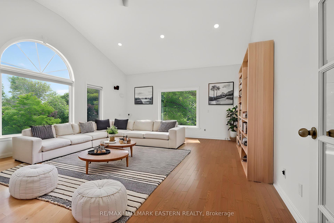
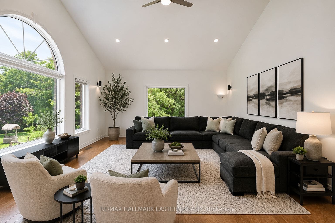
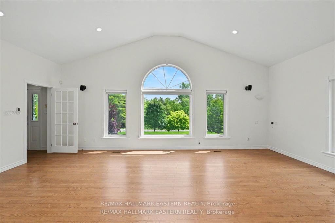
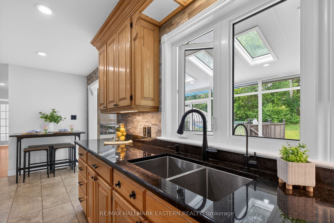
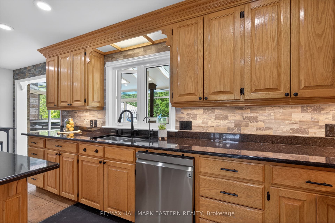
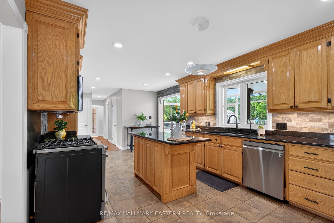
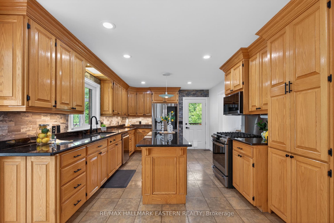
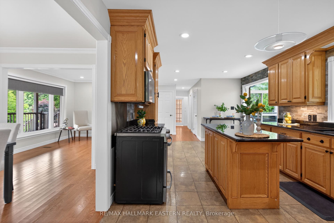
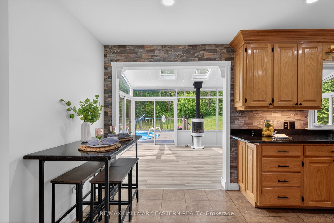
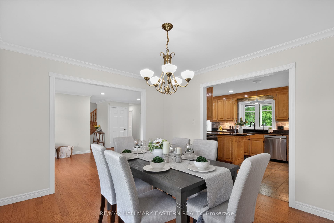
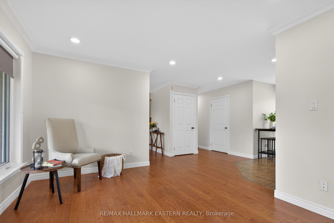
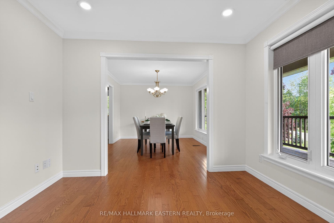
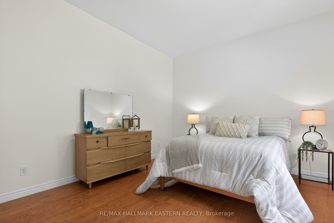
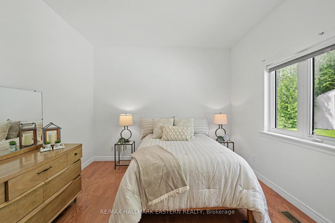
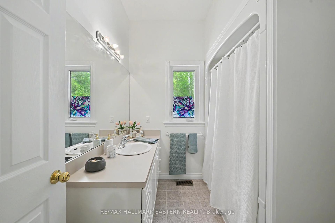
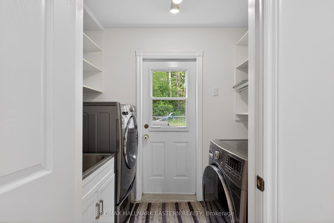
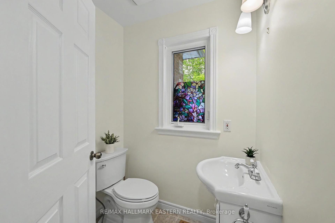
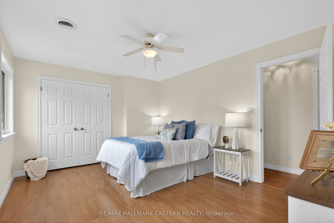
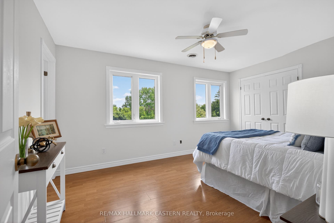
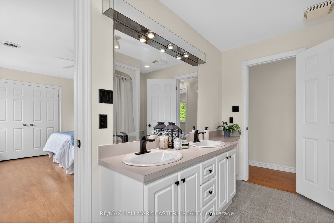
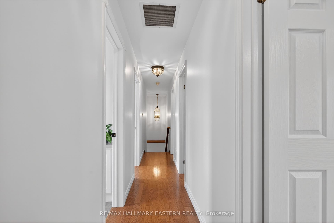
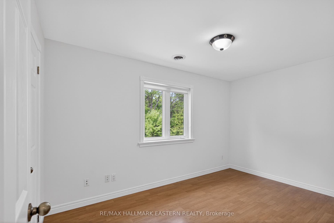
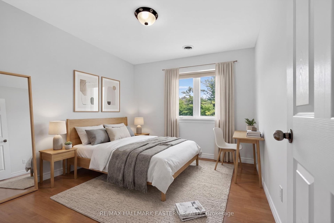
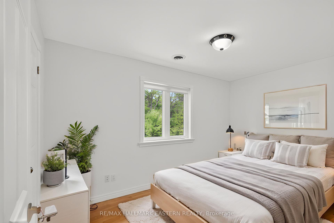
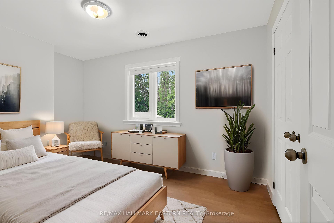
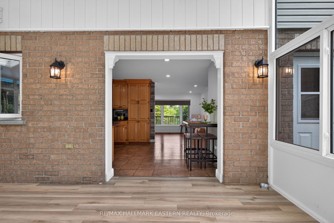
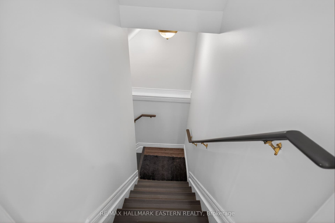
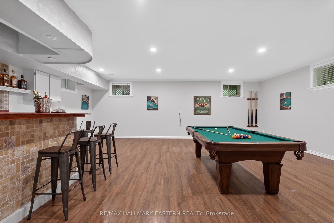
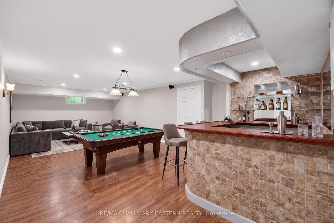
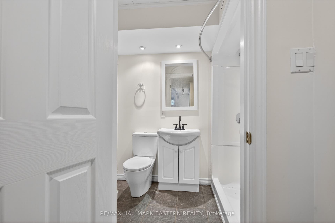
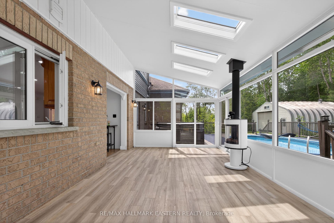
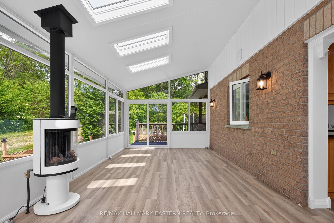
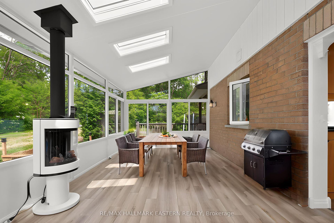
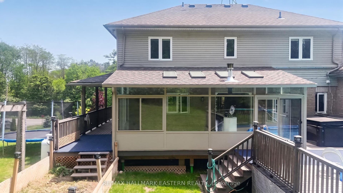
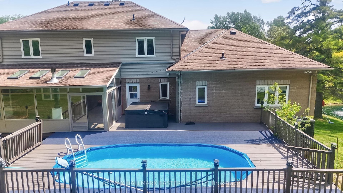
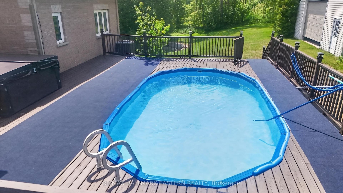
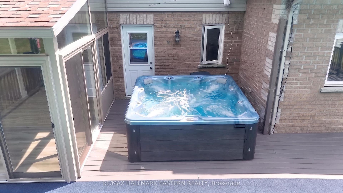
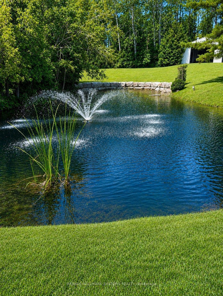
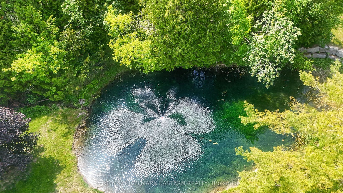
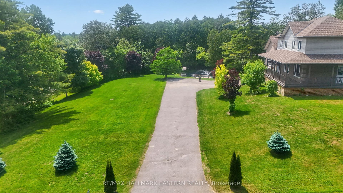
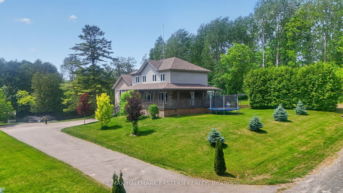
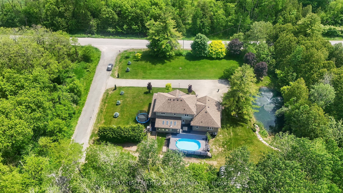
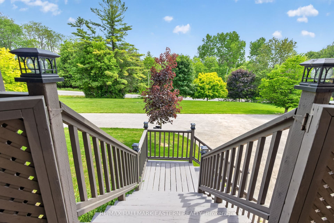
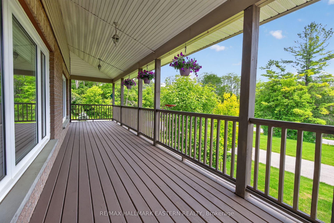
Welcome to this wonderfully designed custom-built family home nestled among the rolling hills of Northumberland County, offering over 3,400 sq. ft. of finished living space, picturesque views and exceptional versatility. A welcoming foyer leads to the chef-inspired kitchen featuring granite countertops, stainless steel appliances and generous workspace, flowing effortlessly into the formal living and dining areas. The main floor offers convenient laundry, a powder room and a spacious primary suite overlooking the expansive deck and above-ground pool. The impressive great room is a true highlight, with soaring vaulted ceilings and oversized south- and west-facing windows filling the space with natural light while showcasing peaceful views of your own private fishing pond. Upstairs are four generously sized bedrooms with deep double closets and built-in shelving, including a second primary suite with a beautifully updated 4-piece ensuite featuring double sinks. A bonus room provides additional storage. The fully finished lower level offers a spacious rec room with bar, large above-grade windows, a 3-piece bath and ample storage. Step outside to enjoy the fabulous sunroom, beautifully landscaped grounds, gardening space, above-ground pool and impressive armour stone surrounding the pond. A large 24' x 30' Quonset hut provides excellent workshop or storage potential. Enjoy peaceful country living just 10 minutes from Port Hope and Hwy 401, and approximately one hour to the GTA.
| Listing Key: | X13839774 |
|---|---|
| List Price: | $1,150,000 |
| Property Type: | Residential |
| Property Sub Type: | Detached |
| Property Status: | Active |
| Bedrooms Total: | 5 |
| Bathrooms Total Integer: | 4 |
| Tax Annual Amount: | $6,838 |
| Architectural Style: | 2-Storey |
| Waterfront?: | No |
| City: | Hamilton Township |
| City Region: | Rural Hamilton |
| Postal Code: | L1A 3V6 |
| Approximate Age: | 16-30 |
| Basement: | Walk-Out, Finished |
| Basement Yn: | No |
| Bathrooms Total Integer: | 4 |
| Bedrooms Above Grade: | 5 |
| Cable Yna: | No |
| Central Vacuum Yn: | Yes |
| City Region: | Rural Hamilton |
| Construction Materials: | Brick, Vinyl Siding |
| Contract Status: | Available |
| Cooling: | Central Air |
| Covered Spaces: | 2.0 |
| Cross Street: | Cty Rd 28 / Vimy Ridge Rd (6th Consession). |
| Ddfyn: | Yes |
| Den Familyroom Yn: | Yes |
| Direction Faces: | North |
| Electric Yna: | Yes |
| Fireplace Features: | Propane |
| Foundation Details: | Poured Concrete |
| Garage Type: | Attached |
| Garage?: | Yes |
| Gas Yna: | No |
| Heat Source: | Electric |
| Heat Type: | Forced Air |
| Holdover Days: | 90 |
| Hst Application: | Included In |
| Inclusions: | Fridge, gas stove (propane), dishwasher, washer, dryer, hot tub, hot water tank, Generlink system, above ground pool & all accessories. |
| Interior Features: | Carpet Free, Central Vacuum, Floor Drain, In-Law Capability, Primary Bedroom - Main Floor, Sewage Pump, Storage, Sump Pump, Water Heater Owned |
| Kitchens Above Grade: | 1 |
| Kitchens Total: | 1 |
| Laundry Level: | Main Level |
| Listing Contract Date: | 2026-09-28 |
| Listing Key: | X13839774 |
| Living Area Range: | 2500-3000 |
| Lot Depth: | 308.8 |
| Lot Irregularities: | 149.39 x 233.21 x 284.03 x 308.80 x 103 |
| Lot Shape: | Irregular |
| Lot Size Range Acres: | .50-1.99 |
| Lot Size Source: | GeoWarehouse |
| Lot Size Units: | Feet |
| Lot Width: | 236.94 |
| Status: | New |
| Original List Price: | $1,150,000 |
| Other Structures: | Quonset |
| Parcel Number: | 511130271 |
| Parking Spaces: | 12 |
| Parking Total: | 14.0 |
| Pool Features: | Above Ground |
| Possession Details: | TBD |
| Property Features: | School Bus Route |
| Rental Items: | PROPANE TANK |
| Roll Number: | 141900007008200 |
| Roof: | Asphalt Shingle |
| Rooms Above Grade: | 10 |
| Rooms Below Grade: | 6 |
| Security Features: | None |
| Sewer: | Septic |
| Sewer Yna: | No |
| Special Designation: | Unknown |
| State Or Province: | ON |
| Tax Year: | 2026 |
| Telephone Yna: | Yes |
| Topography: | Flat, Sloping |
| Transaction Type: | For Sale |
| View: | Hills, Pond, Pool, Trees/Woods |
| Washrooms Type1: | 1 |
| Washrooms Type1 Level: | Main |
| Washrooms Type1 Pcs: | 2 |
| Washrooms Type2: | 1 |
| Washrooms Type2 Level: | Main |
| Washrooms Type2 Pcs: | 4 |
| Washrooms Type3: | 1 |
| Washrooms Type3 Level: | Lower |
| Washrooms Type3 Pcs: | 3 |
| Washrooms Type4: | 1 |
| Washrooms Type4 Level: | Upper |
| Washrooms Type4 Pcs: | 4 |
| Water: | Well |
| Waterfront: | None |
| Water Source: | Drilled Well |
| Water Yna: | No |
| Zoning: | A. |
| Directions: | County road 28 to Vimy Ridge Rd, go east, home is on left sid. |
| Lot Size Area: | 1.591 |
| Lot Size Area Units: | Acres |
| Possession Type: | Flexible |
| Sign On Property?: | Yes |
| Survey Type: | Unknown |
| Winterized: | Fully |
| Heat Source Multi: | Electric, Propane |
| Heat Type Multi: | Forced Air, Heat Pump |
| County Or Parish: | Northumberland |
| Fireplace?: | Yes |
| City: | Hamilton Township |
Listing Courtesy of: RE/MAX HALLMARK EASTERN REALTY
Listing Agent:
Mortgage Calculator
The data on this website relating to real estate for sale comes in part from the IDX Program of the Toronto Real Estate Board.
All information is believed accurate but not guaranteed. The properties displayed may not be all of the properties available through the IDX Program. Any use of this site other than by potential buyers or sellers is strictly prohibited.
© 2026 Toronto Real Estate Board.
Toronto Real Estate Board data last updated on October 08, 2026 05:01 PM - ET.
Property Last Updated: October 08, 2026 05:01 PM - ET
