4081 Burnham Street N
Hamilton Township, Northumberland ON K9A 4J9
$1,030,000
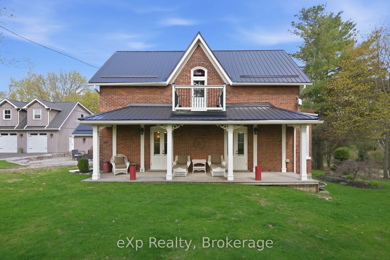
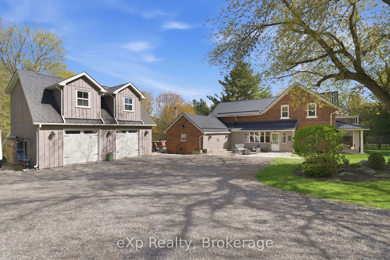
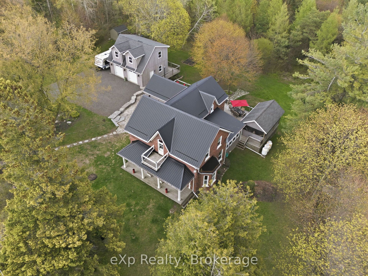
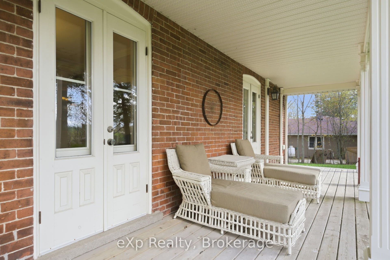
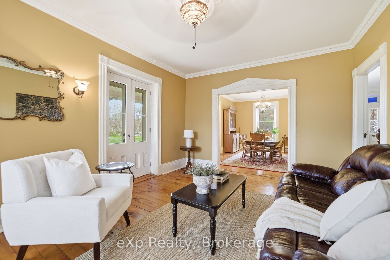
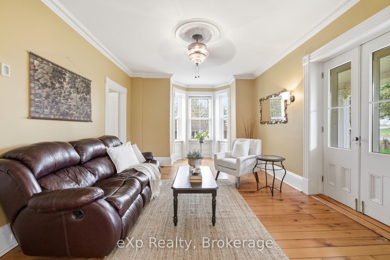
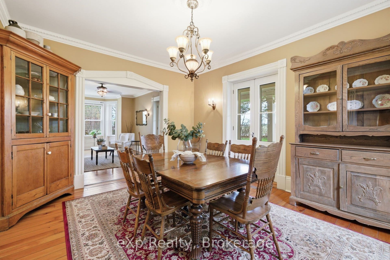
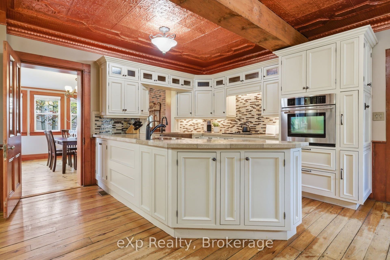
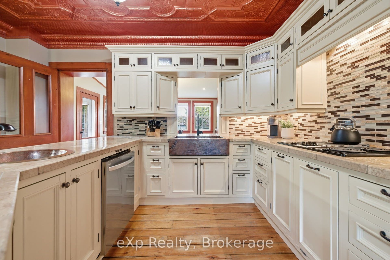
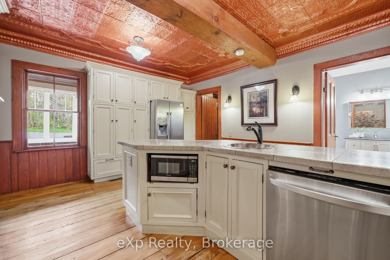
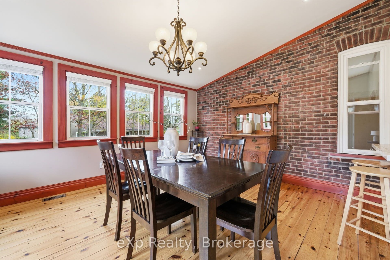
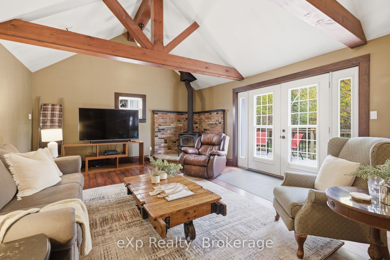
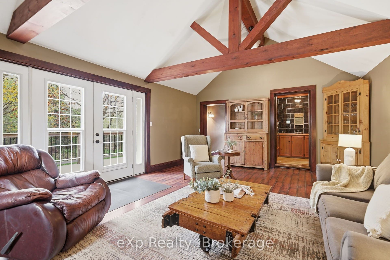
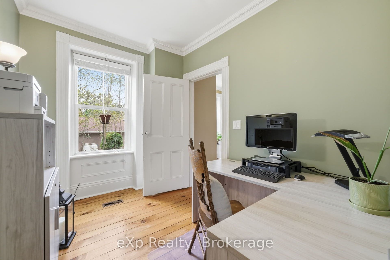
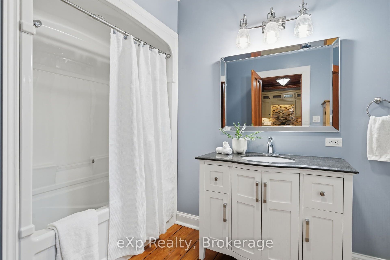
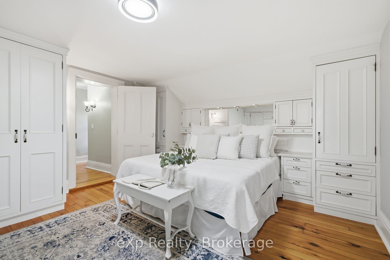
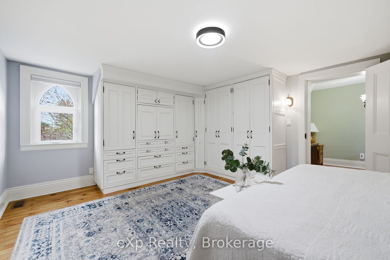
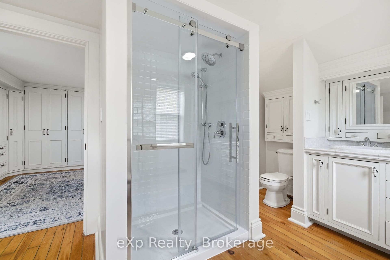
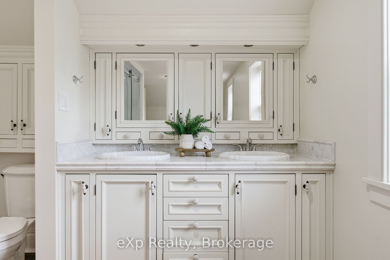
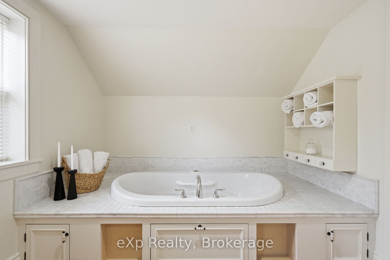
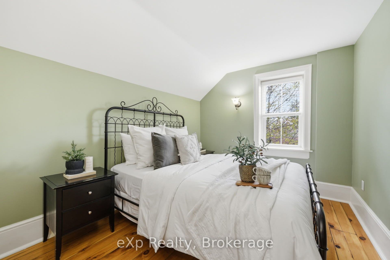
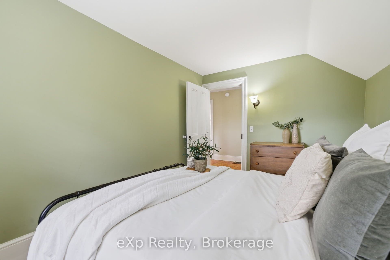
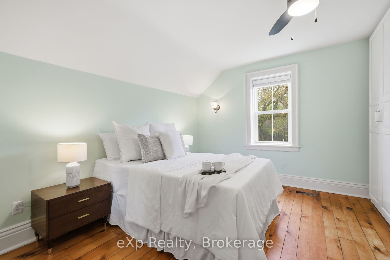
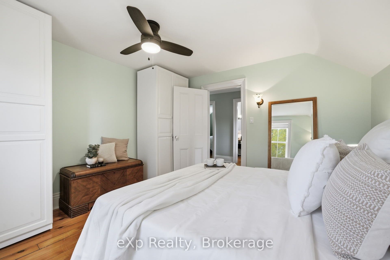
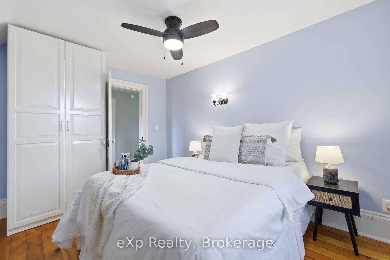
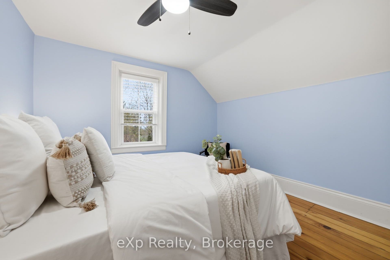
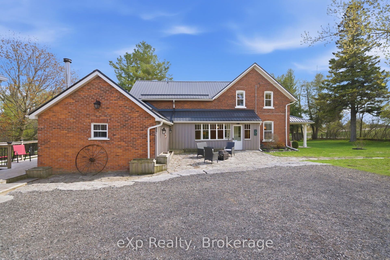
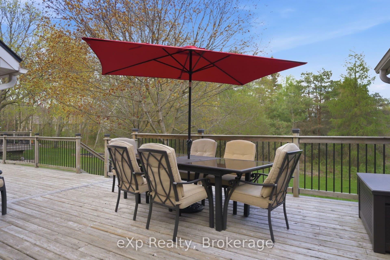
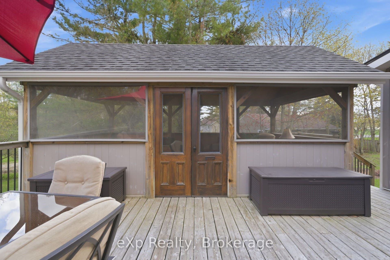
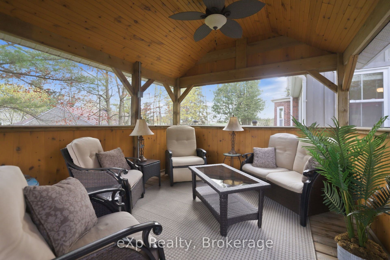
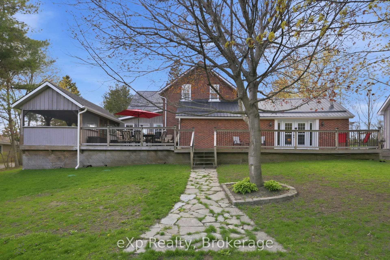
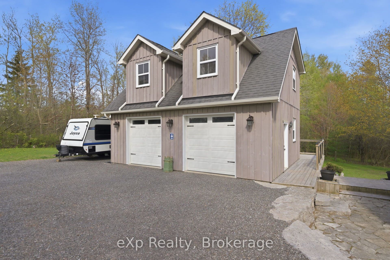
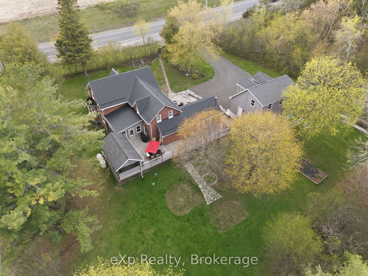
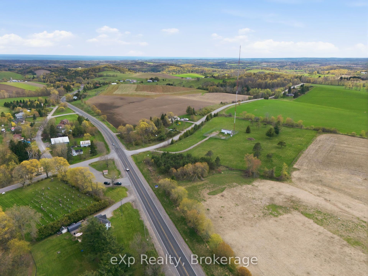
Welcome to this beautifully maintained 4 bedroom, 2.5 bath century home, originally built in 1885 and filled with timeless character and vintage charm. Set on a private, fully fenced lot, this property offers stunning landscaping, a large yard, detached garage, and a peaceful setting perfect for enjoying outdoor living. The large deck and screened-in porch create the ideal space for relaxing or entertaining throughout the seasons. Inside, you'll find stunning original floors throughout the kitchen and upper level, beautifully preserved vintage finishes, and warm inviting spaces full of personality. The family room features a cozy wood-burning stove, while the upgraded primary bathroom adds a modern touch. A rare opportunity to own a character-filled home where historic details and everyday comfort come together beautifully.
| Listing Key: | X13849012 |
|---|---|
| List Price: | $1,030,000 |
| Property Type: | Residential |
| Property Sub Type: | Detached |
| Property Status: | Active |
| Bedrooms Total: | 4 |
| Bathrooms Total Integer: | 3 |
| Tax Annual Amount: | $4,851 |
| Architectural Style: | 2-Storey |
| Waterfront?: | No |
| City: | Hamilton Township |
| City Region: | Rural Hamilton |
| Postal Code: | K9A 4J9 |
| Approximate Age: | 100+ |
| Assessment Year: | 2,025 |
| Basement: | Unfinished |
| Basement Yn: | No |
| Bathrooms Total Integer: | 3 |
| Bedrooms Above Grade: | 4 |
| Cable Yna: | No |
| City Region: | Rural Hamilton |
| Construction Materials: | Board & Batten , Brick |
| Contract Status: | Available |
| Cooling: | Window Unit(s) |
| Covered Spaces: | 2.0 |
| Cross Street: | Minifie Rd. |
| Ddfyn: | Yes |
| Den Familyroom Yn: | Yes |
| Direction Faces: | East |
| Electric Yna: | Yes |
| Exclusions: | Work benches in garage, 3 stand alone wardrobes in west bedrooms, all outside garden bed decorations, garage fridge, freezer in breakfast room, staging items & drapes. |
| Exterior Features: | Deck, Landscaped, Patio |
| Fireplace Features: | Wood Stove |
| Foundation Details: | Poured Concrete, Stone |
| Garage Type: | Detached |
| Garage?: | Yes |
| Gas Yna: | No |
| Heat Source: | Propane |
| Heat Type: | Forced Air |
| Holdover Days: | 90 |
| Hst Application: | Included In |
| Inclusions: | Fridge, Washer/Dryer, Dishwasher, Microwave, Window A/C Units (3), Garage Door Openers (2), All window blinds and coverings, All ELF and Fans. |
| Interior Features: | Auto Garage Door Remote, Carpet Free, Storage, Water Heater Owned, Water Treatment, Water Softener |
| Kitchens Above Grade: | 1 |
| Kitchens Total: | 1 |
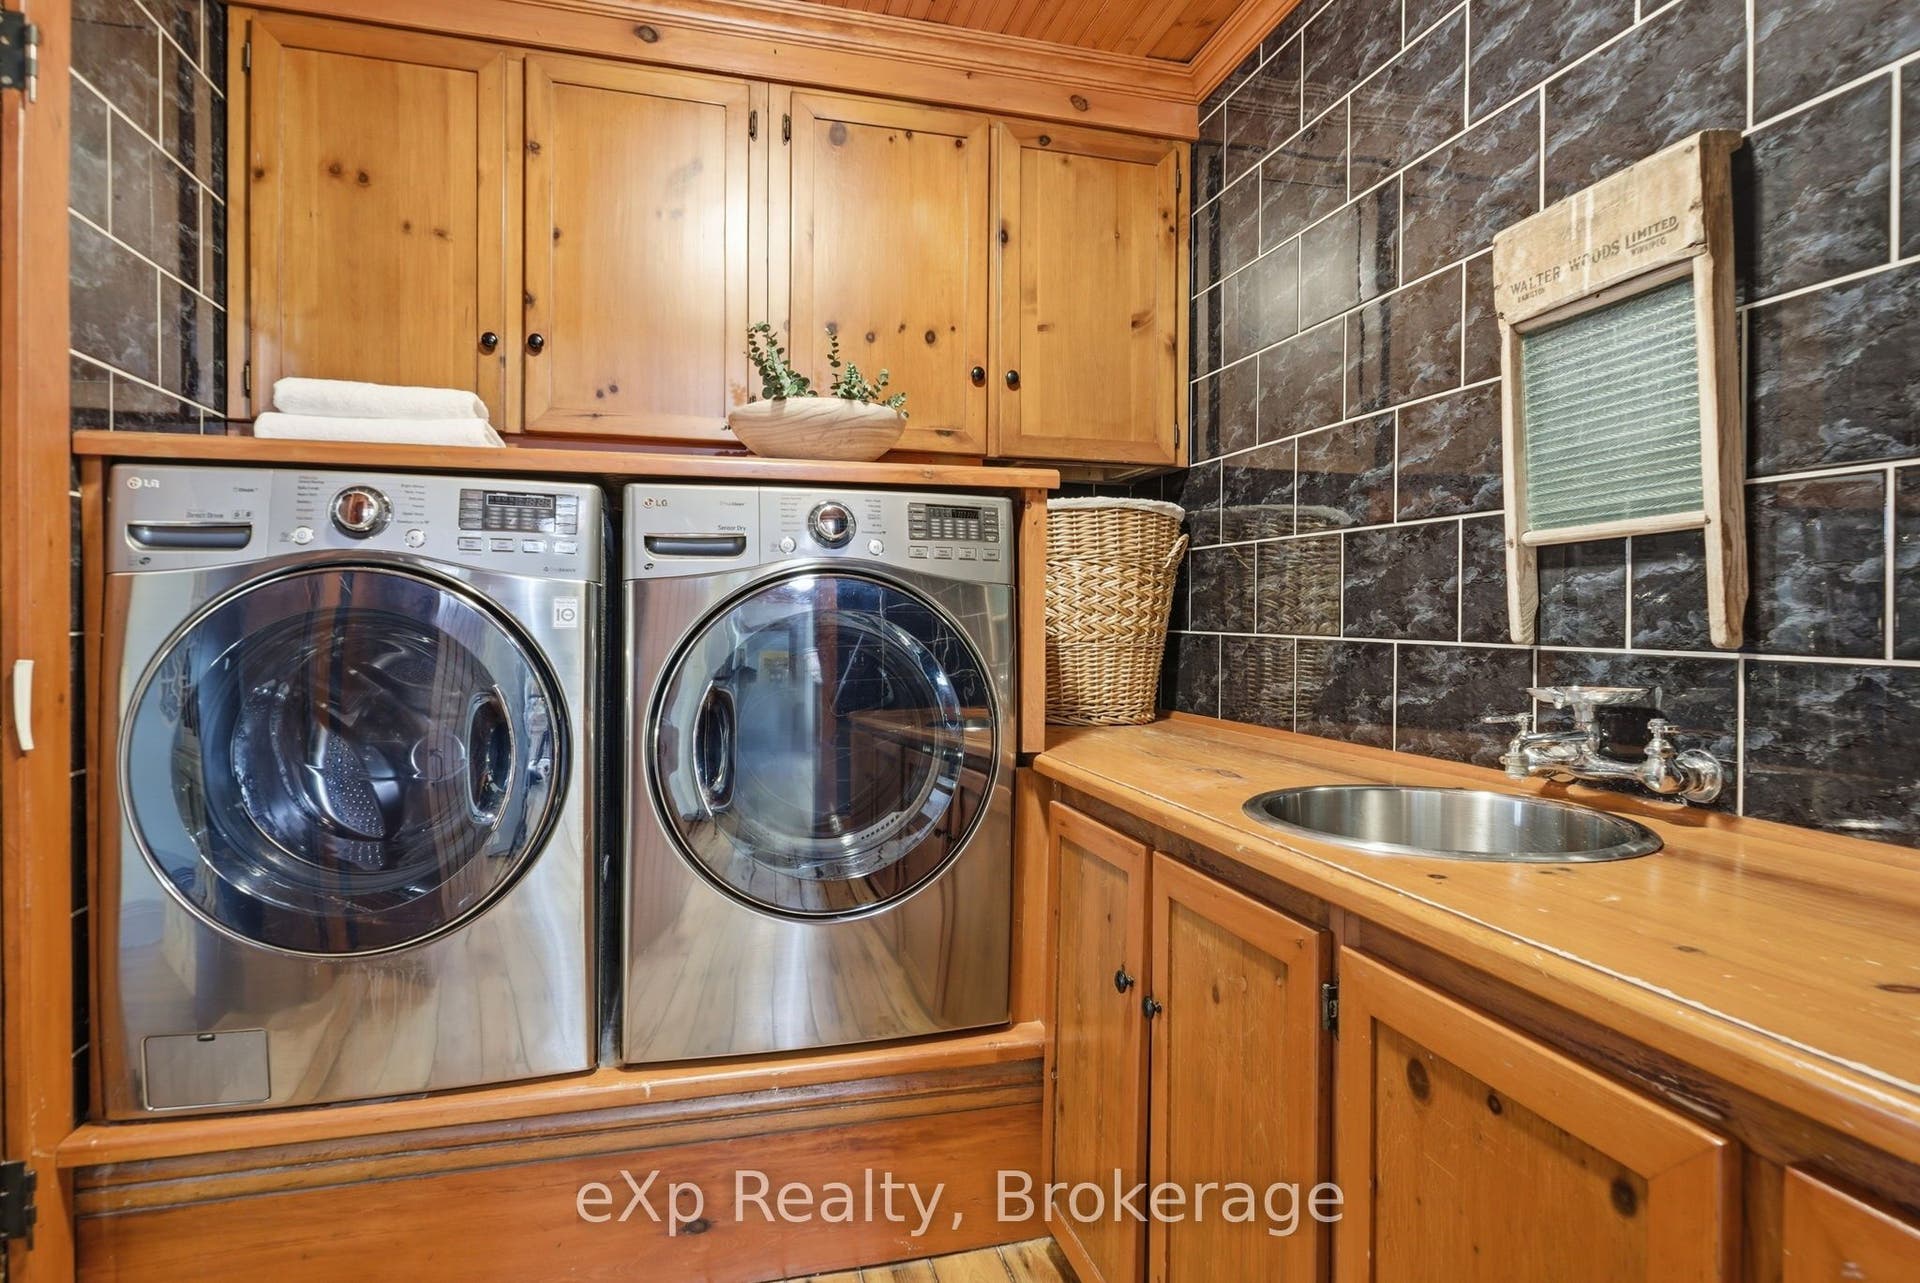
| Laundry Level: | Main Level |
| Lease To Own Equipment: | None |
| Listing Contract Date: | 2026-10-01 |
| Listing Key: | X13849012 |
| Living Area Range: | 2500-3000 |
| Lot Depth: | 150.1 |
| Lot Size Range Acres: | .50-1.99 |
| Lot Size Source: | GeoWarehouse |
| Lot Size Units: | Feet |
| Lot Width: | 180.0 |
| Status: | New |
| Original List Price: | $1,030,000 |
| Other Structures: | Gazebo, Shed |
| Parcel Number: | 511120185 |
| Parking Features: | Private |
| Parking Spaces: | 5 |
| Parking Total: | 7.0 |
| Pool Features: | None |
| Possession Details: | Flexible |
| Property Features: | Fenced Yard, Park, Place Of Worship, School, Wooded/Treed |
| Rental Items: | Propane Tanks. |
| Roll Number: | 141900006021750 |
| Roof: | Metal |
| Rooms Above Grade: | 13 |
| Rooms Below Grade: | 2 |
| Sewer: | Septic |
| Sewer Yna: | No |
| Special Designation: | Unknown |
| State Or Province: | ON |
| Tax Assessed Value: | $357,000 |
| Tax Year: | 2025 |
| Telephone Yna: | No |
| Transaction Type: | For Sale |
| Uffi: | No |
| Under Contract: | Propane Tank |
| View: | Trees/Woods |
| Washrooms Type1: | 1 |
| Washrooms Type1 Level: | Main |
| Washrooms Type1 Pcs: | 4 |
| Washrooms Type2: | 1 |
| Washrooms Type2 Level: | Second |
| Washrooms Type2 Pcs: | 2 |
| Washrooms Type3: | 1 |
| Washrooms Type3 Level: | Second |
| Washrooms Type3 Pcs: | 5 |
| Water: | Well |
| Water Source: | Drilled Well |
| Water Yna: | No |
| Zoning: | R1 |
| Directions: | From Hwy 401, head north onto Burnham St N. Follow until you reach the property. |
| Lot Size Area: | 0.7 |
| Lot Size Area Units: | Acres |
| Possession Type: | Flexible |
| Survey Type: | Unknown |
| Heat Source Multi: | Propane |
| Heat Type Multi: | Forced Air |
| County Or Parish: | Northumberland |
| Fireplace?: | Yes |
| City: | Hamilton Township |
Listing Courtesy of: eXp Realty, Brokerage
Listing Agent:
Mortgage Calculator
The data on this website relating to real estate for sale comes in part from the IDX Program of the Toronto Real Estate Board.
All information is believed accurate but not guaranteed. The properties displayed may not be all of the properties available through the IDX Program. Any use of this site other than by potential buyers or sellers is strictly prohibited.
© 2026 Toronto Real Estate Board.
Toronto Real Estate Board data last updated on October 08, 2026 05:01 PM - ET.
Property Last Updated: October 08, 2026 05:01 PM - ET
