412 Lyle Street N
Alnwick/Haldimand, Northumberland ON K0K 2G0
$324,900
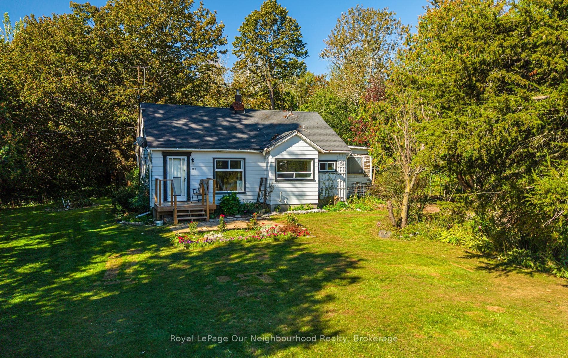
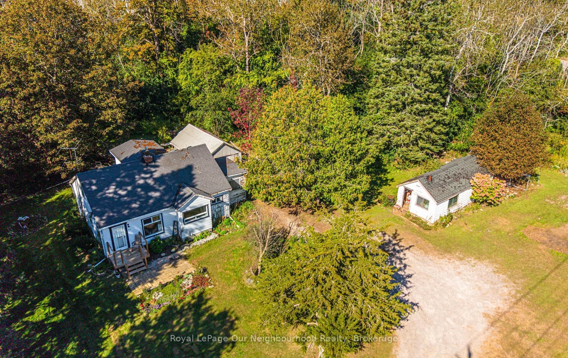
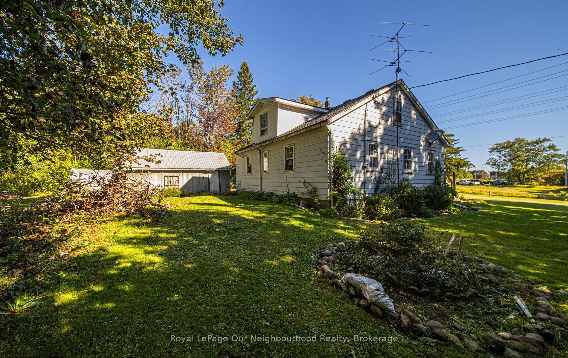
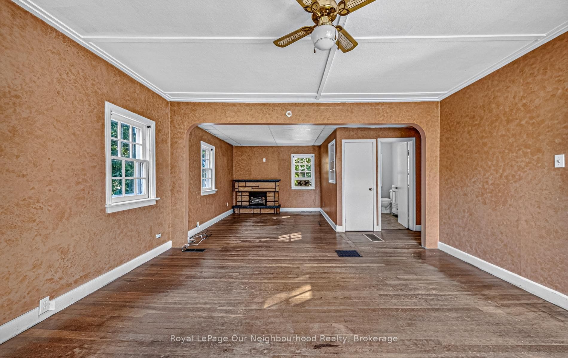
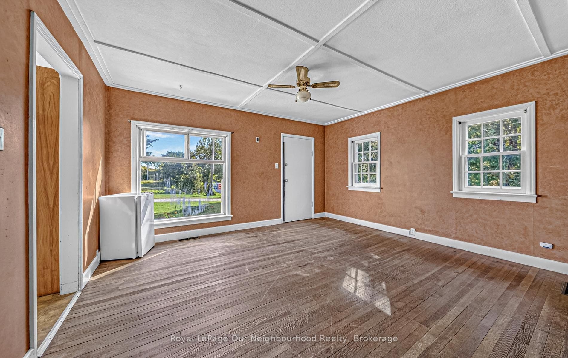
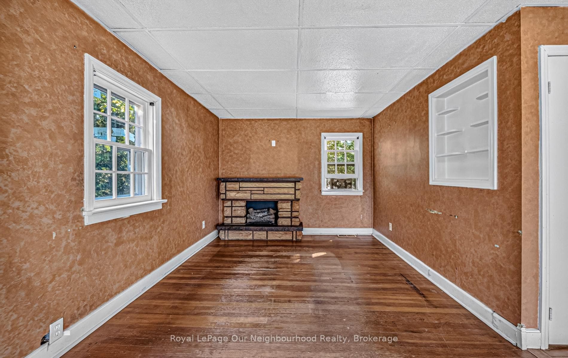
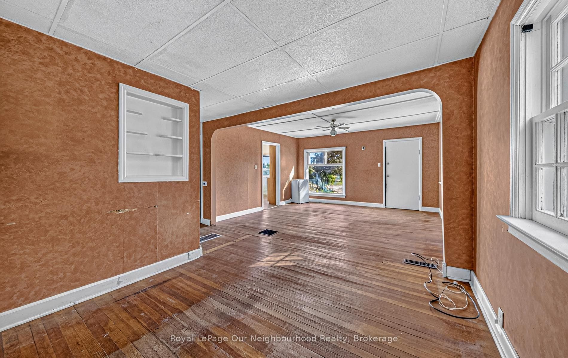
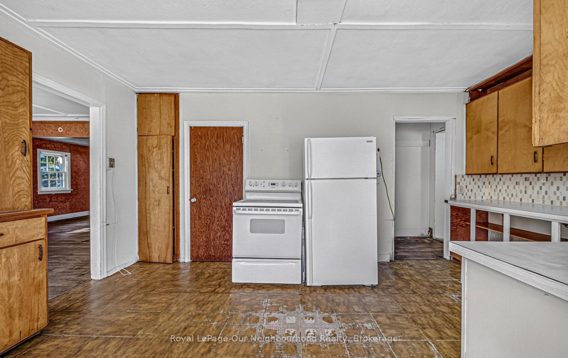
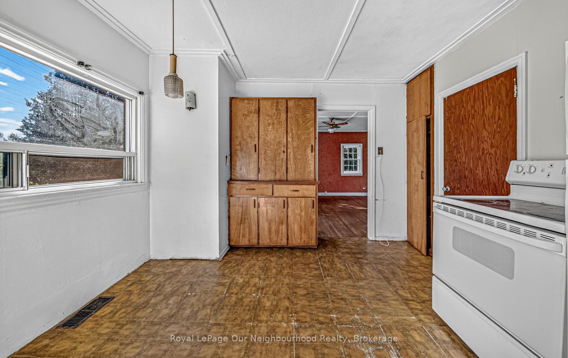
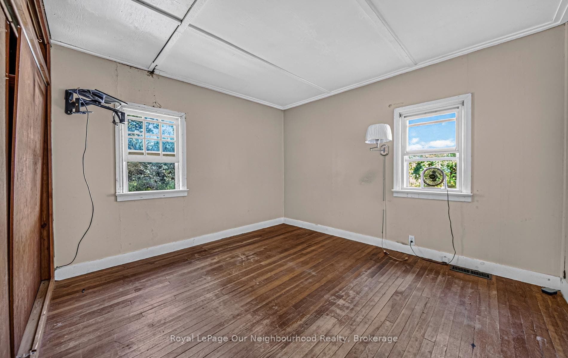
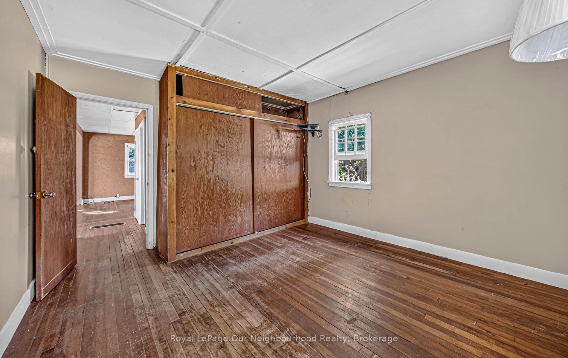
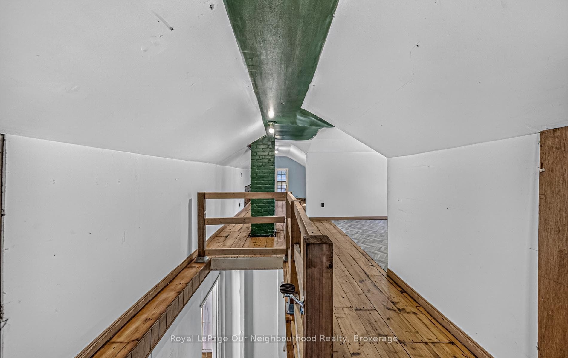
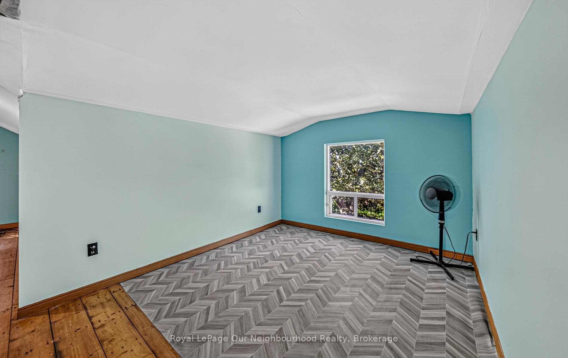
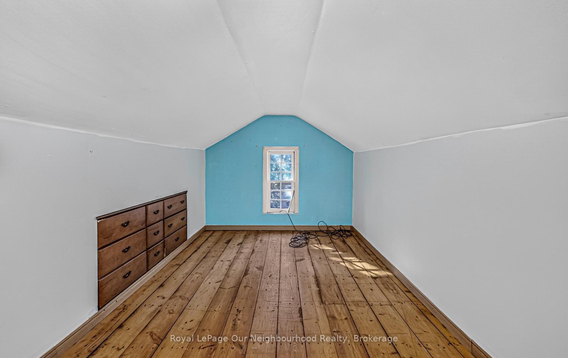
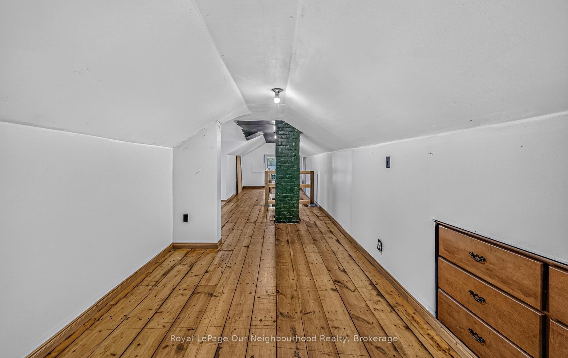
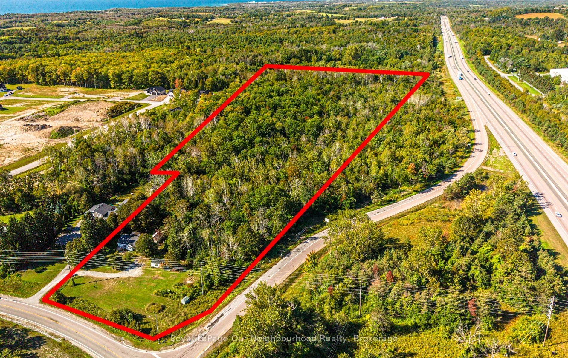
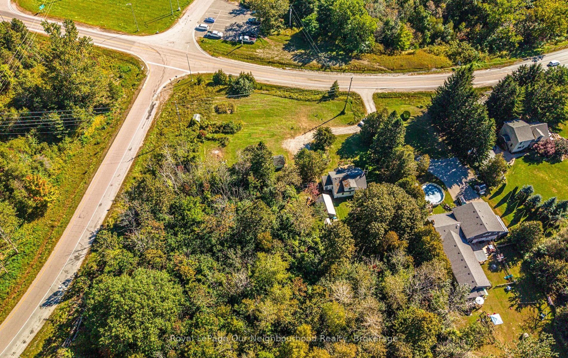
A Rare Grafton Opportunity With Land, Location & Potential! Set on approximately 9.9 acres in the charming Hamlet of Grafton, this unique 1.5-storey property offers the space, privacy and versatility you've been looking for. Surrounded by mature trees and abundant wildlife, the property provides a peaceful country setting while being conveniently close to Highway 401-ideal for commuters and equally attractive for those seeking increased exposure for future business possibilities. The home offers a functional layout with one bedroom on the main floor and a finished attic space on the upper level, which could be used as a second bedroom. The existing living room could potentially be reconfigured to recreate a second main-floor bedroom, providing flexibility to suit your needs. Whether you're looking for a home, a property with room to grow, or an opportunity to explore future uses, this property offers plenty to consider. Adding to its appeal is the D (Developmental) zoning, providing a variety of potential options for the next owner, subject to municipal approvals and permitted uses. The combination of acreage, zoning, natural surroundings and proximity to the 401 makes this a property worth exploring. Enjoy the best of both worlds-peaceful acreage surrounded by nature, while being just minutes from the amenities of Grafton and with easy access to the 401. Opportunities like this, offering nearly 10 acres in such a strategic location, don't come along often. Come see the possibilities for yourself!
| Listing Key: | X13827088 |
|---|---|
| List Price: | $324,900 |
| Property Type: | Residential |
| Property Sub Type: | Detached |
| Property Status: | Active Under Contract |
| Bedrooms Total: | 1 |
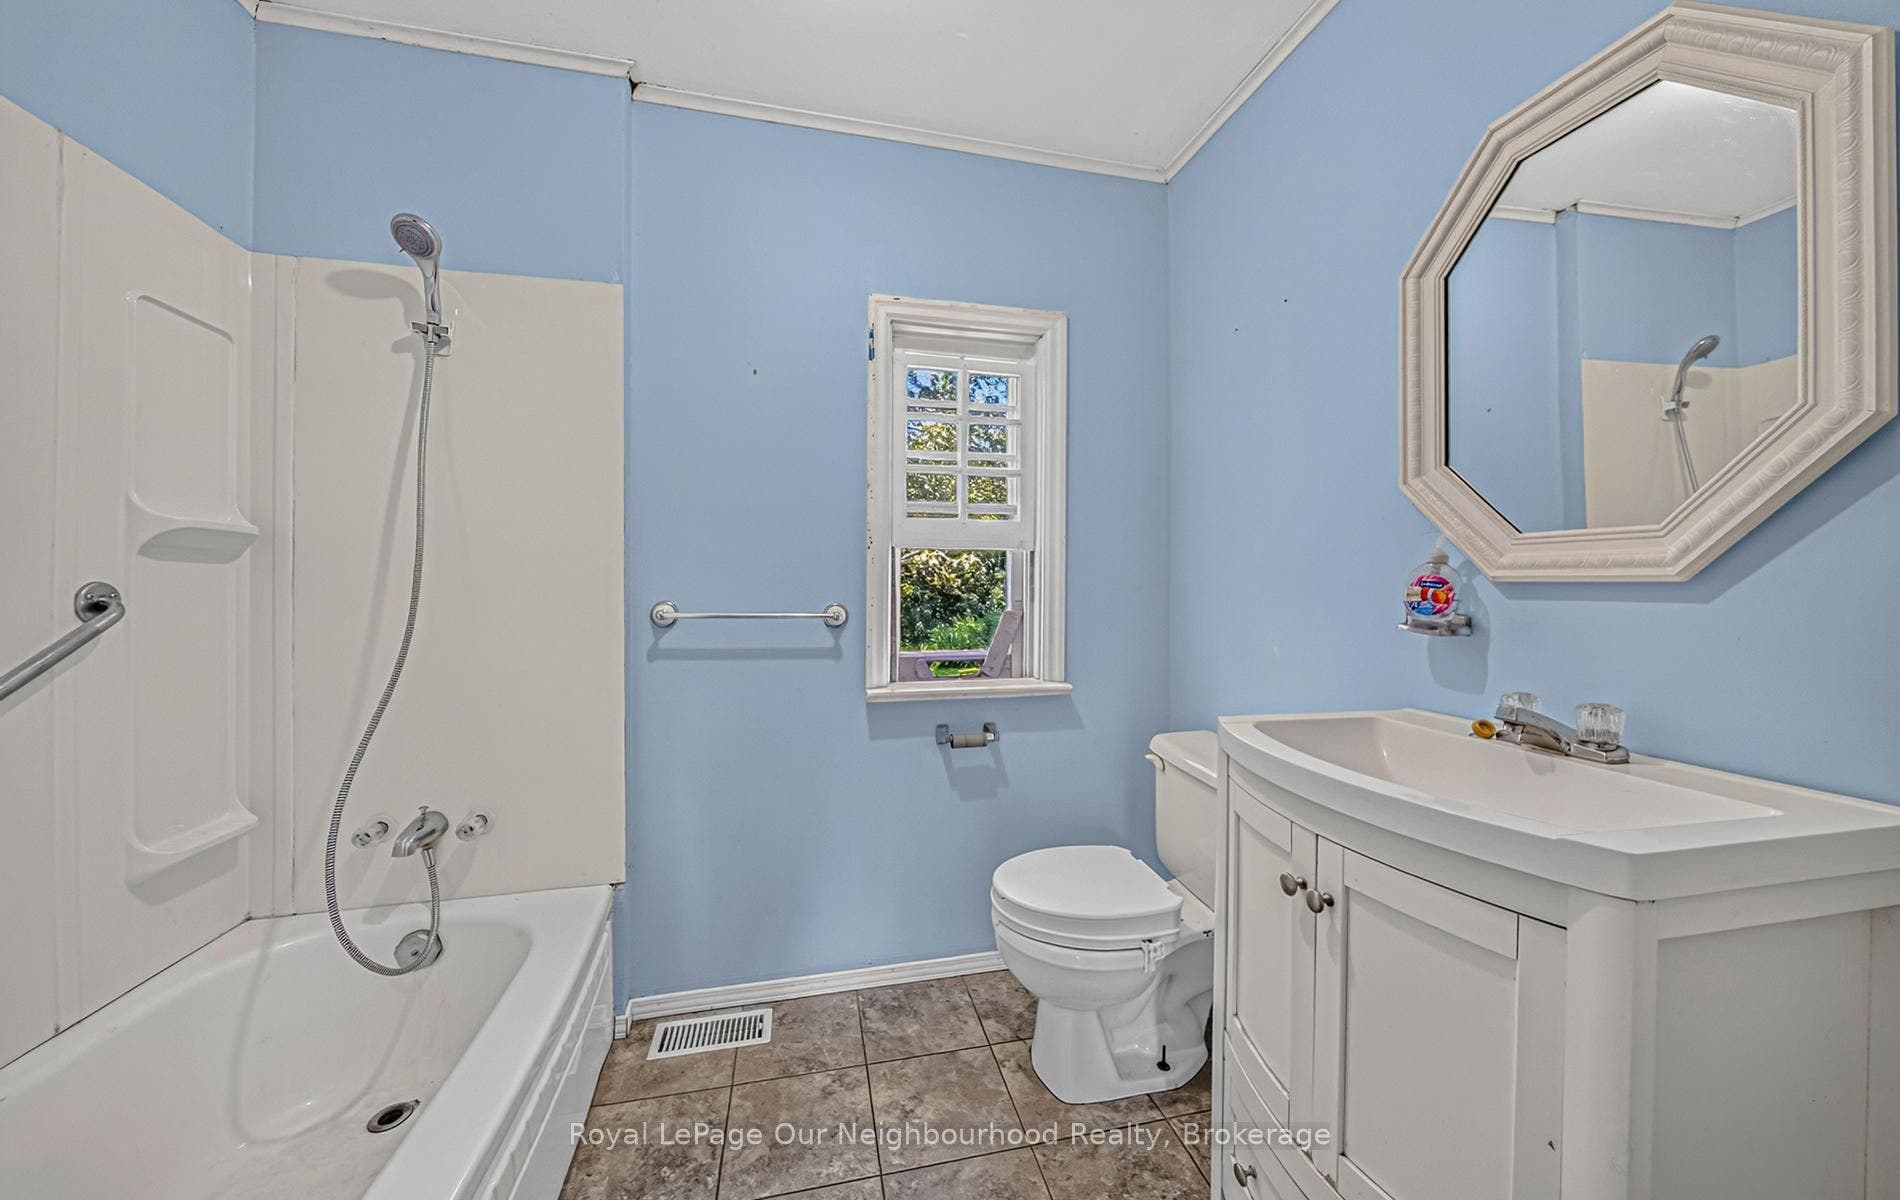
| Bathrooms Total Integer: | 1 |
| Tax Annual Amount: | $5,753 |
| Architectural Style: | 1 1/2 Storey |
| Waterfront?: | No |
| City: | Alnwick/Haldimand |
| City Region: | Grafton |
| Postal Code: | K0K 2G0 |
| Assessment Year: | 2,025 |
| Basement: | Full, Unfinished |
| Basement Yn: | No |
| Bathrooms Total Integer: | 1 |
| Bedrooms Above Grade: | 1 |
| City Region: | Grafton |
| Conditional Expiry Date: | 2026-10-09 |
| Condition Of Sale: | deposit, financing |
| Construction Materials: | Aluminum Siding, Wood |
| Contract Status: | Available |
| Cooling: | None |
| Covered Spaces: | 1.0 |
| Cross Street: | Lyle St. and 401 |
| Ddfyn: | Yes |
| Direction Faces: | West |
| Electric Yna: | Yes |
| Exterior Features: | Porch, Year Round Living |
| Fireplace Features: | Electric |
| Fireplaces Total: | 1 |
| Foundation Details: | Block |
| Garage Type: | Detached |
| Garage?: | Yes |
| Gas Yna: | Yes |
| Heat Source: | Gas |
| Heat Type: | Forced Air |
| Hst Application: | Included In |
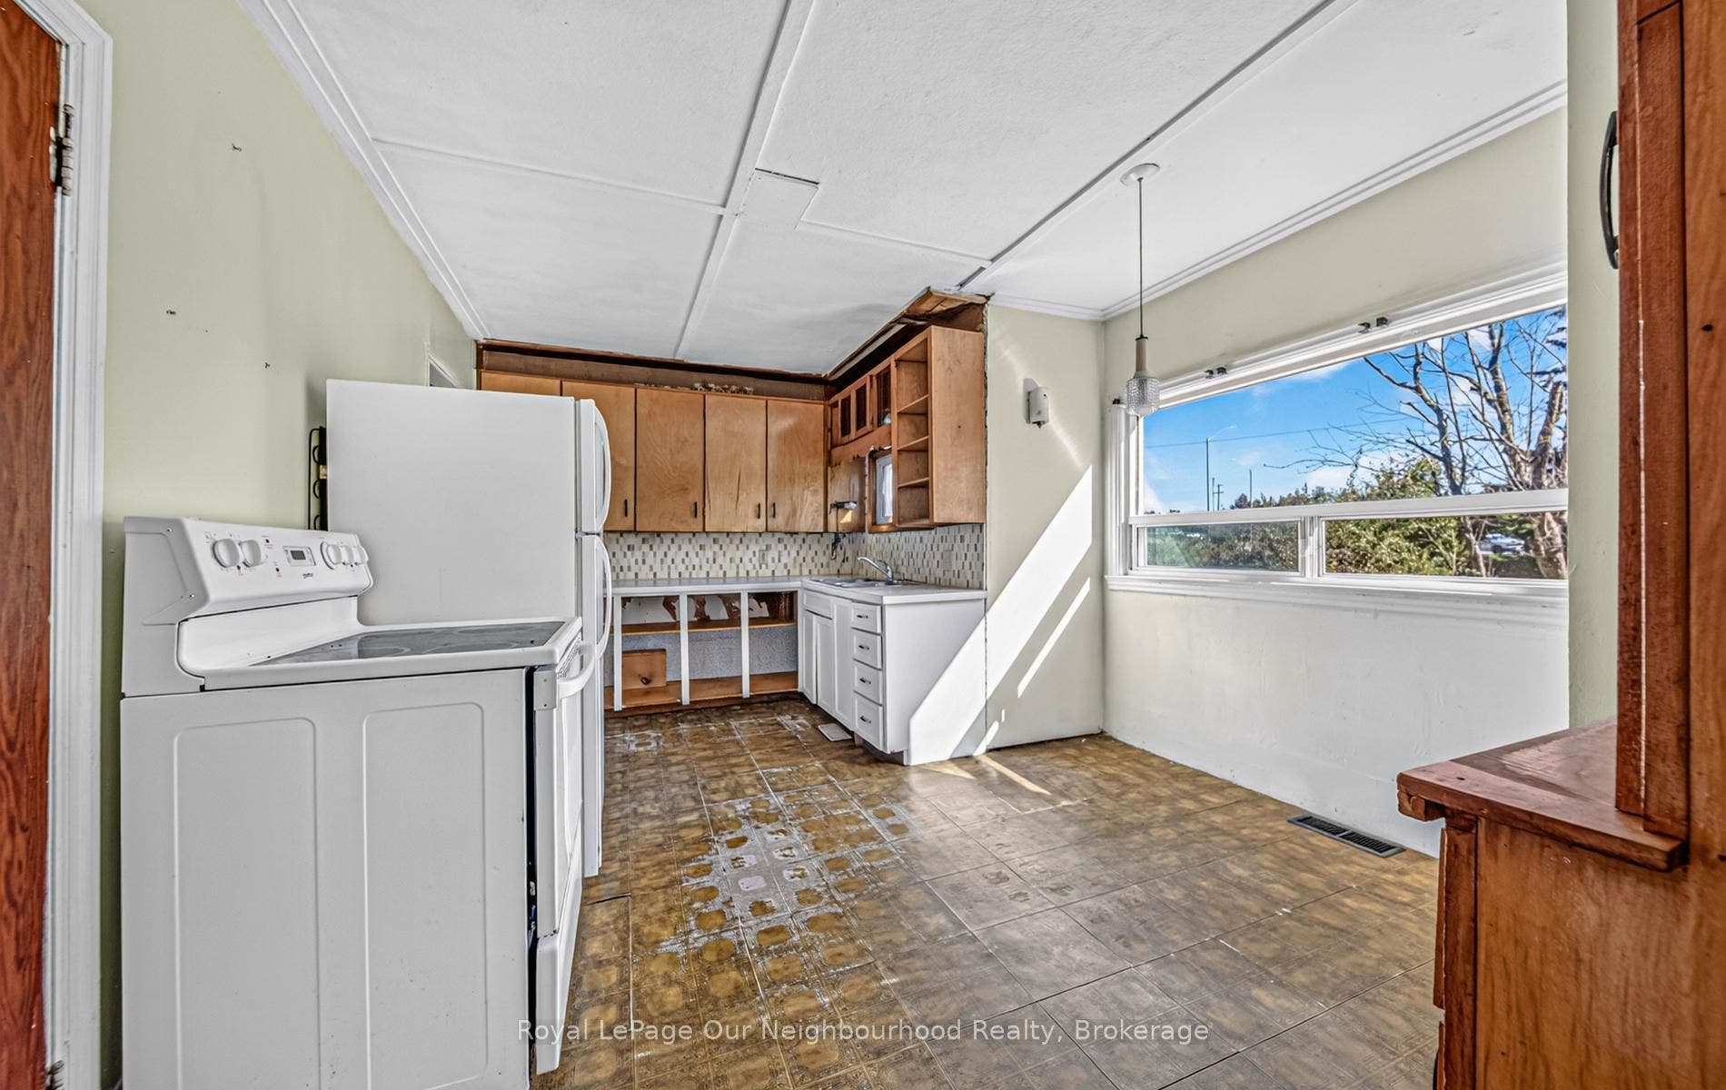
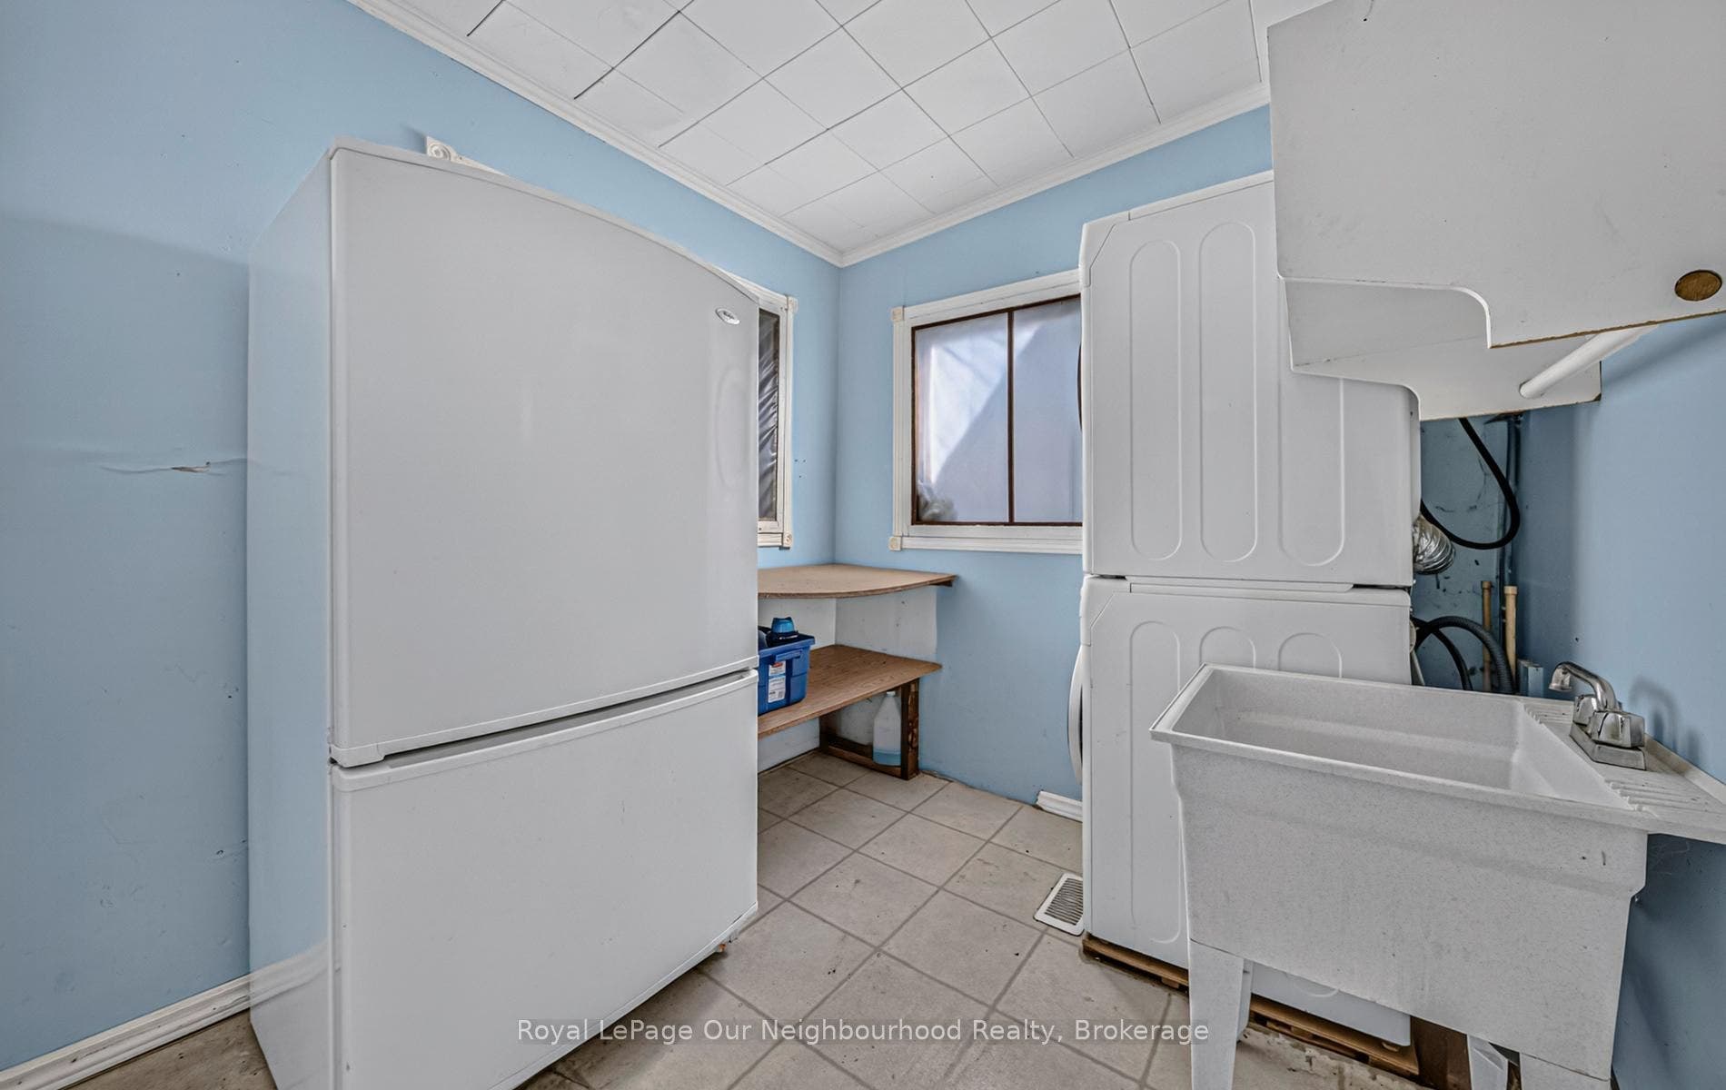
| Inclusions: | Fridge, Stove, Washer, dryer, bar fridge, electric fireplace, Freezer, all remaining items in home and on property |
| Interior Features: | Carpet Free, Primary Bedroom - Main Floor, Workbench, Water Heater Owned |
| Kitchens Above Grade: | 1 |
| Kitchens Total: | 1 |
| Laundry Level: | Main Level |
| Listing Contract Date: | 2026-09-25 |
| Listing Key: | X13827088 |
| Living Area Range: | 1100-1500 |
| Lot Depth: | 999.0 |
| Lot Size Range Acres: | 5-9.99 |
| Lot Size Source: | MPAC |
| Lot Size Units: | Feet |
| Lot Width: | 253.03 |
| Status: | Sold Conditional |
| Original List Price: | $324,900 |
| Other Structures: | Out Buildings, Garden Shed |
| Parcel Number: | 511360221 |
| Parking Features: | Private |
| Parking Spaces: | 4 |
| Parking Total: | 5.0 |
| Pool Features: | None |
| Possession Details: | Flexible |
| Property Features: | Campground, Golf, Library, Place Of Worship, Rec./Commun.Centre, School |
| Rental Items: | n/a |
| Roll Number: | 145011602029200 |
| Roof: | Asphalt Shingle |
| Rooms Above Grade: | 7 |
| Sewer: | Septic |
| Sewer Yna: | No |
| Special Designation: | Unknown |
| State Or Province: | ON |
| Tax Year: | 2026 |
| Telephone Yna: | Yes |
| Transaction Type: | For Sale |
| View: | Trees/Woods |
| Washrooms Type1: | 1 |
| Washrooms Type1 Level: | Main |
| Washrooms Type1 Pcs: | 4 |
| Water: | Municipal |
| Water Yna: | Yes |
| Zoning: | D |
| Directions: | Exit 401 at Lyle St and turn South first driveway on the right/West side of Lyle St. N |
| Lot Size Area: | 9.9 |
| Lot Size Area Units: | Acres |
| Possession Type: | Flexible |
| Sign On Property?: | Yes |
| Survey Type: | Available |
| Heat Source Multi: | Gas |
| Heat Type Multi: | Forced Air |
| County Or Parish: | Northumberland |
| Fireplace?: | Yes |
| City: | Alnwick/Haldimand |
Listing Courtesy of: Royal LePage Our Neighbourhood Realty
Listing Agent:
Mortgage Calculator
The data on this website relating to real estate for sale comes in part from the IDX Program of the Toronto Real Estate Board.
All information is believed accurate but not guaranteed. The properties displayed may not be all of the properties available through the IDX Program. Any use of this site other than by potential buyers or sellers is strictly prohibited.
© 2026 Toronto Real Estate Board.
Toronto Real Estate Board data last updated on October 08, 2026 05:01 PM - ET.
Property Last Updated: October 08, 2026 05:01 PM - ET
