424 Maple Ridge Drive
Kingston, Frontenac ON K7M 5P3
$594,900
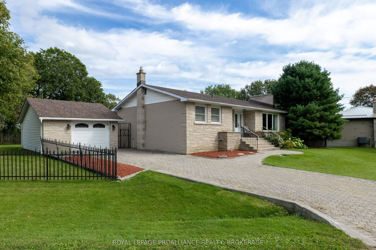
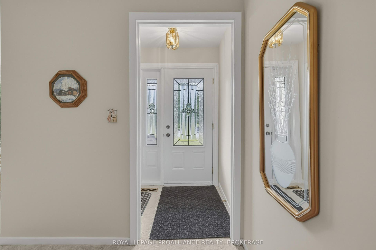
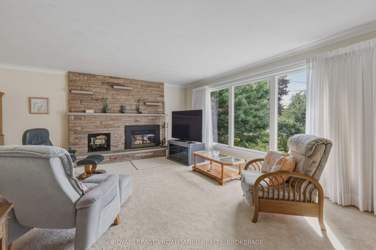
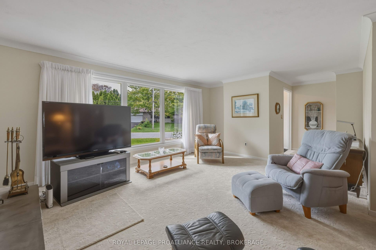
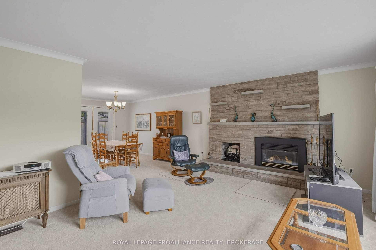
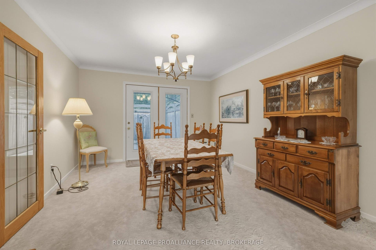
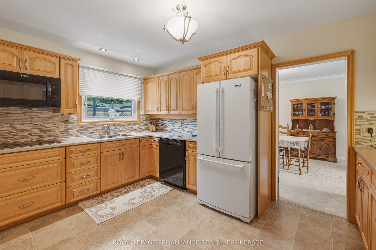
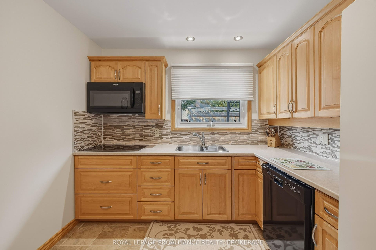
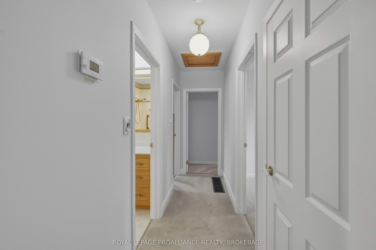
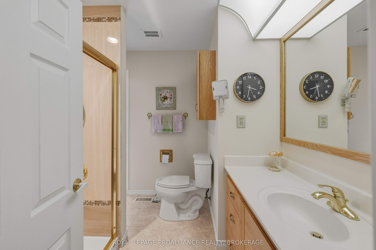
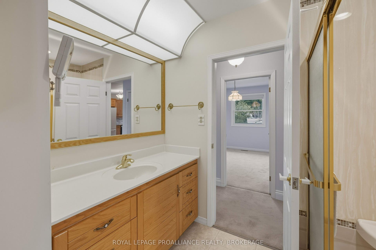
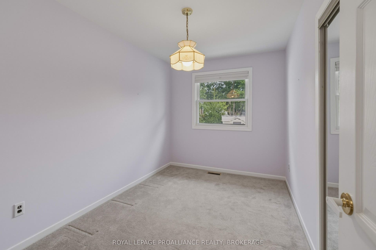
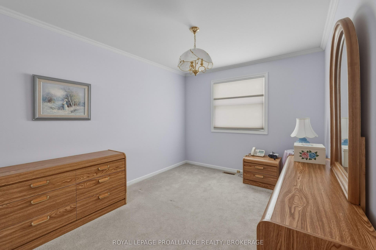
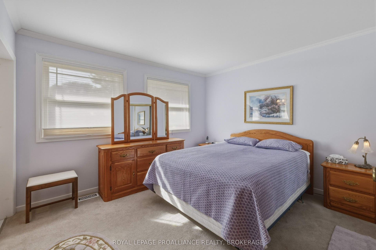
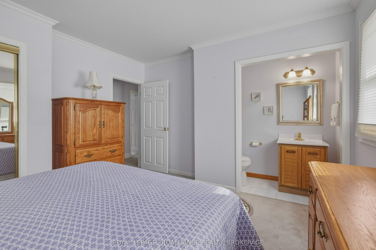
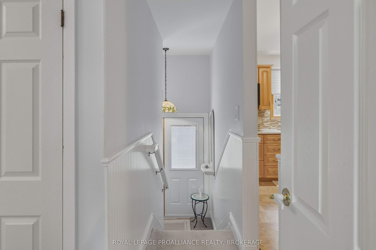
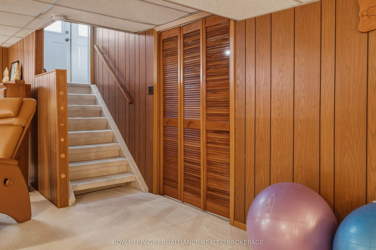
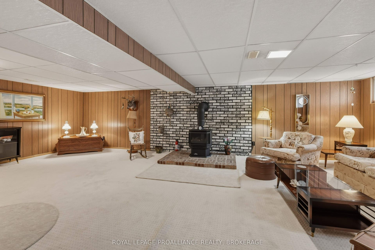
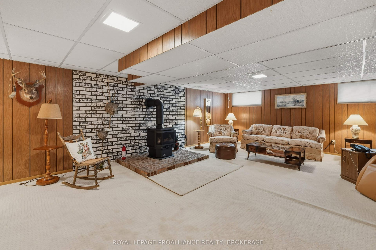
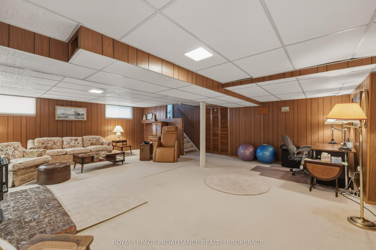
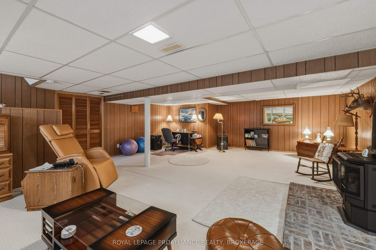
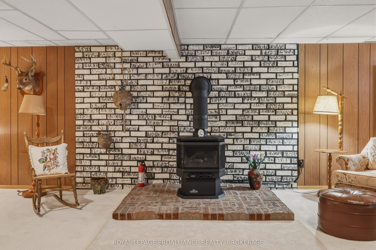
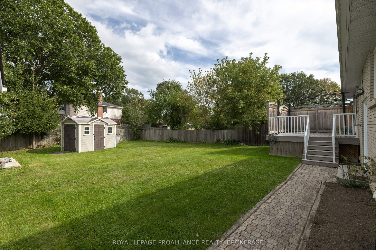
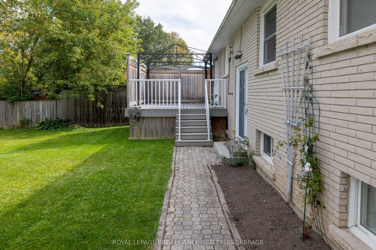
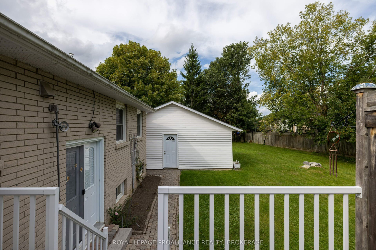
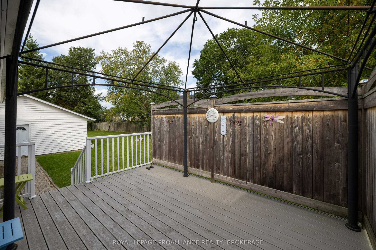
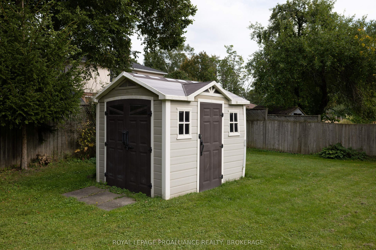
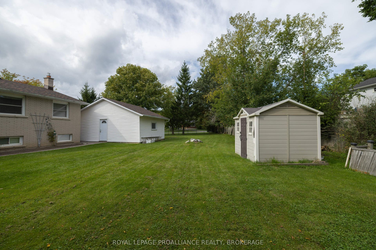
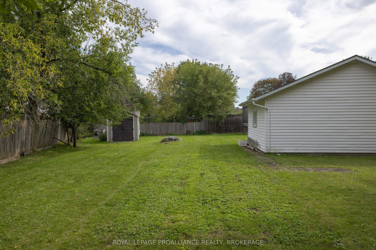
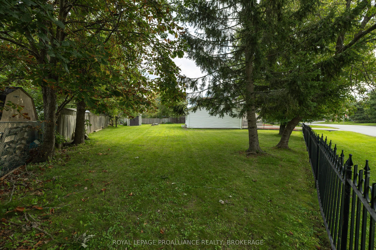
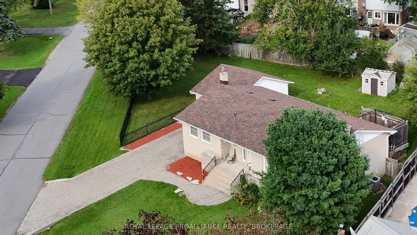
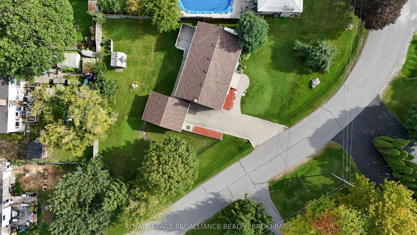
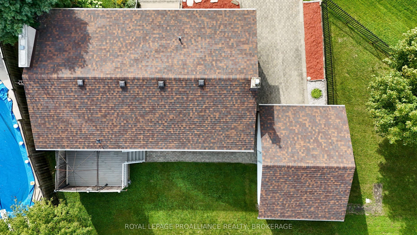
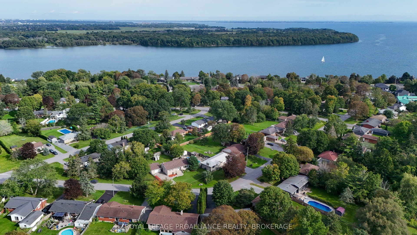
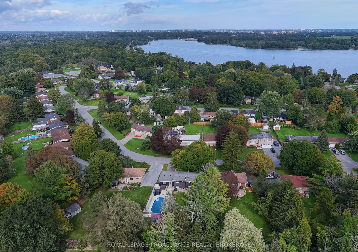
Located in a mature subdivision, this well-appointed, all brick elevated bungalow is for sale for the first time in almost 60 years. Pride of home ownership is evident the moment you walk through the door and see the spacious layout that has been meticulously maintained. The bright living room with a gas fireplace is connected to the dining area and is just off the modern kitchen with maple cabinets. Three bedrooms are down the hall, along with a three-piece bathroom featuring a walk-in shower and a two-piece bath in the primary bedroom. The lower level has a large finished rec room with a freestanding gas stove to warm the space, along with the utility room that includes the laundry area. Garden doors off the dining room lead to a private, maintenance-free composite deck, with steps down to the fenced yard. There is room on the interlock driveway for four cars, ending with an oversized one-car detached garage. Move-in ready, this home awaits the next family to make it their own.
| Listing Key: | X13811318 |
|---|---|
| List Price: | $594,900 |
| Property Type: | Residential |
| Property Sub Type: | Detached |
| Property Status: | Active |
| Bedrooms Total: | 3 |
| Bathrooms Total Integer: | 2 |
| Tax Annual Amount: | $4,446 |
| Architectural Style: | Bungalow-Raised |
| Waterfront?: | No |
| City: | Kingston |
| City Region: | 37 - South Of Taylor-Kidd Blvd |
| Postal Code: | K7M 5P3 |
| Approximate Age: | 51-99 |
| Basement: | Full, Finished |
| Basement Yn: | No |
| Bathrooms Total Integer: | 2 |
| Bedrooms Above Grade: | 3 |
| Cable Yna: | Available |
| Central Vacuum Yn: | Yes |
| City Region: | 37 - South of Taylor-Kidd Blvd |
| Construction Materials: | Brick |
| Contract Status: | Available |
| Cooling: | Central Air |
| Covered Spaces: | 1.5 |
| Cross Street: | Maple Ridge Dr and Bath Rd |
| Ddfyn: | Yes |
| Direction Faces: | East |
| Electric Yna: | Yes |
| Exclusions: | n/a |
| Exterior Features: | Deck, Year Round Living |
| Fireplace Features: | Freestanding, Living Room, Natural Gas, Rec Room |
| Fireplaces Total: | 2 |
| Foundation Details: | Block |
| Garage Type: | Detached |
| Garage?: | Yes |
| Gas Yna: | Yes |
| Heat Source: | Gas |
| Heat Type: | Forced Air |
| Holdover Days: | 30 |
| Hst Application: | Not Subject to HST |
| Inclusions: | Fridge, Microwave, Dishwasher, Built-in Stove, Washer, Dryer, Central Vac and attachments |
| Interior Features: | Auto Garage Door Remote, Central Vacuum, On Demand Water Heater, Primary Bedroom - Main Floor, Water Meter |
| Kitchens Above Grade: | 1 |
| Kitchens Total: | 1 |
| Laundry Level: | Lower Level |
| Listing Contract Date: | 2026-09-21 |
| Listing Key: | X13811318 |
| Living Area Range: | 1100-1500 |
| Lot Depth: | 139.63 |
| Lot Size Range Acres: | < .50 |
| Lot Size Source: | GeoWarehouse |
| Lot Size Units: | Feet |
| Lot Width: | 220.19 |
| Status: | New |
| Original List Price: | $594,900 |
| Other Structures: | Shed |
| Parcel Number: | 361260278 |
| Parcel Of Tied Land: | No |
| Parking Features: | Private Double |
| Parking Spaces: | 4 |
| Parking Total: | 5.0 |
| Pool Features: | None |
| Possession Details: | Flexible |
| Property Features: | Fenced Yard, Golf, Level, Park, Place Of Worship |
| Rental Items: | Hot water on-demand |
| Roll Number: | 101108013011800 |
| Roof: | Shingles |
| Rooms Above Grade: | 8 |
| Rooms Below Grade: | 2 |
| Security Features: | Alarm System, Carbon Monoxide Detectors, Smoke Detector |
| Sewer: | Septic |
| Sewer Yna: | No |
| Special Designation: | Unknown |
| State Or Province: | ON |
| Tax Year: | 2026 |
| Telephone Yna: | Yes |
| Topography: | Flat |
| Transaction Type: | For Sale |
| Under Contract: | On Demand Water Heater |
| Washrooms Type1: | 1 |
| Washrooms Type1 Level: | Main |
| Washrooms Type1 Pcs: | 3 |
| Washrooms Type2: | 1 |
| Washrooms Type2 Level: | Main |
| Washrooms Type2 Pcs: | 2 |
| Water: | Municipal |
| Water Yna: | Yes |
| Directions: | Bath Rd to Maple Ridge Dr |
| Lot Size Area Units: | SquareFeet |
| Possession Type: | Flexible |
| Sign On Property?: | Yes |
| Survey Type: | Unknown |
| Water Meter Yn: | Yes |
| Heat Source Multi: | Gas |
| Heat Type Multi: | Forced Air |
| County Or Parish: | Frontenac |
| Fireplace?: | Yes |
| City: | Kingston |
Listing Courtesy of: ROYAL LEPAGE PROALLIANCE REALTY, BROKERAGE
Listing Agent:
Mortgage Calculator
The data on this website relating to real estate for sale comes in part from the IDX Program of the Toronto Real Estate Board.
All information is believed accurate but not guaranteed. The properties displayed may not be all of the properties available through the IDX Program. Any use of this site other than by potential buyers or sellers is strictly prohibited.
© 2026 Toronto Real Estate Board.
Toronto Real Estate Board data last updated on October 08, 2026 04:53 PM - ET.
Property Last Updated: October 08, 2026 04:53 PM - ET
