424 VICTORIA Street
Kingston, Frontenac ON K7L 3Z5
$674,900
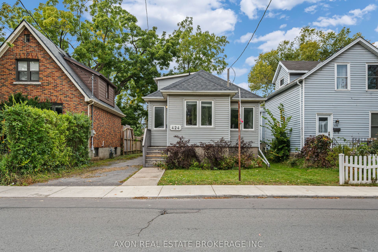
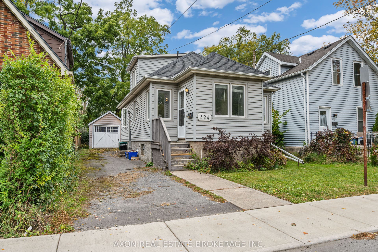
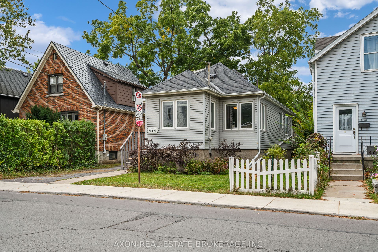
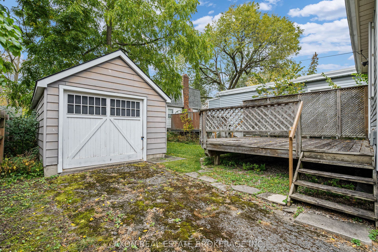
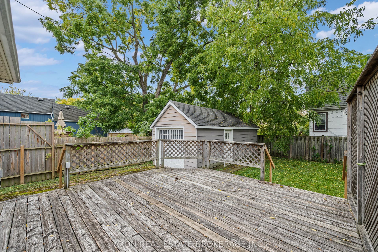
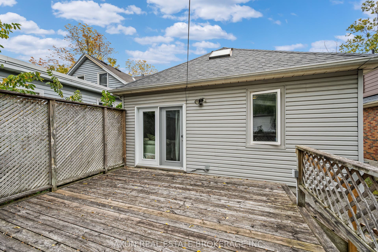
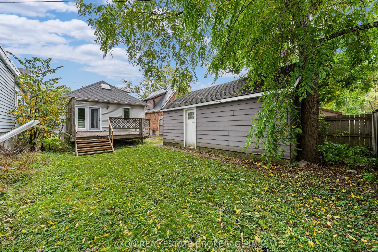
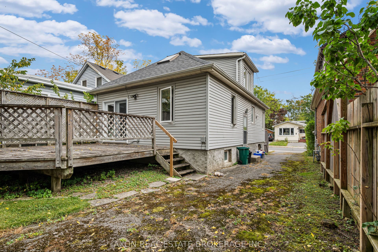
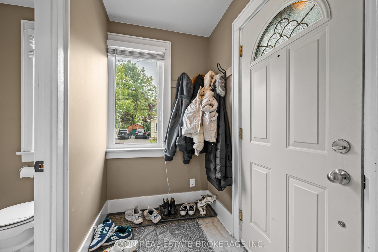
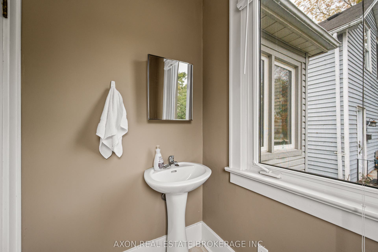
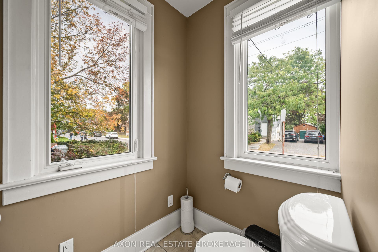
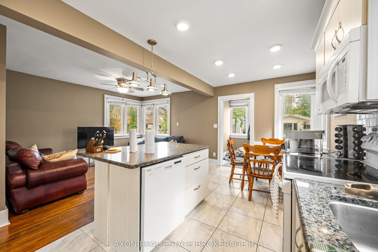
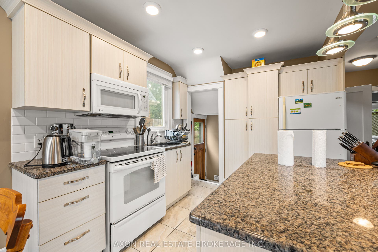
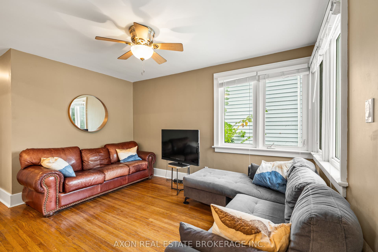
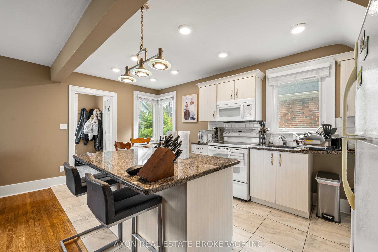
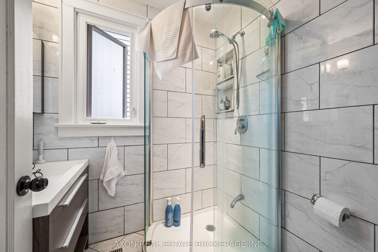
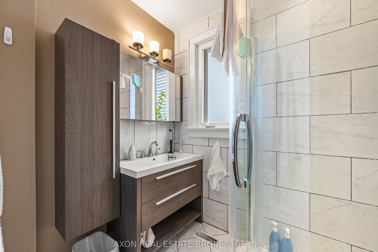
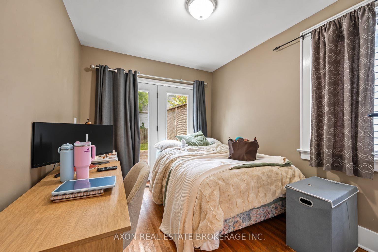
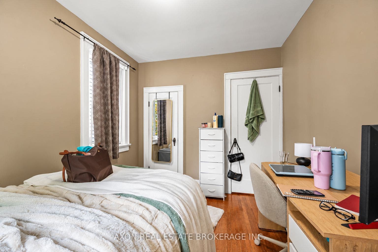
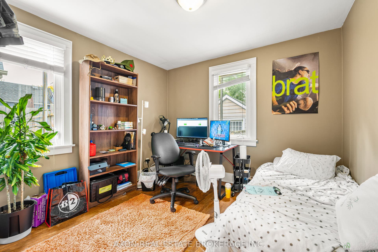
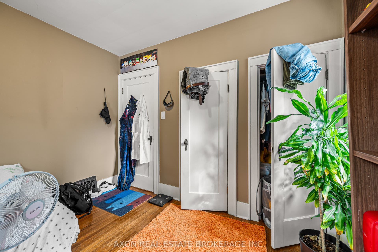
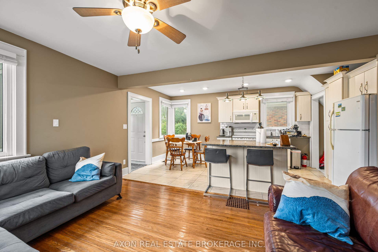
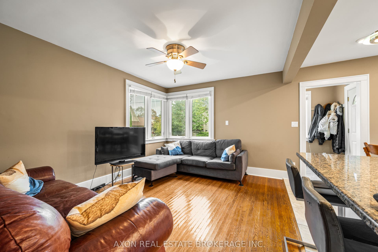
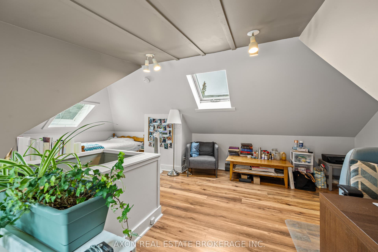
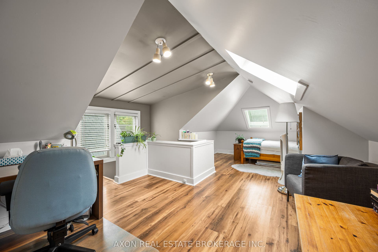
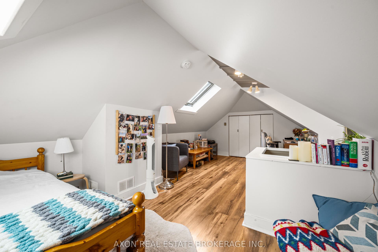
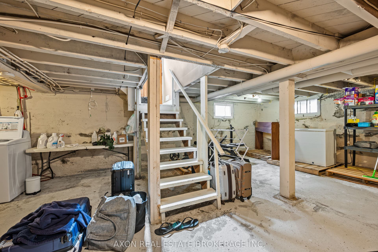
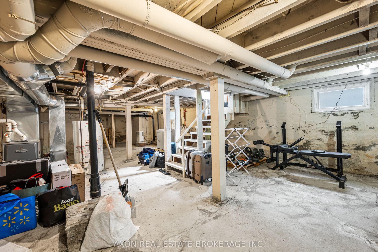
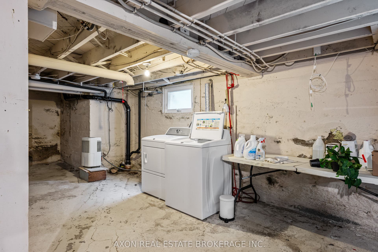
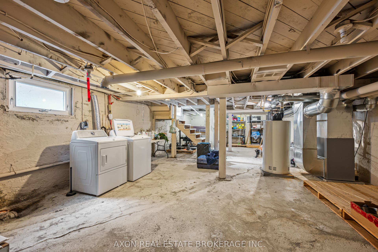
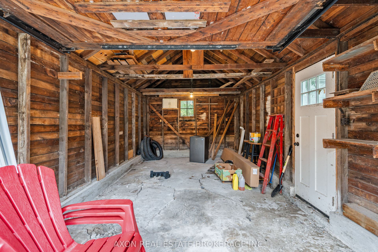
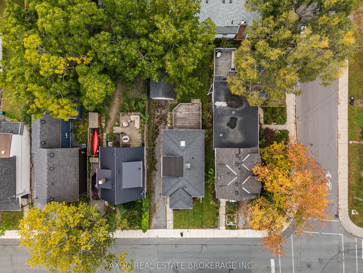
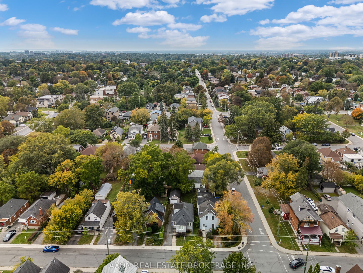
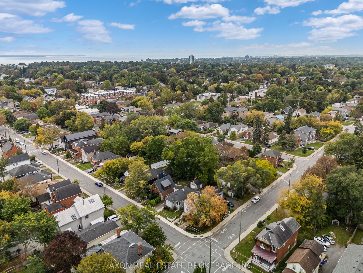
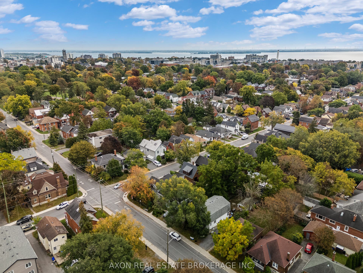
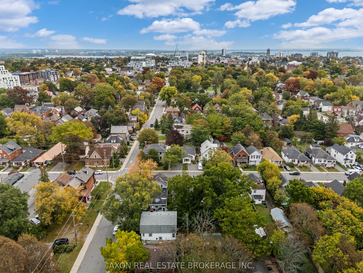
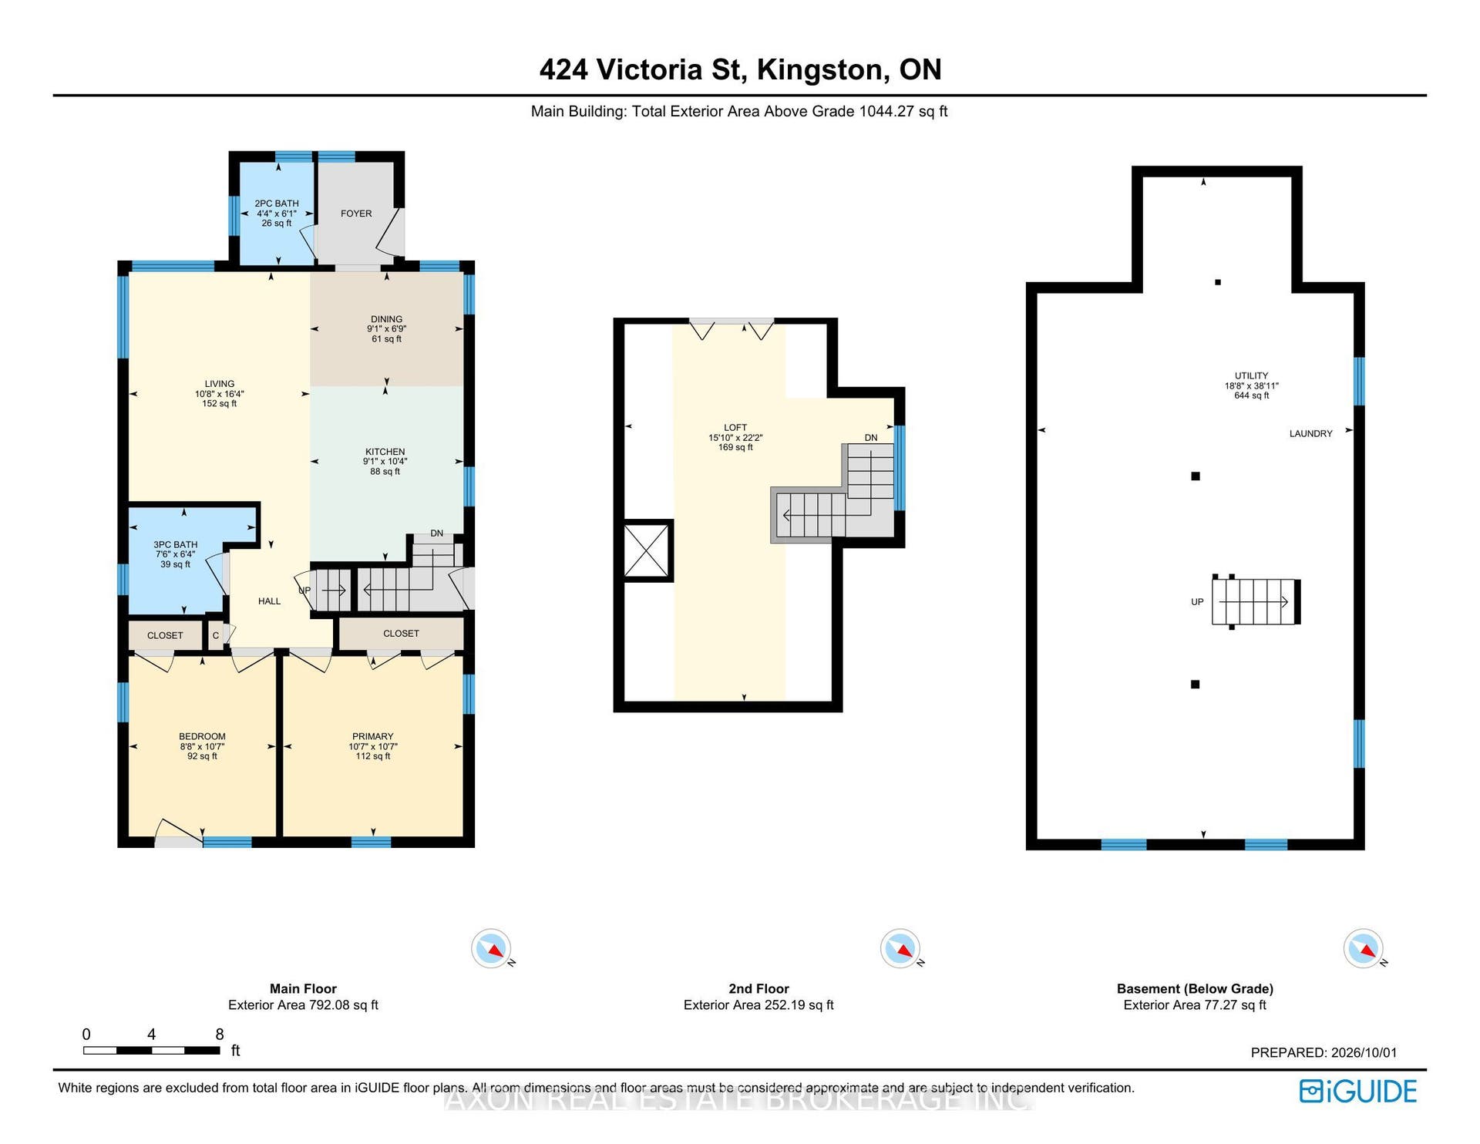
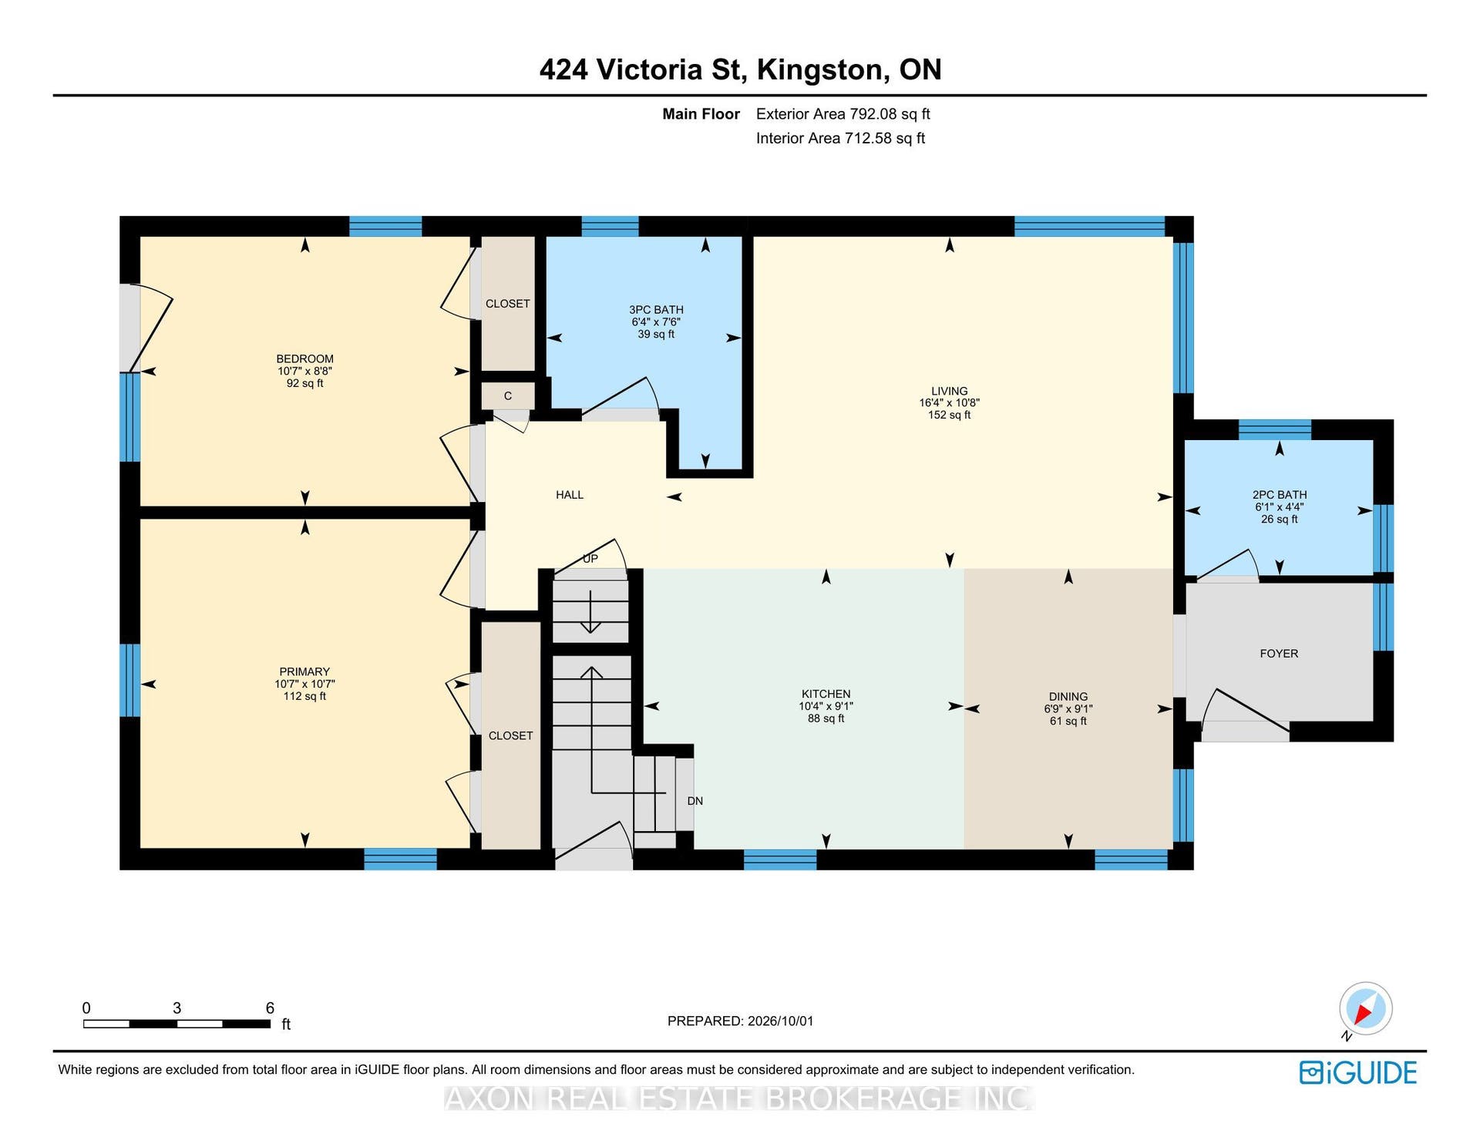
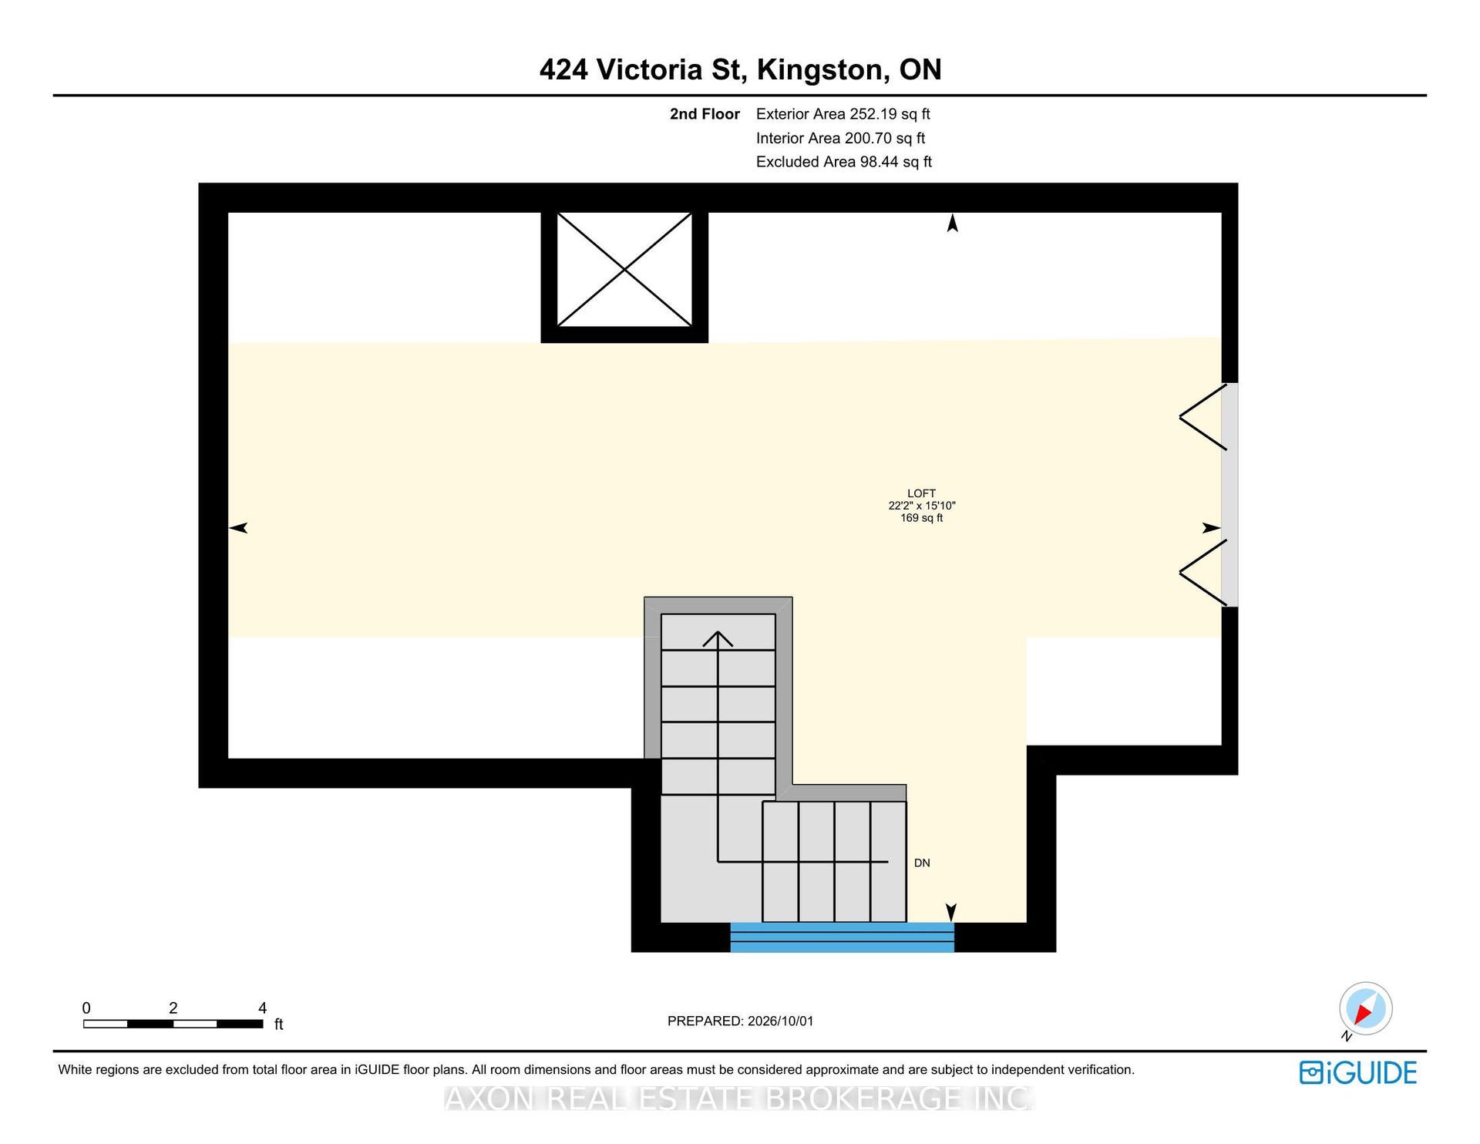
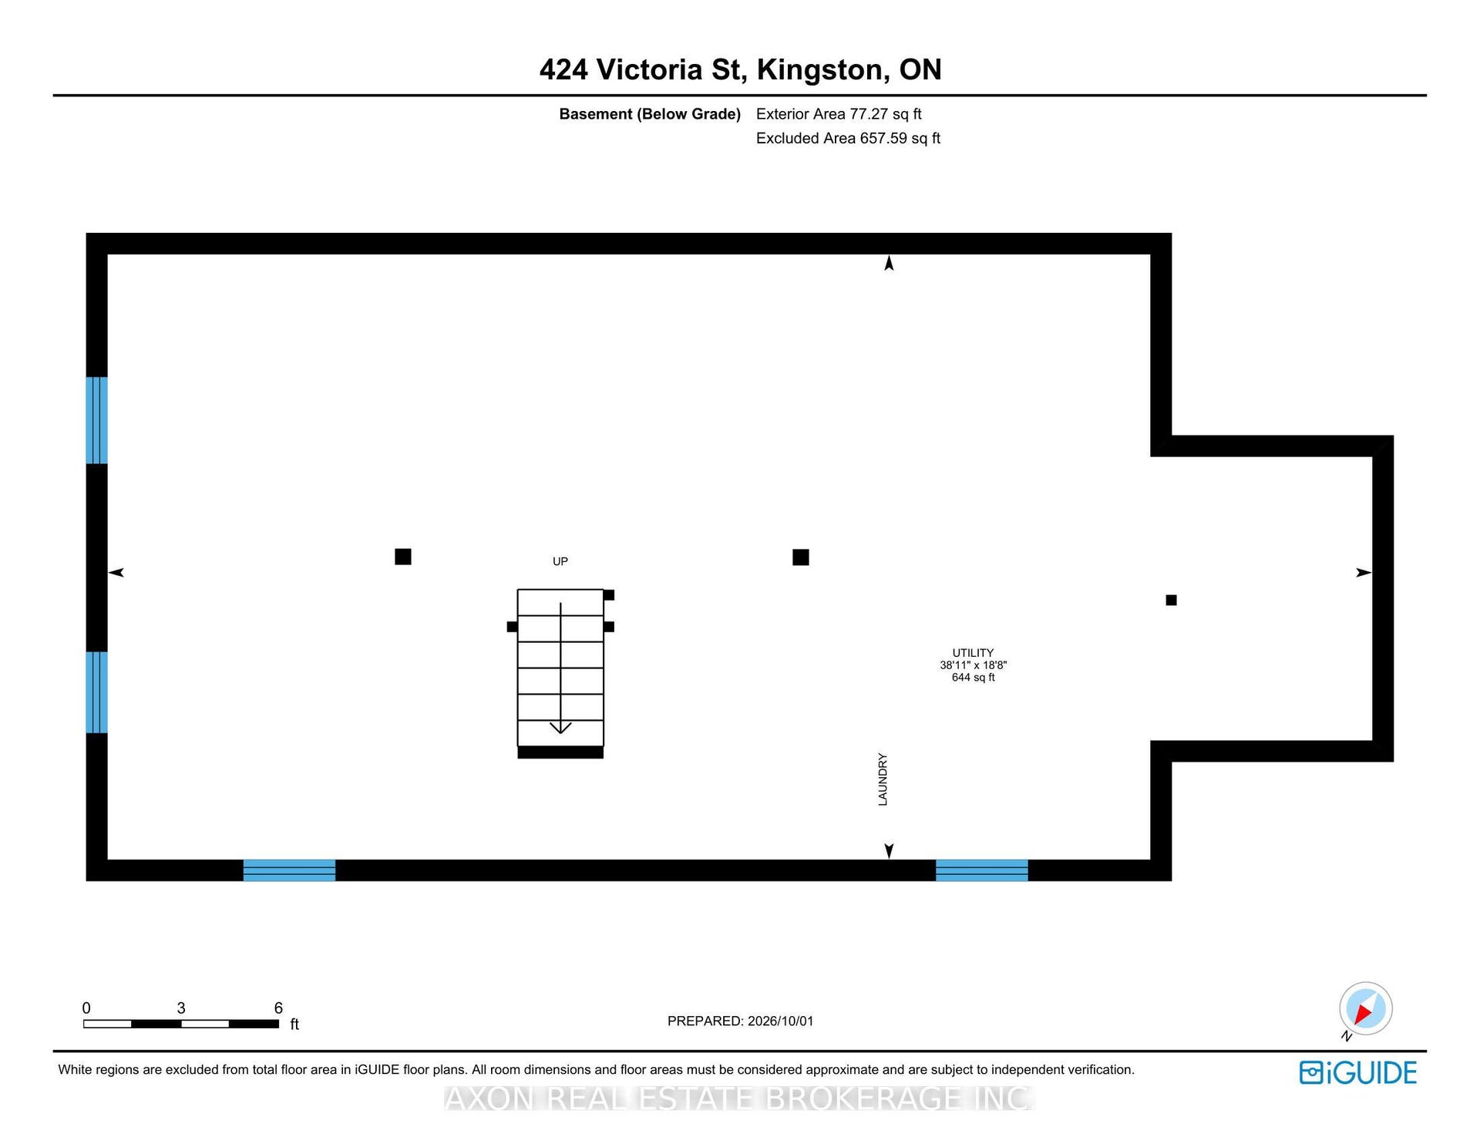
Welcome to 424 Victoria Street, a charming detached home in Kingston's historic Williamsville neighbourhood only steps from Queen's University and Downtown Kingston. Today, this inviting property pairs that established neighbourhood setting with bright, open living spaces and a versatile layout. The main floor brings the living room, dining area, and kitchen together for easy everyday living and entertaining. Wood floors and generous windows create a warm atmosphere, while the kitchen features light cabinetry, recessed lighting, and a central island with breakfast-bar seating. Two main-floor bedrooms, a three-piece bathroom, and a separate powder room add practical convenience. Upstairs, a spacious loft with sloped ceilings and a skylight offers a welcoming retreat, with room for a home office, rec space, or an additional bedroom. The unfinished basement provides laundry facilities and ample storage. Outside, enjoy a rear deck overlooking a backyard framed by mature trees, along with a detached garage and side driveway. With its appealing combination of character, flexible space, and outdoor amenities, 424 Victoria Street offers an opportunity to make yourself at home in one of Kingston's longstanding central neighbourhoods.
| Listing Key: | X13865882 |
|---|---|
| List Price: | $674,900 |
| Property Type: | Residential |
| Property Sub Type: | Detached |
| Property Status: | Active |
| Bedrooms Total: | 3 |
| Bathrooms Total Integer: | 2 |
| Tax Annual Amount: | $4,415 |
| Architectural Style: | 1 1/2 Storey |
| Waterfront?: | No |
| City: | Kingston |
| City Region: | 14 - Central City East |
| Postal Code: | K7L 3Z5 |
| Approximate Age: | 51-99 |
| Basement: | Unfinished, Full |
| Basement Yn: | No |
| Bathrooms Total Integer: | 2 |
| Bedrooms Above Grade: | 3 |
| City Region: | 14 - Central City East |
| Construction Materials: | Vinyl Siding |
| Contract Status: | Available |
| Cooling: | None |
| Covered Spaces: | 1.0 |
| Cross Street: | Victoria and Mack |
| Ddfyn: | Yes |
| Direction Faces: | West |
| Exterior Features: | Deck, Privacy |
| Fireplaces Total: | 0 |
| Foundation Details: | Poured Concrete |
| Garage Type: | Detached |
| Garage?: | Yes |
| Heat Source: | Gas |
| Heat Type: | Forced Air |
| Holdover Days: | 30 |
| Hst Application: | Included In |
| Interior Features: | None |
| Kitchens Above Grade: | 1 |
| Kitchens Total: | 1 |
| Listing Contract Date: | 2026-10-06 |
| Listing Key: | X13865882 |
| Living Area Range: | 700-1100 |
| Lot Depth: | 99.0 |
| Lot Size Dimensions: | 99 x 33 |
| Lot Size Range Acres: | < .50 |
| Lot Size Source: | GeoWarehouse |
| Lot Size Units: | Feet |
| Lot Width: | 33.0 |
| Status: | New |
| Original List Price: | $674,900 |
| Parcel Number: | 360270146 |
| Parking Features: | Private, Reserved/Assigned |
| Parking Spaces: | 1 |
| Parking Total: | 3.0 |
| Pool Features: | None |
| Possession Date: | 2026-10-06 |
| Property Attached?: | Yes |
| Property Features: | Hospital |
| Roll Number: | 101102004012500 |
| Roof: | Asphalt Shingle |
| Rooms Above Grade: | 9 |
| Rooms Total: | 9 |
| Sewer: | Sewer |
| Special Designation: | Unknown |
| State Or Province: | ON |
| Tax Year: | 2026 |
| Transaction Type: | For Sale |
| Washrooms Type1: | 1 |
| Washrooms Type1 Level: | Main |
| Washrooms Type1 Pcs: | 2 |
| Washrooms Type2: | 1 |
| Washrooms Type2 Level: | Main |
| Washrooms Type2 Pcs: | 3 |
| Water: | Municipal |
| Waterfront: | None |
| Zoning: | UR5 |
| Directions: | Princess Street to Victoria Street |
| Possession Type: | Flexible |
| Survey Type: | None |
| Heat Source Multi: | Gas |
| Heat Type Multi: | Forced Air |
| County Or Parish: | Frontenac |
| City: | Kingston |
Listing Courtesy of: AXON REAL ESTATE BROKERAGE INC.
Listing Agent: JOEL MALCOLM
Mortgage Calculator
The data on this website relating to real estate for sale comes in part from the IDX Program of the Toronto Real Estate Board.
All information is believed accurate but not guaranteed. The properties displayed may not be all of the properties available through the IDX Program. Any use of this site other than by potential buyers or sellers is strictly prohibited.
© 2026 Toronto Real Estate Board.
Toronto Real Estate Board data last updated on October 08, 2026 05:01 PM - ET.
Property Last Updated: October 08, 2026 05:01 PM - ET
