4354 Wildmint Square
Blossom Park - Airport And Area, Ottawa ON K1V 1N5
$545,000
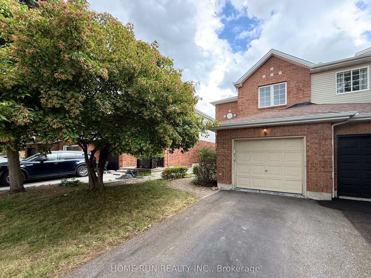
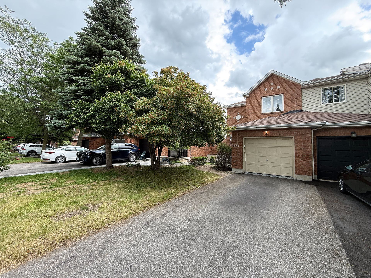
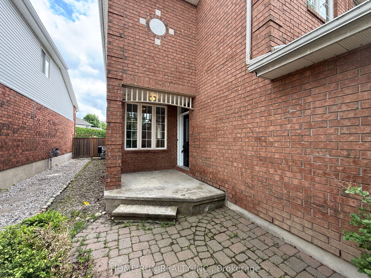
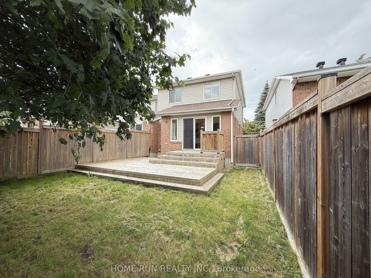
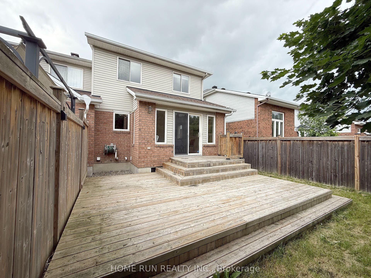
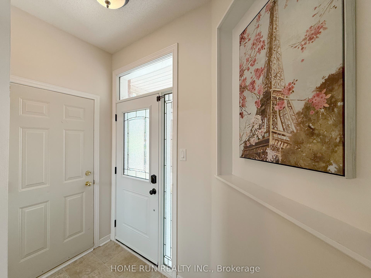
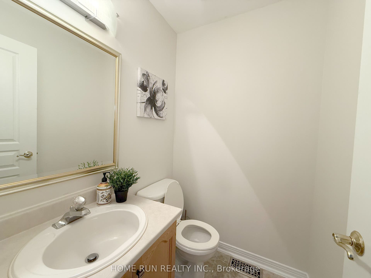
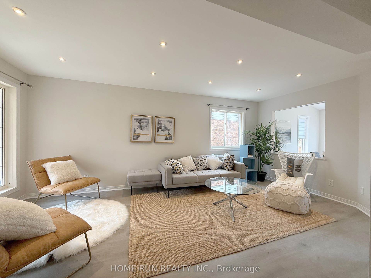
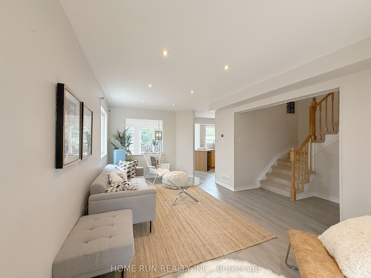
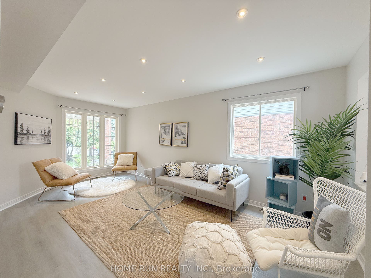
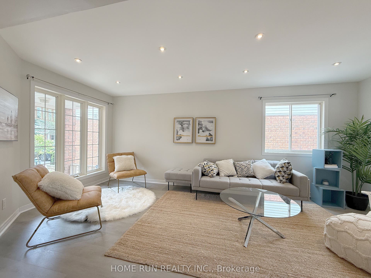
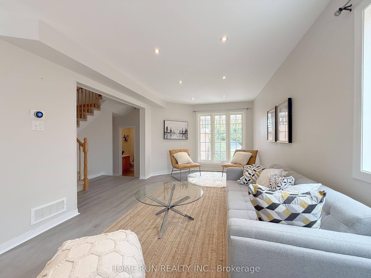
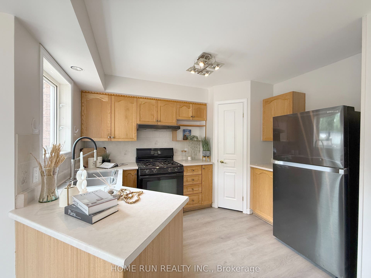
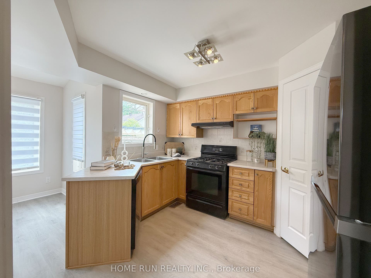
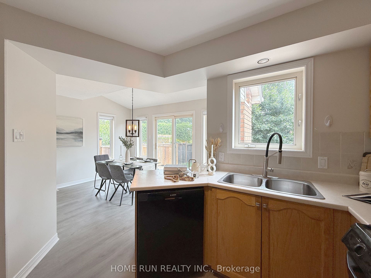
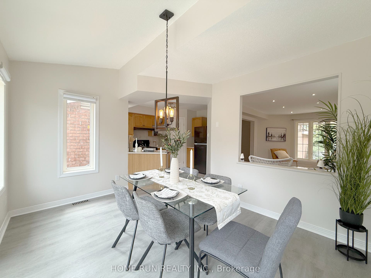
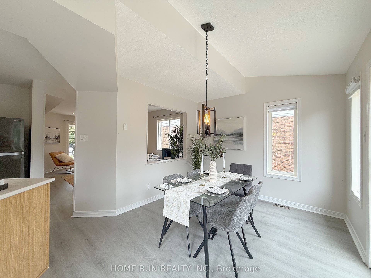
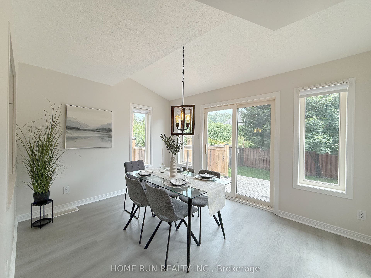
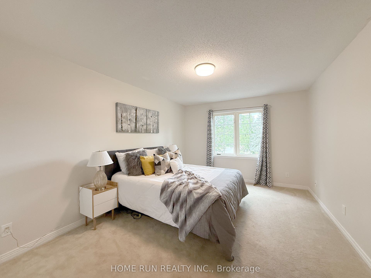
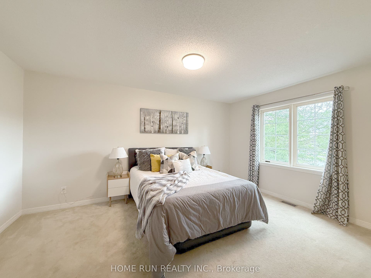
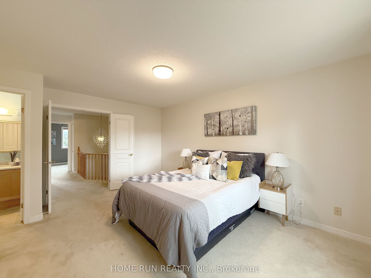
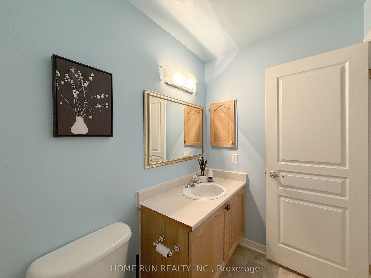
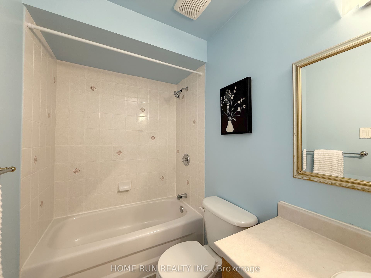
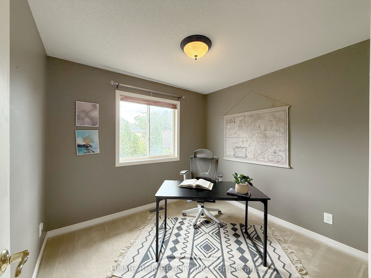
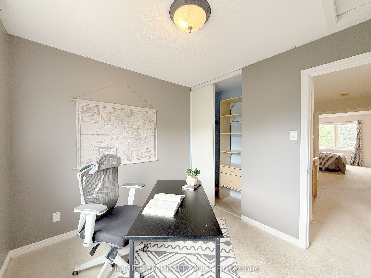
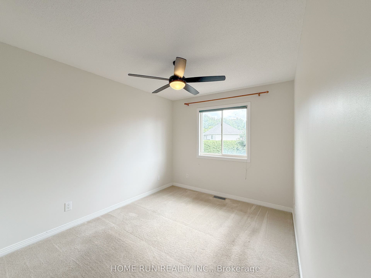
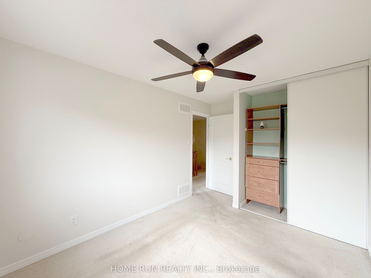
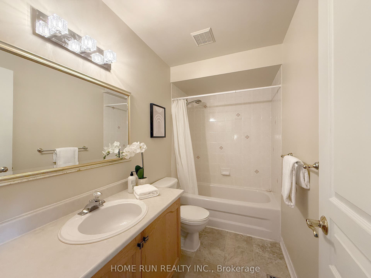
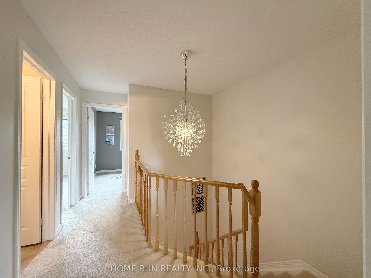
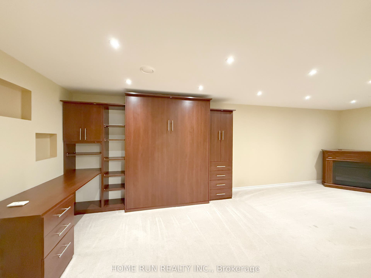
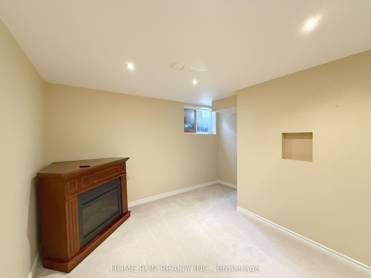
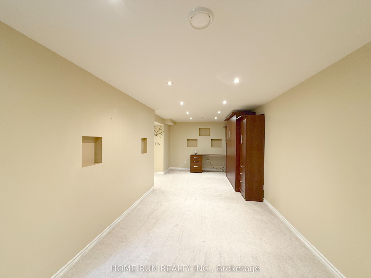
Welcome to 4354 Wildmint Square, an immaculate and beautifully upgraded end-unit townhome nestled on a quiet, serene street in the absolute heart of Riverside South. From the moment you step through the high-end front door into the elegant sunken foyer-complete with a convenient powder room-you will be captivated by the spacious, open-concept living and dining areas that flow seamlessly into the kitchen and a stunning morning room boasting soaring cathedral ceilings. The upper level features three generously sized bedrooms and two full baths, highlighted by a luxurious primary retreat that is bound to impress with its elegant French doors, a large walk-in closet, and a lovely ensuite bath, while the fully finished basement provides the perfect rec room or play area for the family. Step outside into your private backyard oasis to enjoy your morning coffee or evening drinks on the gorgeous sun deck (2020) overlooking a beautifully landscaped yard; thanks to the strategic positioning of a mature tree and a lush neighbouring hedge, this property offers an exceptional level of privacy and green tranquillity rarely found in the city. Loaded with additional premium features, including a Nest thermostat, this home is entirely ready for you to move in and enjoy as-is, or customize with your own unique touches. Ideally situated just around the corner from top-rated schools, parks, and excellent shopping, this location offers unparalleled convenience. Commuting is an absolute breeze with its close proximity to major transit routes ...
+ Read More| Listing Key: | X13869716 |
|---|---|
| List Price: | $545,000 |
| Property Type: | Residential |
| Property Sub Type: | Att/Row/Townhouse |
| Property Status: | Active |
| Bedrooms Total: | 3 |
| Bathrooms Total Integer: | 3 |
| Tax Annual Amount: | $3,659 |
| Architectural Style: | 2-Storey |
| Waterfront?: | No |
| City: | Blossom Park - Airport And Area |
| City Region: | 2602 - Riverside South/Gloucester Glen |
| Postal Code: | K1V 1N5 |
| Basement: | Full, Finished |
| Basement Yn: | No |
| Bathrooms Total Integer: | 3 |
| Bedrooms Above Grade: | 3 |
| City Region: | 2602 - Riverside South/Gloucester Glen |
| Construction Materials: | Brick, Vinyl Siding |
| Contact After Expiry Yn: | Yes |
| Contract Status: | Available |
| Cooling: | Central Air |
| Covered Spaces: | 1.0 |
| Cross Street: | Wildmint Square |
| Ddfyn: | Yes |
| Den Familyroom Yn: | Yes |
| Direction Faces: | North |
| Fireplace Features: | Electric |
| Foundation Details: | Concrete |
| Garage Type: | Attached |
| Garage?: | Yes |
| Heat Source: | Gas |
| Heat Type: | Forced Air |
| Holdover Days: | 60 |
| Hst Application: | Included In |
| Inclusions: | Stove, Dryer, Washer, Refrigerator, Dishwasher, Hood Fan, Basement electric fireplace and Murphy bed set. |
| Interior Features: | None |
| Kitchens Above Grade: | 1 |
| Kitchens Total: | 1 |
| Listing Contract Date: | 2026-10-06 |
| Listing Key: | X13869716 |
| Living Area Range: | 1100-1500 |
| Lot Depth: | 108.27 |
| Lot Size Source: | MPAC |
| Lot Size Units: | Feet |
| Lot Width: | 24.51 |
| Status: | New |
| Original List Price: | $545,000 |
| Parcel Number: | 043311123 |
| Parking Spaces: | 2 |
| Parking Total: | 3.0 |
| Pool Features: | None |
| Possession Date: | 2026-10-07 |
| Rental Items: | Hot water tank. |
| Roll Number: | 061460002633527 |
| Roof: | Asphalt Shingle |
| Rooms Above Grade: | 15 |
| Sewer: | Sewer |
| Special Designation: | Unknown |
| State Or Province: | ON |
| Tax Year: | 2025 |
| Transaction Type: | For Sale |
| Washrooms Type1: | 2 |
| Washrooms Type1 Pcs: | 3 |
| Washrooms Type2: | 1 |
| Washrooms Type2 Pcs: | 2 |
| Water: | Municipal |
| Directions: | From Earl Armstrong: North on Shoreline, North on Wildmint. |
| Lot Size Area Units: | SquareFeet |
| Possession Type: | Flexible |
| Survey Type: | None |
| Heat Source Multi: | Gas |
| Heat Type Multi: | Forced Air |
| County Or Parish: | Ottawa |
| Fireplace?: | Yes |
| City: | Blossom Park - Airport and Area |
Listing Courtesy of: HOME RUN REALTY INC.
Listing Agent:
Mortgage Calculator
The data on this website relating to real estate for sale comes in part from the IDX Program of the Toronto Real Estate Board.
All information is believed accurate but not guaranteed. The properties displayed may not be all of the properties available through the IDX Program. Any use of this site other than by potential buyers or sellers is strictly prohibited.
© 2026 Toronto Real Estate Board.
Toronto Real Estate Board data last updated on October 08, 2026 05:01 PM - ET.
Property Last Updated: October 08, 2026 05:01 PM - ET
