46 Avonlea Road
Tanglewood - Grenfell Glen - Pineglen, Ottawa ON K2G 0J3
$1,050,000
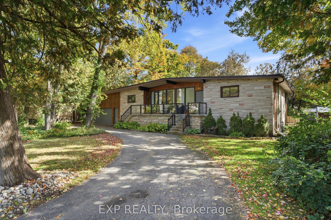
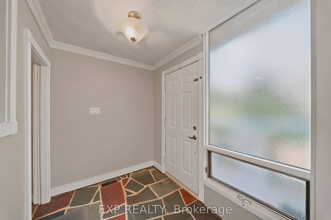
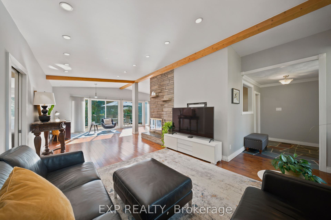
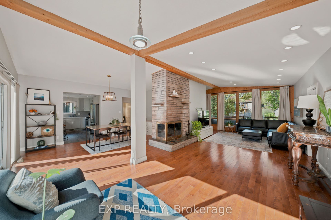
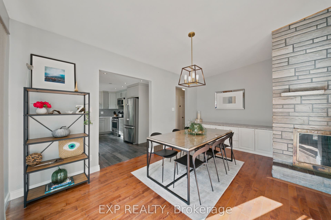
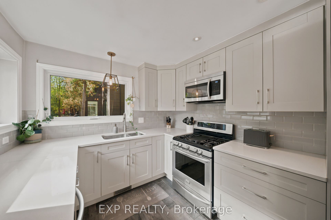
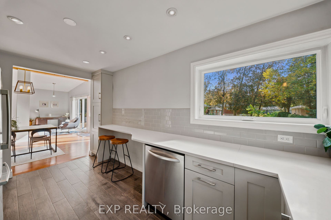
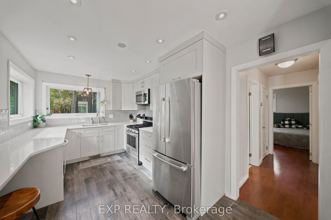
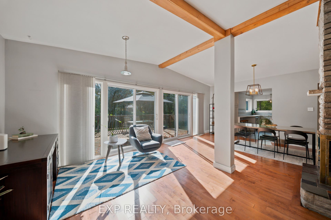
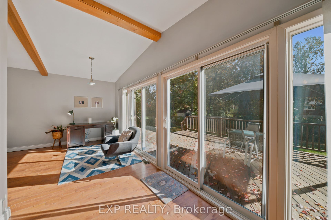
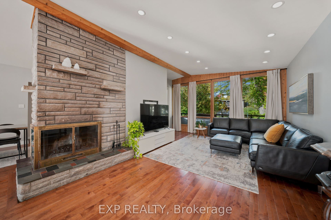
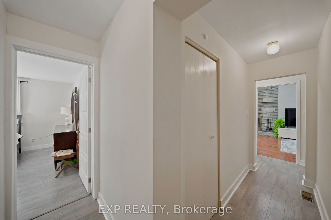
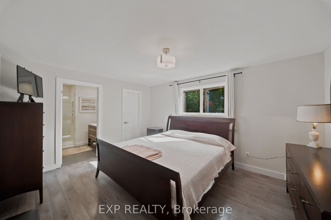
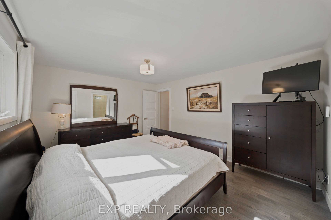
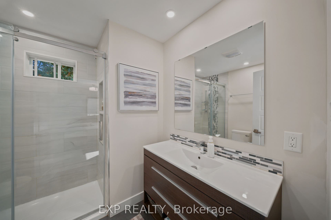
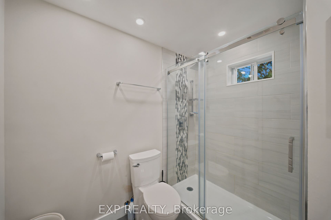
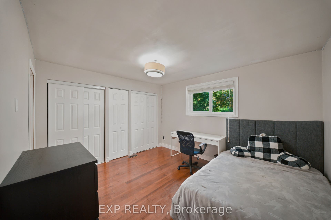
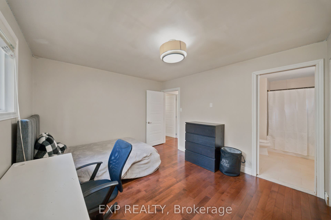
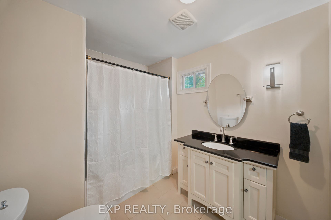
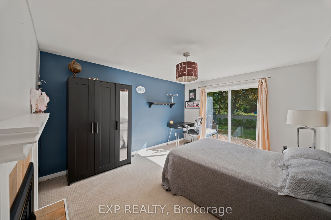
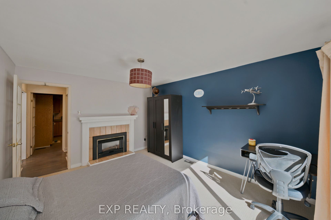
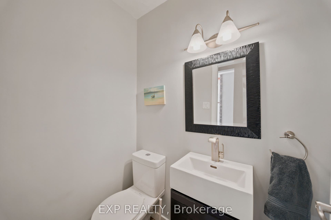
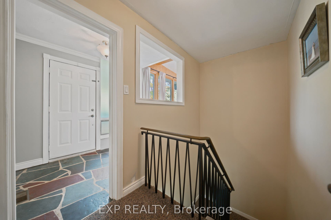
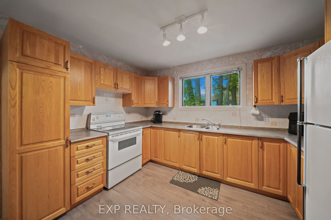
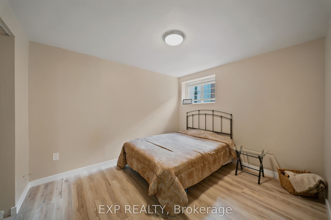
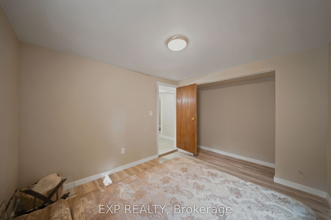
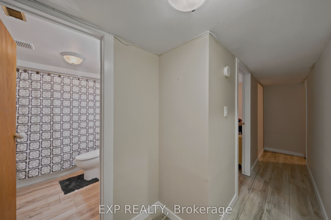
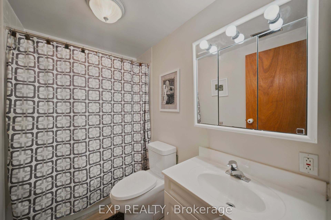
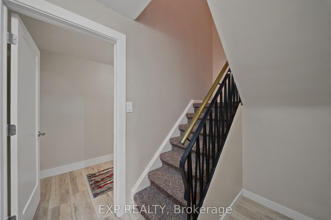
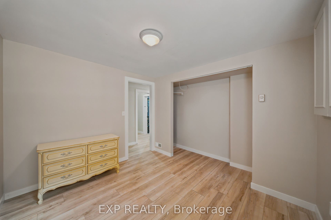
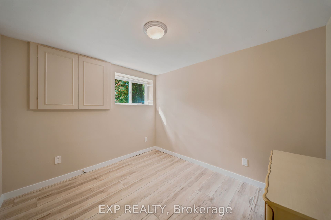
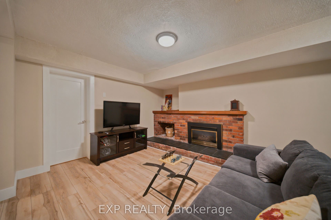
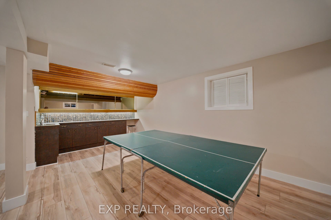
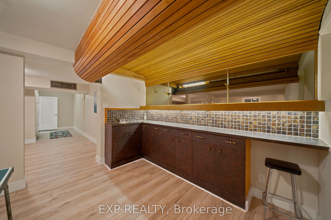
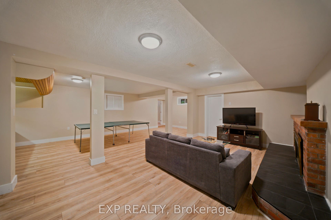
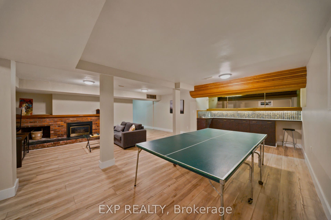
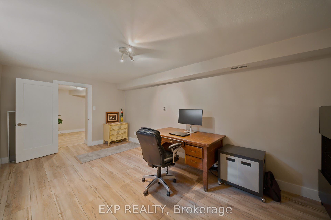
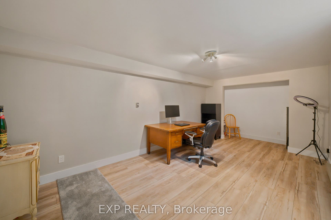
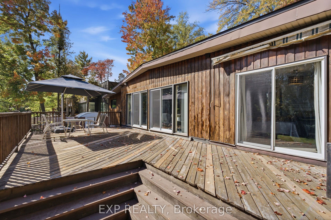
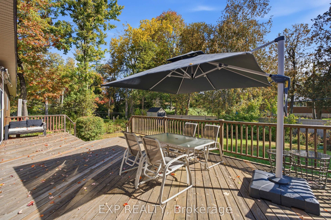
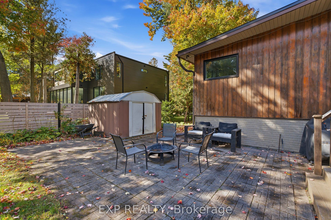
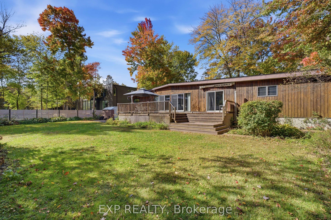
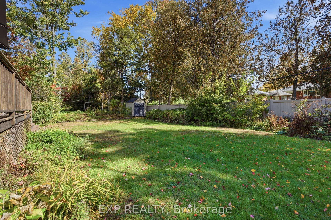
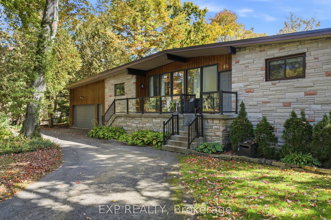
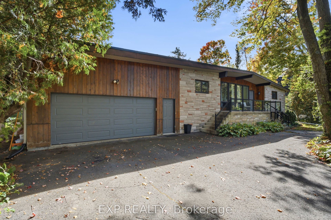
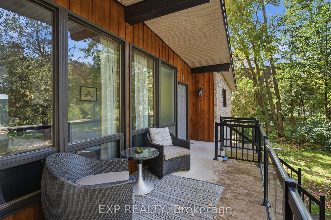
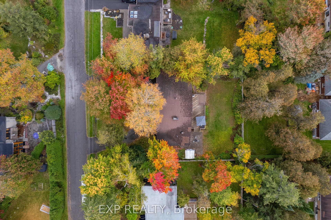
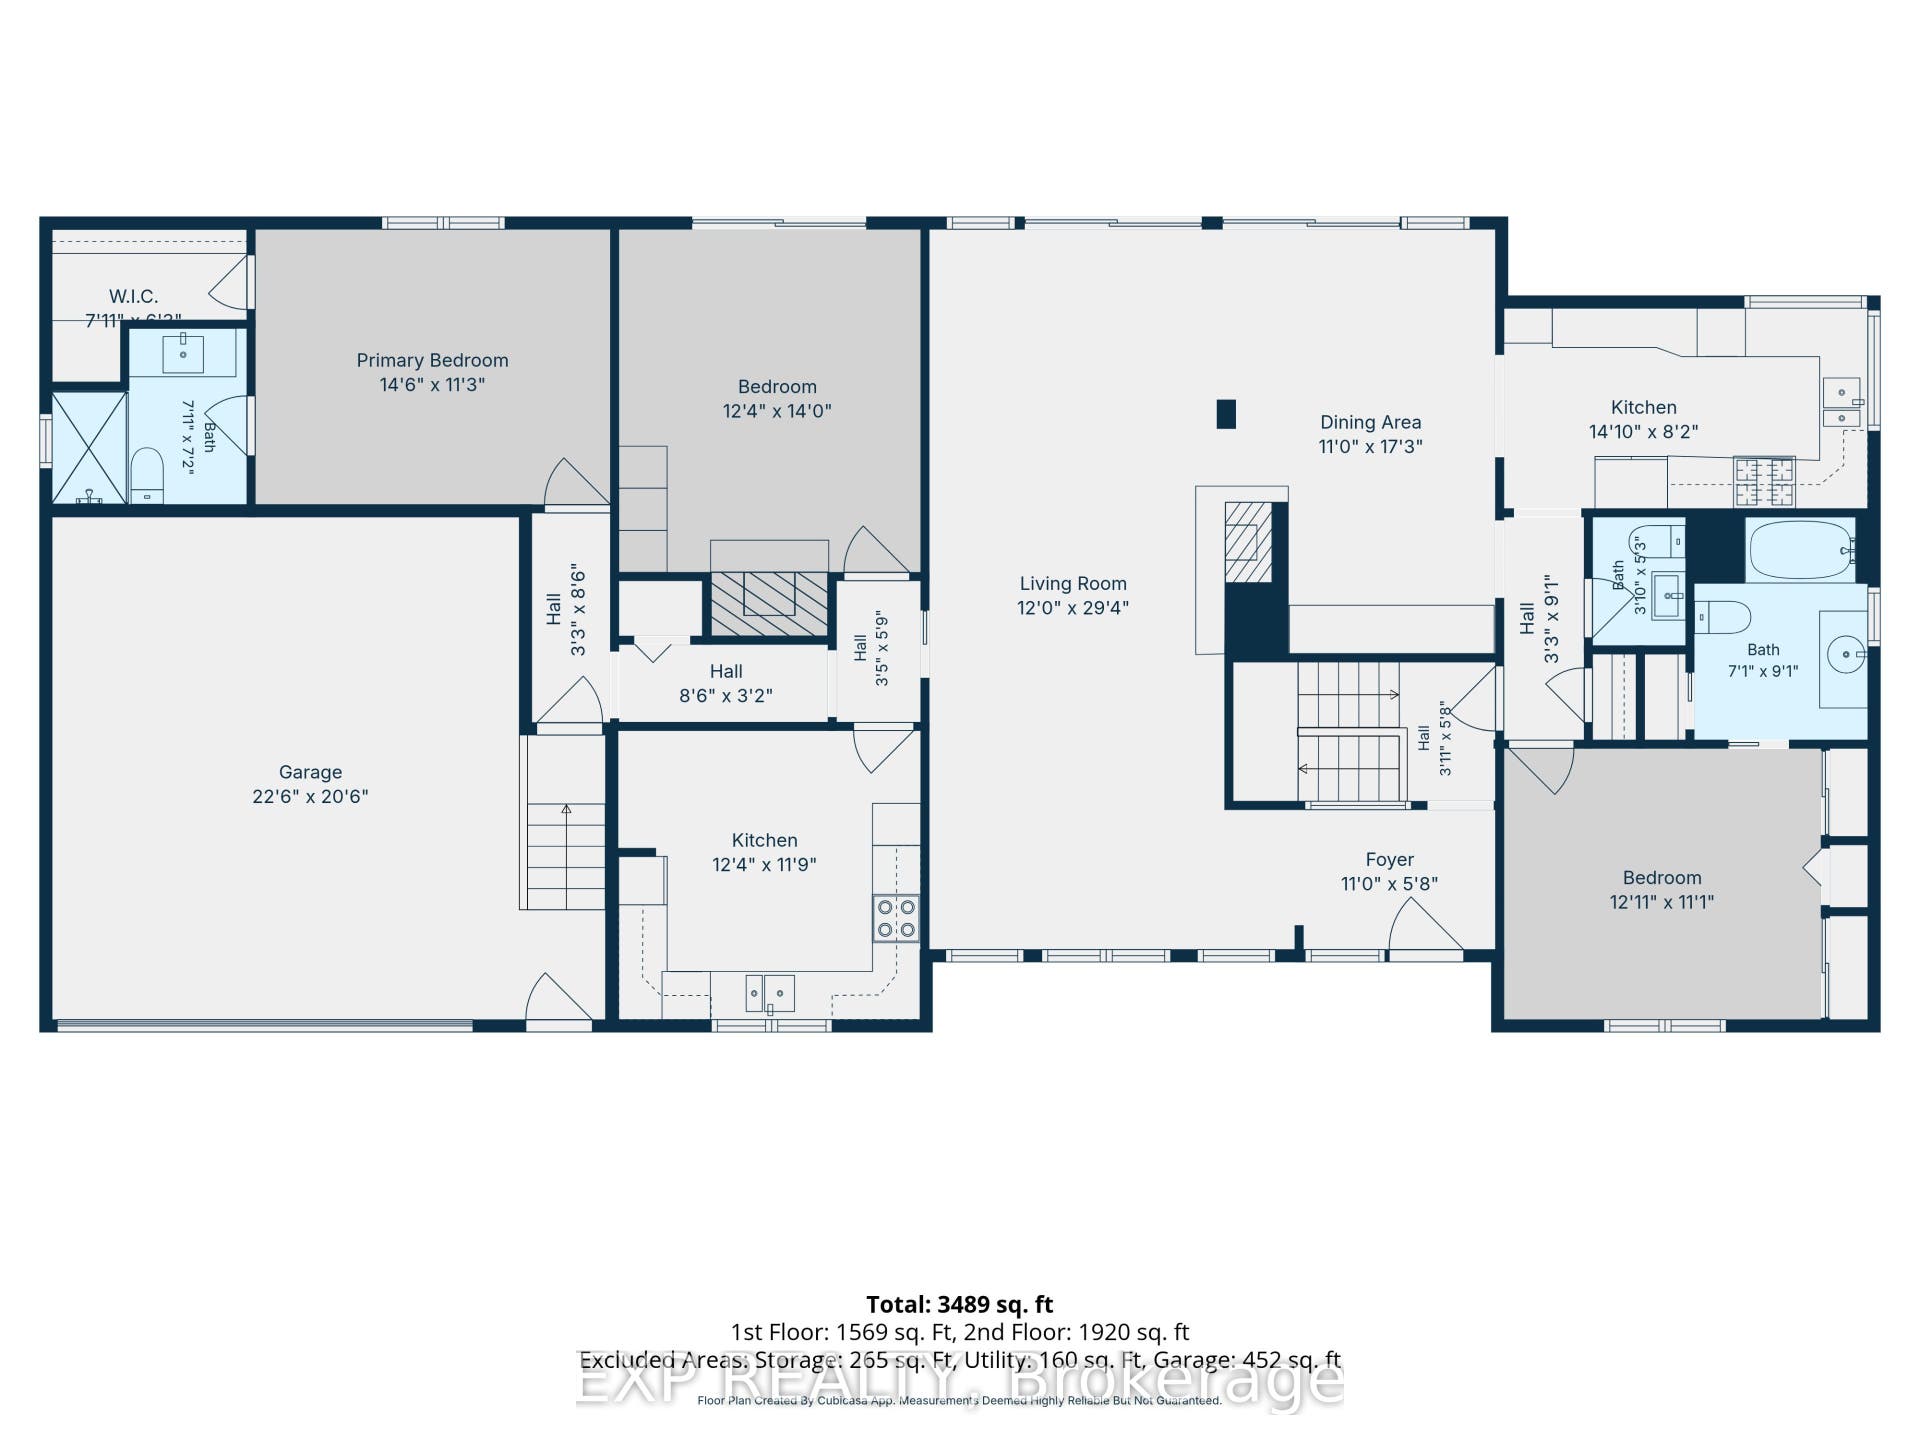
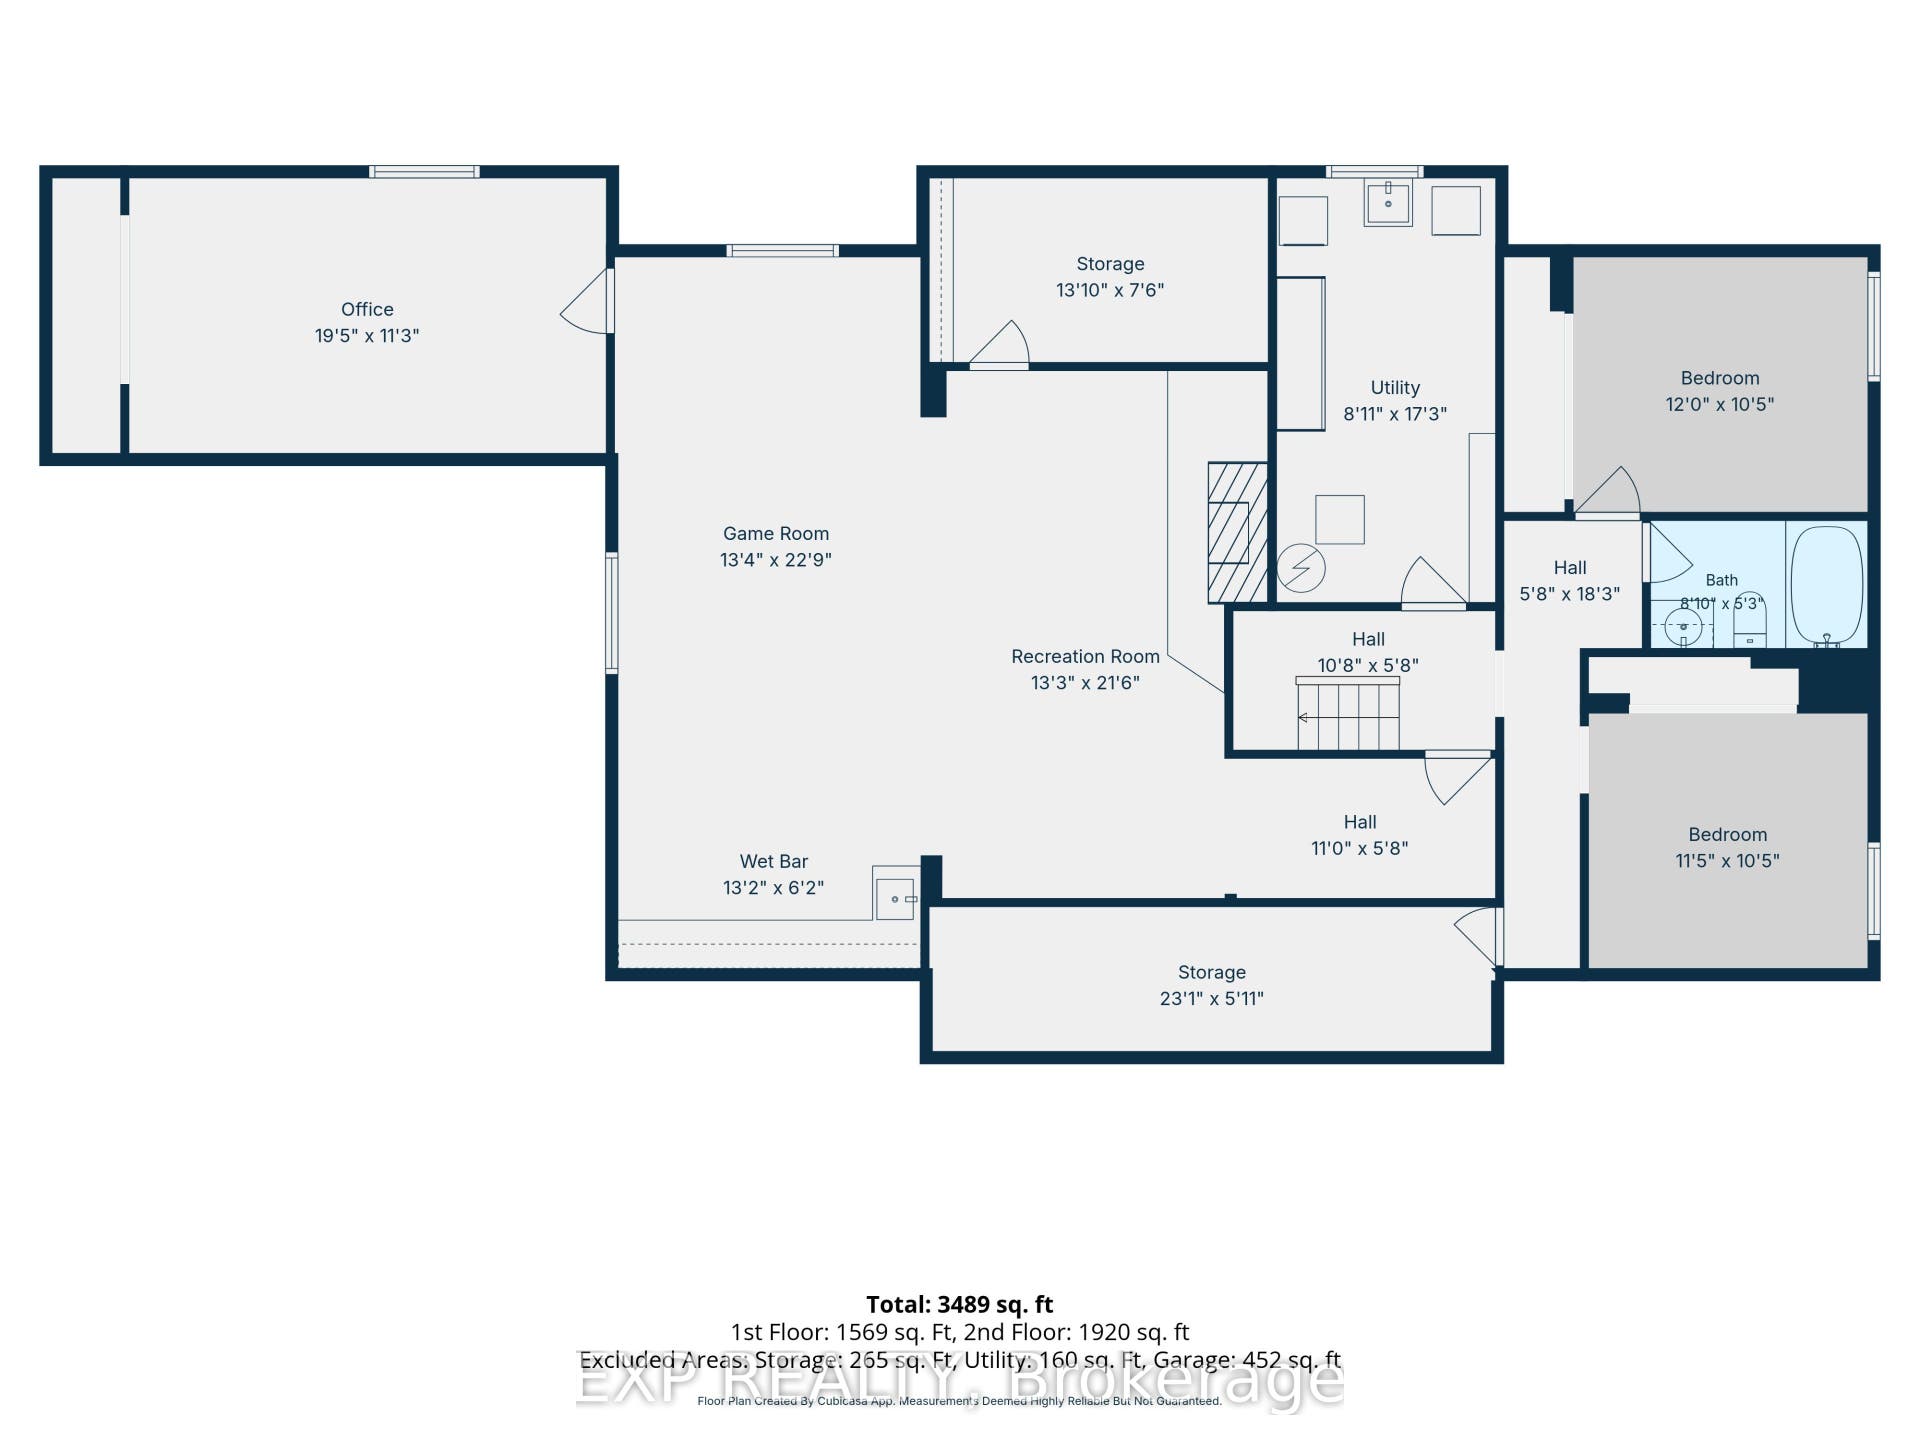
Welcome to 46 Avonlea Road, a mid-century bungalow of stone and cedar in Grenfell Glen, one of Nepean's most sought-after neighbourhoods. With six bedrooms and four bathrooms, this home also includes a secondary suite with its own full-sized kitchen. A circular driveway and covered front porch lead you to the flagstone foyer, and from there the main living area opens up under vaulted ceilings with exposed wood beams. Hardwood runs underfoot, and a stone wood-burning fireplace anchors the room, with a wall of windows looking out into the trees. The dining area has built-in storage along one wall, and the sunny sitting area beside it has two sets of patio doors out to the deck. The kitchen features white shaker cabinetry, a subway tile backsplash, a gas range, stainless steel appliances, and a breakfast counter with seating. Rounding out the main living space, a powder room sits close by for guests. The primary bedroom has its own ensuite with a glass walk-in shower, and another bedroom offers triple closets and direct access to a full bath. The secondary suite works well as an in-law suite or a rental, with its own kitchen, an eating area, and a bedroom with a fireplace and sliding doors to the backyard as well as its own separate entrance beside the garage door. The finished lower level gives you even more room, with a large recreation room built around a brick fireplace, a wet bar ...
+ Read More| Listing Key: | X13868362 |
|---|---|
| List Price: | $1,050,000 |
| Property Type: | Residential |
| Property Sub Type: | Detached |
| Property Status: | Active |
| Bedrooms Total: | 6 |
| Bathrooms Total Integer: | 4 |
| Tax Annual Amount: | $7,240 |
| Architectural Style: | Bungalow |
| Waterfront?: | No |
| City: | Tanglewood - Grenfell Glen - Pineglen |
| City Region: | 7504 - Grenfell Glen |
| Postal Code: | K2G 0J3 |
| Approximate Age: | 51-99 |
| Assessment Year: | 2,025 |
| Basement: | Finished |
| Basement Yn: | No |
| Bathrooms Total Integer: | 4 |
| Bedrooms Above Grade: | 6 |
| City Region: | 7504 - Grenfell Glen |
| Construction Materials: | Brick, Other |
| Contract Status: | Available |
| Cooling: | Central Air |
| Covered Spaces: | 2.0 |
| Cross Street: | Grenfell and Woodroffe |
| Ddfyn: | Yes |
| Den Familyroom Yn: | Yes |
| Direction Faces: | South |
| Fireplace Features: | Natural Gas, Wood |
| Foundation Details: | Poured Concrete |
| Garage Type: | Attached |
| Garage?: | Yes |
| Heat Source: | Gas |
| Heat Type: | Baseboard |
| Holdover Days: | 90 |
| Hst Application: | Included In |
| Inclusions: | Washer, Dryer, Stove, Dishwasher, Refrigerator, Awning (as-is), Shed, Microwave, desk in basement office |
| Interior Features: | In-Law Capability, Primary Bedroom - Main Floor, Water Purifier, Water Softener, Water Treatment, Storage |
| Kitchens Above Grade: | 2 |
| Kitchens Total: | 2 |
| Listing Contract Date: | 2026-10-06 |
| Listing Key: | X13868362 |
| Living Area Range: | 1500-2000 |
| Lot Depth: | 150.0 |
| Lot Shape: | Rectangular |
| Lot Size Source: | MPAC |
| Lot Size Units: | Feet |
| Lot Width: | 100.0 |
| Status: | New |
| Original List Price: | $1,050,000 |
| Other Structures: | Fence - Full, Garden Shed, Storage |
| Parcel Number: | 046190084 |
| Parking Features: | Circular Drive, Lane |
| Parking Spaces: | 5 |
| Parking Total: | 7.0 |
| Pool Features: | None |
| Possession Date: | 2026-10-30 |
| Possession Details: | Flexible |
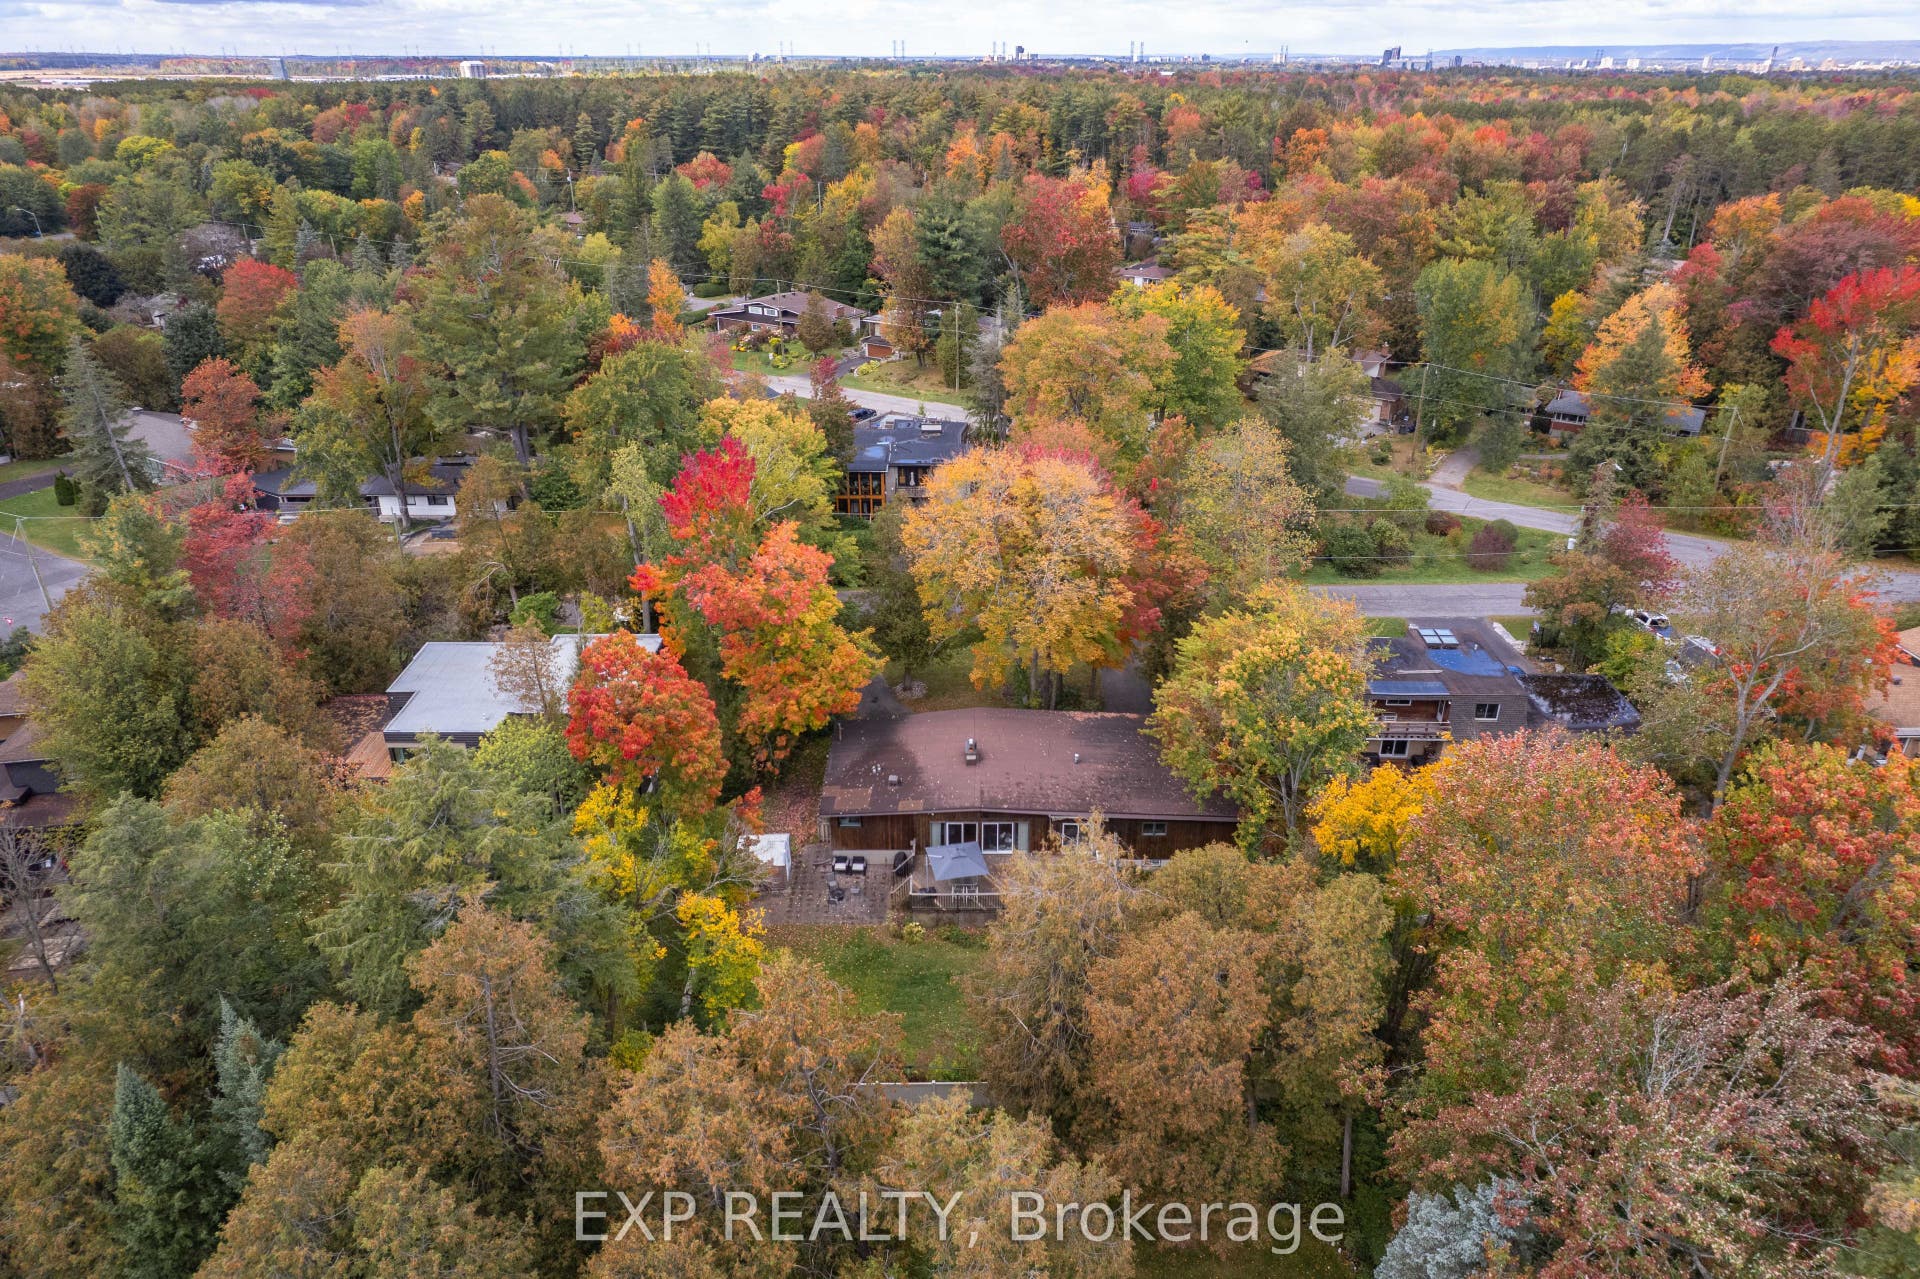
| Property Features: | Greenbelt/Conservation, Fenced Yard, Wooded/Treed |
| Roll Number: | 061412062514700 |
| Roof: | Asphalt Shingle |
| Rooms Above Grade: | 13 |
| Sewer: | Septic |
| Special Designation: | Other |
| State Or Province: | ON |
| Tax Year: | 2025 |
| Transaction Type: | For Sale |
| View: | Trees/Woods, Park/Greenbelt |
| Washrooms Type1: | 1 |
| Washrooms Type1 Level: | Main |
| Washrooms Type1 Pcs: | 2 |
| Washrooms Type2: | 2 |
| Washrooms Type2 Level: | Main |
| Washrooms Type2 Pcs: | 3 |
| Washrooms Type3: | 1 |
| Washrooms Type3 Level: | Lower |
| Washrooms Type3 Pcs: | 3 |
| Water: | Well |
| Directions: | South Bound on Woodroffe form 417, continue straight, Left on Grenfell Cres, Left on Beth Ave, Right on Avonlea |
| Lot Size Area Units: | SquareFeet |
| Possession Type: | Flexible |
| Sign On Property?: | Yes |
| Survey Type: | Unknown |
| Heat Source Multi: | Gas |
| Heat Type Multi: | Baseboard, Forced Air |
| County Or Parish: | Ottawa |
| Fireplace?: | Yes |
| City: | Tanglewood - Grenfell Glen - Pineglen |
Listing Courtesy of: EXP REALTY
Listing Agent:
Mortgage Calculator
The data on this website relating to real estate for sale comes in part from the IDX Program of the Toronto Real Estate Board.
All information is believed accurate but not guaranteed. The properties displayed may not be all of the properties available through the IDX Program. Any use of this site other than by potential buyers or sellers is strictly prohibited.
© 2026 Toronto Real Estate Board.
Toronto Real Estate Board data last updated on October 08, 2026 05:01 PM - ET.
Property Last Updated: October 08, 2026 05:01 PM - ET
