487 Coronation Boulevard
Kingston, Frontenac ON K7M 5R1
$649,900
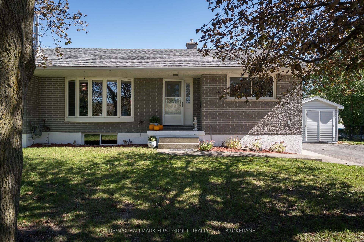
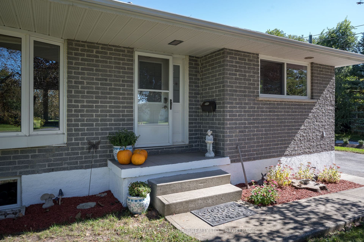
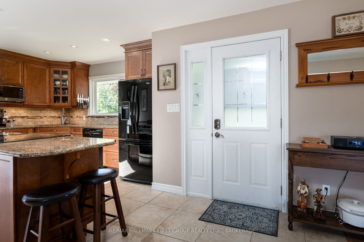
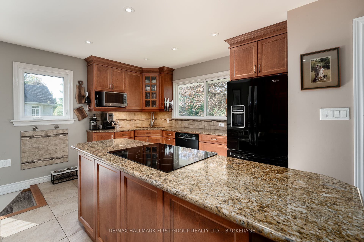
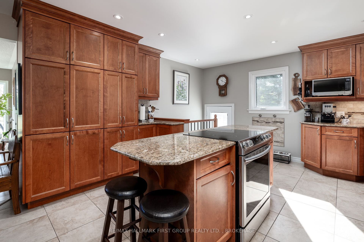
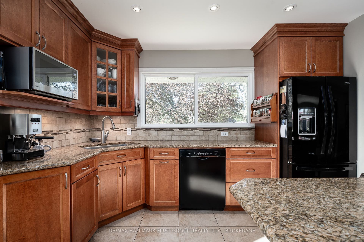
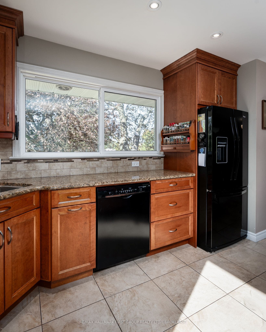
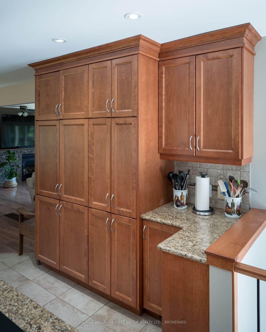
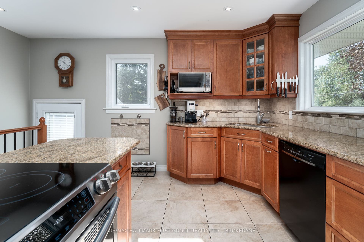
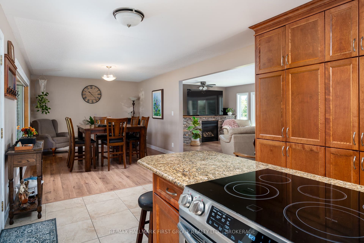
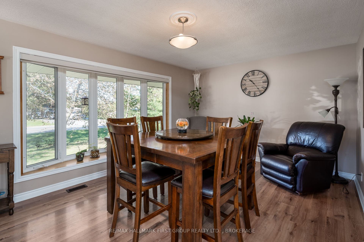
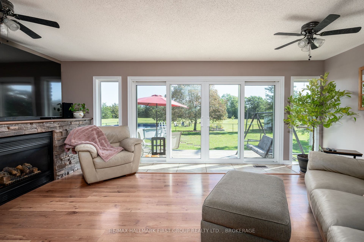
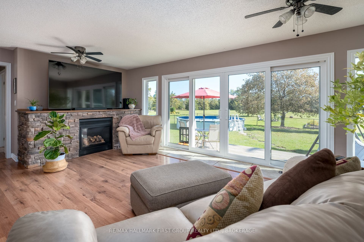
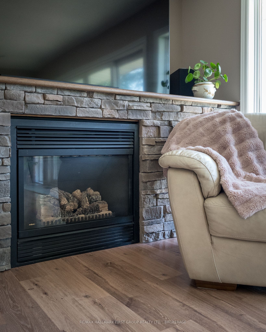
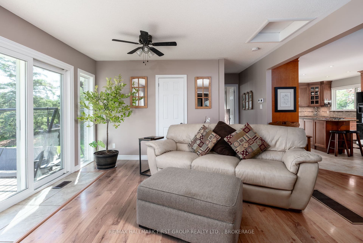
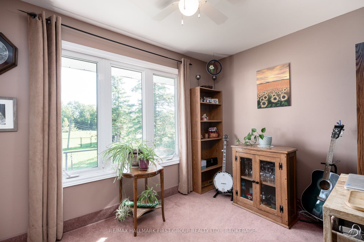
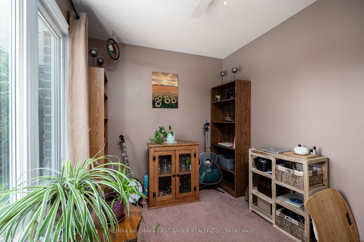
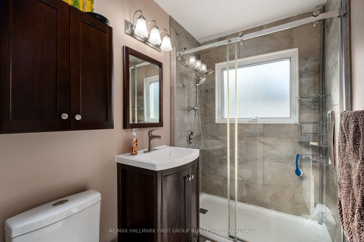
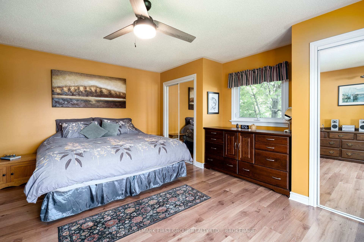
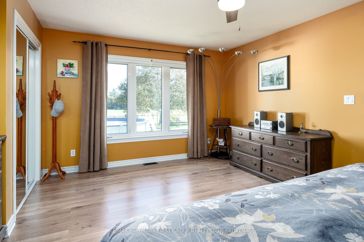
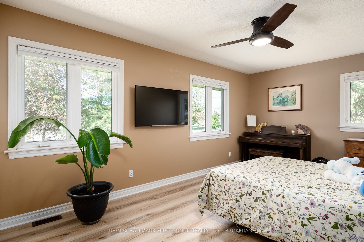
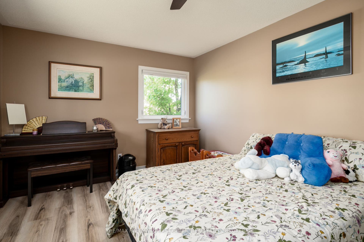
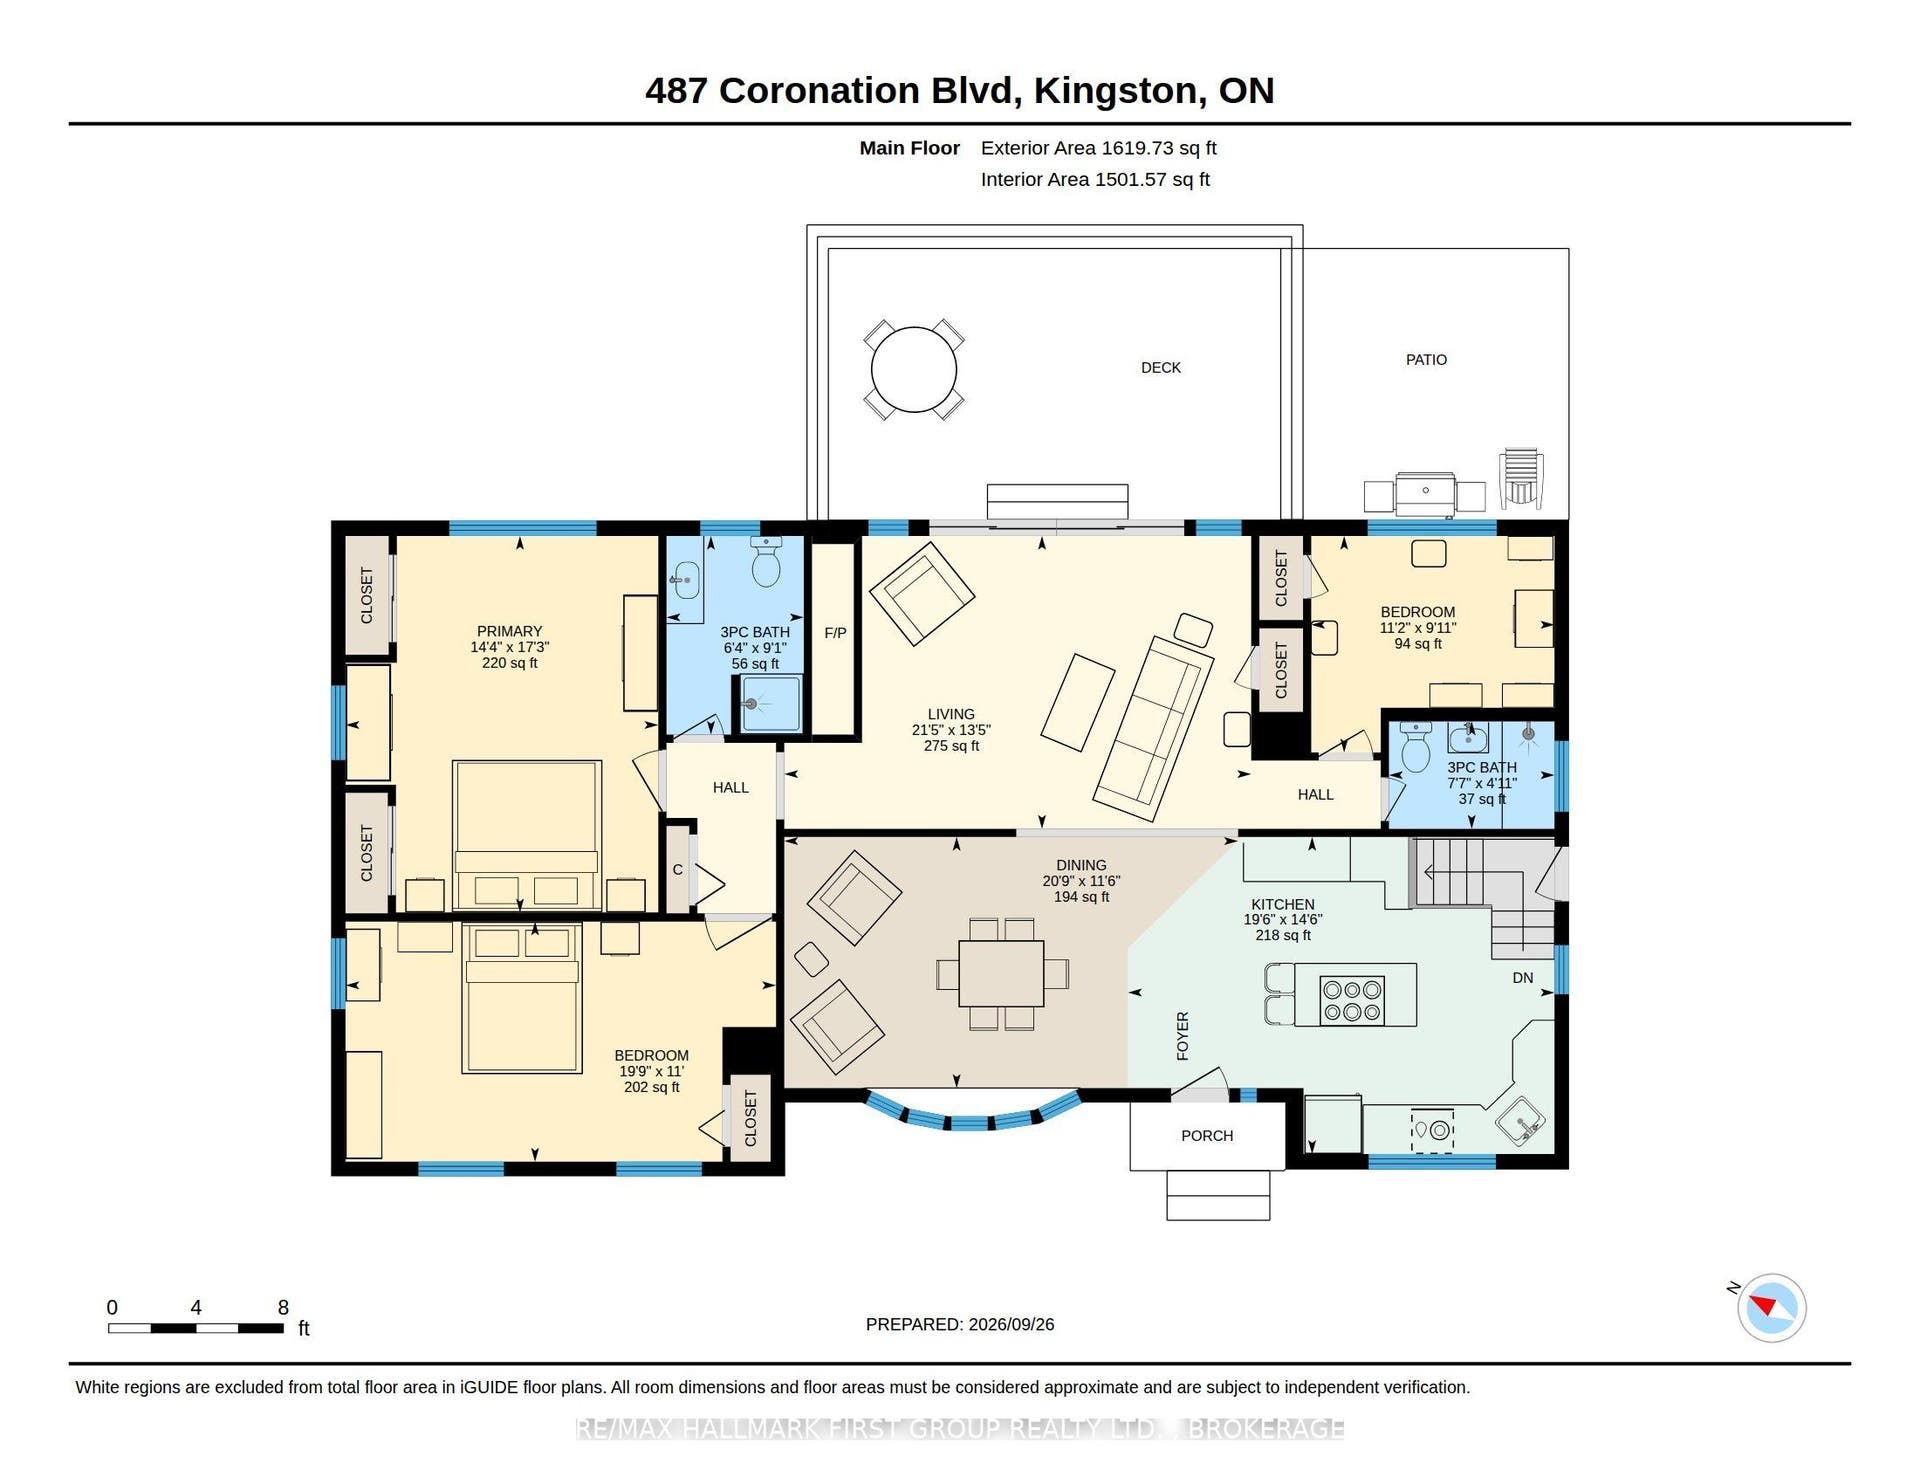
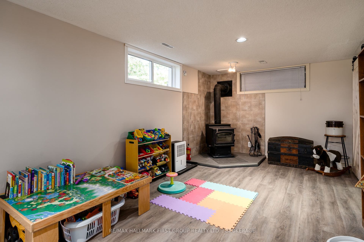
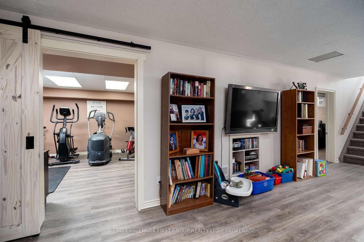
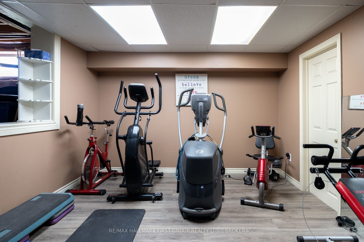
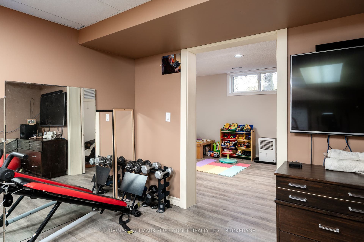
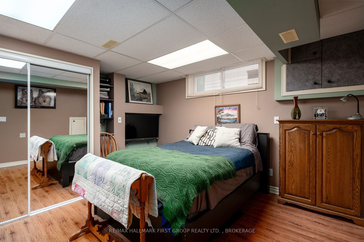
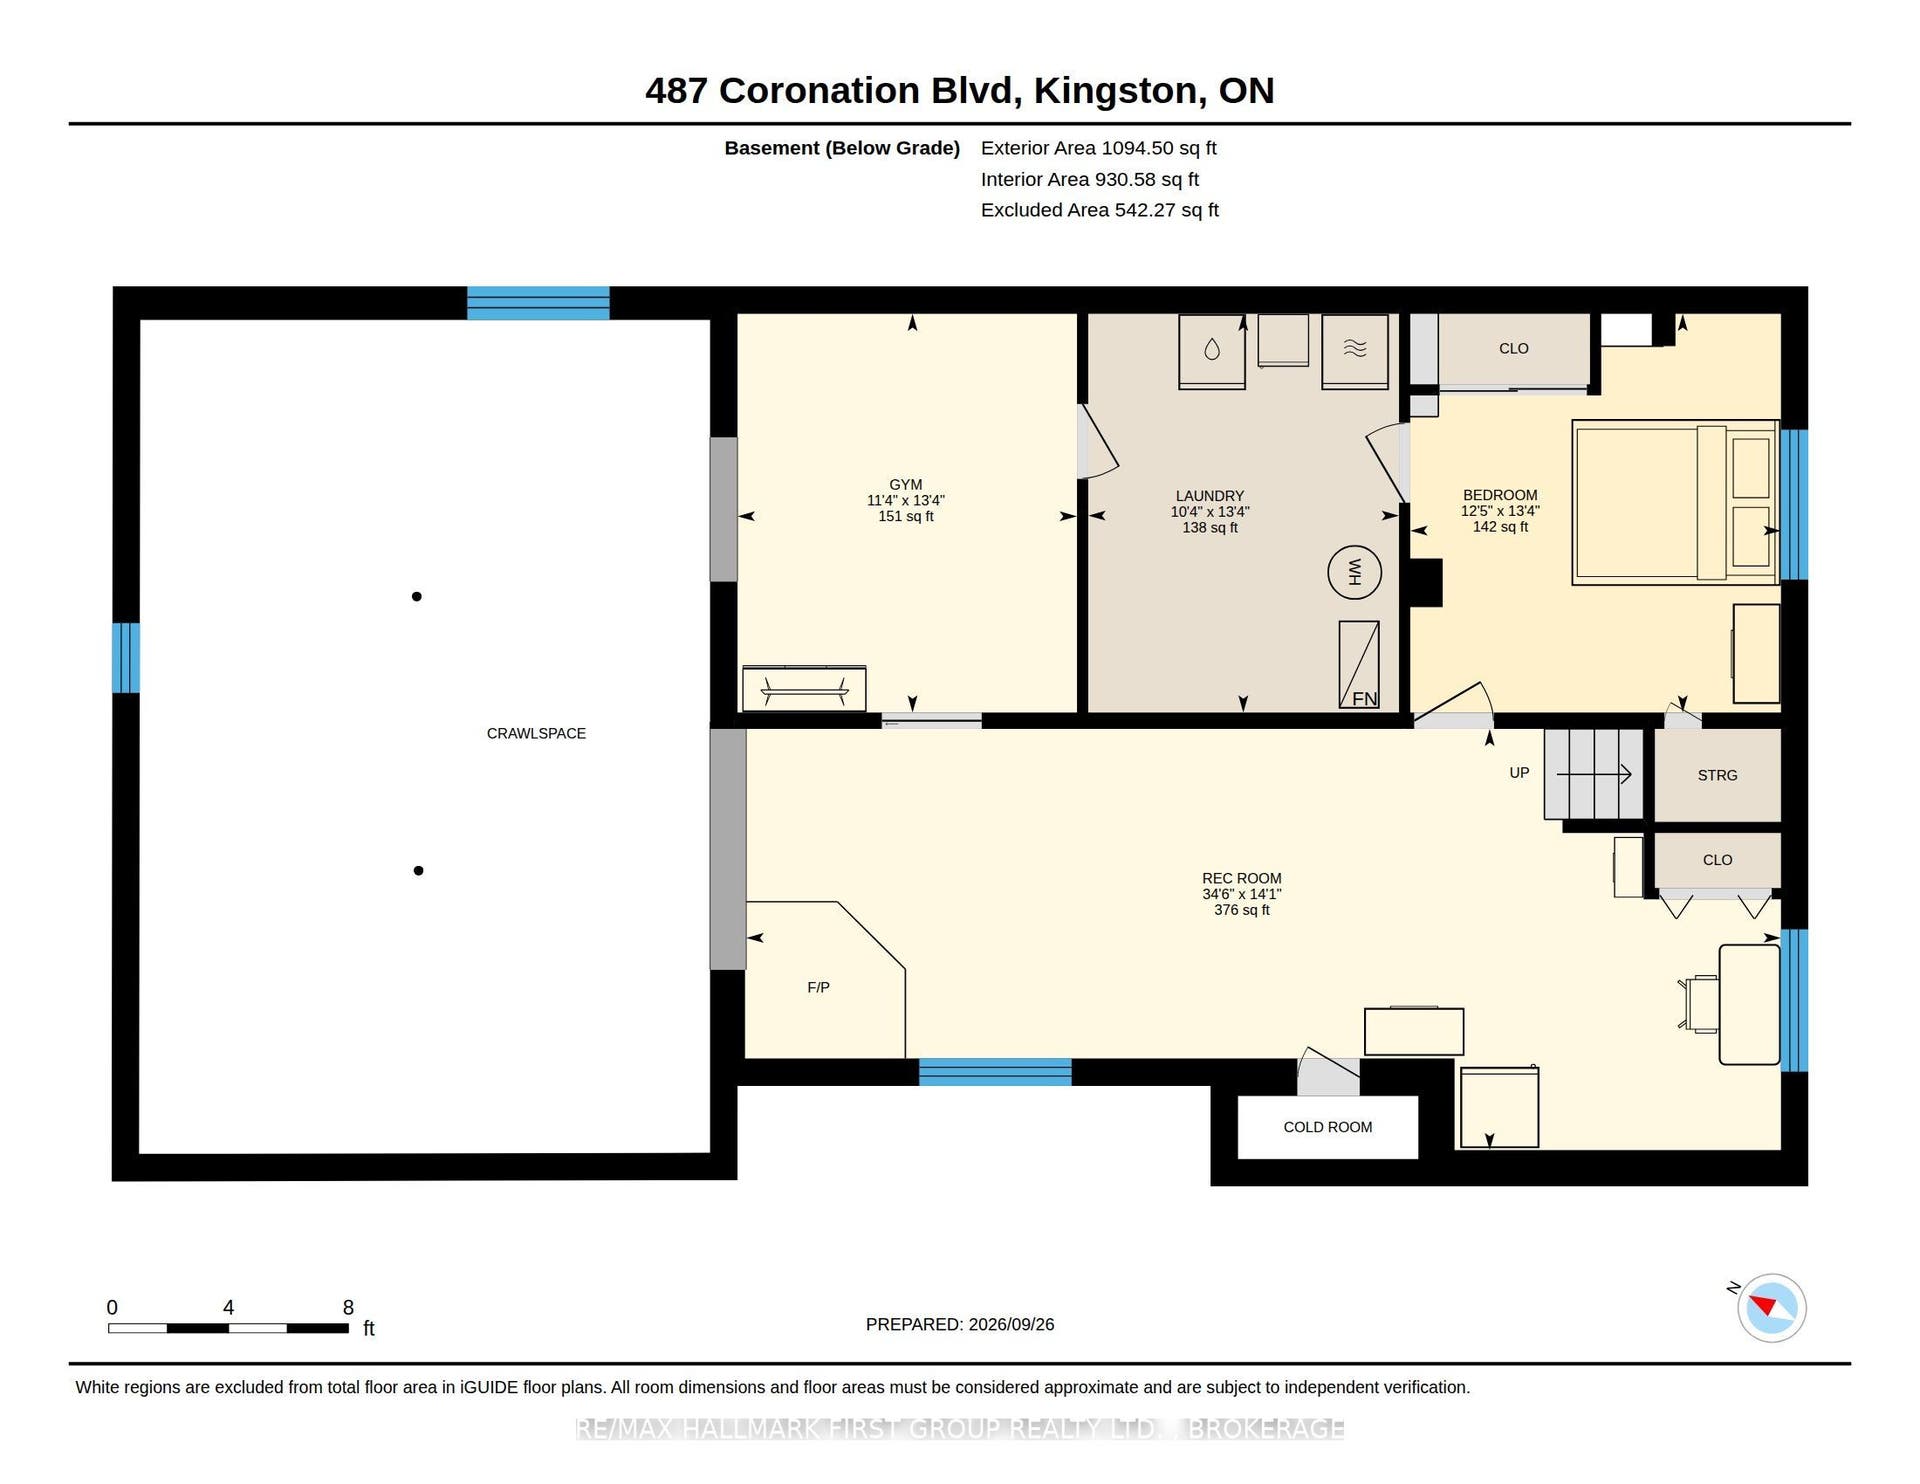
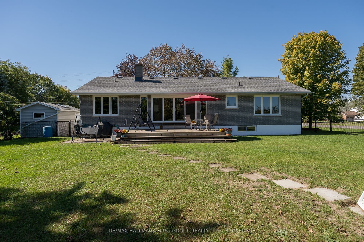
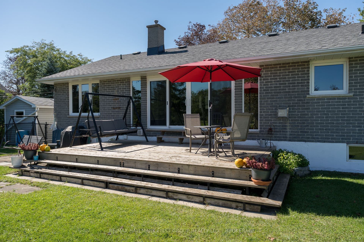
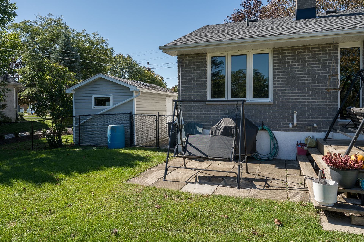
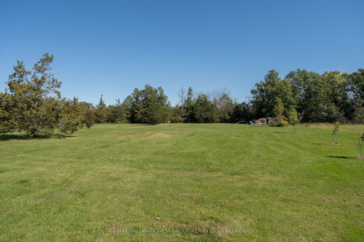
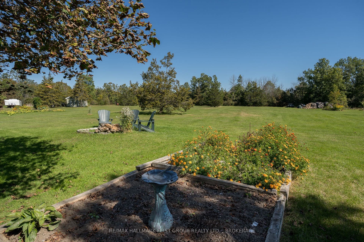
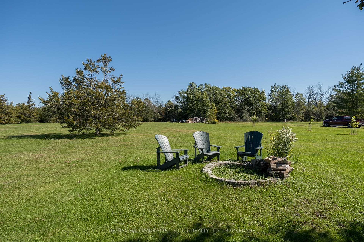
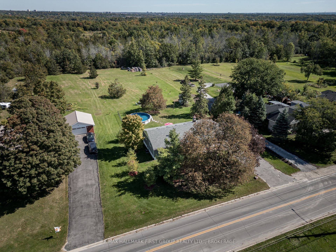
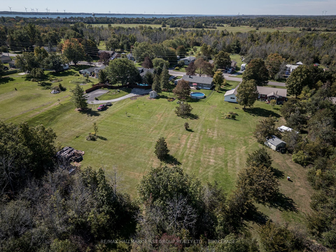
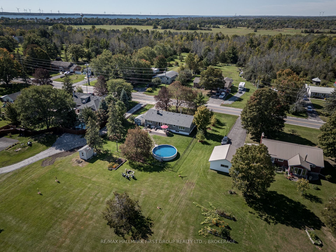
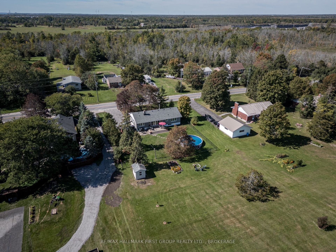
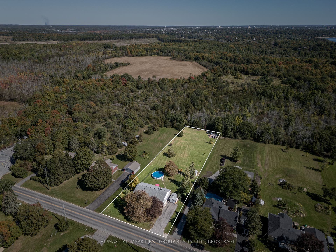
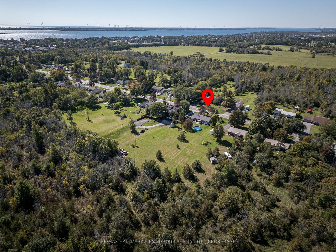
Welcome to 487 Coronation Blvd, where nearly an acre of space offers a country feel close to Kingston's schools, amenities, and everyday essentials. This updated home features three bedrooms on the main level, two additional bedrooms downstairs, and two bathrooms, with room for the whole family to spread out. The bright, open-concept living area centres on a custom kitchen with granite countertops and a cozy gas fireplace. A four-panel patio door, installed in 2017, fills the space with natural light and opens to the expansive backyard. Outside, enjoy a fenced area for children or pets, an above-ground pool, and plenty of space to play or entertain. The lower-level rec room offers another place to gather around the woodstove. A 600 sq. ft. addition was completed in 2000, and updates include the roof and patio door in 2017, replacement furnace in 2019, updated windows, topped-up attic insulation and spray foam insulation in the cold room in 2024. The septic was pumped in 2025, and a recent inspection is on file. With generous living space inside and out, 487 Coronation Blvd is a place to settle in and make memories.
| Listing Key: | X13834210 |
|---|---|
| List Price: | $649,900 |
| Property Type: | Residential |
| Property Sub Type: | Detached |
| Property Status: | Active |
| Bedrooms Total: | 5 |
| Bathrooms Total Integer: | 2 |
| Tax Annual Amount: | $4,713 |
| Architectural Style: | Bungalow-Raised |
| Waterfront?: | No |
| City: | Kingston |
| City Region: | 37 - South Of Taylor-Kidd Blvd |
| Postal Code: | K7M 5R1 |
| Approximate Age: | 51-99 |
| Assessment Year: | 2,025 |
| Basement: | Full, Crawl Space |
| Basement Yn: | No |
| Bathrooms Total Integer: | 2 |
| Bedrooms Above Grade: | 3 |
| Bedrooms Below Grade: | 2 |
| Cable Yna: | Yes |
| City Region: | 37 - South of Taylor-Kidd Blvd |
| Construction Materials: | Brick Veneer |
| Contract Status: | Available |
| Cooling: | Central Air |
| Covered Spaces: | 0.0 |
| Cross Street: | Taylor Kidd Blvd & Highway 33 |
| Ddfyn: | Yes |
| Den Familyroom Yn: | Yes |
| Direction Faces: | East |
| Electric Yna: | Yes |
| Exclusions: | None |
| Exterior Features: | Deck, Year Round Living |
| Fireplace Features: | Wood, Wood Stove, Living Room, Rec Room |
| Fireplaces Total: | 2 |
| Foundation Details: | Concrete Block |
| Garage Type: | None |
| Gas Yna: | Yes |
| Heat Source: | Gas |
| Heat Type: | Forced Air |
| Holdover Days: | 60 |
| Hst Application: | Included In |
| Inclusions: | Shed x2, Fridge, Stove, Washer, Dryer, Microwave, Dishwasher, Window Coverings, Hot Water Tank, above ground pool and pool equipment (as is where is)-functions okay but it is 23 years old. |
| Interior Features: | Water Heater Owned |
| Kitchens Above Grade: | 1 |
| Kitchens Total: | 1 |
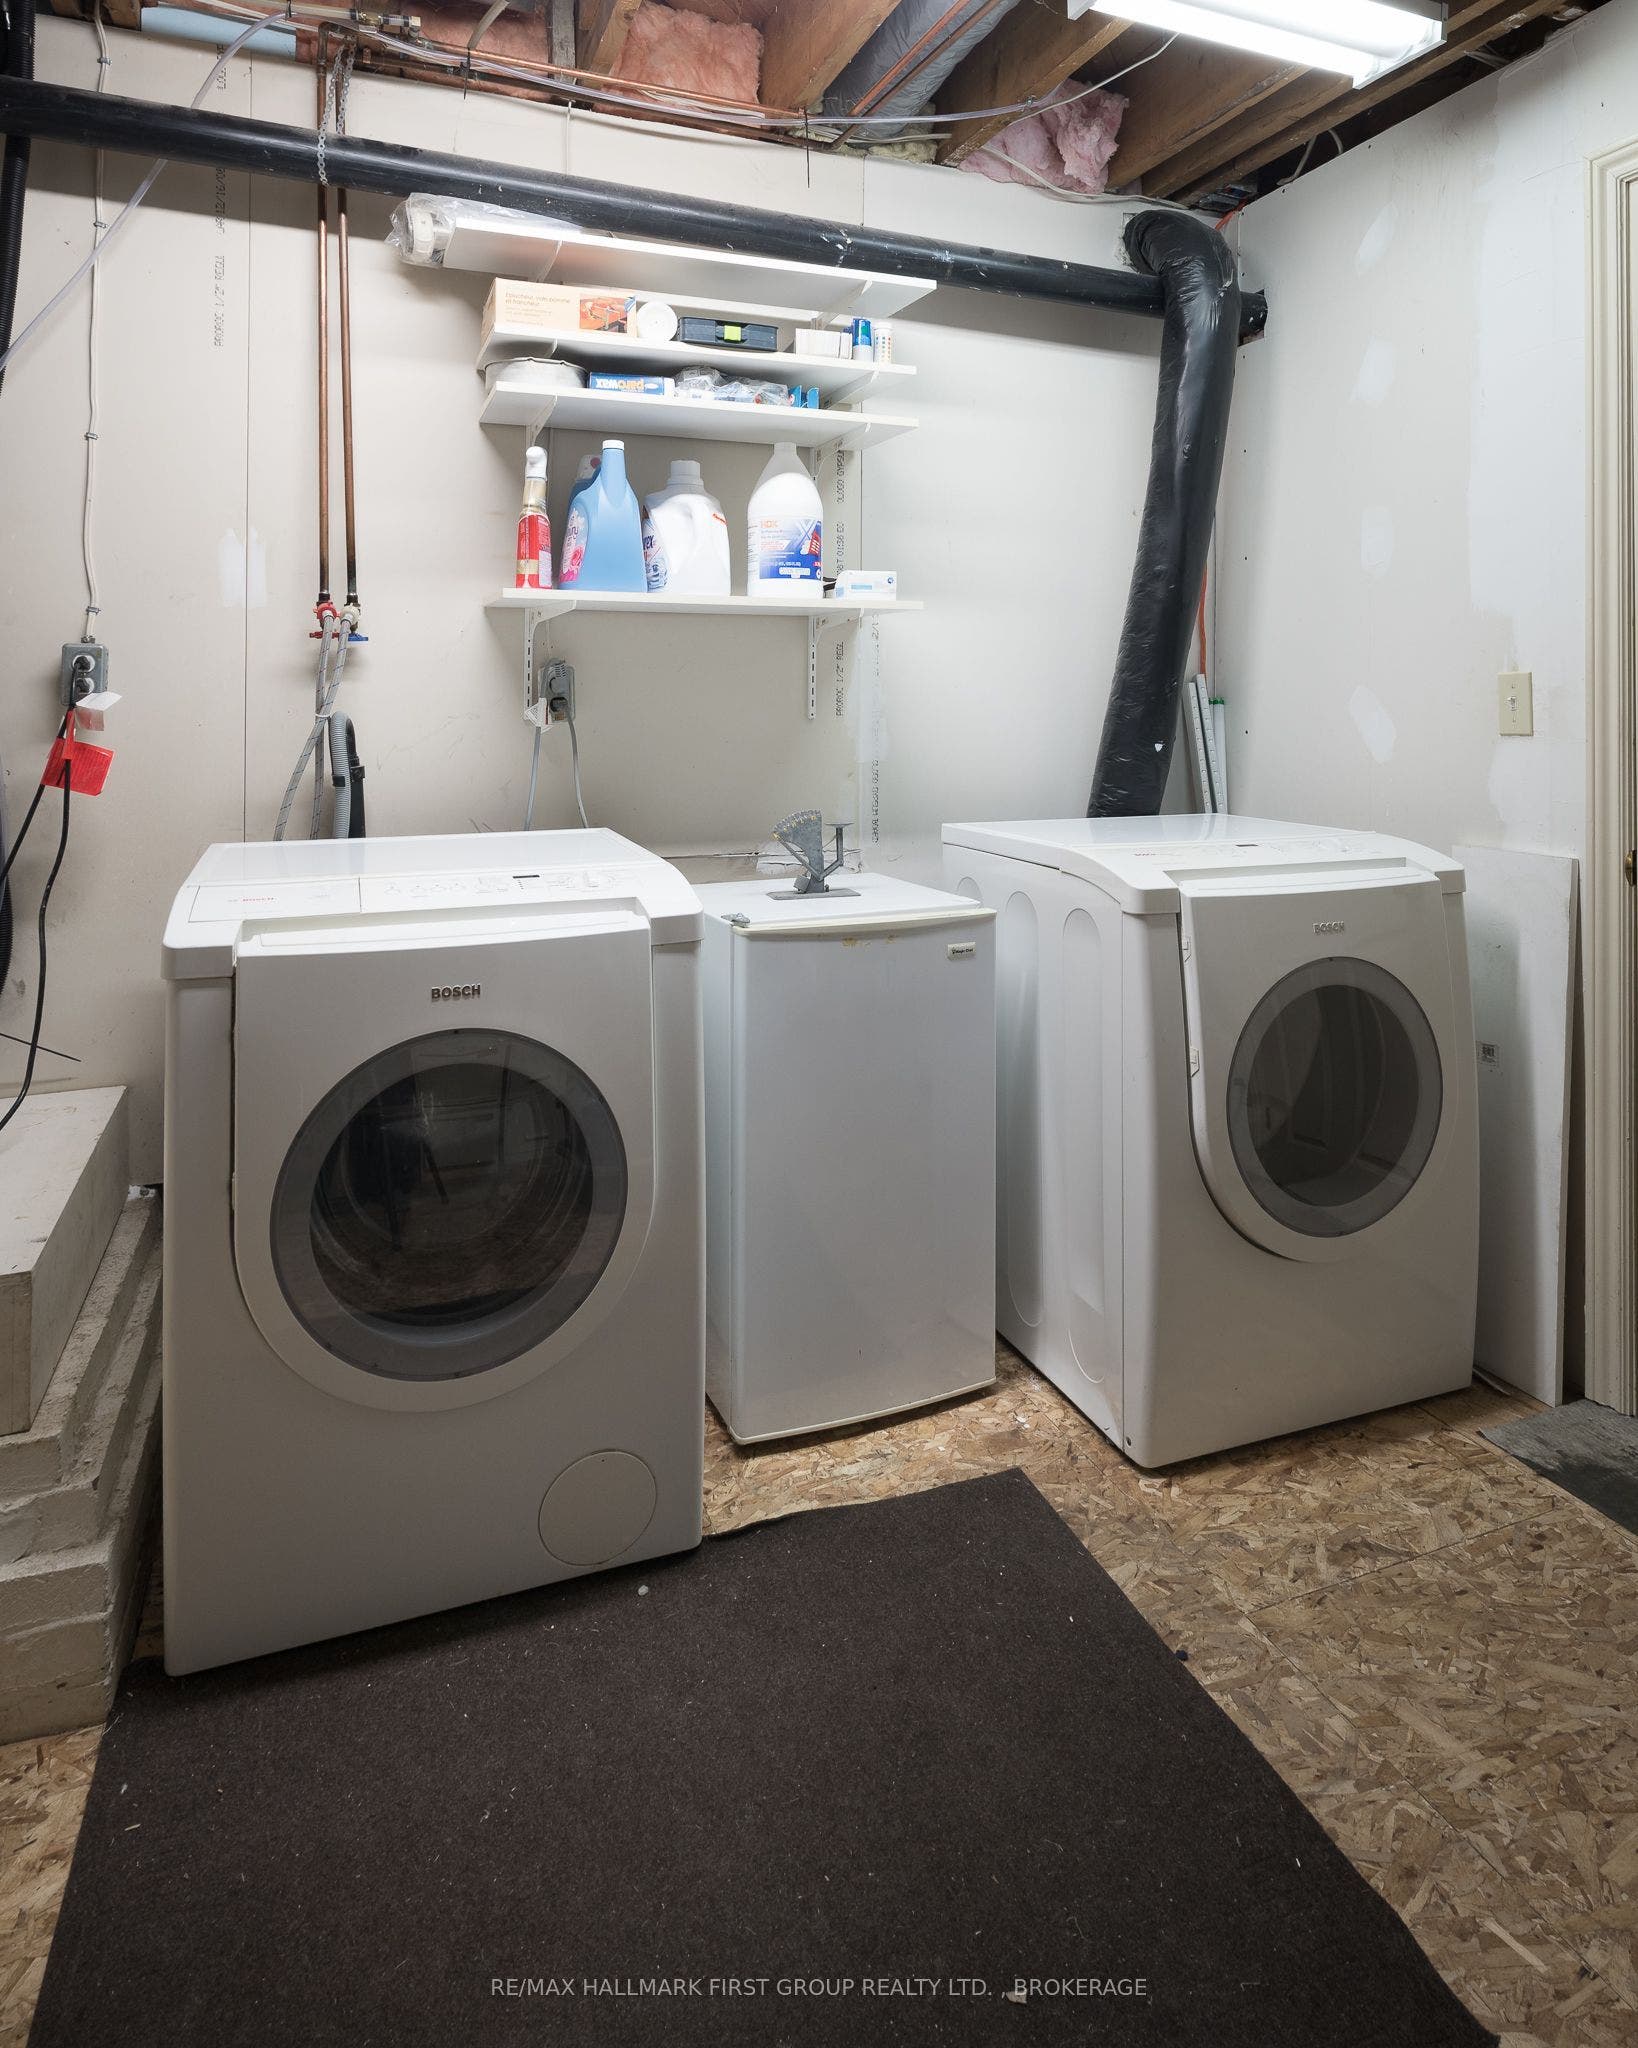
| Laundry Level: | Lower Level |
| Listing Contract Date: | 2026-09-28 |
| Listing Key: | X13834210 |
| Living Area Range: | 1500-2000 |
| Lot Depth: | 383.0 |
| Lot Size Source: | MPAC |
| Lot Size Units: | Feet |
| Lot Width: | 113.5 |
| Status: | New |
| Original List Price: | $649,900 |
| Other Structures: | Fence - Full, Shed |
| Parcel Number: | 361260254 |
| Parking Features: | Private Double |
| Parking Spaces: | 6 |
| Parking Total: | 6.0 |
| Pool Features: | Above Ground |
| Possession Date: | 2026-12-01 |
| Possession Details: | After November 2026 |
| Property Features: | Golf, Lake Access, Library, Rec./Commun.Centre, School, School Bus Route |
| Rental Items: | None |
| Roll Number: | 101108013000300 |
| Roof: | Asphalt Shingle |
| Rooms Above Grade: | 6 |
| Rooms Below Grade: | 3 |
| Sales Brochure Url: | https://issuu.com/agrealestategroupremax/docs/487_coronation_boulevard_kingston_-_listing_guid |
| Sewer: | Septic |
| Sewer Yna: | No |
| Special Designation: | Unknown |
| State Or Province: | ON |
| Tax Assessed Value: | $319,000 |
| Tax Year: | 2025 |
| Telephone Yna: | Available |
| Topography: | Flat |
| Transaction Type: | For Sale |
| View: | Clear, Trees/Woods |
| Washrooms Type1: | 2 |
| Washrooms Type1 Level: | Main |
| Washrooms Type1 Pcs: | 3 |
| Water: | Municipal |
| Water Yna: | Yes |
| Directions: | Highway 33, North on Coronation Blvd |
| Lot Size Area Units: | Acres |
| Possession Type: | 60-89 days |
| Survey Type: | Available |
| Heat Source Multi: | Gas |
| Heat Type Multi: | Forced Air |
| County Or Parish: | Frontenac |
| City: | Kingston |
Listing Courtesy of: RE/MAX HALLMARK FIRST GROUP REALTY LTD. , BROKERAGE
Listing Agent:
Mortgage Calculator
The data on this website relating to real estate for sale comes in part from the IDX Program of the Toronto Real Estate Board.
All information is believed accurate but not guaranteed. The properties displayed may not be all of the properties available through the IDX Program. Any use of this site other than by potential buyers or sellers is strictly prohibited.
© 2026 Toronto Real Estate Board.
Toronto Real Estate Board data last updated on October 08, 2026 05:01 PM - ET.
Property Last Updated: October 08, 2026 05:01 PM - ET
