5 Elgin Street N
Cramahe, Northumberland ON K0K 1S0
$689,000
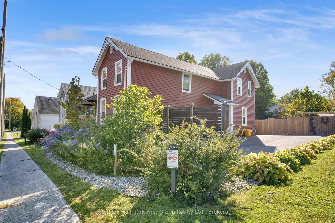
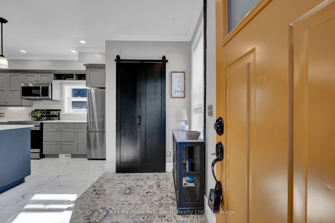
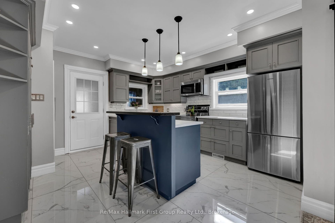
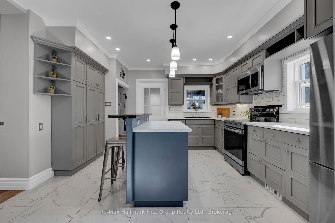
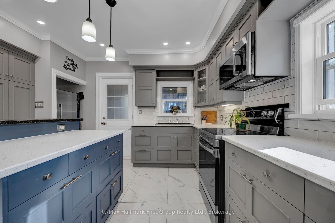
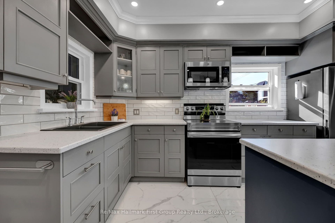
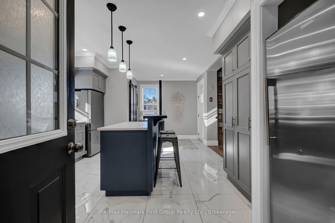
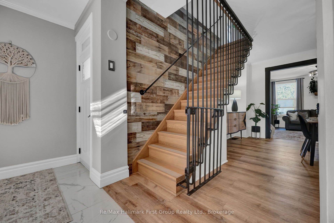
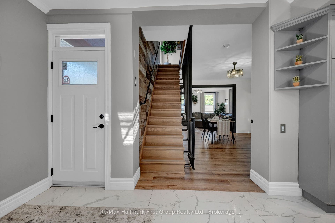
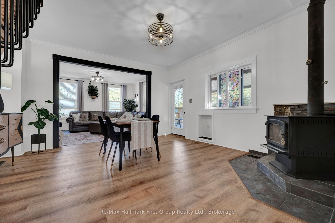
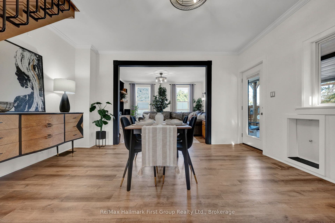
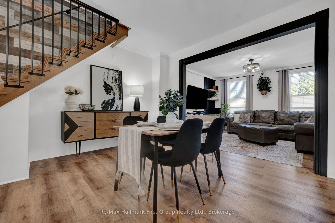
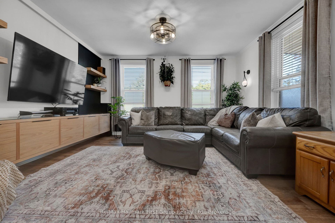
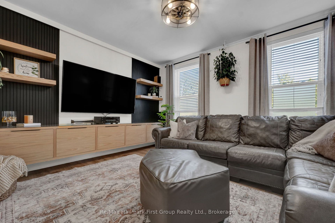
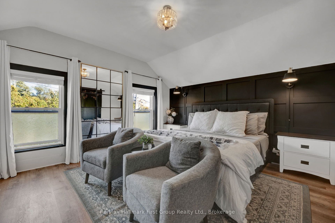
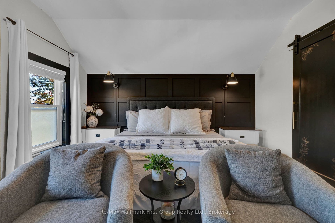
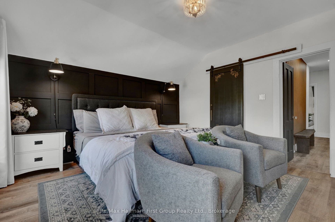
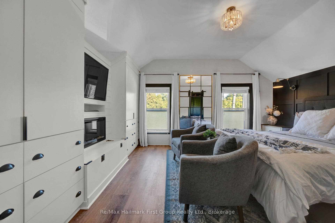
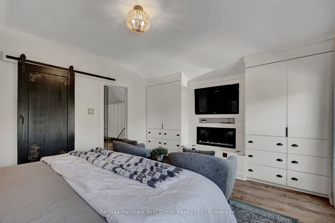
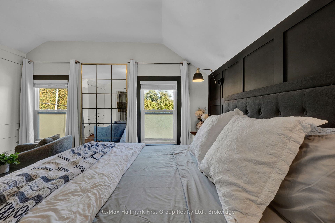
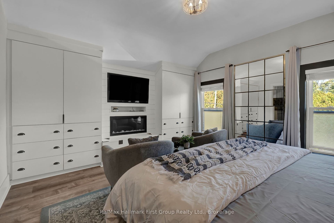
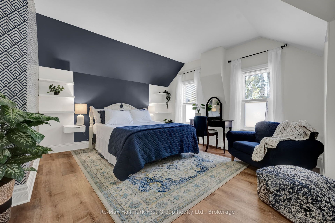
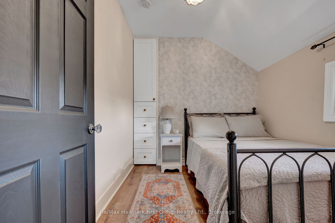
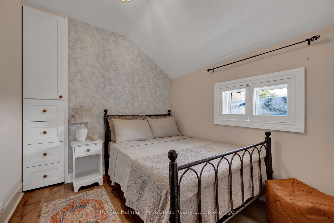
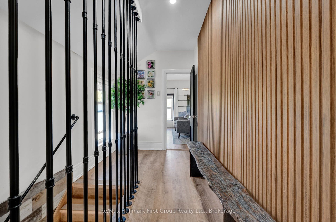
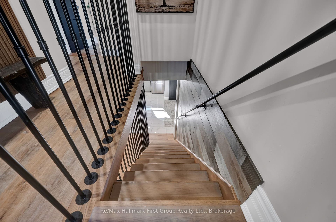
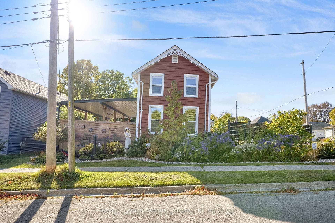
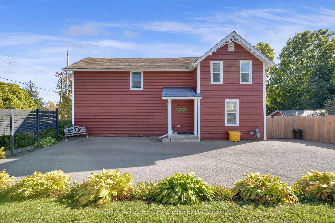
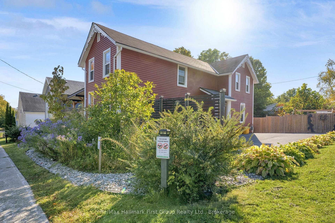
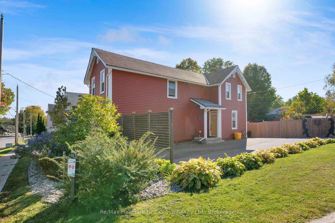
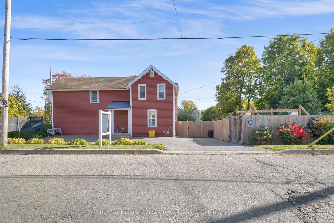
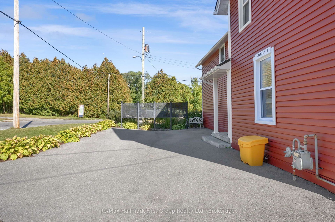
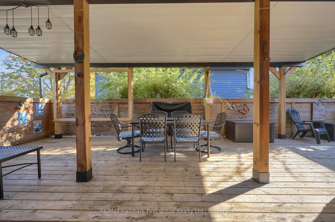
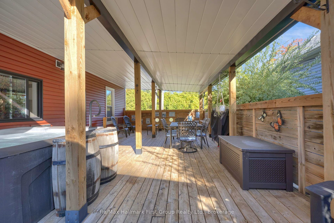
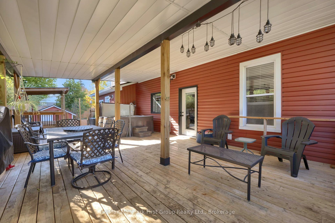
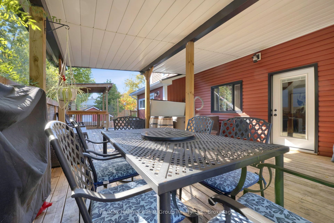
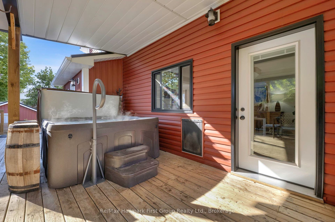
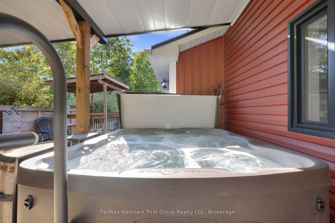
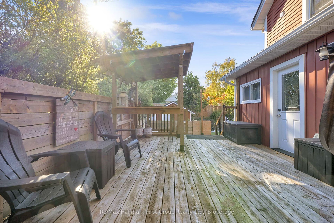
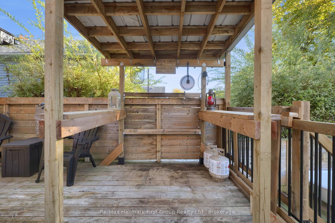
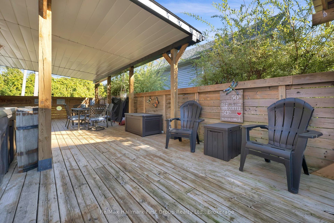
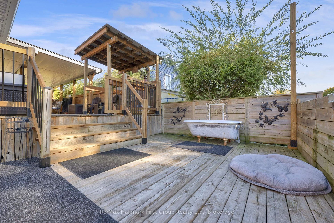
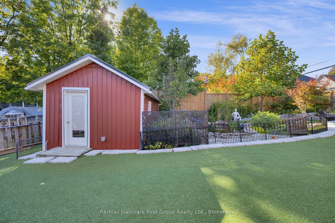
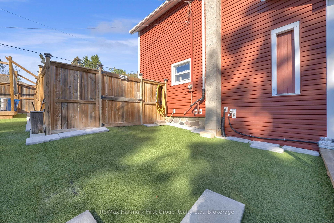
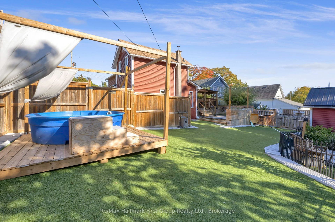
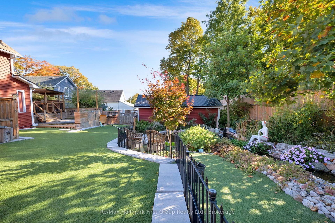
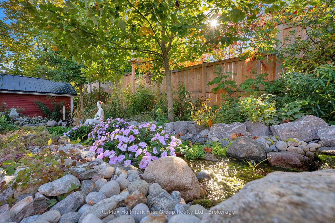
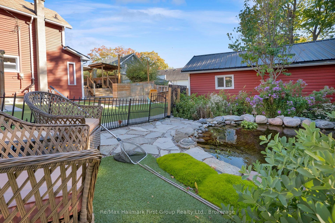
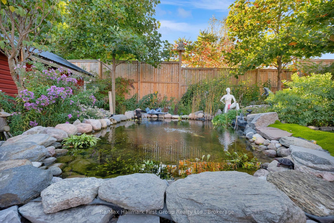
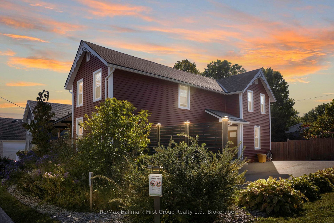
Welcome to 5 Elgin Street North, Colborne: a home made for living, growing & making memories! Imagine coming home, dropping backpacks in the mudroom, gathering in the kitchen for dinner & ending the day with a relaxing soak in the hot tub. Thoughtfully updated & filled with warmth and character, this inviting home offers the space, comfort & lifestyle a young family will love.Set on a large corner lot, the freshly painted home features custom cabinetry & thoughtful details throughout. The bright, welcoming kitchen is perfect for the chef in the family and the everyday coming and going of family life. A roughed-in fully plumbed powder room is ready for your choice of fixtures.The main living spaces are warm & inviting, with a wood-burning fireplace creating the perfect gathering spot for cozy evenings. Upstairs, the spacious primary bedroom offers a peaceful retreat with custom cabinetry & a Napoleon fireplace, while two additional bedrooms provide plenty of room for children, guests or a home office. A shared family bathroom & convenient upper-level laundry make busy family mornings that much easier. Outside, the backyard is where this home truly shines. Enjoy family lunches on the large two-tier deck, cool off in the stock tank pool, or unwind in the 7-seat hot tub. A recreational pond, mature native gardens, drought-friendly landscaping and premium self-draining Rymar turf create a beautiful outdoor setting with less time spent on maintenance. Fully fenced & private, there's ...
+ Read More| Listing Key: | X13870912 |
|---|---|
| List Price: | $689,000 |
| Property Type: | Residential |
| Property Sub Type: | Detached |
| Property Status: | Active |
| Bedrooms Total: | 3 |
| Bathrooms Total Integer: | 1 |
| Tax Annual Amount: | $2,952 |
| Architectural Style: | 1 1/2 Storey |
| Waterfront?: | No |
| City: | Cramahe |
| City Region: | Colborne |
| Postal Code: | K0K 1S0 |
| Assessment Year: | 2,025 |
| Basement: | Crawl Space, Partially Finished |
| Basement Yn: | No |
| Bathrooms Total Integer: | 1 |
| Bedrooms Above Grade: | 3 |
| City Region: | Colborne |
| Construction Materials: | Vinyl Siding |
| Contract Status: | Available |
| Cooling: | Window Unit(s) |
| Covered Spaces: | 0.0 |
| Cross Street: | Elgin St N and King St E |
| Ddfyn: | Yes |
| Direction Faces: | West |
| Exclusions: | 2x2 concrete grey patio slabs lining yard, all curtains and rods, scone lighting in primary bedroom and family room, standup freezer, decorative metal fencing separating yard and garden |
| Fireplace Features: | Wood Stove |
| Fireplaces Total: | 2 |
| Foundation Details: | Unknown |
| Garage Type: | None |
| Garage?: | Yes |
| Heat Source: | Gas |
| Heat Type: | Forced Air |
| Holdover Days: | 180 |
| Hst Application: | Included In |
| Inclusions: | Fridge, stove, built-in microwave, stackable washer and dryer, hot tub, window blinds, all extra reno material (tiles, flooring), all pond related items, 6'x4' garden shed, 2 window air conditioners, all electrical light fixtures, wood stove & wood, stock tank pool, Whole home rain soft water system owned 2022 |
| Interior Features: | Water Heater Owned |
| Kitchens Above Grade: | 1 |
| Kitchens Total: | 1 |
| Listing Contract Date: | 2026-10-07 |
| Listing Key: | X13870912 |
| Living Area Range: | 1500-2000 |
| Lot Depth: | 98.94 |
| Lot Size Source: | MPAC |
| Lot Size Units: | Feet |
| Lot Width: | 65.85 |
| Status: | New |
| Original List Price: | $689,000 |
| Parcel Number: | 511410235 |
| Parking Features: | Private |
| Parking Spaces: | 6 |
| Parking Total: | 6.0 |
| Pool Features: | None |
| Possession Date: | 2026-12-01 |
| Possession Details: | Tbd |
| Rental Items: | none |
| Roll Number: | 141101201024900 |
| Roof: | Asphalt Shingle |
| Rooms Above Grade: | 7 |
| Sewer: | Sewer |
| Special Designation: | Unknown |
| State Or Province: | ON |
| Tax Year: | 2026 |
| Transaction Type: | For Sale |
| Washrooms Type1: | 1 |
| Washrooms Type1 Level: | Upper |
| Washrooms Type1 Pcs: | 4 |
| Water: | Municipal |
| Zoning: | R1 |
| Directions: | Please Use GPS |
| Lot Size Area Units: | Acres |
| Possession Type: | 60-89 days |
| Survey Type: | None |
| Heat Source Multi: | Gas |
| Heat Type Multi: | Forced Air |
| County Or Parish: | Northumberland |
| Fireplace?: | Yes |
| City: | Cramahe |
Listing Courtesy of: Re/Max Hallmark First Group Realty Ltd.
Listing Agent:
Mortgage Calculator
The data on this website relating to real estate for sale comes in part from the IDX Program of the Toronto Real Estate Board.
All information is believed accurate but not guaranteed. The properties displayed may not be all of the properties available through the IDX Program. Any use of this site other than by potential buyers or sellers is strictly prohibited.
© 2026 Toronto Real Estate Board.
Toronto Real Estate Board data last updated on October 08, 2026 05:01 PM - ET.
Property Last Updated: October 08, 2026 05:01 PM - ET
