500 FENERTY Court, #3
Kanata, Ottawa ON K2L 3B1
$299,900
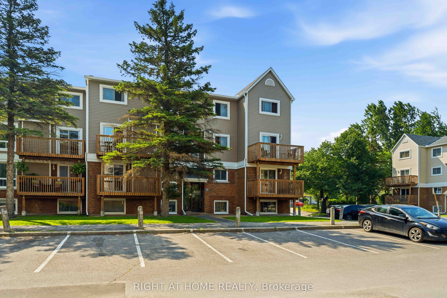
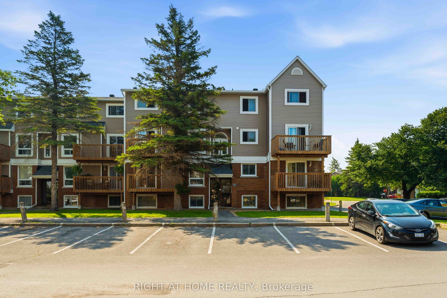
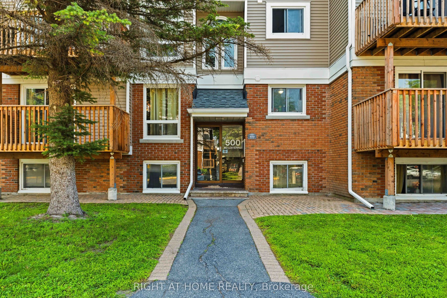
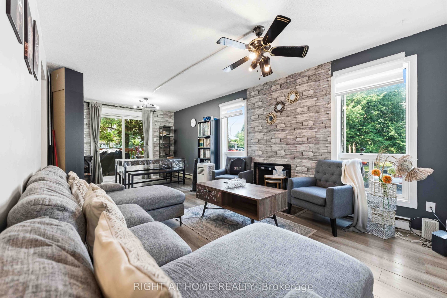
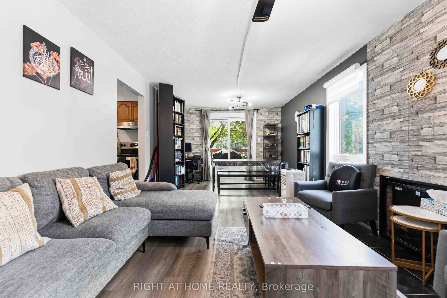
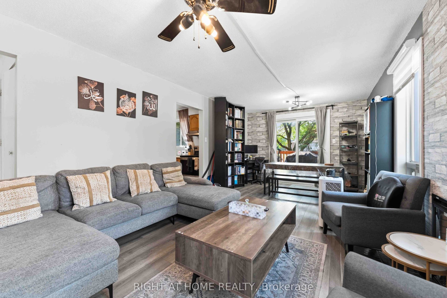
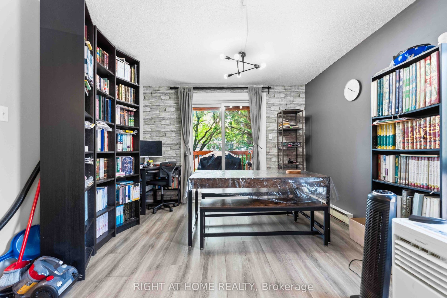
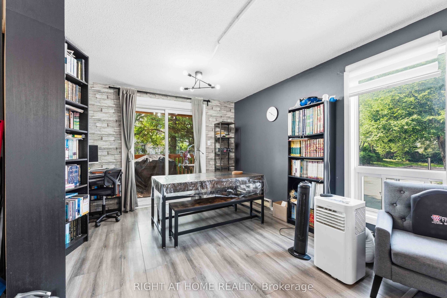
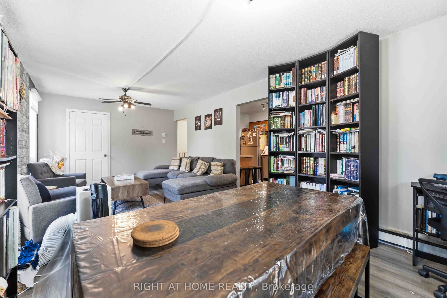
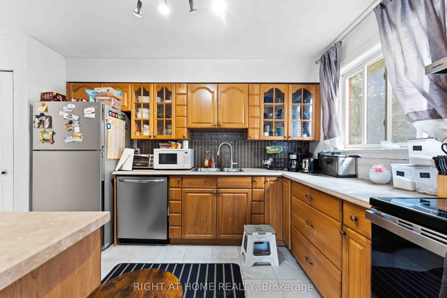
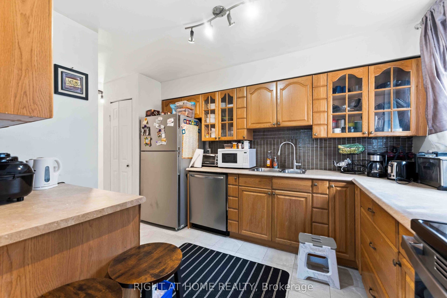
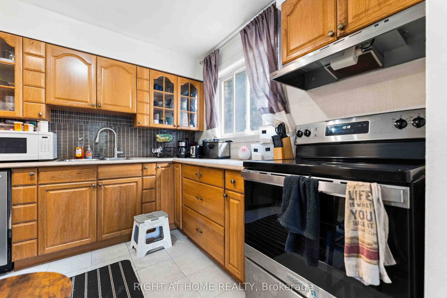
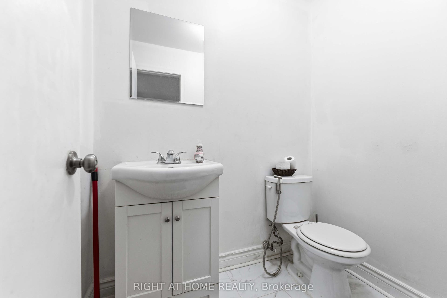
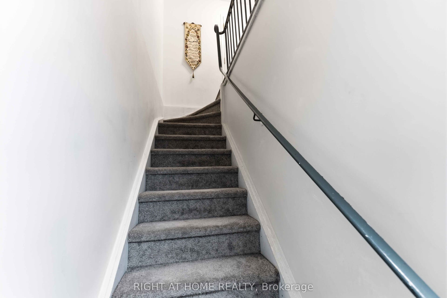
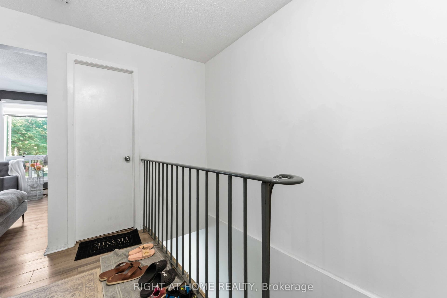
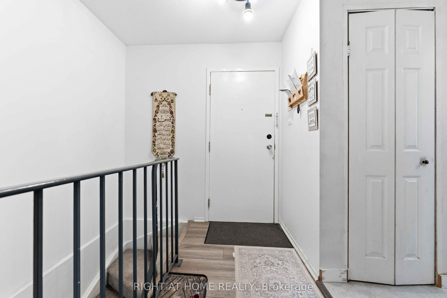
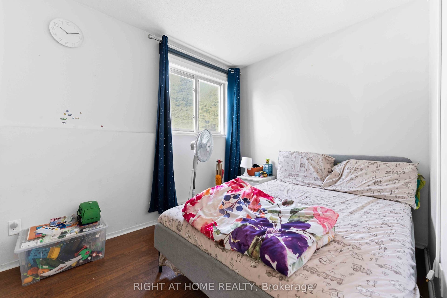
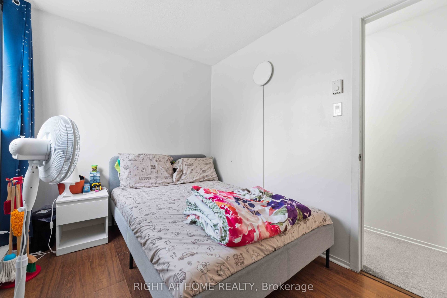
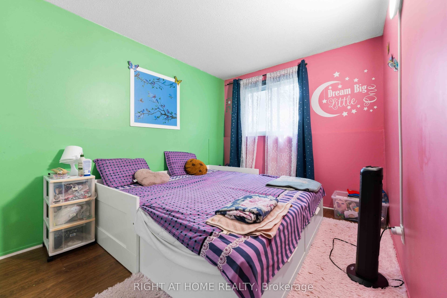
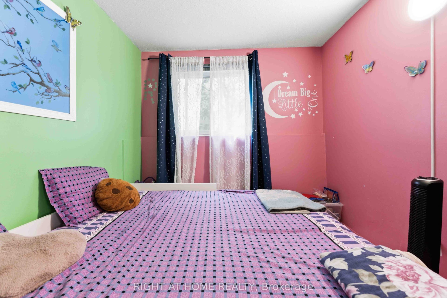
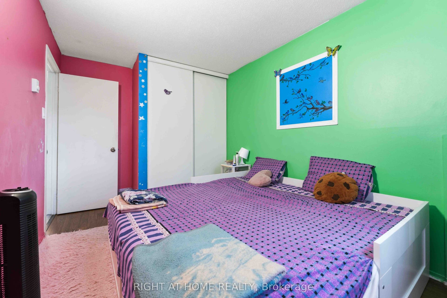
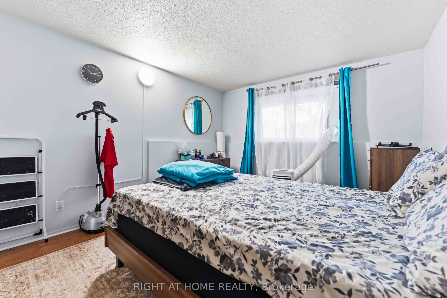
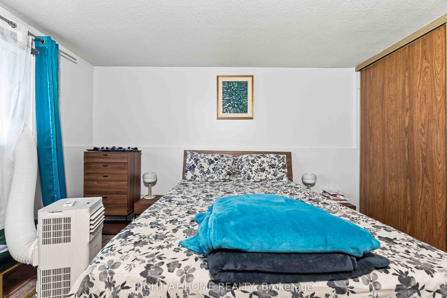
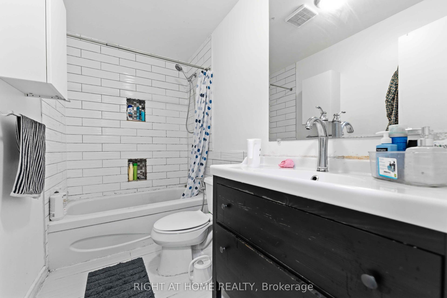
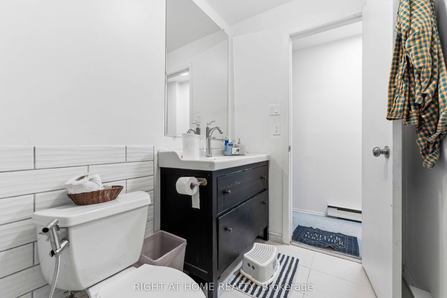
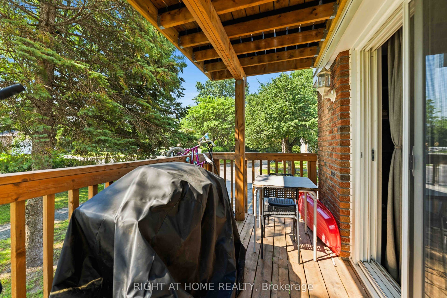
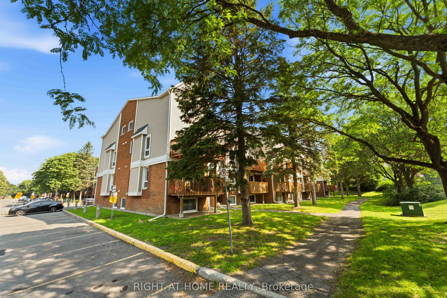
Welcome to 500 Fenerty Court Unit #3, a spacious 3-bedroom, 2-storey condo nestled in the heart of Kanata's sought-after Katimavik neighbourhood. With *no rear neighbours* and *sunlit* with exposure to sun throughout the day, this home offers exceptional convenience with public transit, parks, schools, shopping, and everyday amenities all within walking distance and ideally located just minutes drive from Highway 417, .The bright and inviting main level features a well-designed open-concept living and dining area, highlighted by large windows that fill the space with natural light. The functional kitchen offers plenty of storage and workspace, while the private patio, surrounded by mature trees and greenery, provides the perfect setting to relax or entertain outdoors.The lower level features three generously sized bedrooms and a full bathroom, offering comfortable living space for families, professionals, or first-time buyers alike. One dedicated outdoor parking space is included, along with access to visitor parking.Enjoy affordable condo living in a well-managed community, with condo fees that include water and building insurance. An excellent opportunity to own a spacious home in one of Kanata's most established and family-friendly neighbourhoods.
| Listing Key: | X13873378 |
|---|---|
| List Price: | $299,900 |
| Property Type: | Condo |
| Property Sub Type: | Condo Apartment |
| Property Status: | Active |
| Bedrooms Total: | 3 |
| Bathrooms Total Integer: | 2 |
| Association Fee: | $771 |
| Tax Annual Amount: | $2,282 |
| Architectural Style: | 2-Storey |
| Waterfront?: | No |
| City: | Kanata |
| City Region: | 9002 - Kanata - Katimavik |
| Postal Code: | K2L 3B1 |
| Association Amenities: | Visitor Parking |
| Association Fee Includes: | Building Insurance Included, Water Included |
| Association Name: | CCP |
| Balcony Type: | Enclosed |
| Basement: | Finished, Full |
| Basement Yn: | No |
| Bathrooms Total Integer: | 2 |
| Bedrooms Below Grade: | 3 |
| City Region: | 9002 - Kanata - Katimavik |
| Condo Corp Number: | 254 |
| Construction Materials: | Concrete, Brick |
| Contract Status: | Available |
| Cooling: | Window Unit(s) |
| Covered Spaces: | 0.0 |
| Cross Street: | Castlefrank Rd and Katimavik Rd |
| Ddfyn: | Yes |
| Exposure: | East |
| Exterior Features: | Deck |
| Fireplaces Total: | 1 |
| Foundation Details: | Concrete |
| Frontage Length: | 0.00 |
| Garage Type: | None |
| Heat Source: | Electric |
| Heat Type: | Baseboard |
| Holdover Days: | 30 |
| Hst Application: | Included In |
| Inclusions: | Refrigerator, Stove, Dishwasher, Hood Fan, Washer, Dryer |
| Interior Features: | None |
| Kitchens Above Grade: | 1 |
| Kitchens Total: | 1 |
| Laundry Features: | Ensuite |
| Laundry Level: | Main Level |
| Legal Apartment Number: | 3 |
| Legal Stories: | 1 |
| Listing Contract Date: | 2026-10-07 |
| Listing Key: | X13873378 |
| Living Area Range: | 1000-1199 |
| Locker: | None |
| Status: | New |
| Original List Price: | $299,900 |
| Parcel Number: | 152540045 |
| Parking Features: | Surface |
| Parking Spaces: | 1 |
| Parking Total: | 1.0 |
| Parking Type1: | Owned |
| Pets Allowed: | Yes-with Restrictions |
| Possession Details: | Flexible |
| Property Features: | Public Transit, Park |
| Property Management Company: | Condominium Management Group |
| Rental Items: | HWT $21.59 |
| Roll Number: | 061430081201122 |
| Roof: | Asphalt Shingle |
| Rooms Above Grade: | 10 |
| Rooms Total: | 10 |
| Special Designation: | Unknown |
| Square Foot Source: | Owner |
| State Or Province: | ON |
| Tax Year: | 2026 |
| Transaction Type: | For Sale |
| Washrooms Type1: | 1 |
| Washrooms Type1 Level: | Main |
| Washrooms Type1 Pcs: | 2 |
| Washrooms Type2: | 1 |
| Washrooms Type2 Level: | Lower |
| Washrooms Type2 Pcs: | 3 |
| Directions: | From Castlefrank Road, right on Katimavik Road, and then right to Fenerty Court |
| Possession Type: | Flexible |
| Survey Type: | None |
| Heat Source Multi: | Electric |
| Heat Type Multi: | Baseboard |
| County Or Parish: | Ottawa |
| Fireplace?: | Yes |
| City: | Kanata |
Listing Courtesy of: RIGHT AT HOME REALTY
Listing Agent:
Mortgage Calculator
The data on this website relating to real estate for sale comes in part from the IDX Program of the Toronto Real Estate Board.
All information is believed accurate but not guaranteed. The properties displayed may not be all of the properties available through the IDX Program. Any use of this site other than by potential buyers or sellers is strictly prohibited.
© 2026 Toronto Real Estate Board.
Toronto Real Estate Board data last updated on October 08, 2026 05:01 PM - ET.
Property Last Updated: October 08, 2026 05:01 PM - ET
