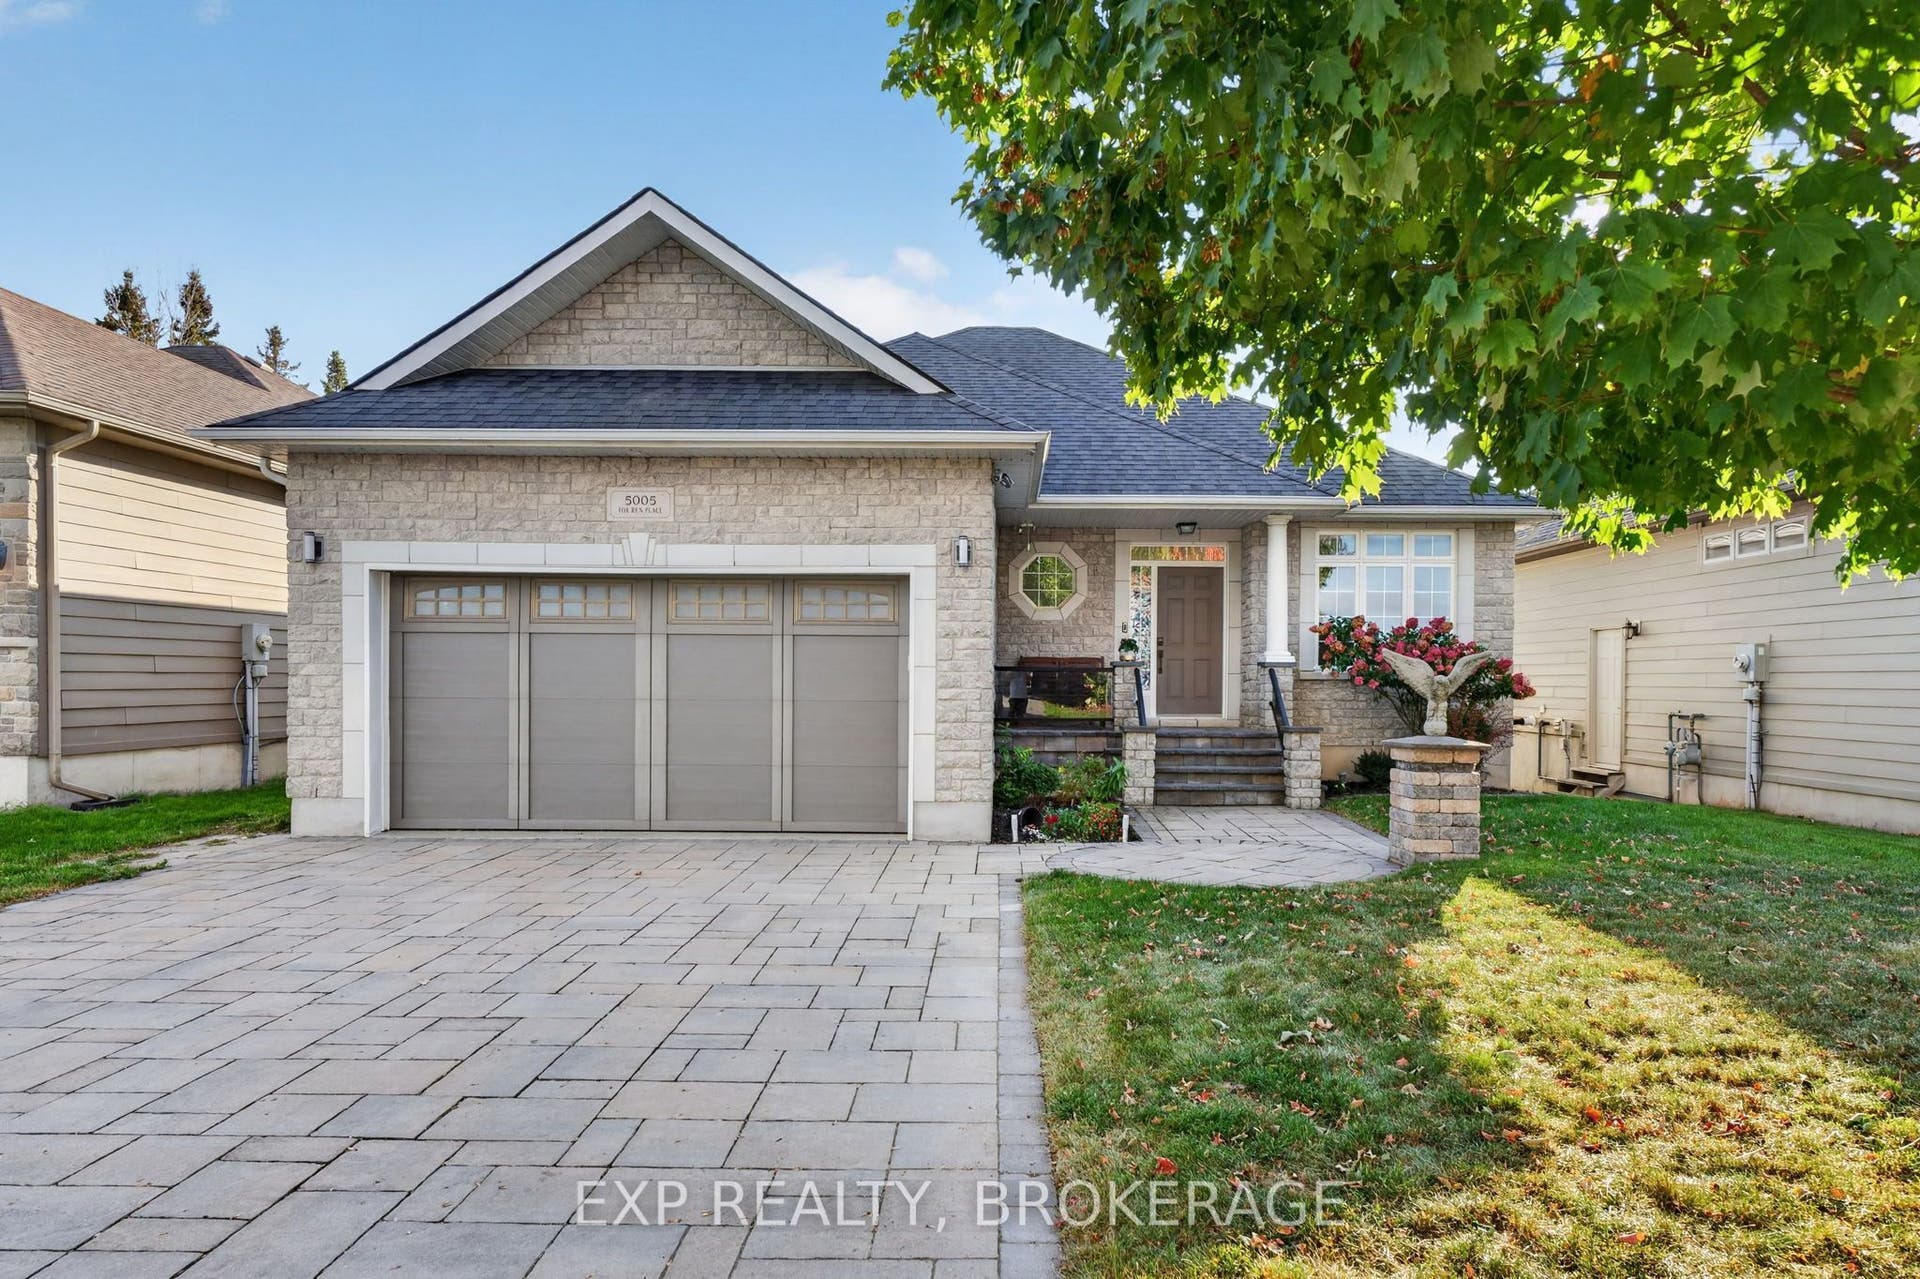
5005 Fox Run Place
Kingston, Frontenac ON K7P 0E4
$1,150,000
Open Houses
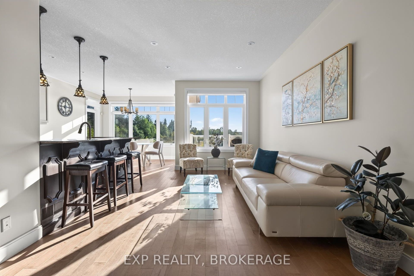
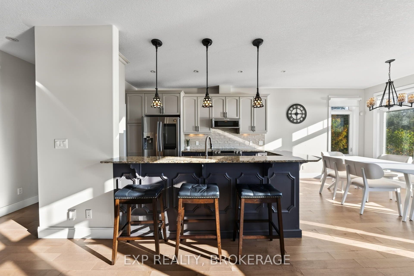
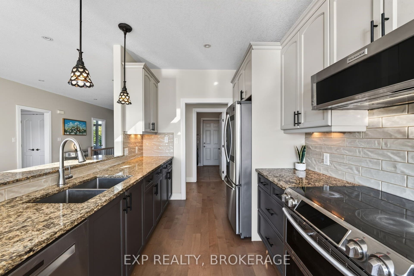
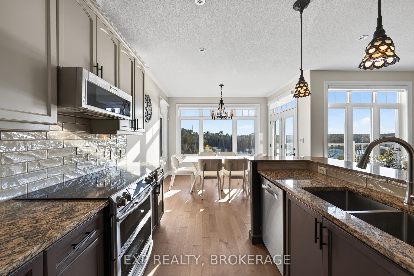
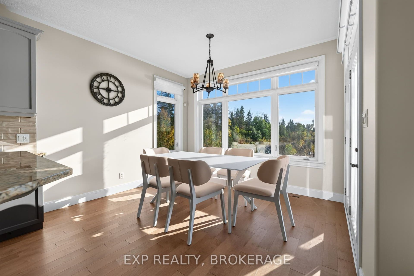
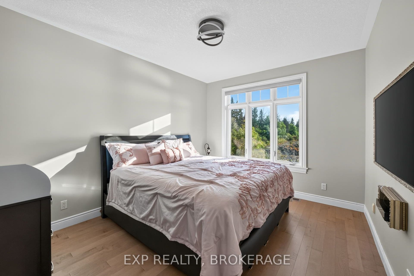
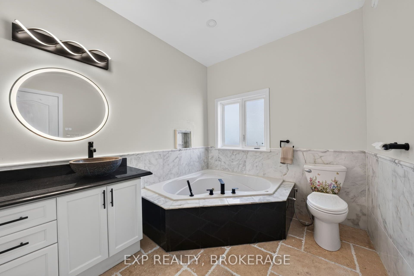
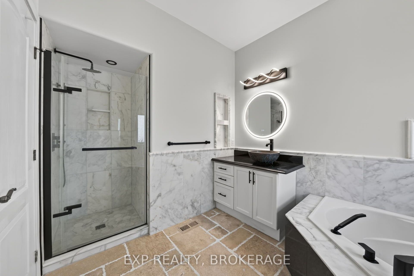
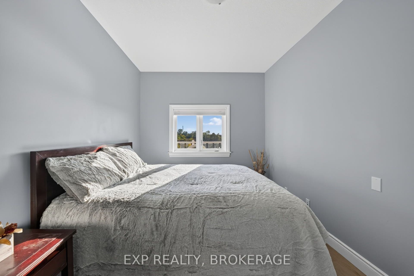
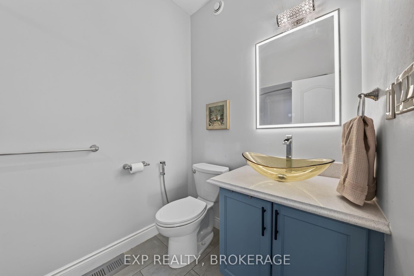
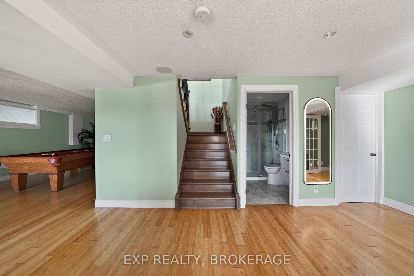
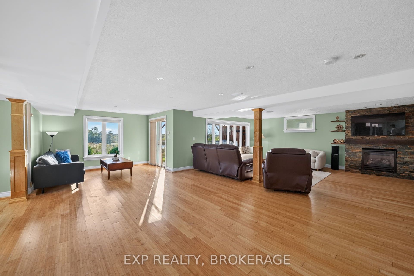
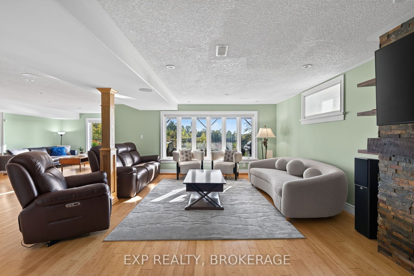
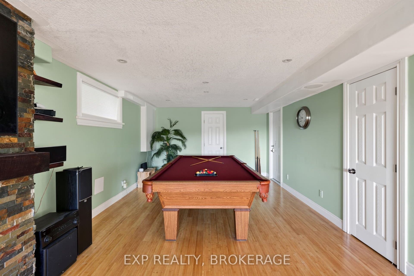
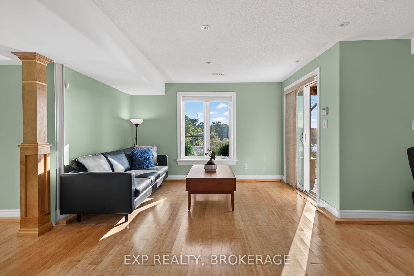
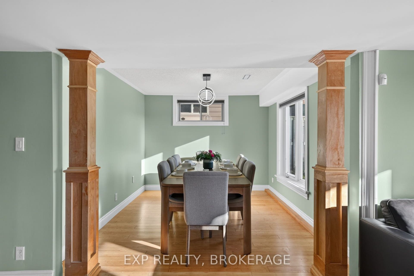
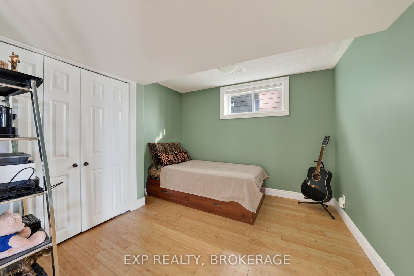
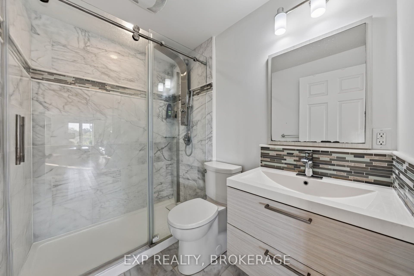
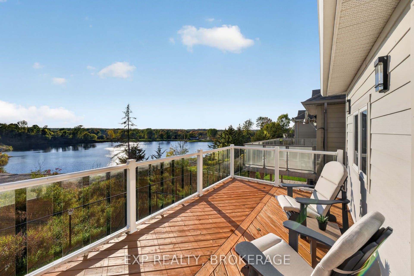
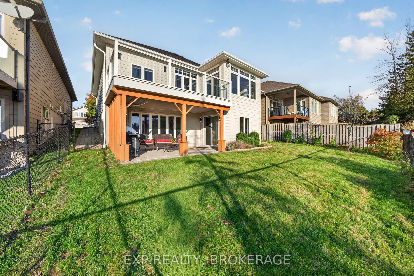
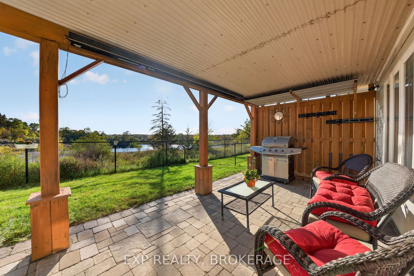
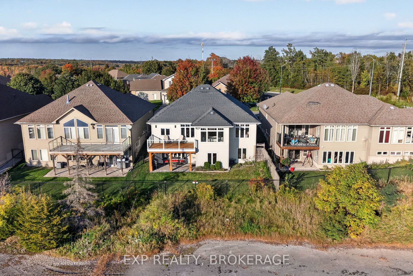
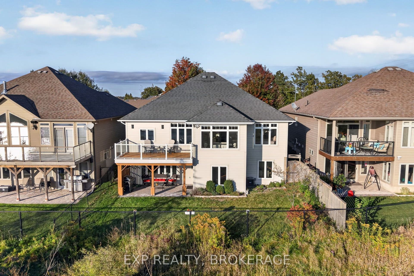
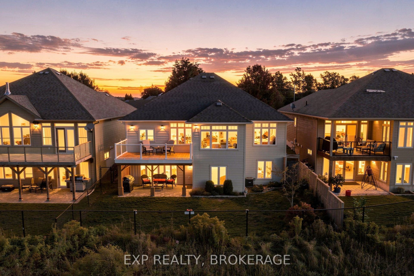
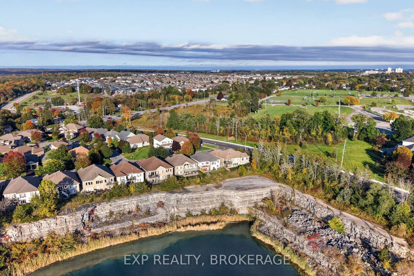
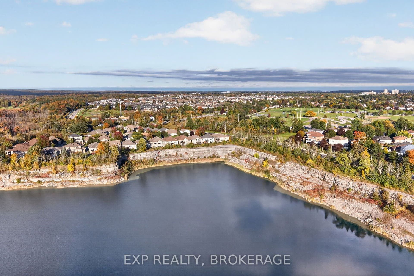
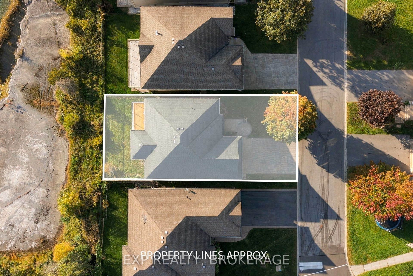
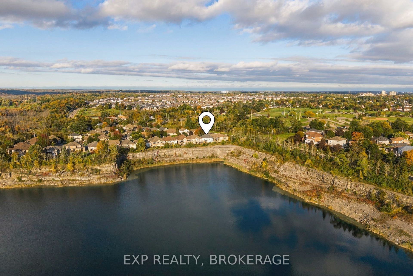
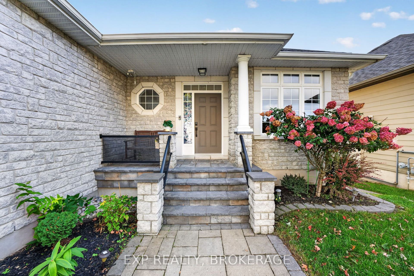
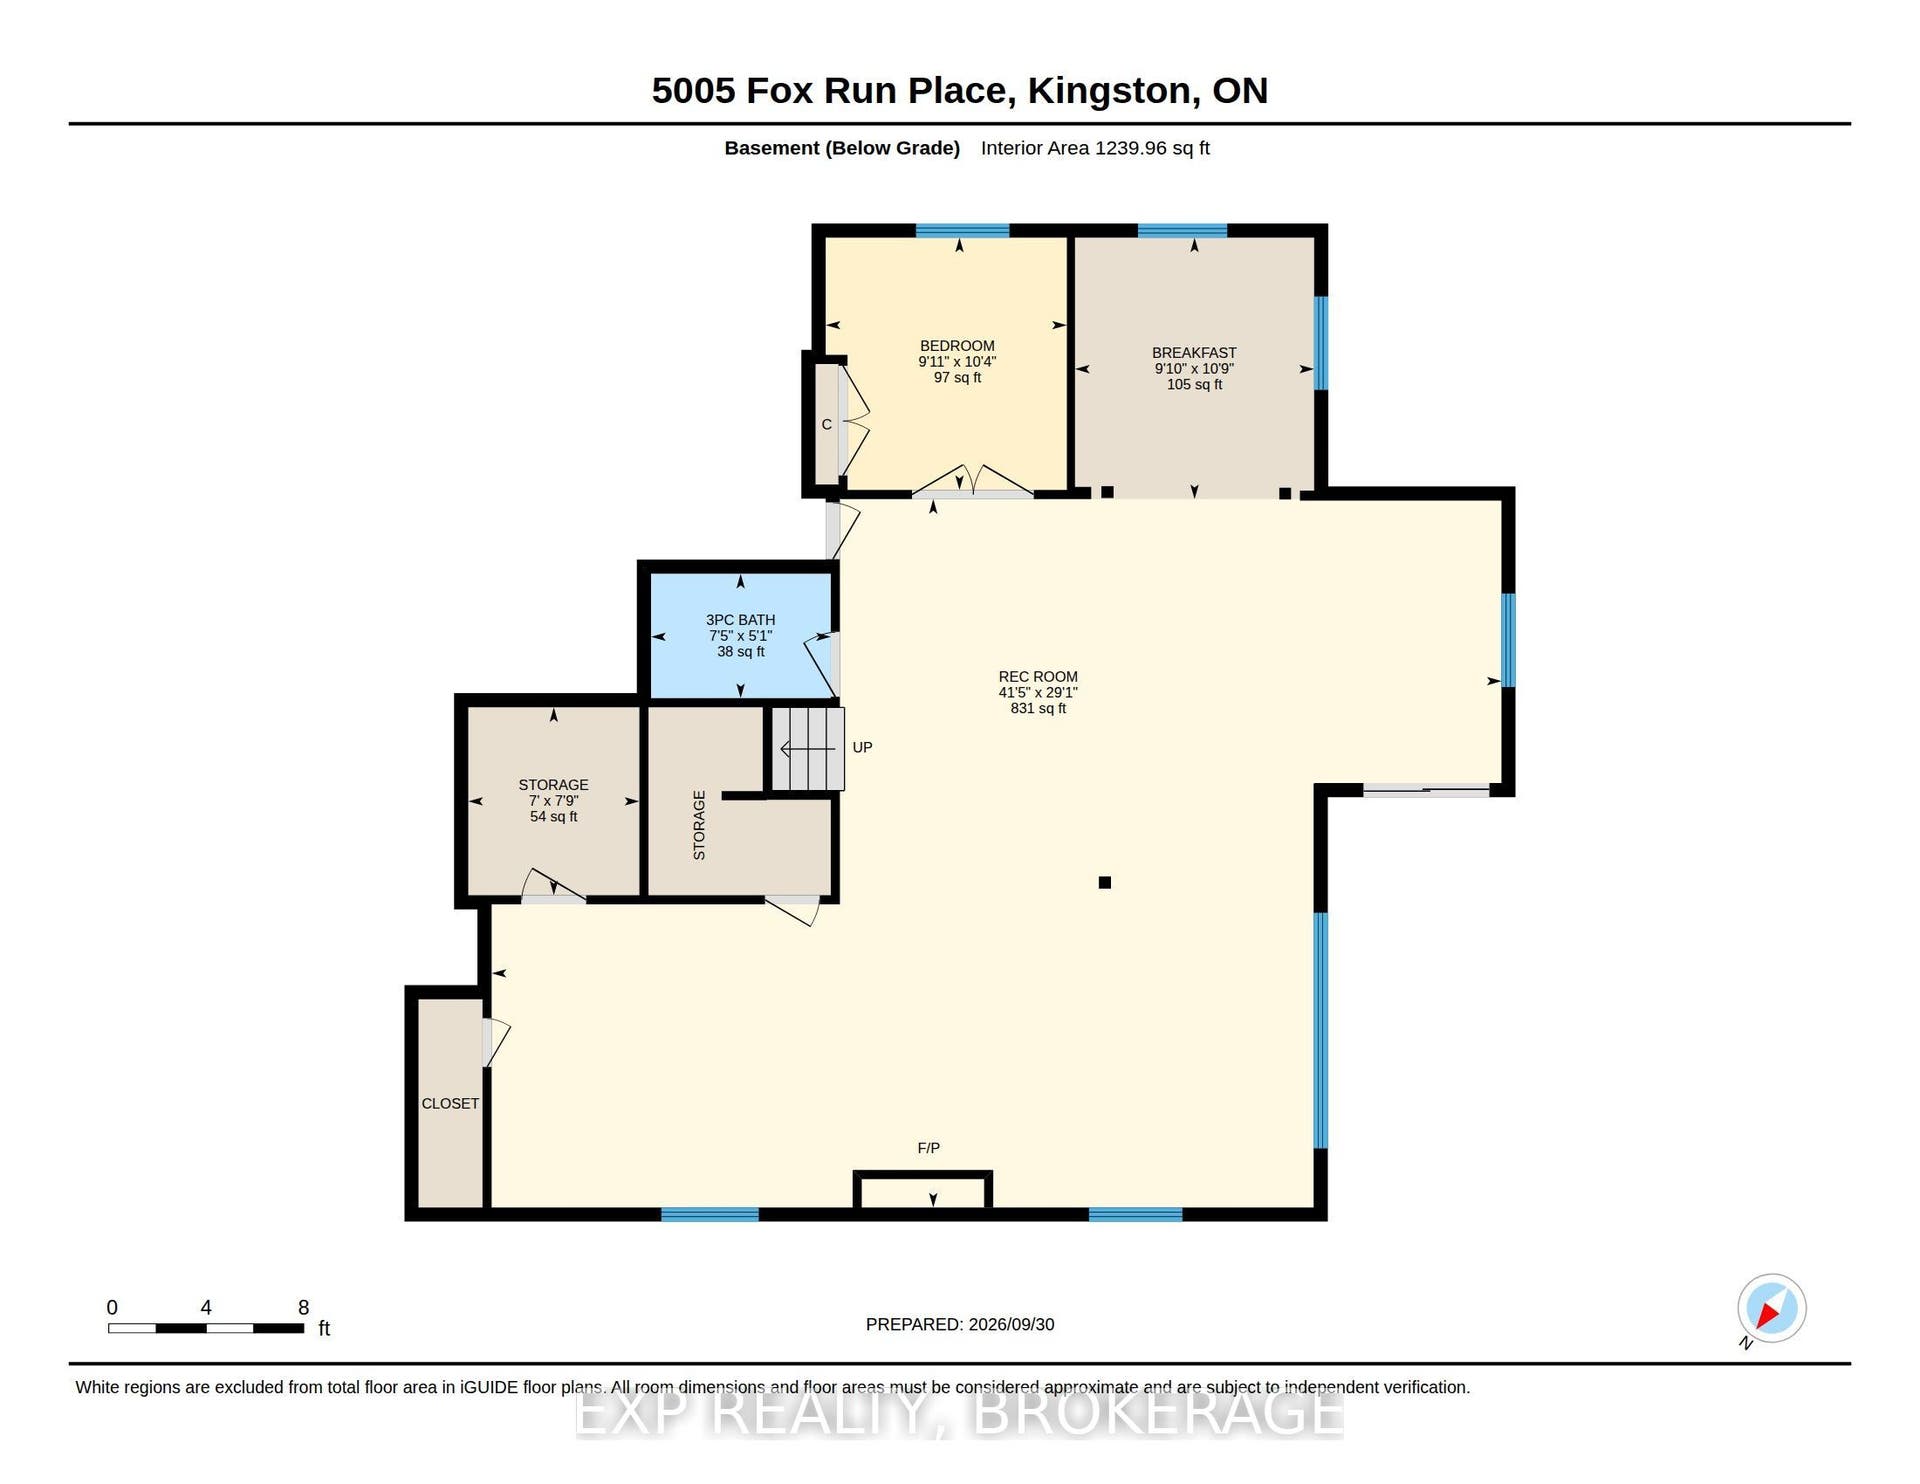
Welcome to a truly distinctive residence where refined interiors, exceptional craftsmanship, and breathtaking natural surroundings come together. Ideally positioned overlooking a picturesque quarry, this remarkable home offers a rare sense of privacy and tranquility, complemented by spectacular sunset views that create an ever-changing backdrop from the comfort of your own home. Thoughtfully designed with an impressive attention to detail, the interior showcases elevated finishes throughout. The spa-inspired ensuite is a standout, featuring exquisite Italian Calacatta Gold marble with distinctive natural veining, paired with elegant natural stone travertine flooring. The result is a sophisticated yet inviting retreat that highlights the beauty and character of authentic natural materials. The finished basement continues the home's elevated aesthetic with a beautifully appointed marble bathroom and additional versatile living space, ideal for entertaining, recreation, guests, or extended family. Offering a rare combination of sophisticated design, privacy, natural beauty, and unforgettable evening vistas, this exceptional residence is an opportunity to experience a truly elevated lifestyle in a remarkable setting.
| Listing Key: | X13870420 |
|---|---|
| List Price: | $1,150,000 |
| Property Type: | Residential |
| Property Sub Type: | Detached |
| Property Status: | Active |
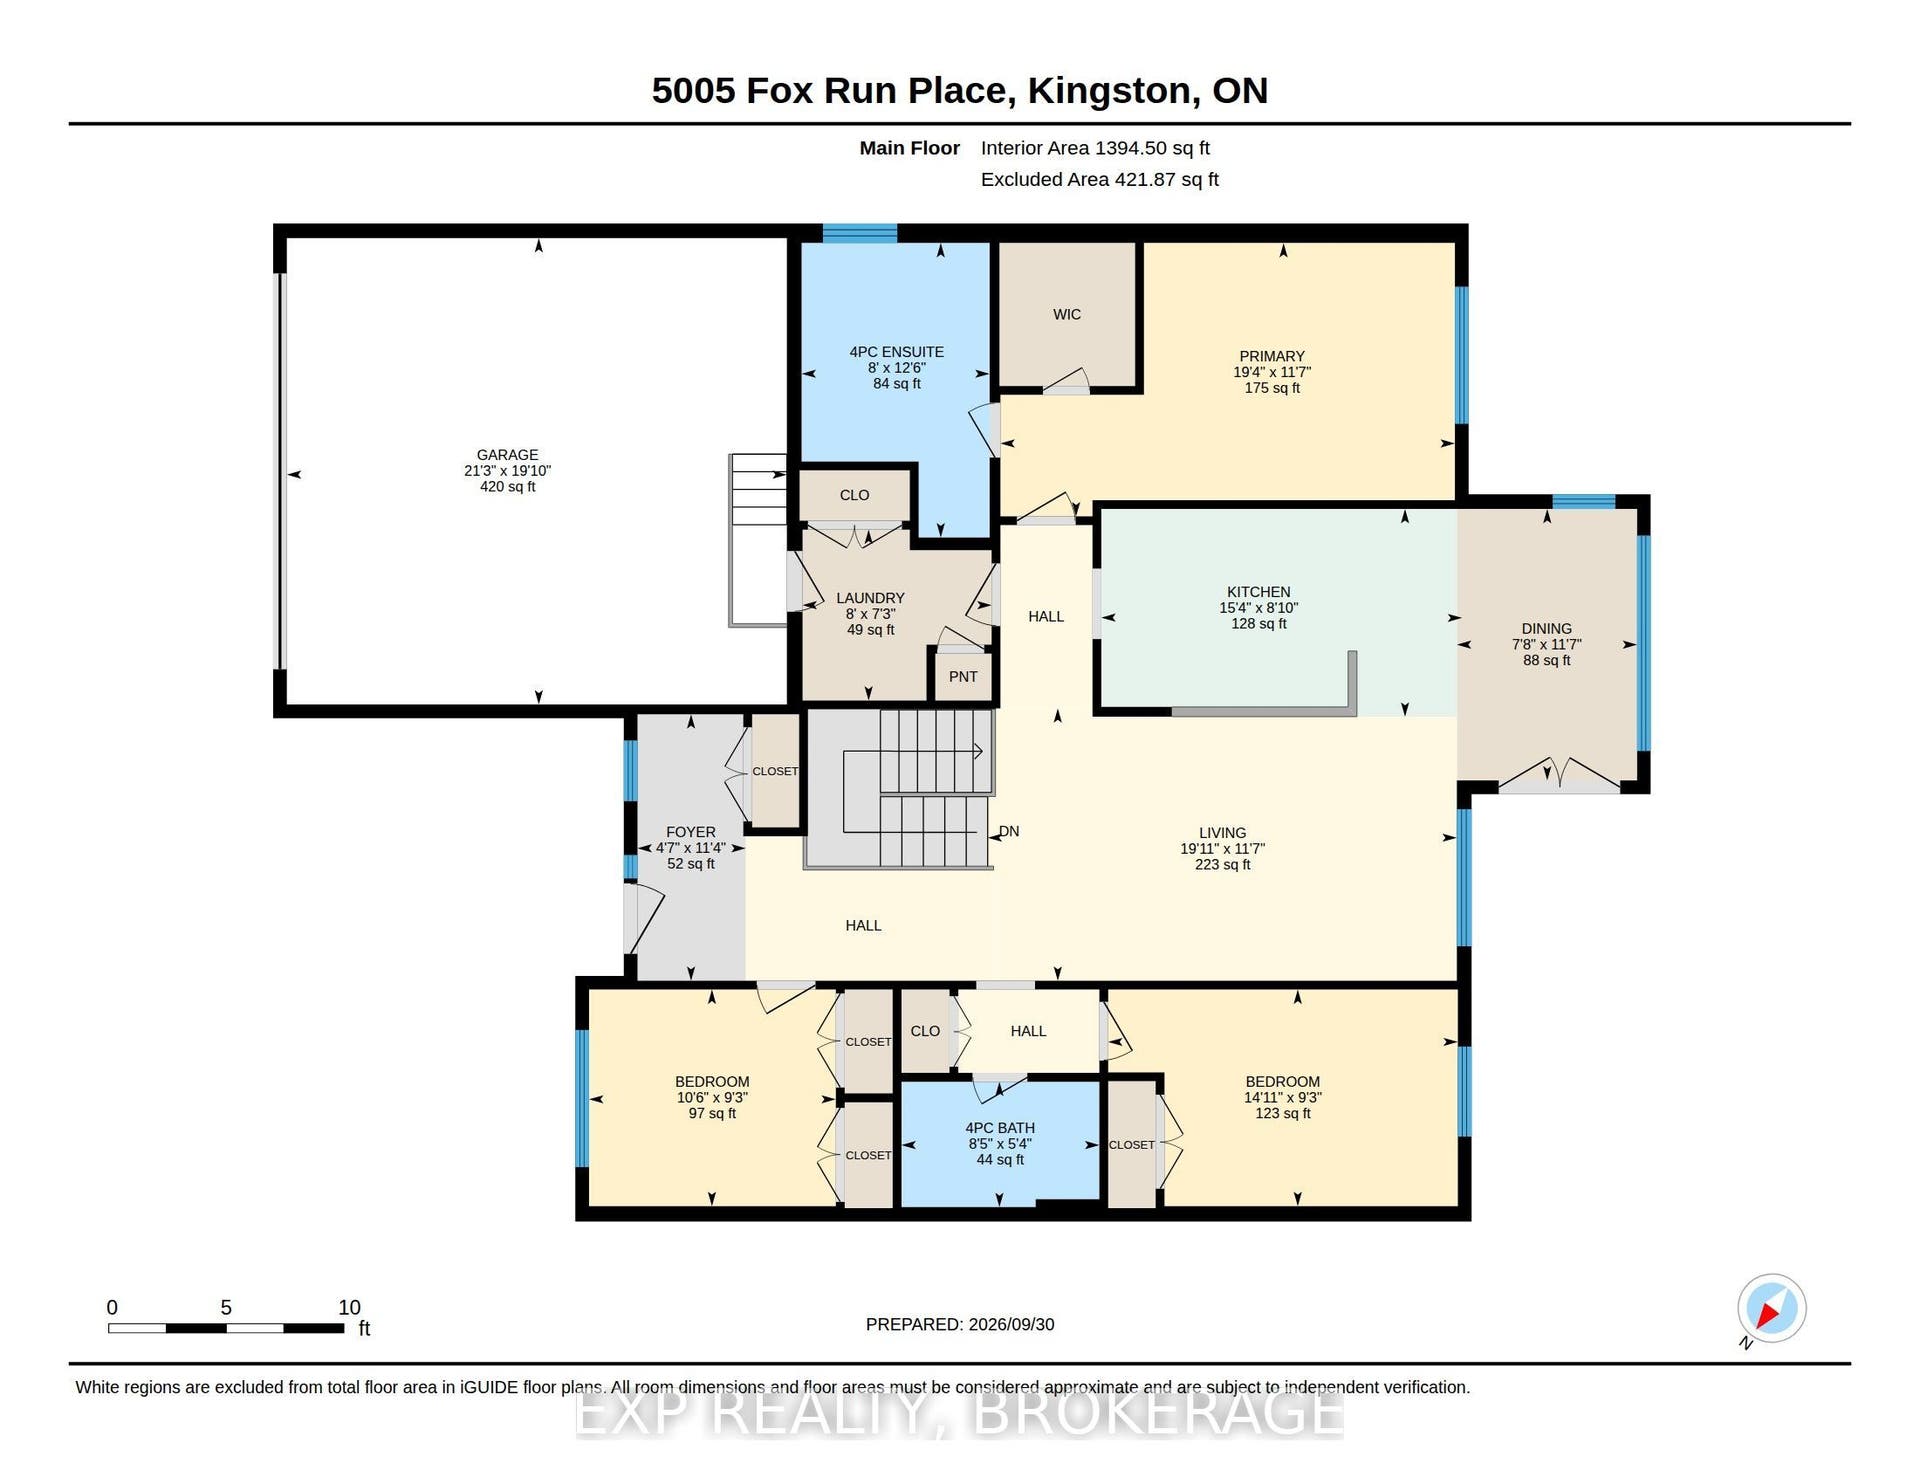
| Bedrooms Total: | 4 |
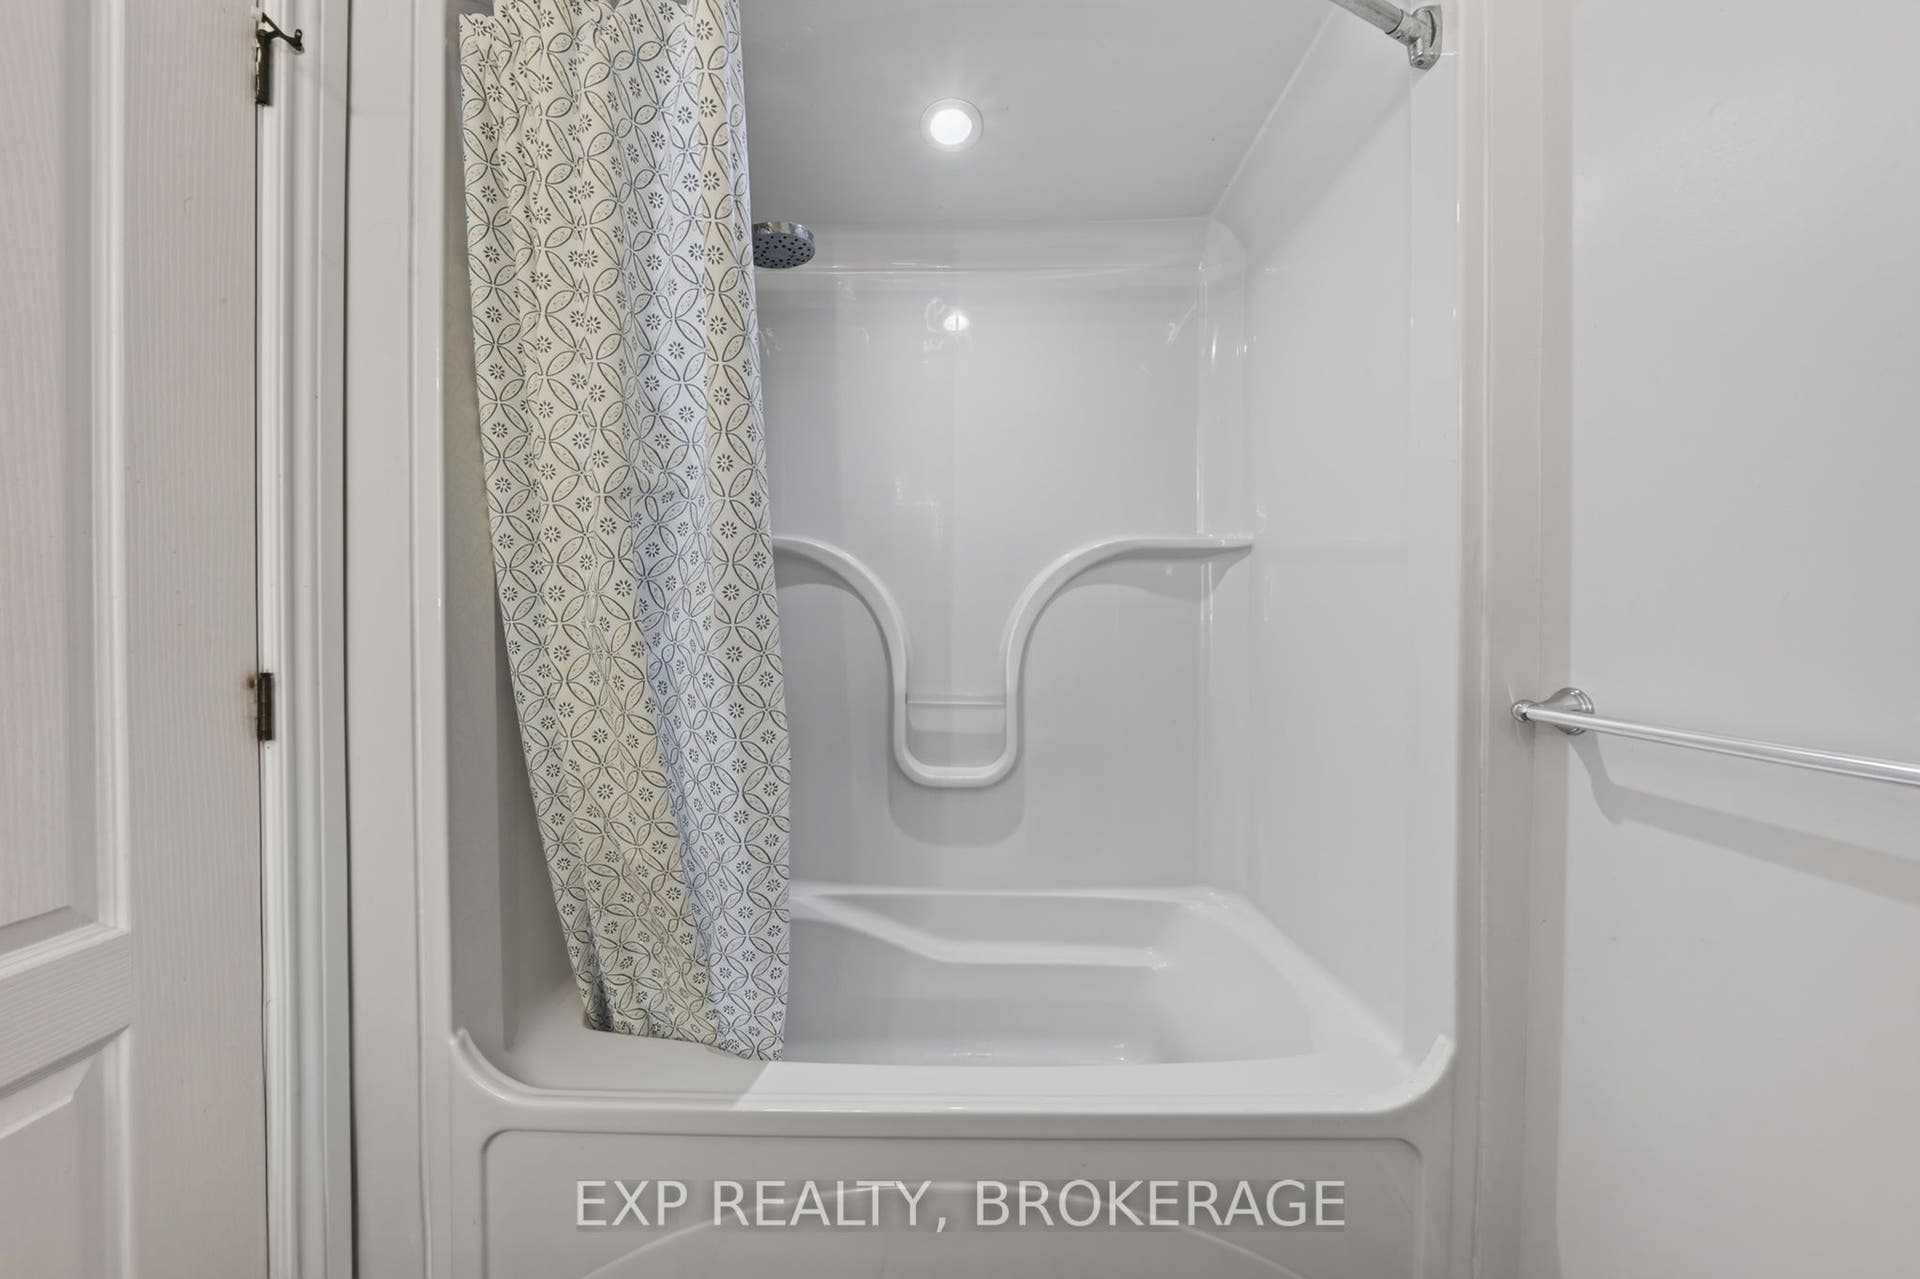
| Bathrooms Total Integer: | 3 |
| Tax Annual Amount: | $6,102 |
| Architectural Style: | Bungalow |
| Waterfront?: | No |
| City: | Kingston |
| City Region: | 39 - North Of Taylor-Kidd Blvd |
| Postal Code: | K7P 0E4 |
| Approximate Age: | 16-30 |
| Assessment Year: | 2,025 |
| Basement: | Walk-Out, Finished with Walk-Out, Full, Finished |
| Basement Yn: | No |
| Bathrooms Total Integer: | 3 |
| Bedrooms Above Grade: | 3 |
| Bedrooms Below Grade: | 1 |
| Cable Yna: | Available |
| City Region: | 39 - North of Taylor-Kidd Blvd |
| Construction Materials: | Brick |
| Contract Status: | Available |
| Cooling: | Central Air |
| Covered Spaces: | 2.0 |
| Cross Street: | Collins Bay Road |
| Ddfyn: | Yes |
| Direction Faces: | South |
| Electric Yna: | Available |
| Fireplace Features: | Natural Gas |
| Fireplaces Total: | 1 |
| Foundation Details: | Poured Concrete |
| Garage Type: | Attached |
| Garage?: | Yes |
| Gas Yna: | Available |
| Heat Source: | Gas |
| Heat Type: | Forced Air |
| Holdover Days: | 60 |
| Hst Application: | Included In |
| Inclusions: | Fridge, Stove, Dishwasher, Microwave, Washer, Dryer |
| Interior Features: | Auto Garage Door Remote, Carpet Free, In-Law Capability, On Demand Water Heater, Primary Bedroom - Main Floor, Water Heater Owned, Water Treatment |
| Kitchens Above Grade: | 1 |
| Kitchens Total: | 1 |
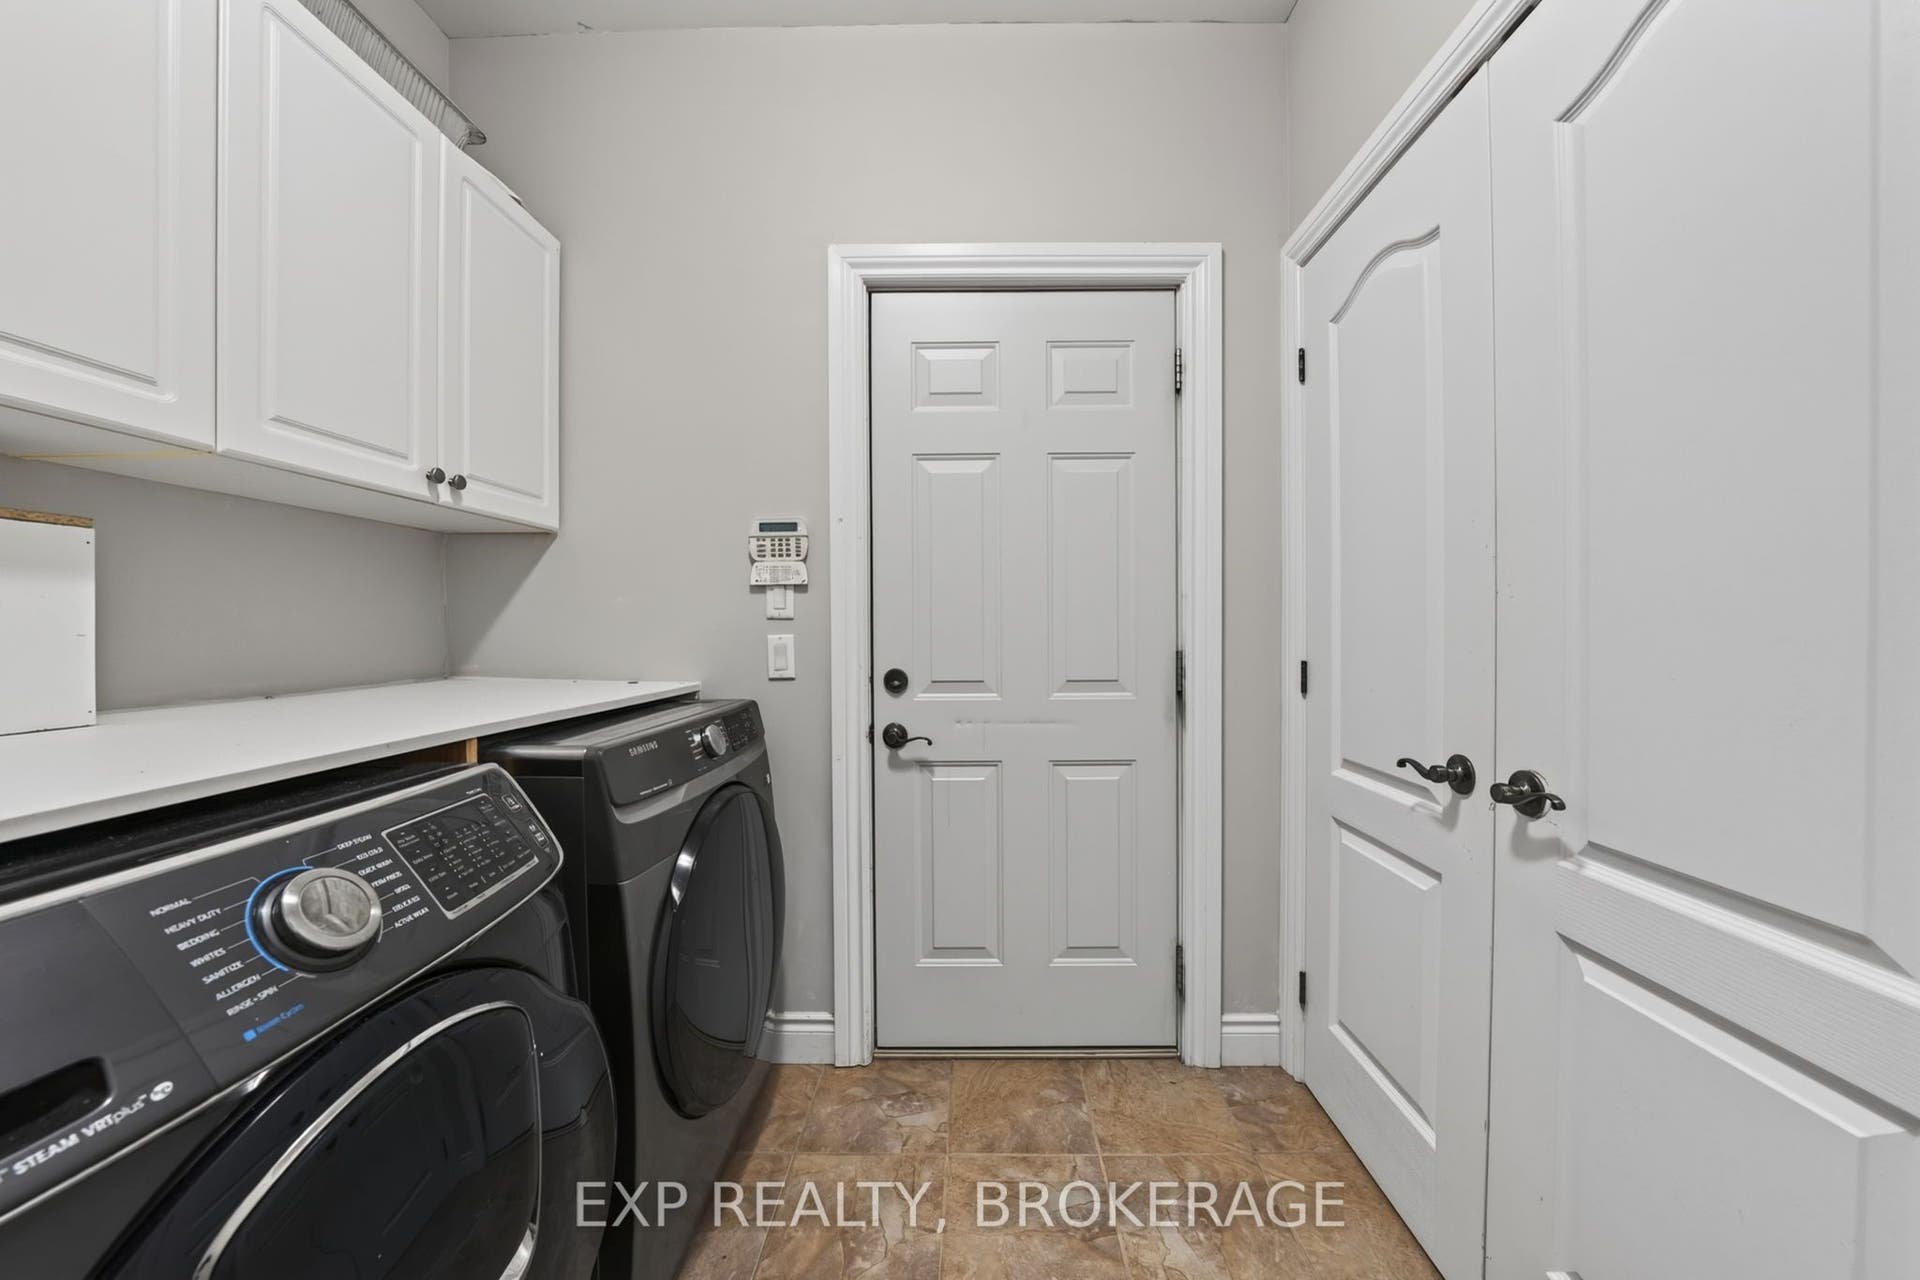
| Laundry Level: | Main Level |
| Listing Contract Date: | 2026-10-07 |
| Listing Key: | X13870420 |
| Living Area Range: | 1500-2000 |
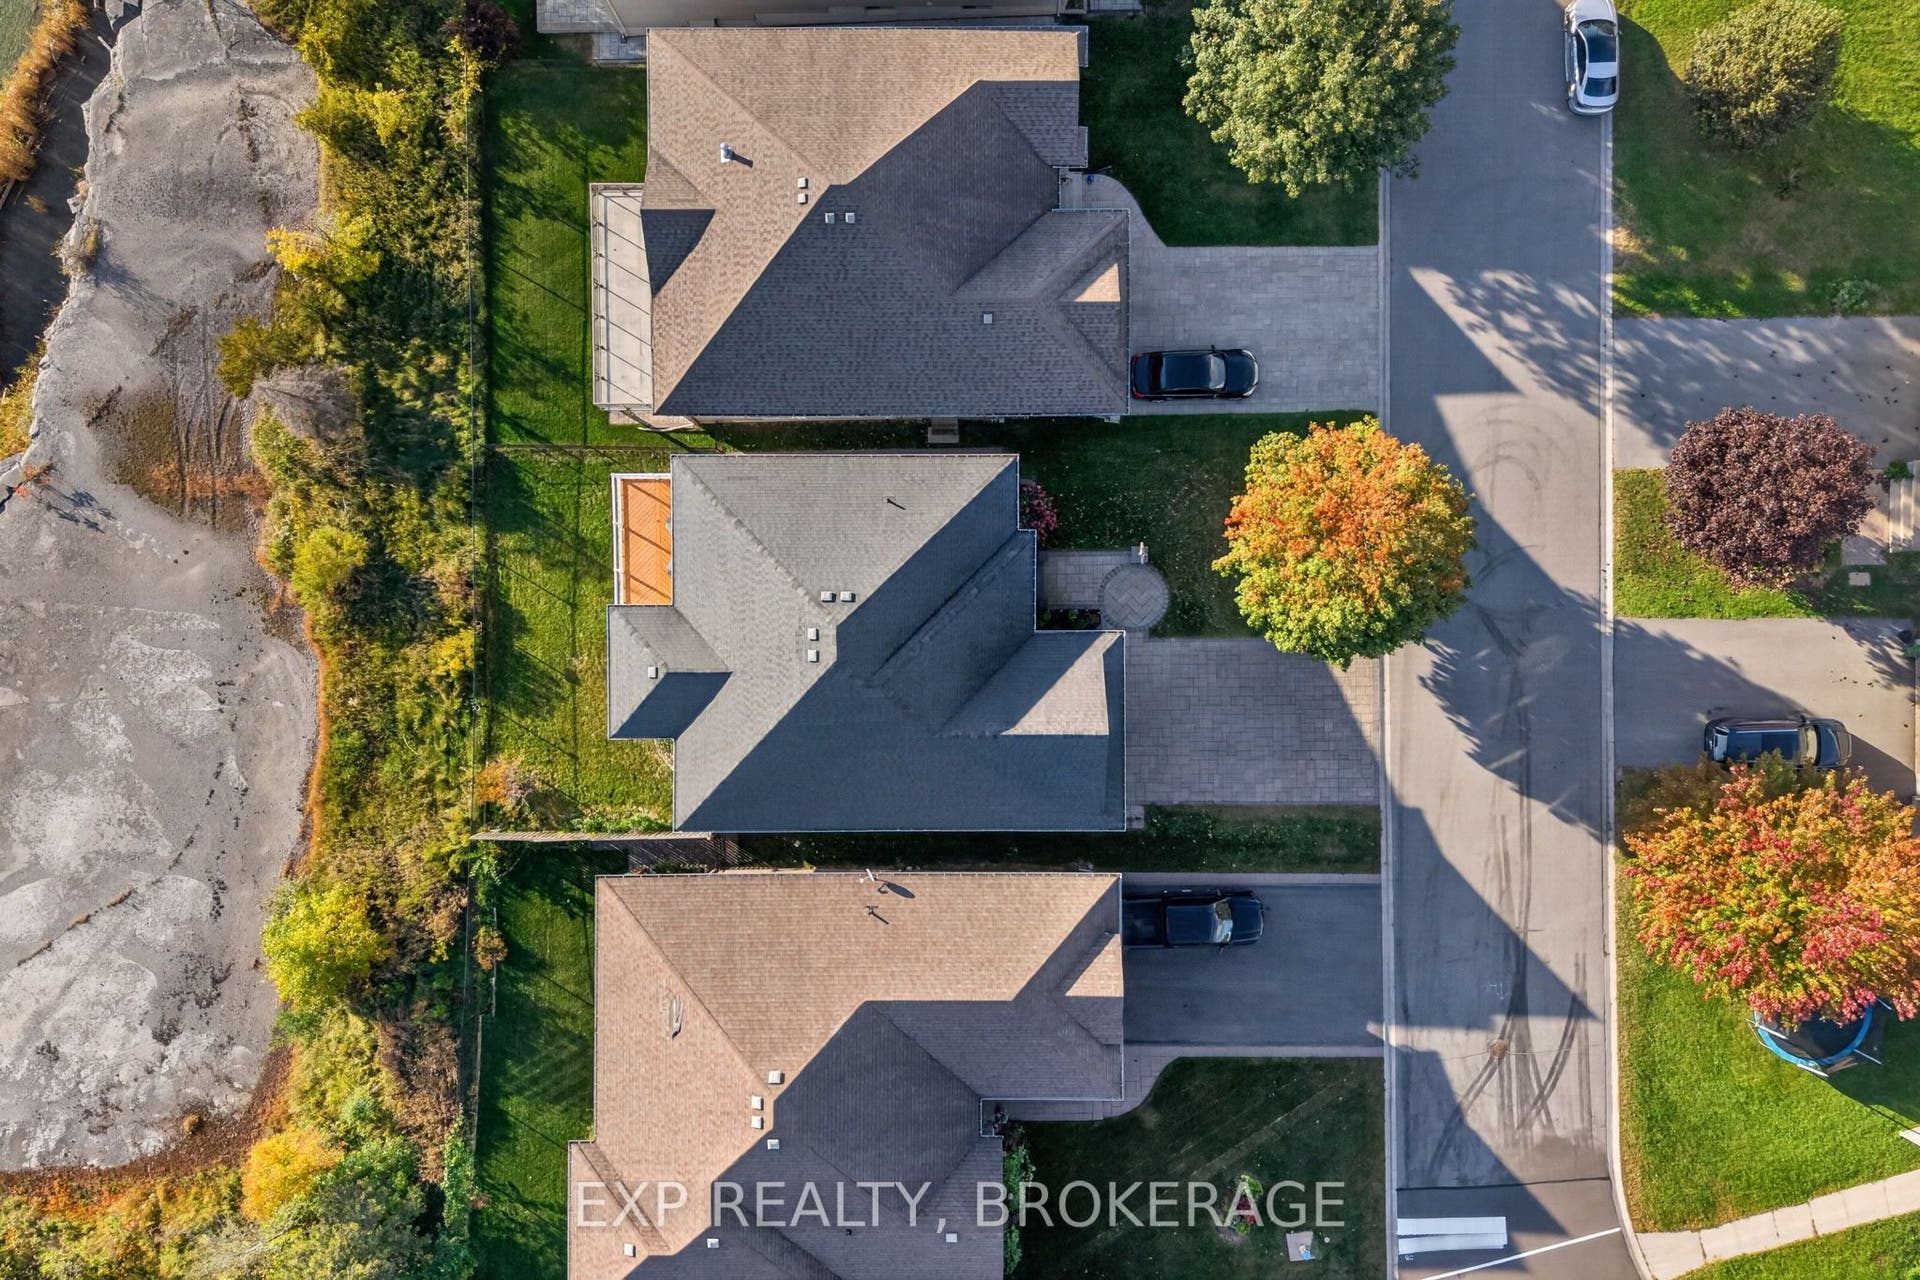
| Lot Depth: | 31.0 |
| Lot Size Range Acres: | < .50 |
| Lot Size Source: | MPAC |
| Lot Size Units: | Metres |
| Lot Width: | 15.24 |
| Status: | New |
| Original List Price: | $1,150,000 |
| Parcel Number: | 360900041 |
| Parking Features: | Private, Private Double |
| Parking Spaces: | 2 |
| Parking Total: | 4.0 |
| Pool Features: | None |
| Possession Details: | TBD |
| Property Features: | Public Transit, Place Of Worship, Park, School, Golf, Level |
| Roll Number: | 101108020004632 |
| Roof: | Asphalt Shingle |
| Rooms Above Grade: | 10 |
| Rooms Below Grade: | 5 |
| Security Features: | Alarm System, Carbon Monoxide Detectors, Smoke Detector |
| Sewer: | Sewer |
| Sewer Yna: | Available |
| Special Designation: | Unknown |
| State Or Province: | ON |
| Tax Year: | 2025 |
| Telephone Yna: | Available |
| Transaction Type: | For Sale |
| Washrooms Type1: | 1 |
| Washrooms Type1 Level: | Main |
| Washrooms Type1 Pcs: | 4 |
| Washrooms Type2: | 1 |
| Washrooms Type2 Level: | Main |
| Washrooms Type2 Pcs: | 4 |
| Washrooms Type3: | 1 |
| Washrooms Type3 Level: | Basement |
| Washrooms Type3 Pcs: | 3 |
| Water: | Municipal |
| Waterfront: | None |
| Water Yna: | Available |
| Directions: | Princess St to Collins Bay Rd to Fox Run Place |
| Lot Size Area Units: | SquareMeters |
| Possession Type: | Flexible |
| Sign On Property?: | Yes |
| Survey Type: | Unknown |
| Heat Source Multi: | Gas |
| Heat Type Multi: | Forced Air |
| County Or Parish: | Frontenac |
| Fireplace?: | Yes |
| City: | Kingston |
Listing Courtesy of: EXP REALTY, BROKERAGE
Listing Agent:
Mortgage Calculator
The data on this website relating to real estate for sale comes in part from the IDX Program of the Toronto Real Estate Board.
All information is believed accurate but not guaranteed. The properties displayed may not be all of the properties available through the IDX Program. Any use of this site other than by potential buyers or sellers is strictly prohibited.
© 2026 Toronto Real Estate Board.
Toronto Real Estate Board data last updated on October 08, 2026 04:53 PM - ET.
Property Last Updated: October 08, 2026 04:53 PM - ET
