51 Fairmont Avenue, #C
West Centre Town, Ottawa ON K1Y 1X4
$1,750
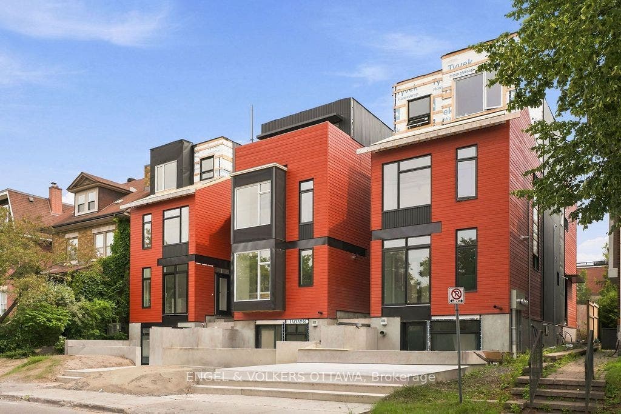
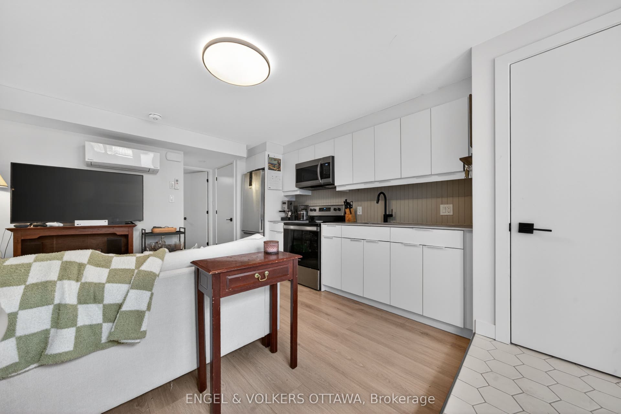
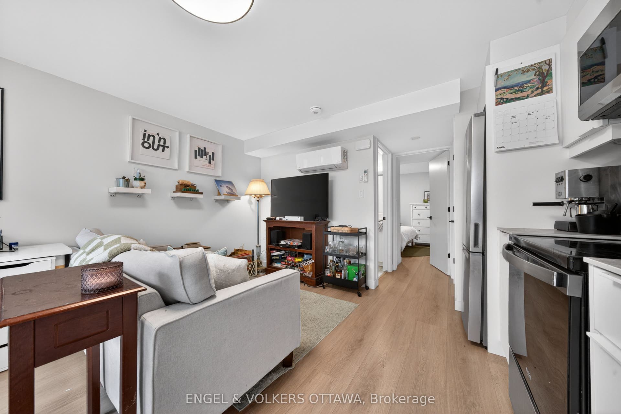
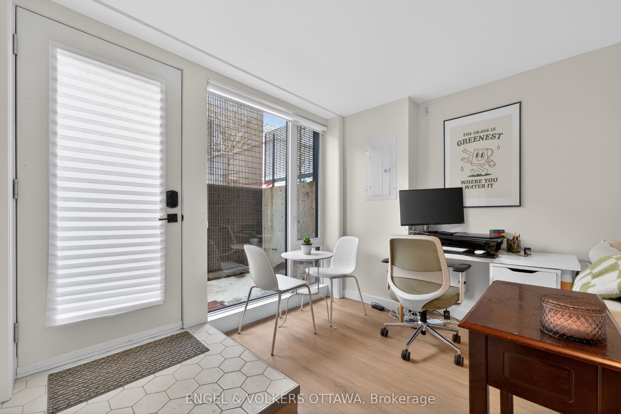
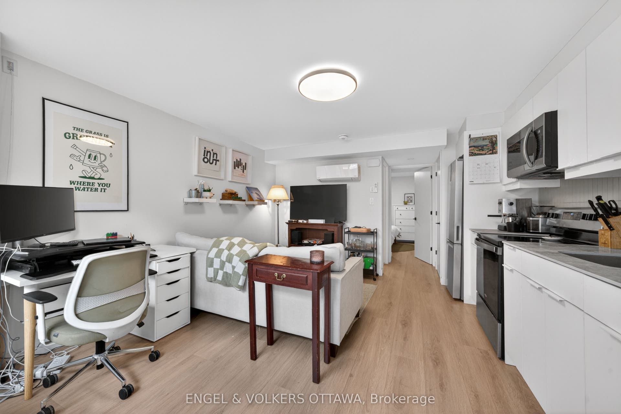
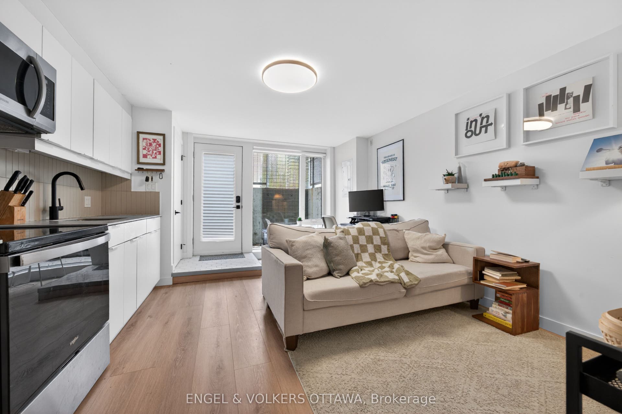
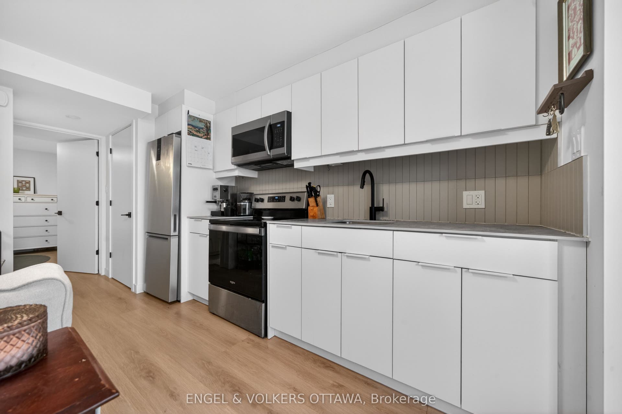
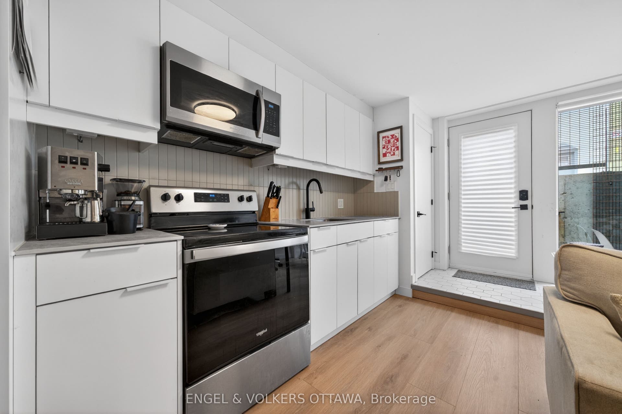
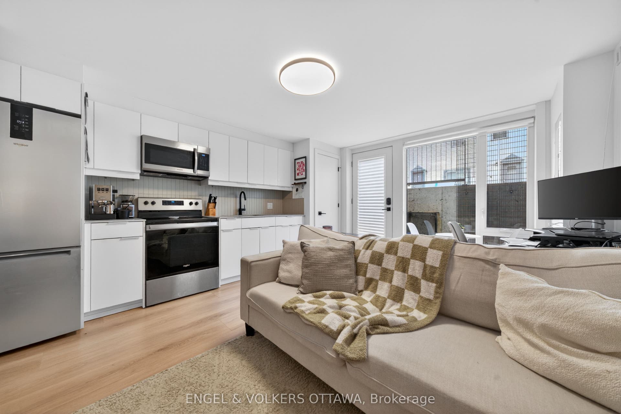
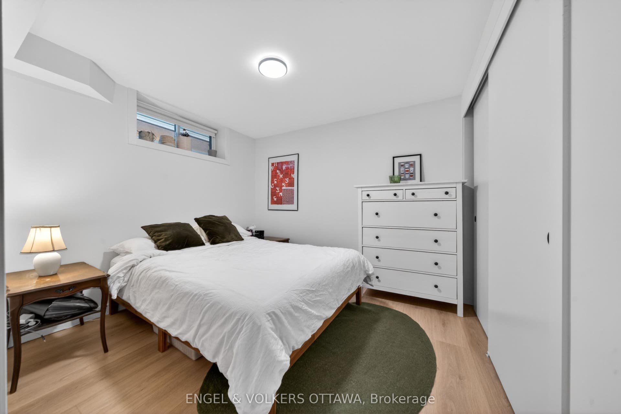
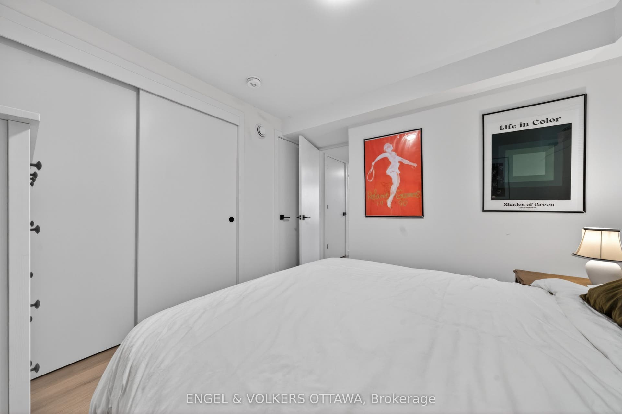
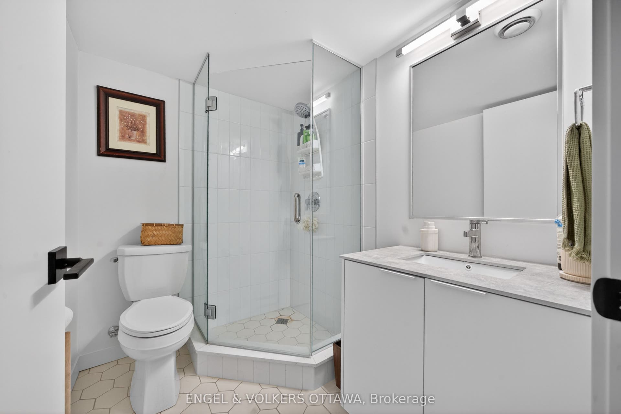
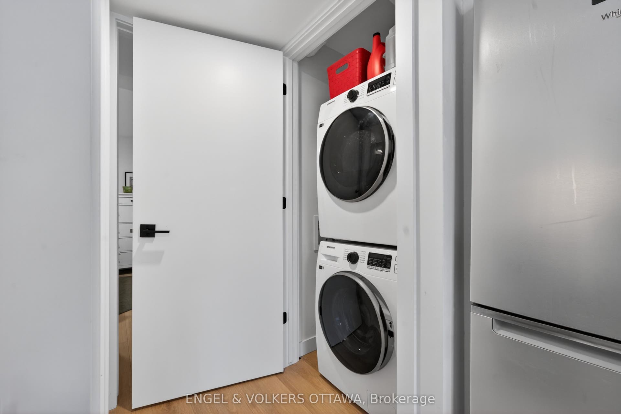
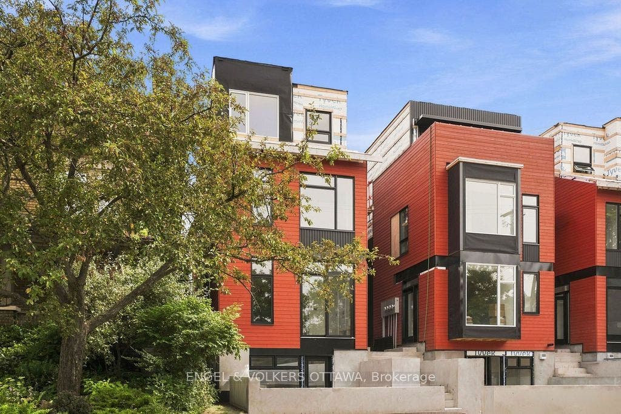
BRAND NEW - Ground Floor 1 Bedroom with RARE West-Facing Private Terrace! Located across from Hintonburg Park and steps from Wellington Street, you'll enjoy easy access to some of the city's best cafes, boutiques, and restaurants, along with convenient nearby transit options. This unit offers premium finishes with luxury vinyl flooring, stainless steel appliances, all white kitchen and open concept living. 3-Piece bathroom with glass shower. In-Unit laundry! Water Included. Tenant to Pay Electricity & Internet. Heating is via high efficiency heat pump, the building is 40% more energy efficient than code requirements. Application Requirements Include: ID, Proof of Income, Full Credit Report (Equifax or TransUnion), and Completed Rental Application. UNDER CONSTRUCTION & AVAILABLE FOR NOVEMBER 1ST - DECEMBER 1ST, 2026 **PHOTOS ARE FROM A DIFFERENT FLOOR PLAN BUT SIMILAR LAYOUT**
| Listing Key: | X13873254 |
|---|---|
| List Price: | $1,750 |
| Property Type: | Residential |
| Property Sub Type: | Semi-Detached |
| Property Status: | Active |
| Bedrooms Total: | 1 |
| Bathrooms Total Integer: | 1 |
| Architectural Style: | Apartment |
| Waterfront?: | No |
| City: | West Centre Town |
| City Region: | 4203 - Hintonburg |
| Postal Code: | K1Y 1X4 |
| Approximate Age: | New |
| Basement: | None |
| Basement Yn: | No |
| Bathrooms Total Integer: | 1 |
| Bedrooms Above Grade: | 1 |
| City Region: | 4203 - Hintonburg |
| Construction Materials: | Vinyl Siding |
| Contract Status: | Available |
| Cooling: | Wall Unit(s) |
| Covered Spaces: | 0.0 |
| Credit Check Yn: | Yes |
| Cross Street: | Somerset and Fairmont |
| Ddfyn: | Yes |
| Deposit Required: | Yes |
| Direction Faces: | East |
| Employment Letter Yn: | Yes |
| Exclusions: | Electricity and Internet |
| Fireplaces Total: | 0 |
| Foundation Details: | Concrete |
| Furnished: | Unfurnished |
| Garage Type: | None |
| Heat Source: | Electric |
| Heat Type: | Heat Pump |
| Holdover Days: | 30 |
| Inclusions: | Fridge, Stove, Microwave/Hood Fan, Washer and Dryer |
| Interior Features: | Carpet Free |
| Kitchens Above Grade: | 1 |
| Kitchens Total: | 1 |
| Laundry Features: | In-Suite Laundry |
| Lease Agreement Yn: | Yes |
| Lease Term: | 12 Months |
| Listing Contract Date: | 2026-10-06 |
| Listing Key: | X13873254 |
| Living Area Range: | < 700 |
| Status: | New |
| Original List Price: | $1,750 |
| Parking Total: | 0.0 |
| Payment Frequency: | Monthly |
| Payment Method: | Direct Withdrawal |
| Pool Features: | None |
| Portion Property Lease: | Entire Property |
| Possession Details: | November 1, 2026 - December 1, 2026 |
| Private Entrance Yn: | Yes |
| Property Features: | Park, Public Transit |
| References Required Yn: | Yes |
| Rental Application Yn: | Yes |
| Rental Items: | None |
| Rent Includes: | Water |
| Roof: | Asphalt Shingle |
| Rooms Above Grade: | 3 |
| Sewer: | Sewer |
| Special Designation: | Unknown |
| State Or Province: | ON |
| Transaction Type: | For Lease |
| Washrooms Type1: | 1 |
| Washrooms Type1 Pcs: | 3 |
| Water: | Municipal |
| Directions: | Heading North down Parkdale Avenue, Turn right on Somerset and Right on Fairmont. The property is located on the left hand side. |
| Possession Type: | 30-59 days |
| Sign On Property?: | Yes |
| Survey Type: | Unknown |
| Heat Source Multi: | Electric |
| Heat Type Multi: | Heat Pump |
| County Or Parish: | Ottawa |
| City: | West Centre Town |
Listing Courtesy of: ENGEL & VOLKERS OTTAWA
Listing Agent:
The data on this website relating to real estate for sale comes in part from the IDX Program of the Toronto Real Estate Board.
All information is believed accurate but not guaranteed. The properties displayed may not be all of the properties available through the IDX Program. Any use of this site other than by potential buyers or sellers is strictly prohibited.
© 2026 Toronto Real Estate Board.
Toronto Real Estate Board data last updated on October 08, 2026 05:01 PM - ET.
Property Last Updated: October 08, 2026 05:01 PM - ET
