51 Morrow Road
Trent Hills, Northumberland ON K0L 1Y0
$899,000
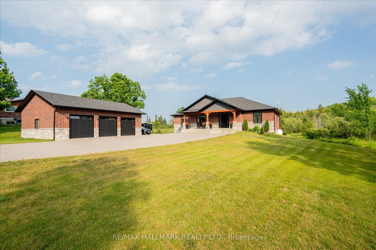
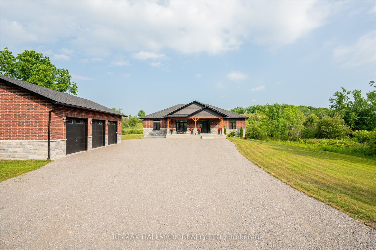
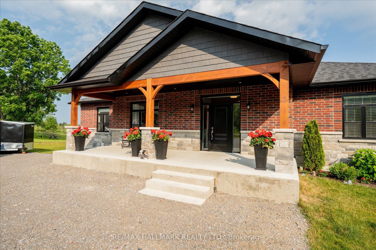
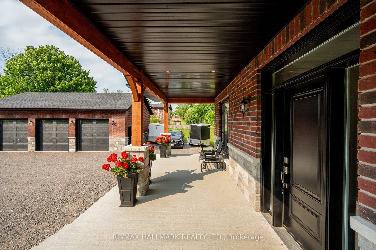
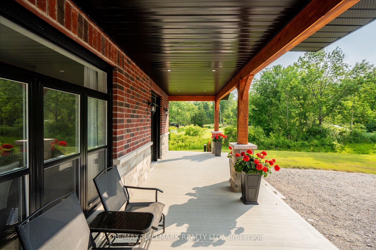
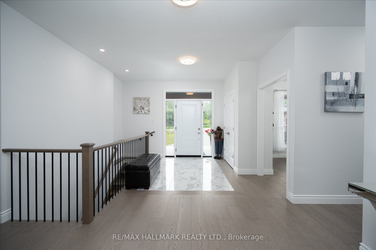
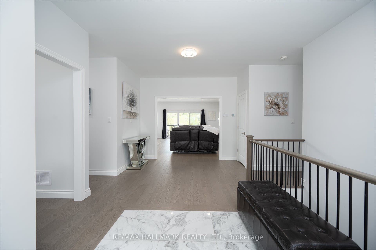
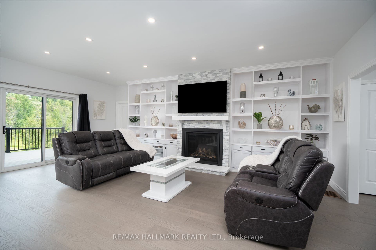
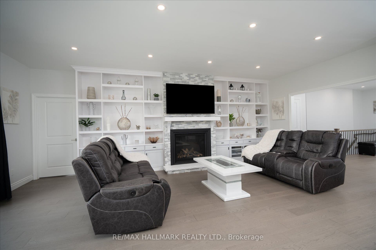
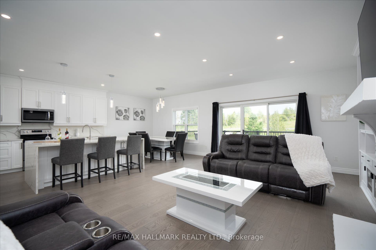
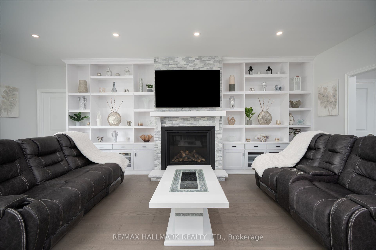
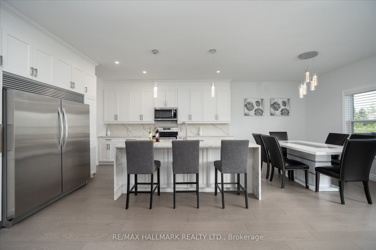
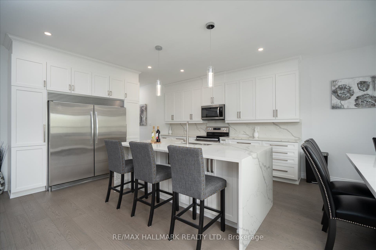
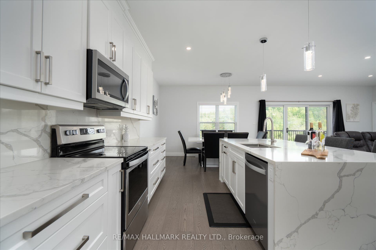
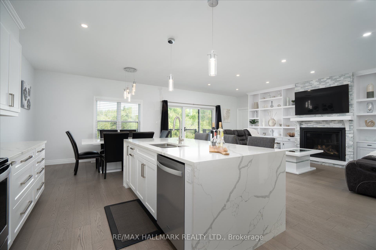
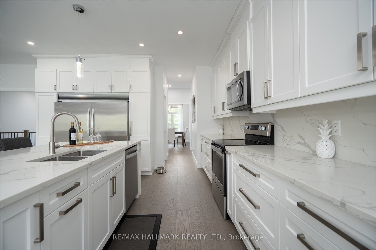
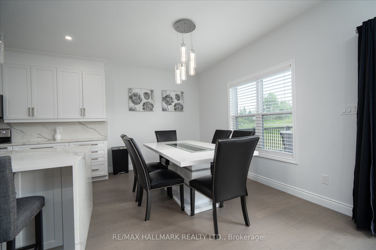
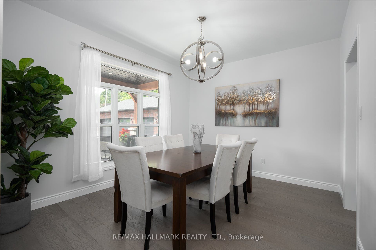
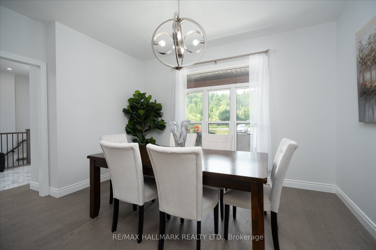
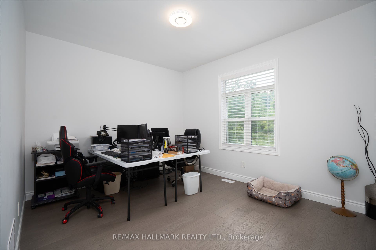
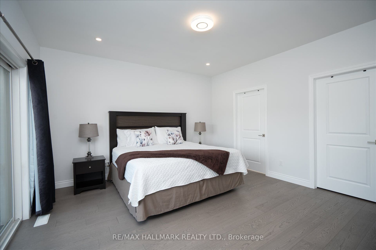
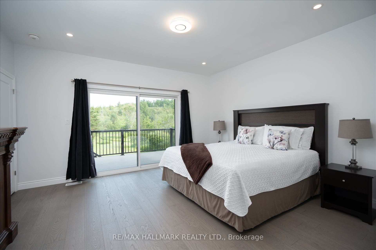
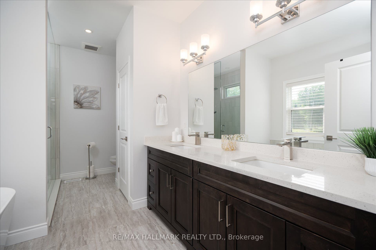
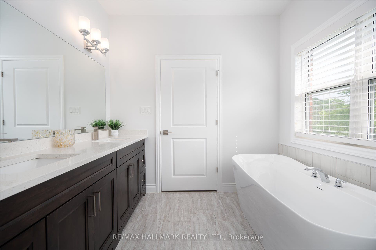
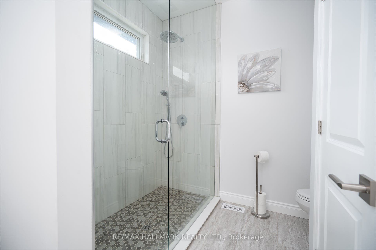
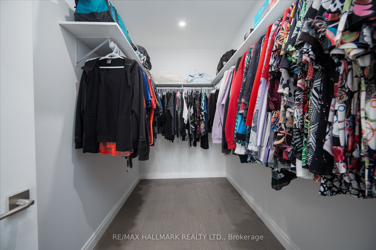
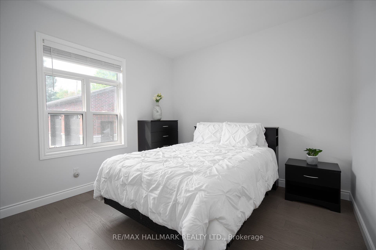
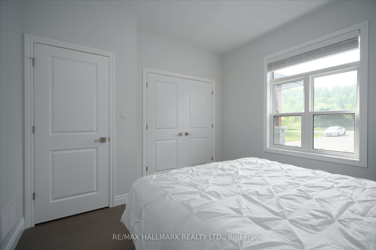
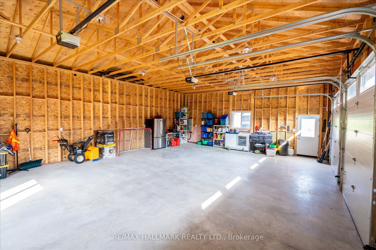
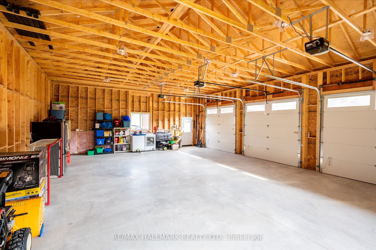
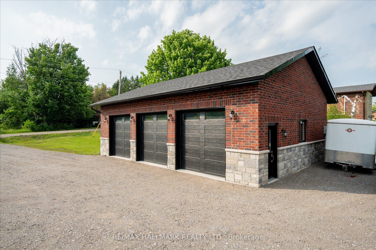
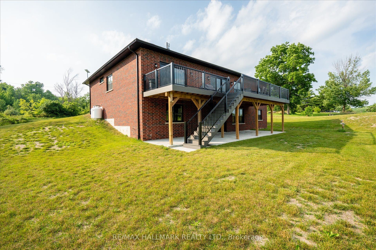
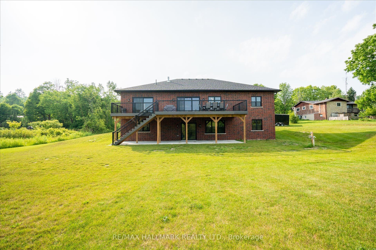
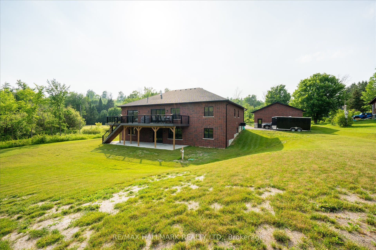
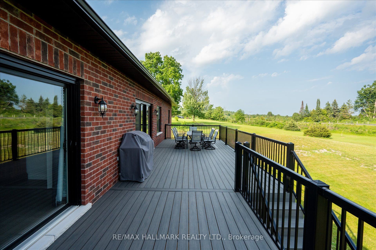
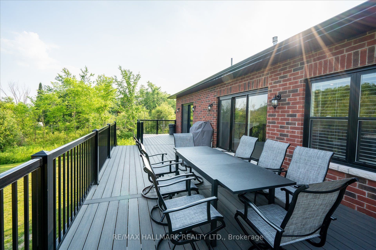
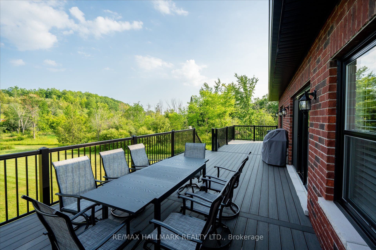
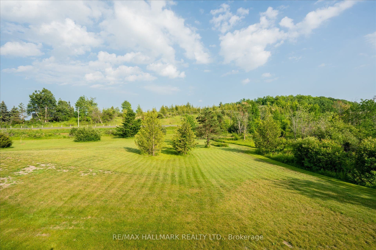
Stunning custom-built home, just two years new, situated on a picturesque 1.56-acre lot just minutes from the charming village of Hastings and the Trent-Severn Waterway. Offering 4 spacious bedrooms and thoughtfully designed living spaces, this home perfectly blends modern luxury with peaceful country living. The bright, open-concept main floor features hardwood flooring, 9-ft smooth ceilings, and pot lights throughout. The show-stopping chef's kitchen boasts a spectacular 4' x 8' quartz waterfall island, matching quartz backsplash, custom cabinetry with pantry, and premium finishes. The inviting living room showcases a floor-to-ceiling stone gas fireplace with custom built-ins and walks out to an impressive 43' x 13' composite deck overlooking lush greenery and tranquil treetop views. The spacious primary retreat also offers deck access and a spa-inspired 5-piece ensuite. The massive unfinished walkout basement, complete with oversized windows, provides endless possibilities for a luxury in-law suite, rental apartment, or additional living space. Set on a private 1.56-acre property, there's ample room to create your dream outdoor oasis with a pool, workshop, gardens, or simply enjoy the peace, privacy, and natural beauty. Impressive 30'x40' detached triple car garage with 200 amp service. Located just minutes from Hastings, you'll enjoy easy access to shops, restaurants, schools, parks, and everyday amenities, while the nearby Trent-Severn Waterway offers boating, fishing, kayaking, and year-round recreation. Experience the perfect balance of luxury, nature, and small-town charm in the heart of Trent Hills.
| Listing Key: | X13872972 |
|---|---|
| List Price: | $899,000 |
| Property Type: | Residential |
| Property Sub Type: | Detached |
| Property Status: | Active |
| Bedrooms Total: | 4 |
| Bathrooms Total Integer: | 2 |
| Tax Annual Amount: | $7,810 |
| Architectural Style: | Bungalow |
| Waterfront?: | No |
| City: | Trent Hills |
| City Region: | Hastings |
| Postal Code: | K0L 1Y0 |
| Access To Property: | Year Round Municipal Road |
| Approximate Age: | 0-5 |
| Basement: | Partially Finished |
| Basement Yn: | No |
| Bathrooms Total Integer: | 2 |
| Bedrooms Above Grade: | 4 |
| Cable Yna: | Available |
| City Region: | Hastings |
| Construction Materials: | Stone, Brick |
| Contract Status: | Available |
| Cooling: | Central Air |
| Covered Spaces: | 3.0 |
| Cross Street: | HWY 45 AND HOSKINS |
| Ddfyn: | Yes |
| Den Familyroom Yn: | Yes |
| Direction Faces: | West |
| Electric Yna: | Yes |
| Exterior Features: | Deck, Privacy, Year Round Living, Lighting |
| Fireplace Features: | Propane |
| Foundation Details: | Poured Concrete |
| Garage Type: | Detached |
| Garage?: | Yes |
| Gas Yna: | No |
| Heat Source: | Propane |
| Heat Type: | Forced Air |
| Holdover Days: | 90 |
| Hst Application: | Included In |
| Inclusions: | S/S appliances: Fridge, stove, dishwasher, washer, dryer, all electrical light fixtures, all window coverings, gdo's, |
| Interior Features: | Air Exchanger, Auto Garage Door Remote, Carpet Free, ERV/HRV, In-Law Capability, Primary Bedroom - Main Floor, Propane Tank, Rough-In Bath, Storage, Sump Pump, Water Heater, Water Softener |
| Kitchens Above Grade: | 1 |
| Kitchens Total: | 1 |
| Laundry Level: | Main Level |
| Listing Contract Date: | 2026-10-07 |
| Listing Key: | X13872972 |
| Living Area Range: | 2500-3000 |
| Lot Depth: | 445.92 |
| Lot Shape: | Rectangular |
| Lot Size Range Acres: | .50-1.99 |
| Lot Size Source: | GeoWarehouse |
| Lot Size Units: | Feet |
| Lot Width: | 161.47 |
| Status: | New |
| Original List Price: | $899,000 |
| Parcel Number: | 512190413 |
| Parking Features: | Private |
| Parking Spaces: | 10 |
| Parking Total: | 13.0 |
| Pool Features: | None |
| Possession Details: | TBA |
| Property Features: | Beach, Golf, Marina, Place Of Worship, Rec./Commun.Centre, School Bus Route |
| Rental Items: | HWT |
| Roll Number: | 143522904013709 |
| Roof: | Asphalt Shingle |
| Rooms Above Grade: | 8 |
| Rooms Below Grade: | 2 |
| Rural Utilities: | Cell Services, Electricity Connected, Garbage Pickup, Internet High Speed |
| Security Features: | Carbon Monoxide Detectors, Smoke Detector |
| Sewer: | Septic |
| Sewer Yna: | No |
| Special Designation: | Unknown |
| State Or Province: | ON |
| Tax Year: | 2025 |
| Telephone Yna: | Available |
| Topography: | Wooded/Treed, Level |
| Transaction Type: | For Sale |
| View: | Trees/Woods |
| Washrooms Type1: | 1 |
| Washrooms Type1 Level: | Main |
| Washrooms Type1 Pcs: | 4 |
| Washrooms Type2: | 1 |
| Washrooms Type2 Level: | Main |
| Washrooms Type2 Pcs: | 5 |
| Water: | Well |
| Waterfront: | None |
| Water Source: | Drilled Well |
| Water Yna: | No |
| Zoning: | RU |
| Directions: | HWY 45 |
| Lot Size Area: | 1.56 |
| Lot Size Area Units: | Acres |
| Possession Type: | Flexible |
| Survey Type: | None |
| Winterized: | Fully |
| Heat Source Multi: | Propane |
| Heat Type Multi: | Forced Air |
| County Or Parish: | Northumberland |
| Fireplace?: | Yes |
| City: | Trent Hills |
Listing Courtesy of: RE/MAX HALLMARK REALTY LTD.
Listing Agent:
Mortgage Calculator
The data on this website relating to real estate for sale comes in part from the IDX Program of the Toronto Real Estate Board.
All information is believed accurate but not guaranteed. The properties displayed may not be all of the properties available through the IDX Program. Any use of this site other than by potential buyers or sellers is strictly prohibited.
© 2026 Toronto Real Estate Board.
Toronto Real Estate Board data last updated on October 08, 2026 05:01 PM - ET.
Property Last Updated: October 08, 2026 05:01 PM - ET
