

511 Bolt Road
Alfred And Plantagenet, Prescott And Russell ON K0B 1A0
$864,999
Open Houses
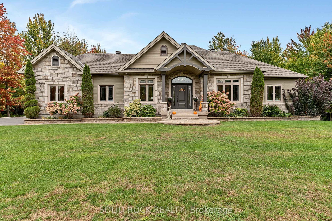
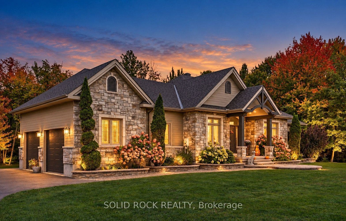
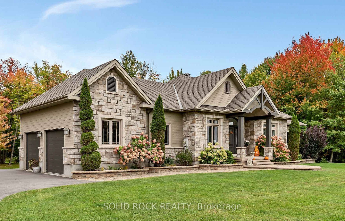
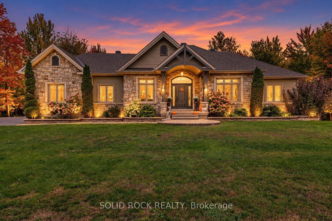
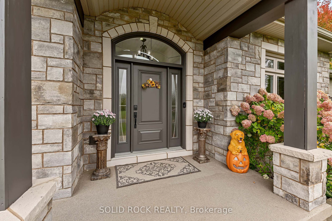
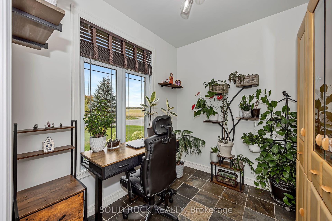
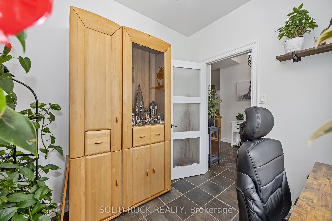
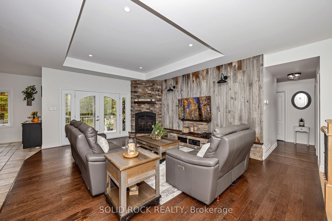
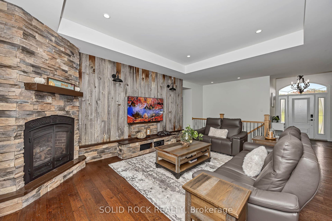
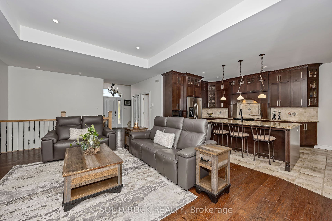
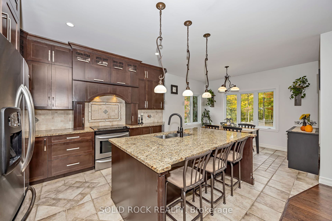
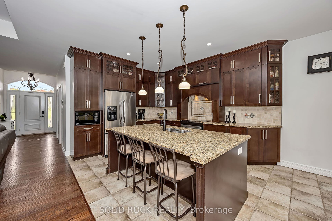
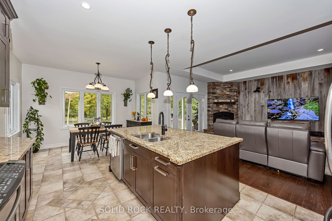
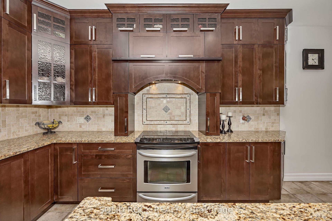
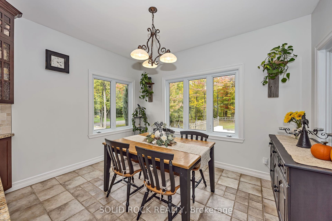
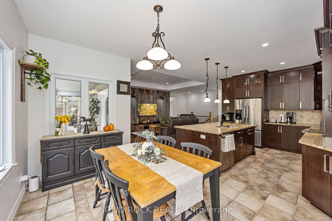
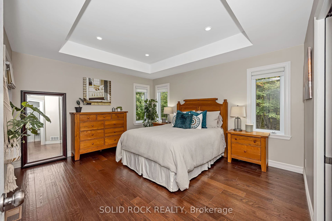
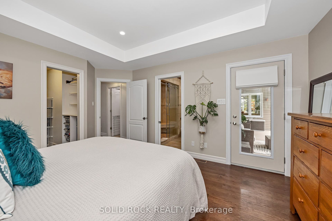
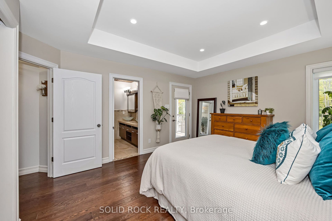
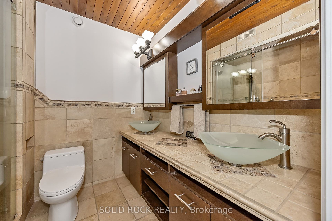
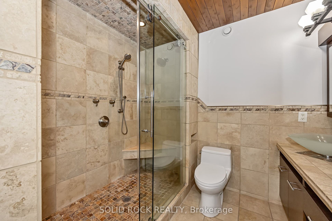
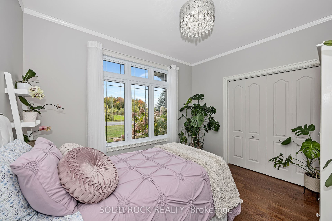
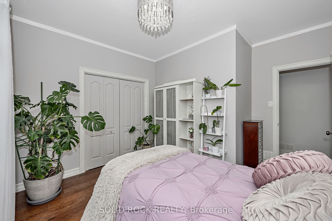
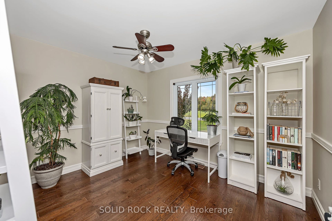
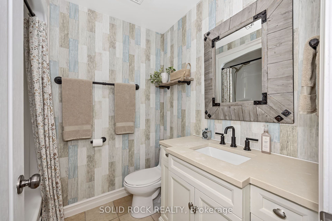
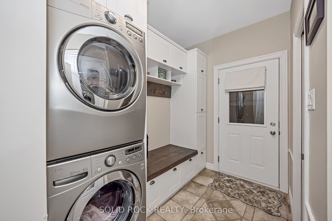
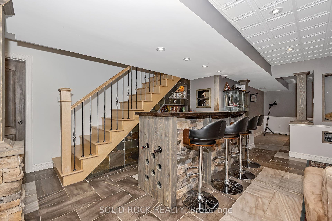
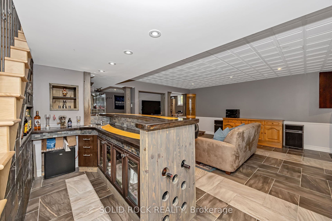
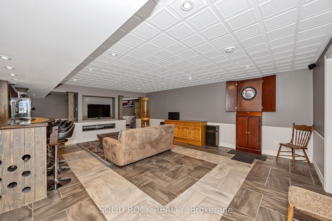
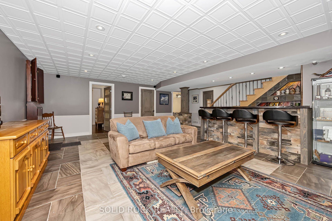
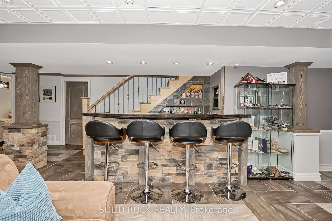
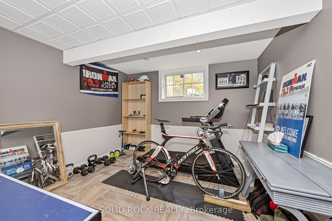
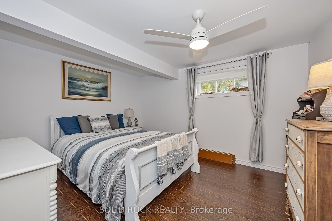
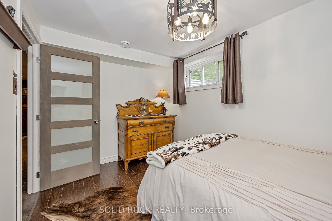
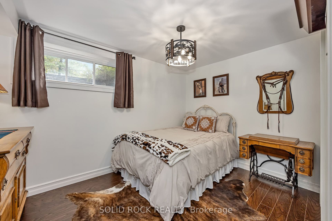
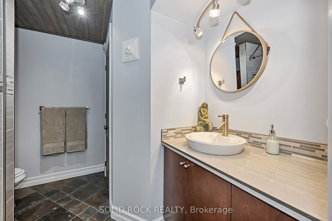
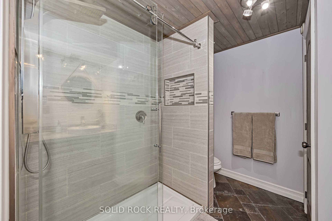
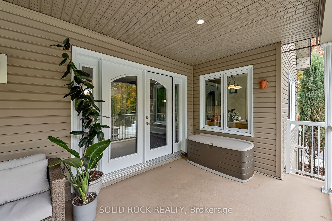
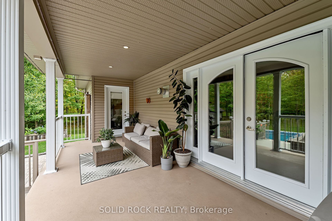
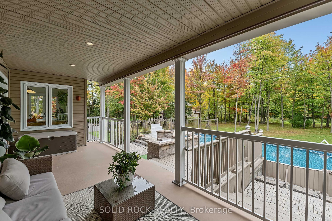
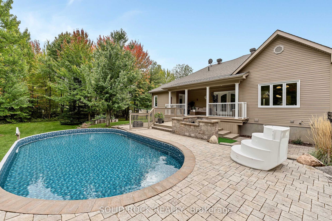
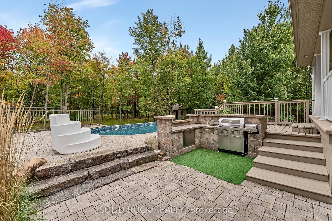
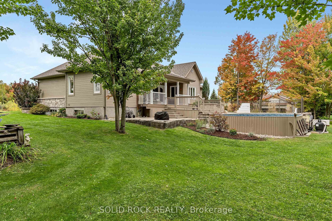
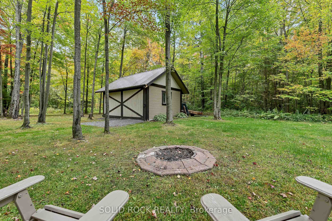
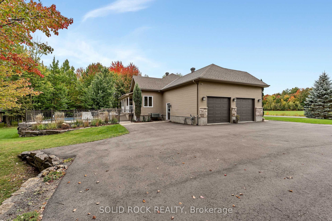
Set on 2.28 private acres with Agricultural zoning, this beautiful bungalow offers the space, comfort, and lifestyle buyers are looking for. The open-concept main level seamlessly connects the kitchen, dining, and living areas, with hardwood and tile flooring and a warm fireplace anchoring the home. The primary suite is a true retreat, complete with a generous ensuite, walk-in closet, and direct access to the covered deck. Two additional bedrooms complete the main level. The finished lower level provides exceptional space for family and guests, featuring a large family room, two additional bedrooms, a full bathroom, stylish wet bar, and radiant floor heating throughout. The attached double garage is heated with radiant flooring for year-round comfort and convenience. Outside, the lifestyle continues with a semi-in-ground pool, outdoor kitchen area with a natural gas hookup for the BBQ, and an Amish shed with power and lighting. Surrounded by private country grounds, this is a rare opportunity to enjoy a well-appointed home with room to relax, entertain, and breathe.
| Listing Key: | X13849674 |
|---|---|
| List Price: | $864,999 |
| Property Type: | Residential |
| Property Sub Type: | Detached |
| Property Status: | Active |
| Bedrooms Total: | 5 |
| Bathrooms Total Integer: | 4 |
| Tax Annual Amount: | $5,327 |
| Architectural Style: | Bungalow |
| Waterfront?: | No |
| City: | Alfred And Plantagenet |
| City Region: | 609 - Alfred |
| Postal Code: | K0B 1A0 |
| Approximate Age: | 16-30 |
| Assessment Year: | 2,025 |
| Basement: | Finished |
| Basement Yn: | No |
| Bathrooms Total Integer: | 4 |
| Bedrooms Above Grade: | 3 |
| Bedrooms Below Grade: | 2 |
| City Region: | 609 - Alfred |
| Construction Materials: | Stone |
| Contract Status: | Available |
| Cooling: | Central Air |
| Covered Spaces: | 2.0 |
| Cross Street: | County Rd 17 and Bolt rd |
| Ddfyn: | Yes |
| Den Familyroom Yn: | Yes |
| Development Charges Paid: | Unknown |
| Direction Faces: | East |
| Exclusions: | Barbecue, tv wall mounts, windmill in back, Horse chandelier in basement, chandelier in secondary bedroom. Both chandeliers will be replaced before closing |
| Exterior Features: | Awnings, Porch, Built-In-BBQ, Deck, Backs On Green Belt, Landscaped, Privacy |
| Fireplace Features: | Natural Gas |
| Fireplaces Total: | 1 |
| Foundation Details: | Poured Concrete |
| Garage Type: | Attached |
| Garage?: | Yes |
| Heat Source: | Gas |
| Heat Type: | Forced Air |
| Holdover Days: | 90 |
| Hst Application: | Not Subject to HST |
| Inclusions: | Stove, Refrigerator, Dishwasher, Hood Fan, Washer, Dryer, Bar Stools in Basement, Hot Water Tank, All pool accessories and equiptment. |
| Interior Features: | Auto Garage Door Remote, Bar Fridge, Carpet Free, Water Heater Owned |
| Kitchens Above Grade: | 1 |
| Kitchens Total: | 1 |
| Laundry Level: | Main Level |
| Listing Contract Date: | 2026-09-30 |
| Listing Key: | X13849674 |
| Living Area Range: | 1500-2000 |
| Lot Depth: | 454.12 |
| Lot Size Range Acres: | 2-4.99 |
| Lot Size Source: | MPAC |
| Lot Size Units: | Feet |
| Lot Width: | 218.53 |
| Status: | New |
| Original List Price: | $864,999 |
| Other Structures: | Shed |
| Parcel Number: | 541320444 |
| Parcel Of Tied Land: | No |
| Parking Features: | Private Triple, Private |
| Parking Spaces: | 8 |
| Parking Total: | 10.0 |
| Pool Features: | Above Ground, Outdoor |
| Possession Details: | To Be Negotiated |
| Roll Number: | 023103000121472 |
| Roof: | Asphalt Shingle |
| Rooms Above Grade: | 14 |
| Rooms Below Grade: | 9 |
| Sewer: | Septic |
| Special Designation: | Unknown |
| State Or Province: | ON |
| Tax Year: | 2026 |
| Topography: | Flat |
| Transaction Type: | For Sale |
| View: | Clear, Panoramic |
| Washrooms Type1: | 1 |
| Washrooms Type1 Level: | Main |
| Washrooms Type1 Pcs: | 5 |
| Washrooms Type2: | 1 |
| Washrooms Type2 Level: | Main |
| Washrooms Type2 Pcs: | 4 |
| Washrooms Type3: | 1 |
| Washrooms Type3 Level: | Main |
| Washrooms Type3 Pcs: | 3 |
| Washrooms Type4: | 1 |
| Washrooms Type4 Level: | Lower |
| Washrooms Type4 Pcs: | 4 |
| Water: | Municipal |
| Waterfront: | None |
| Directions: | FROM COUNTY RD 17 EAST TURN LEFT ON BOLT RD, PROPERTYON RIGHT SIDE. |
| Lot Size Area Units: | Acres |
| Possession Type: | Other |
| Sign On Property?: | Yes |
| Survey Type: | Unknown |
| Water Meter Yn: | Yes |
| Heat Source Multi: | Gas |
| Heat Type Multi: | Forced Air, Radiant |
| County Or Parish: | Prescott And Russell |
| Fireplace?: | Yes |
| City: | Alfred and Plantagenet |
Listing Courtesy of: SOLID ROCK REALTY
Listing Agent: Jeffrey Balys
Mortgage Calculator
The data on this website relating to real estate for sale comes in part from the IDX Program of the Toronto Real Estate Board.
All information is believed accurate but not guaranteed. The properties displayed may not be all of the properties available through the IDX Program. Any use of this site other than by potential buyers or sellers is strictly prohibited.
© 2026 Toronto Real Estate Board.
Toronto Real Estate Board data last updated on October 08, 2026 05:01 PM - ET.
Property Last Updated: October 08, 2026 05:01 PM - ET
