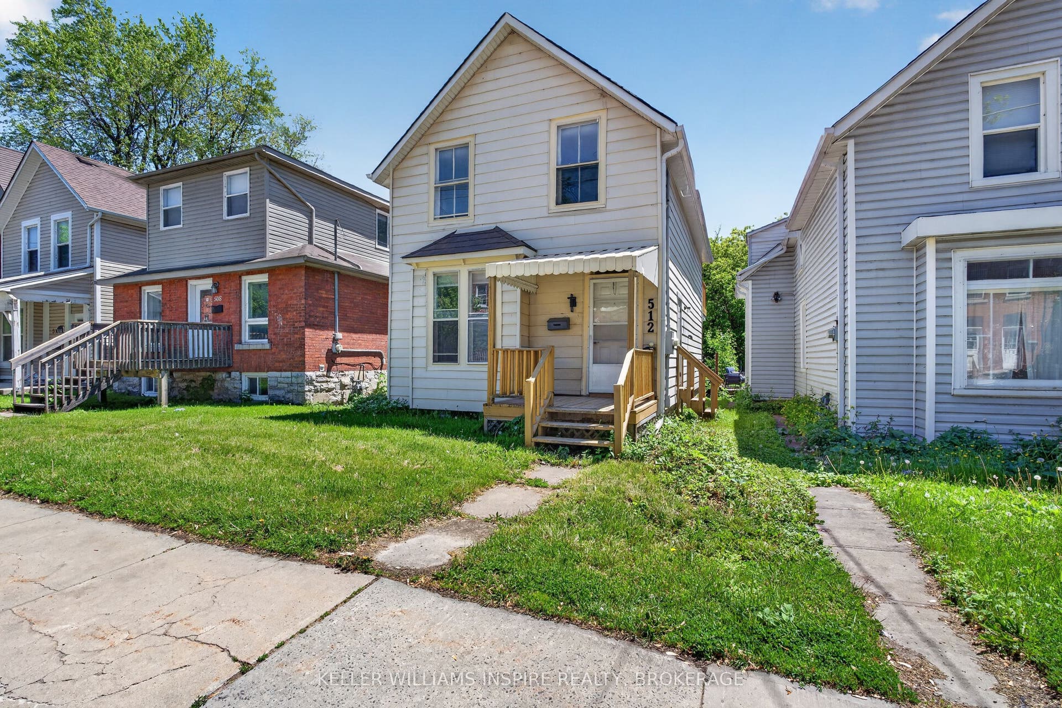
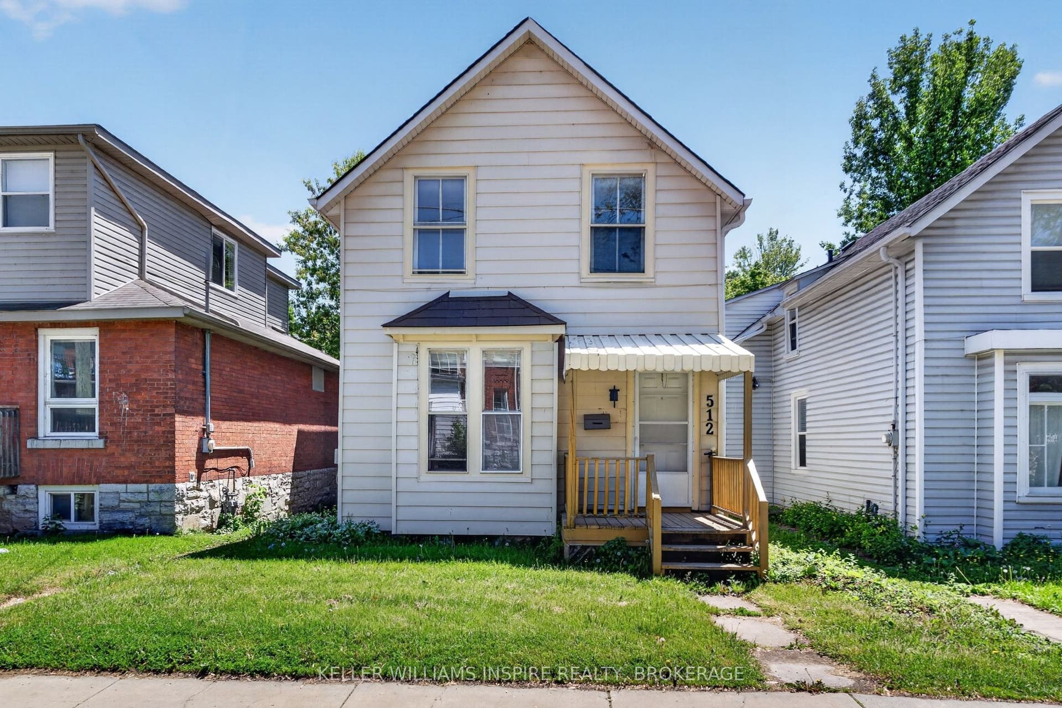
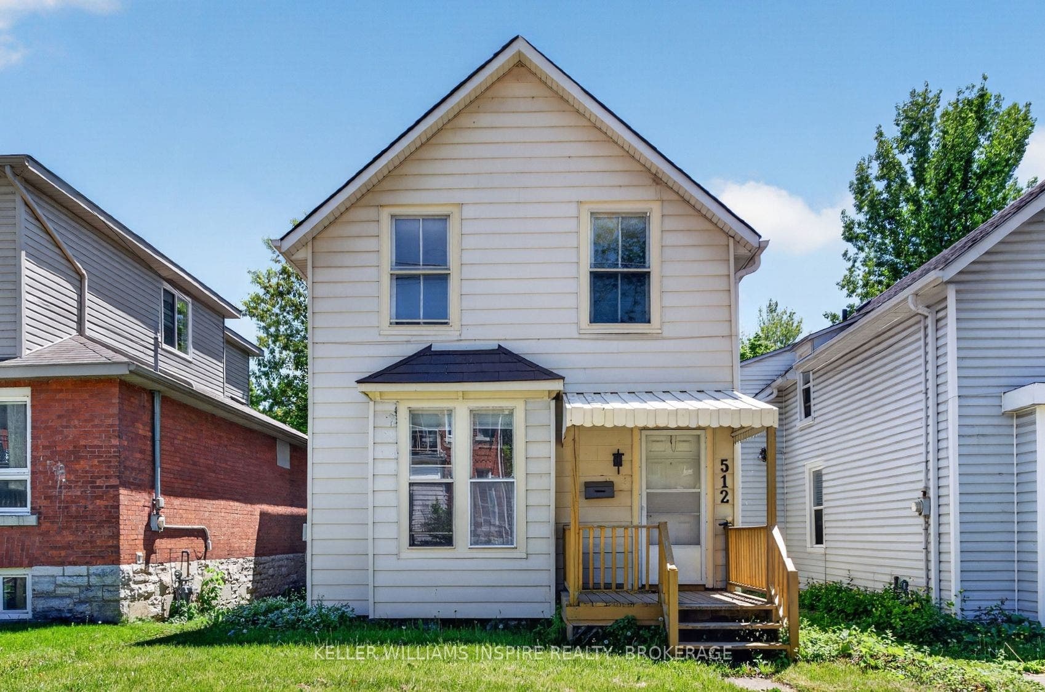
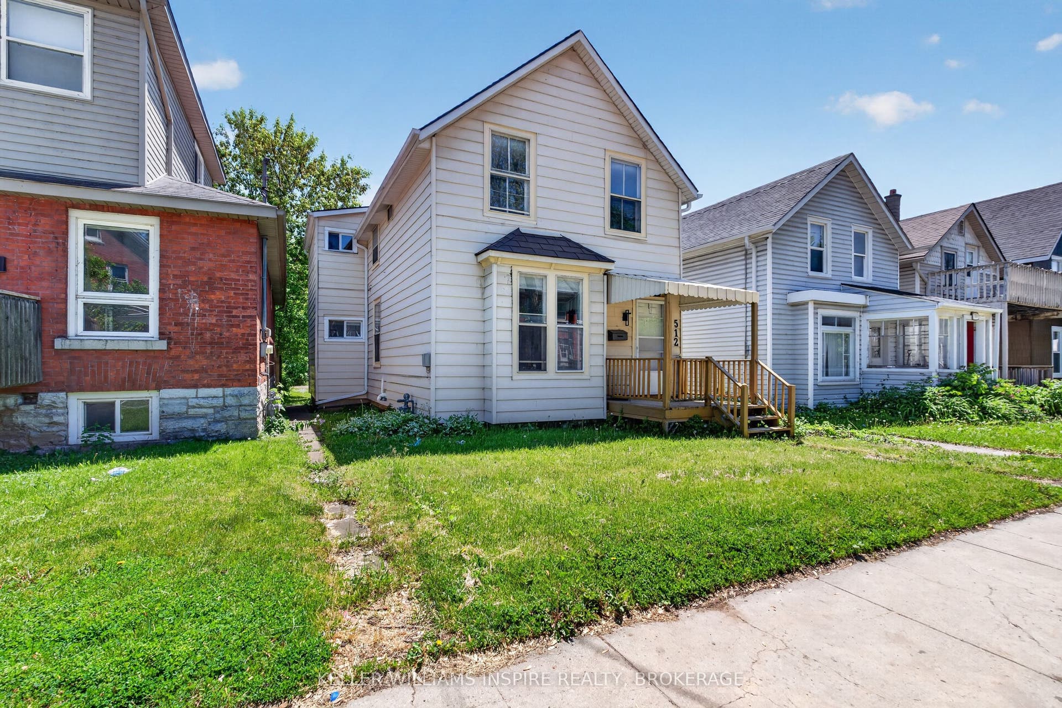
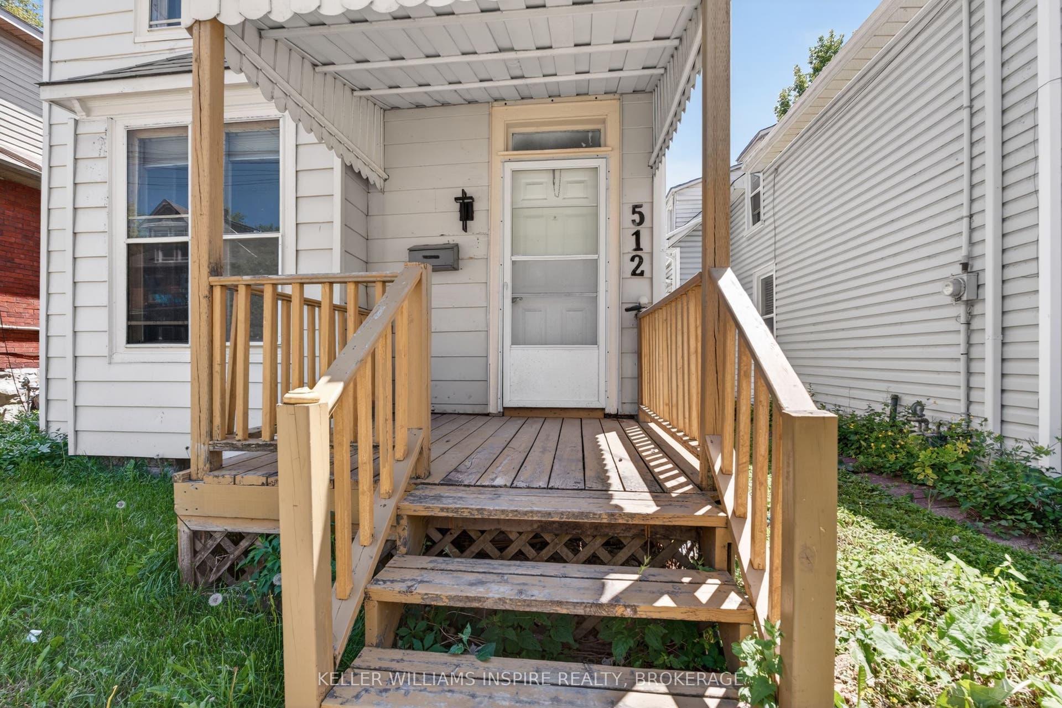
512 Johnson Street
Kingston, Frontenac ON K7L 1Z8
$1,025,000
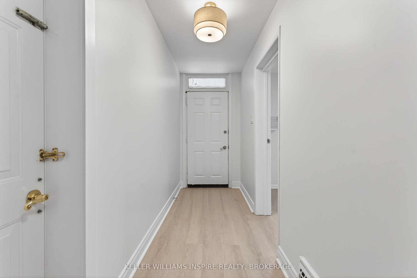
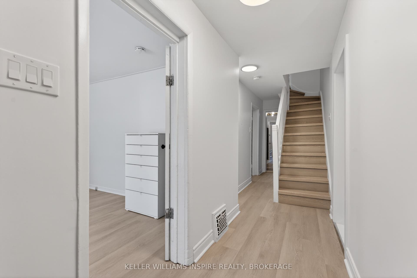
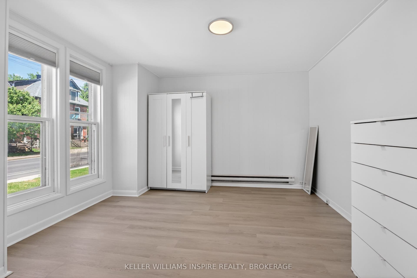
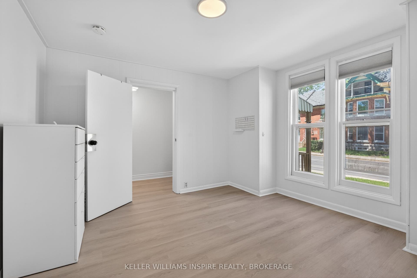
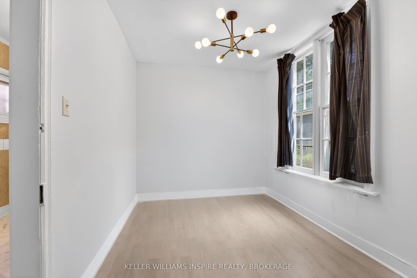
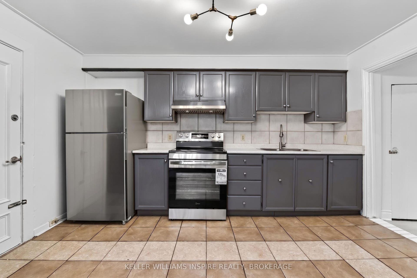
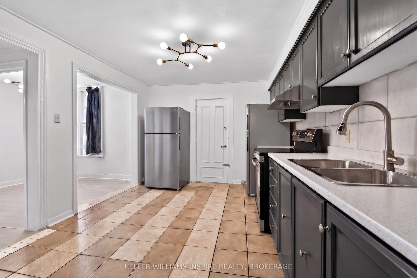
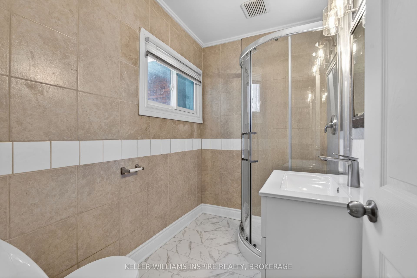
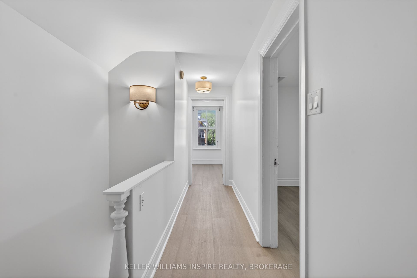
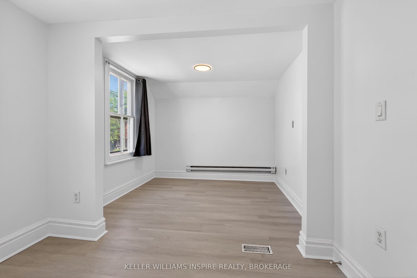
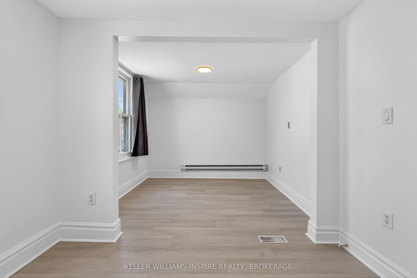
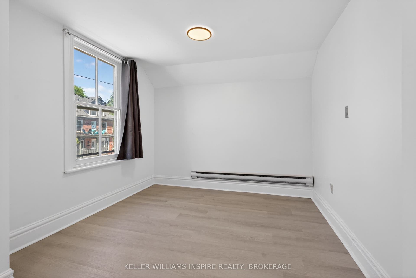
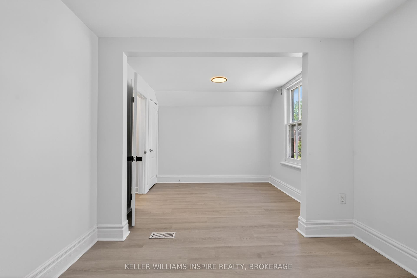
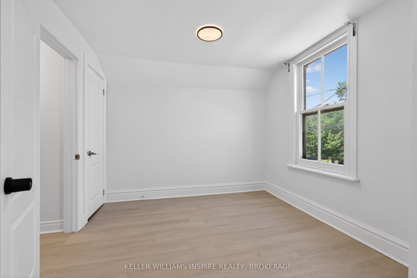
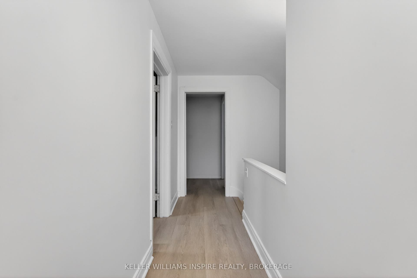
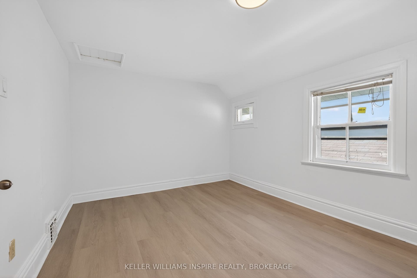
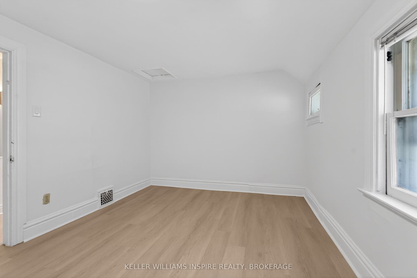
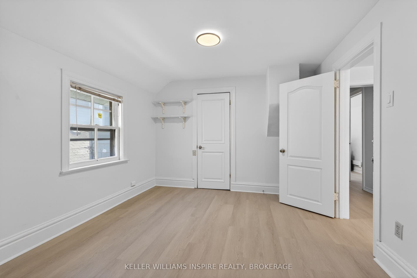
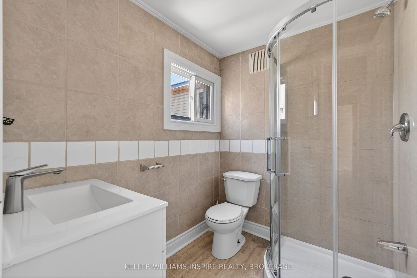
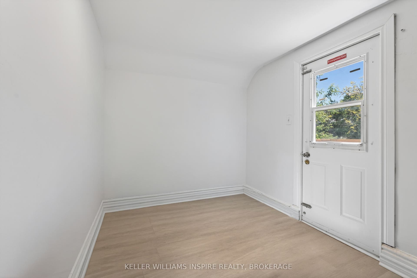
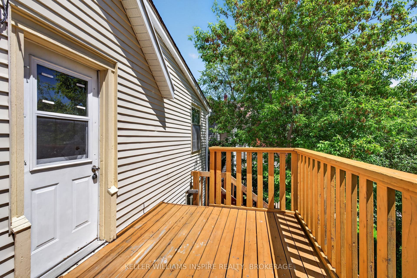
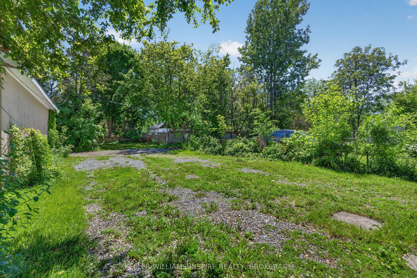
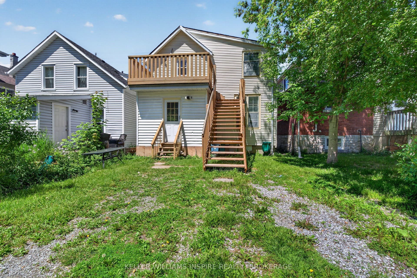
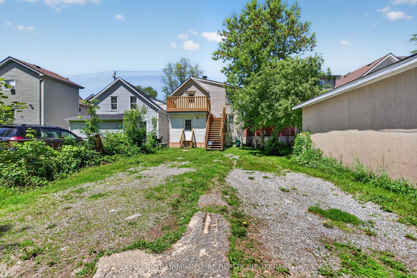
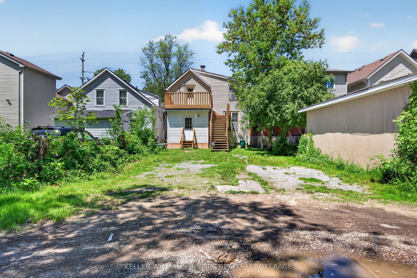
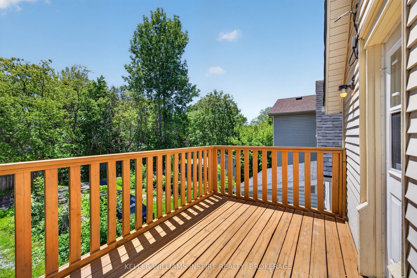
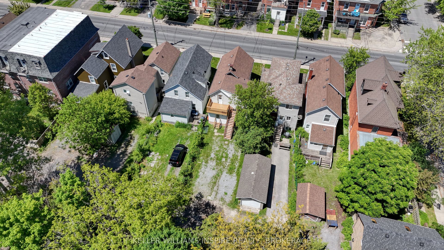
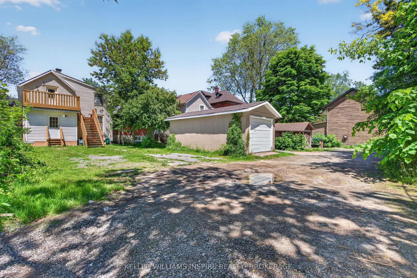
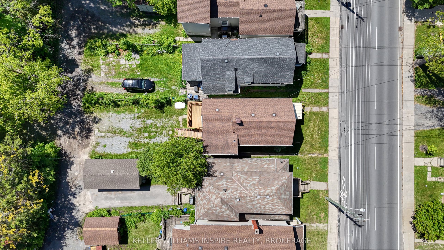
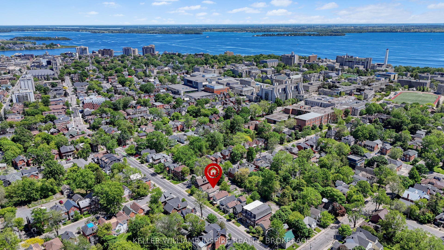
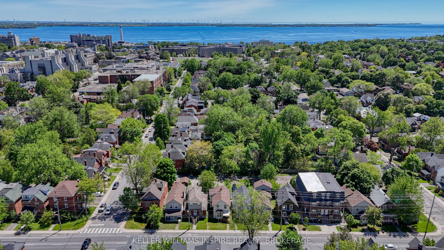
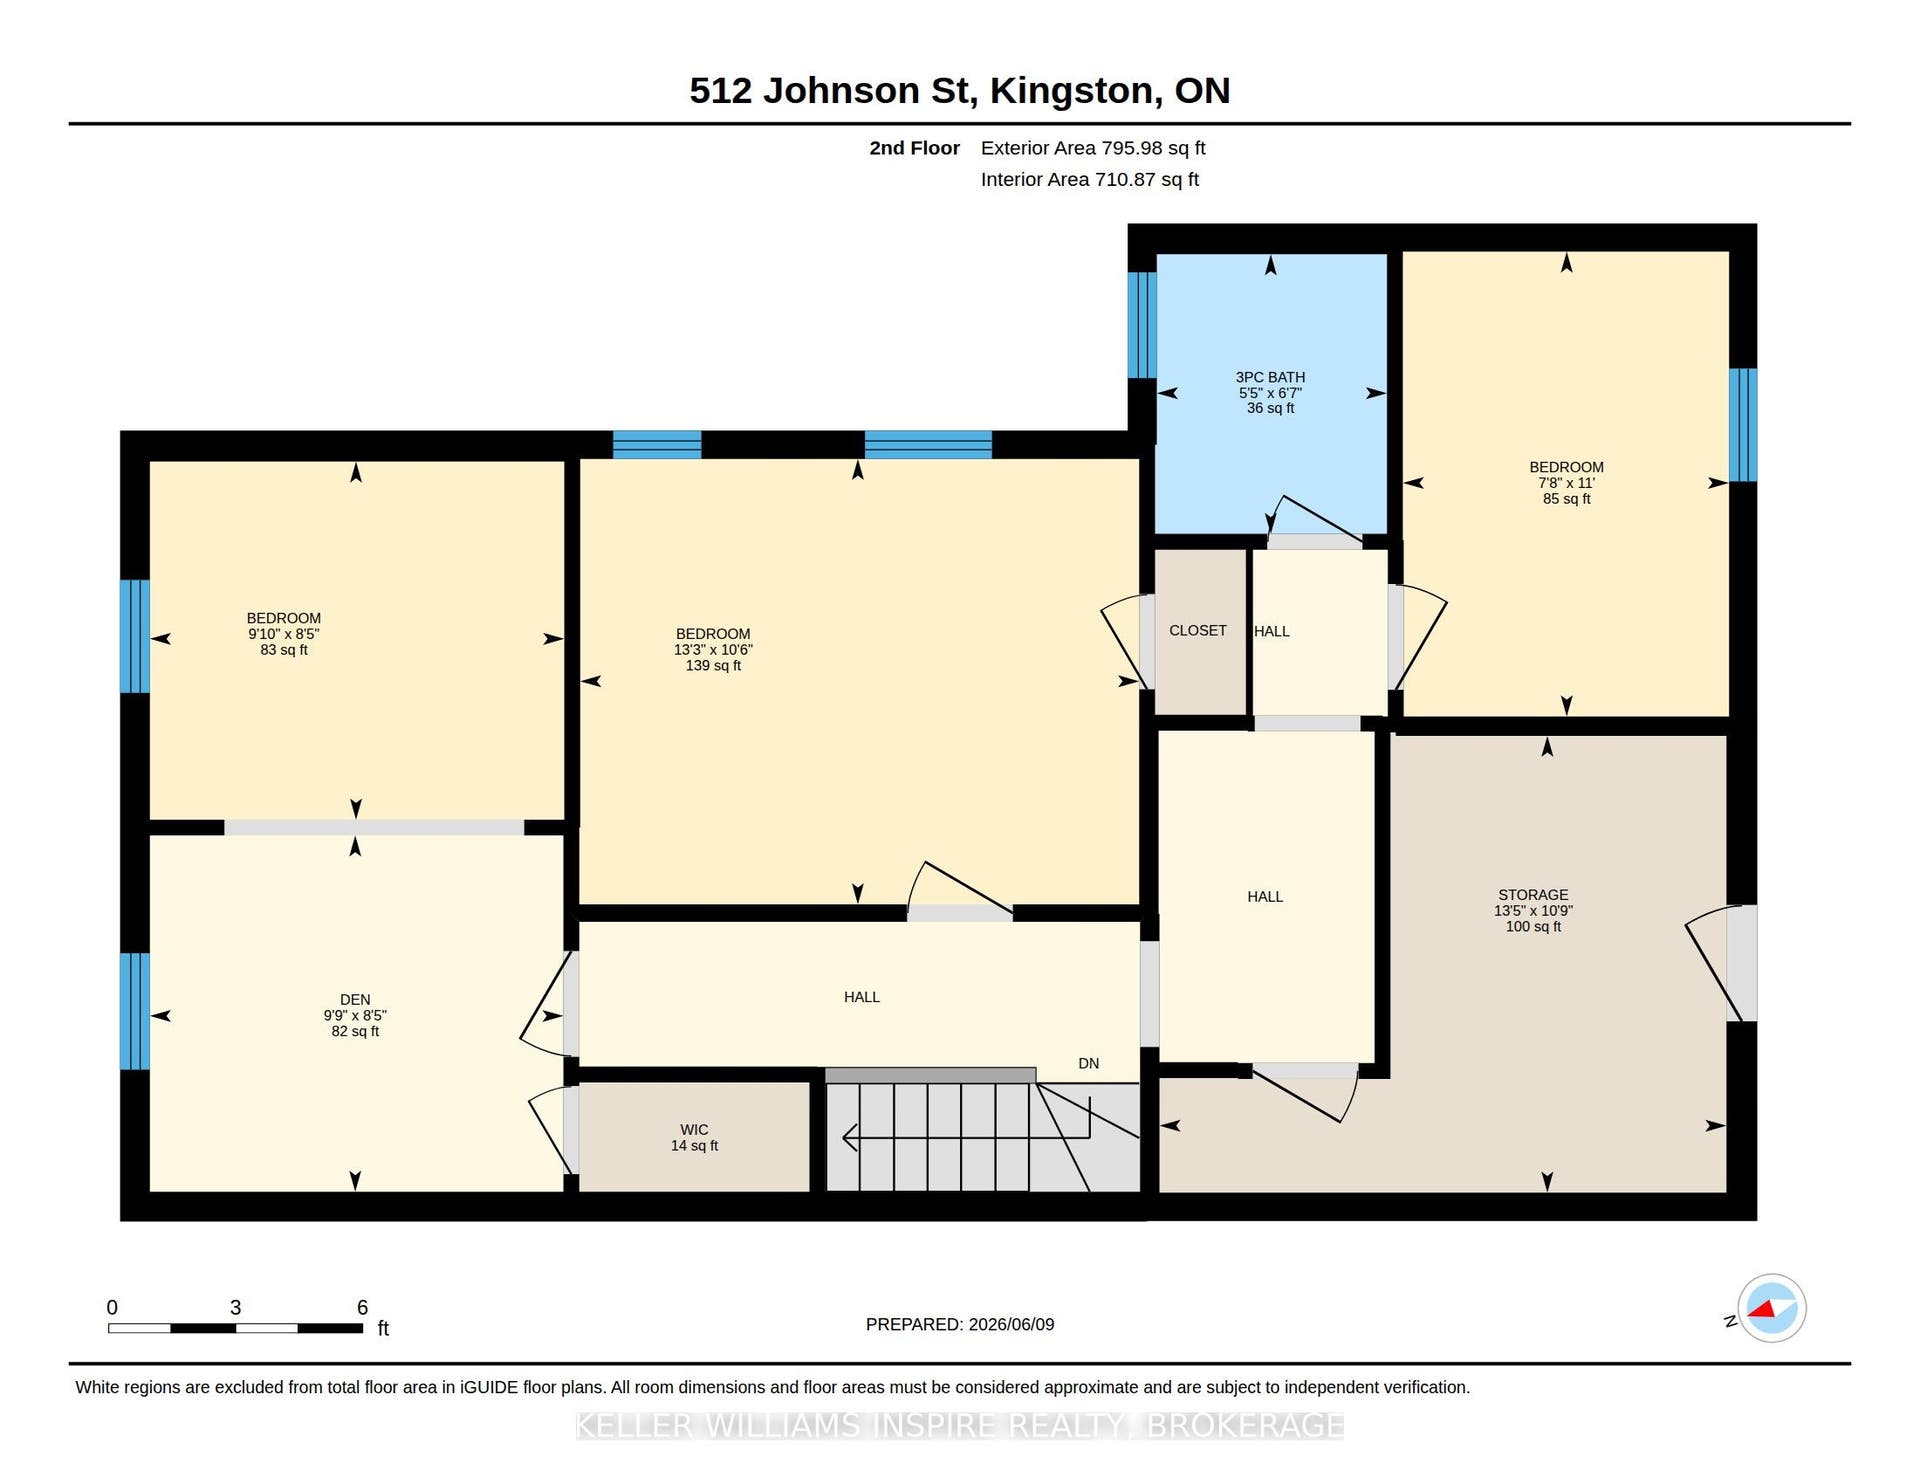
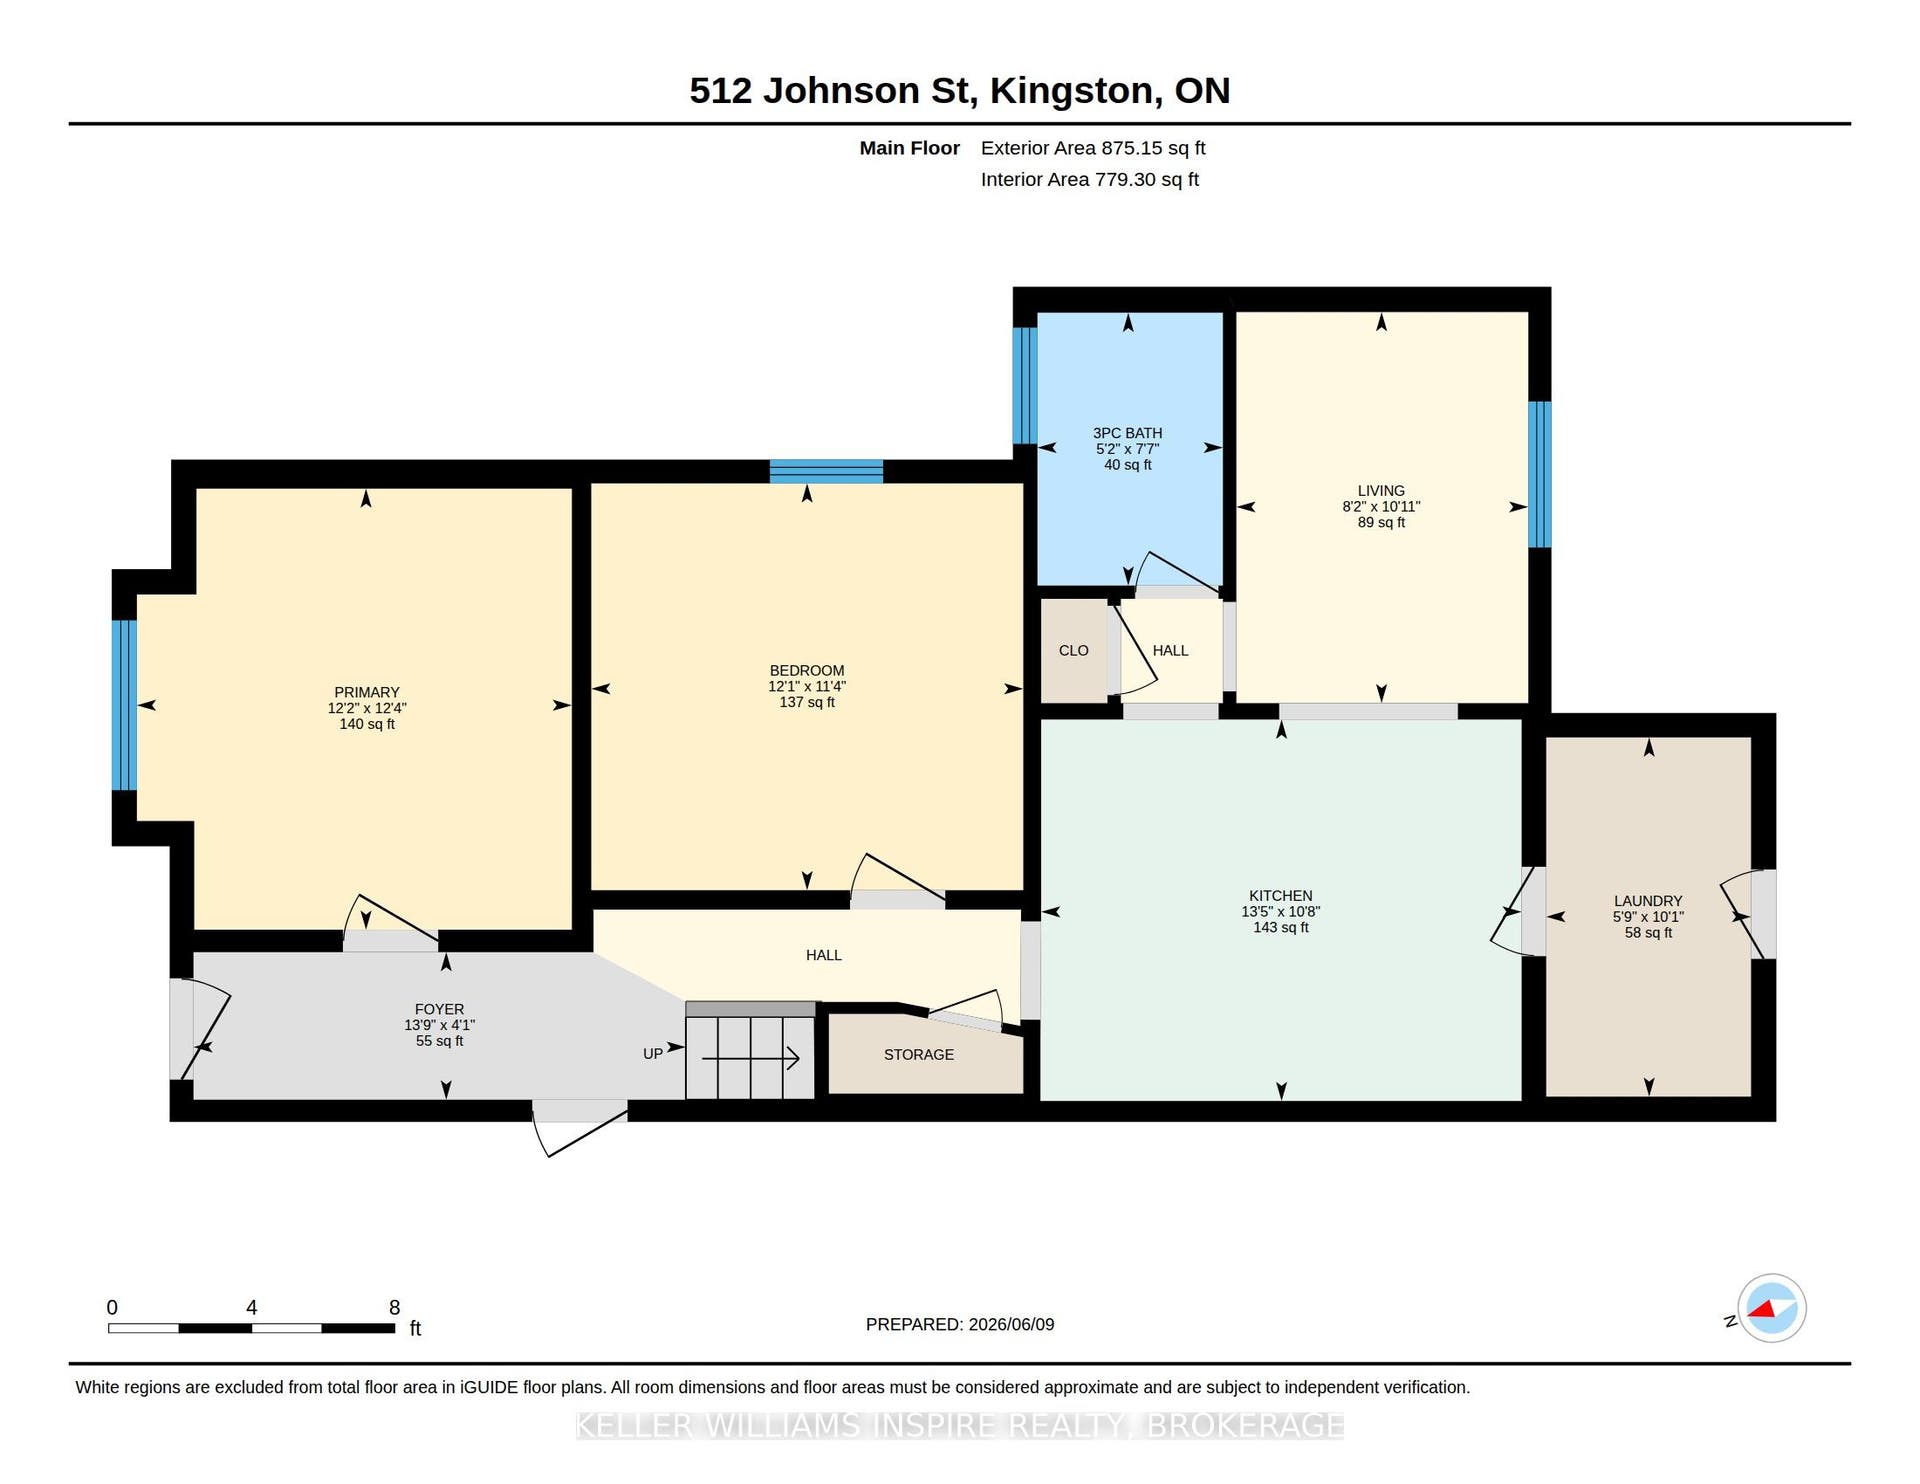
Turnkey Queens student rental featuring 6 beds, 2 full baths, and 2 parking spots. Newly renovated and fully tenanted until April 30, 2027. Highly desirable downtown location just a 5 minute walk to Queens University. Updates include new furnace, modern flooring, all windows, kitchen countertop & sink, bathroom showers & vanities, new stainless steel kitchen appliances, including 2 refrigerators, and fresh paint throughout. Fantastic low-maintenance asset to add to your portfolio!
| Listing Key: | X13835878 |
|---|---|
| List Price: | $1,025,000 |
| Property Type: | Residential |
| Property Sub Type: | Detached |
| Property Status: | Active |
| Bedrooms Total: | 6 |
| Bathrooms Total Integer: | 2 |
| Tax Annual Amount: | $6,455 |
| Architectural Style: | 2-Storey |
| Waterfront?: | No |
| City: | Kingston |
| City Region: | 14 - Central City East |
| Postal Code: | K7L 1Z8 |
| Approximate Age: | 100+ |
| Assessment Year: | 2,025 |
| Basement: | Unfinished |
| Basement Yn: | No |
| Bathrooms Total Integer: | 2 |
| Bedrooms Above Grade: | 6 |
| Cable Yna: | Yes |
| City Region: | 14 - Central City East |
| Construction Materials: | Aluminum Siding |
| Contract Status: | Available |
| Cooling: | None |
| Covered Spaces: | 0.0 |
| Cross Street: | Frontenac St. & Albert St. |
| Ddfyn: | Yes |
| Den Familyroom Yn: | Yes |
| Direction Faces: | East |
| Electric Yna: | Yes |
| Exclusions: | Tenant belongings. |
| Foundation Details: | Stone |
| Garage Type: | None |
| Gas Yna: | Yes |
| Heat Source: | Gas |
| Heat Type: | Forced Air |
| Holdover Days: | 60 |
| Hst Application: | Included In |
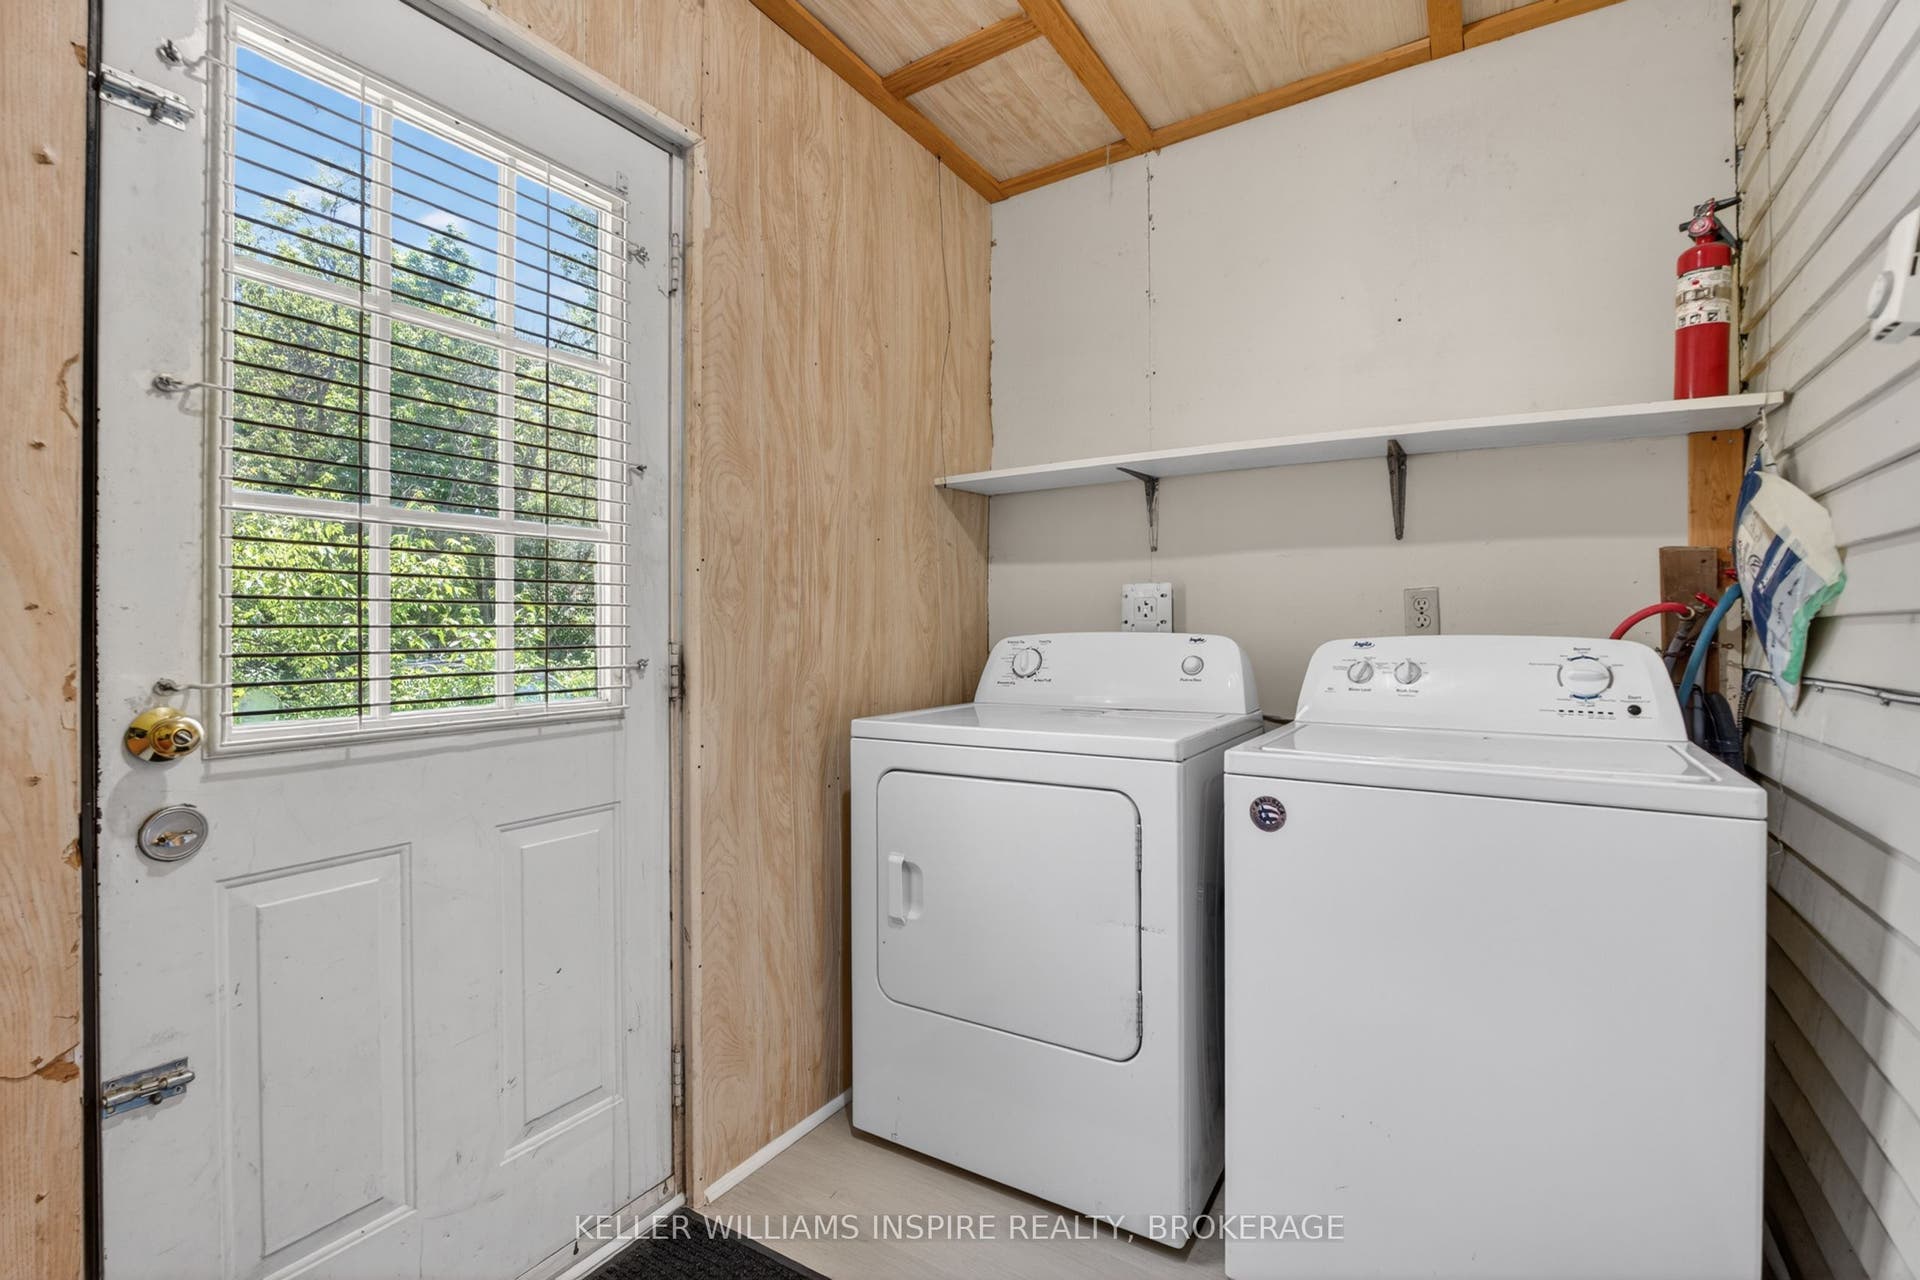
| Inclusions: | Fridge x2, stove, washer, dryer. |
| Interior Features: | Water Heater |
| Kitchens Above Grade: | 1 |
| Kitchens Total: | 1 |
| Laundry Level: | Main Level |
| Listing Contract Date: | 2026-09-28 |
| Listing Key: | X13835878 |
| Living Area Range: | 1500-2000 |
| Lot Depth: | 120.0 |
| Lot Size Source: | MPAC |
| Lot Size Units: | Feet |
| Lot Width: | 27.5 |
| Status: | New |
| Original List Price: | $1,025,000 |
| Parcel Number: | 360340009 |
| Parking Spaces: | 2 |
| Parking Total: | 2.0 |
| Pool Features: | None |
| Possession Details: | Flexible |
| Property Features: | Park, Public Transit, School, Hospital |
| Roll Number: | 101102009007300 |
| Roof: | Asphalt Shingle |
| Rooms Above Grade: | 9 |
| Sewer: | Sewer |
| Sewer Yna: | Yes |
| Special Designation: | Unknown |
| State Or Province: | ON |
| Tax Assessed Value: | $416,000 |
| Tax Year: | 2025 |
| Telephone Yna: | Yes |
| Transaction Type: | For Sale |
| Washrooms Type1: | 1 |
| Washrooms Type1 Level: | Main |
| Washrooms Type1 Pcs: | 3 |
| Washrooms Type2: | 1 |
| Washrooms Type2 Level: | Second |
| Washrooms Type2 Pcs: | 3 |
| Water: | Municipal |
| Waterfront: | None |
| Water Yna: | Yes |
| Directions: | Sir John A. MacDonald Blvd. to Johnson St. |
| Lot Size Area Units: | SquareFeet |
| Possession Type: | Flexible |
| Sign On Property?: | Yes |
| Survey Type: | None |
| Heat Source Multi: | Gas |
| Heat Type Multi: | Forced Air |
| County Or Parish: | Frontenac |
| City: | Kingston |
Listing Courtesy of: KELLER WILLIAMS INSPIRE REALTY, BROKERAGE
Listing Agent:
Mortgage Calculator
The data on this website relating to real estate for sale comes in part from the IDX Program of the Toronto Real Estate Board.
All information is believed accurate but not guaranteed. The properties displayed may not be all of the properties available through the IDX Program. Any use of this site other than by potential buyers or sellers is strictly prohibited.
© 2026 Toronto Real Estate Board.
Toronto Real Estate Board data last updated on October 08, 2026 05:01 PM - ET.
Property Last Updated: October 08, 2026 05:01 PM - ET
