515 St Laurent Boulevard, #1210
Manor Park - Cardinal Glen And Area, Ottawa ON K1K 3X5
$429,900
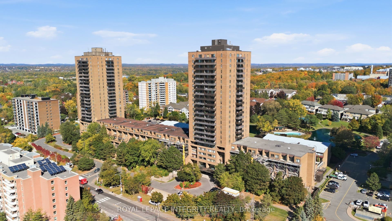
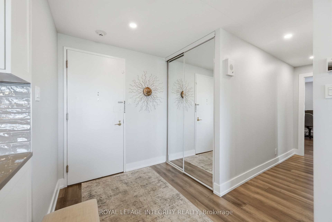
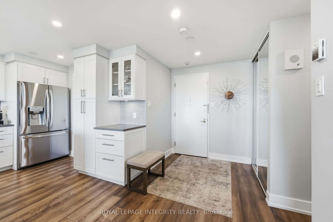
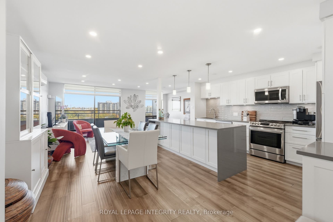
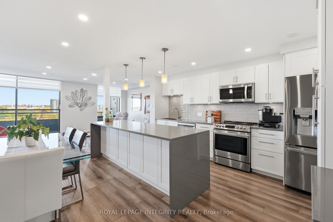
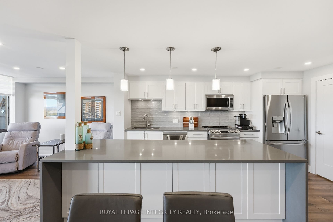
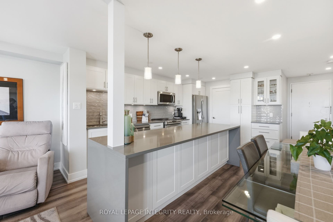
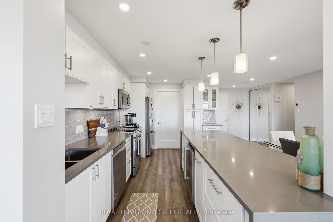
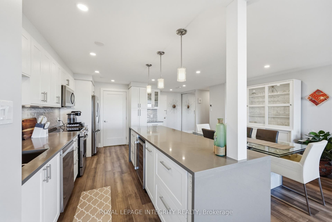
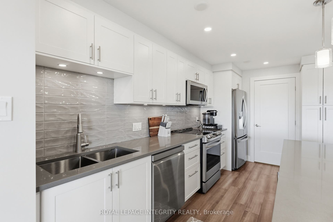
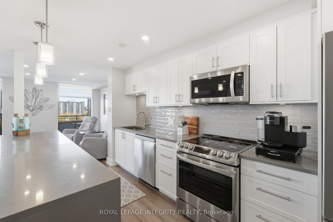
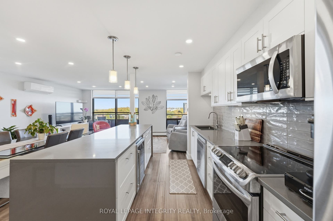
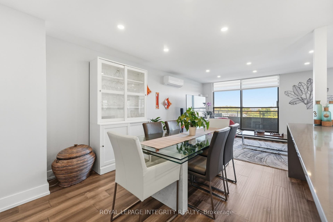
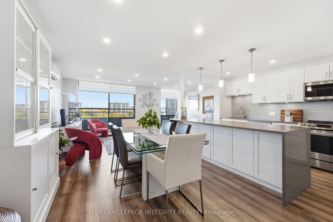
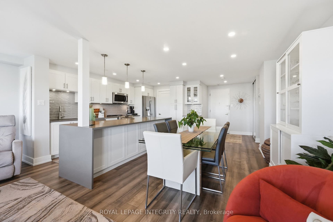
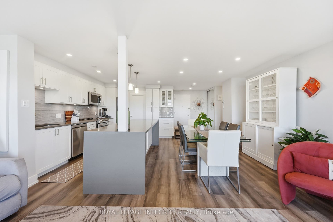
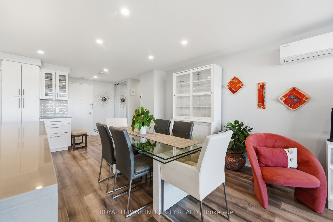
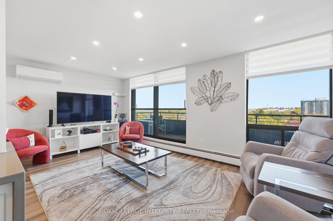
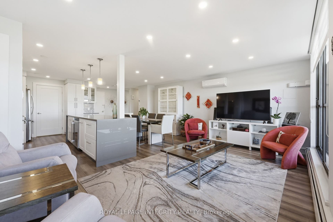
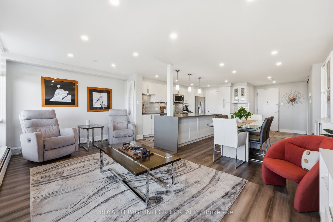
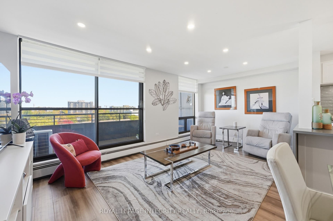
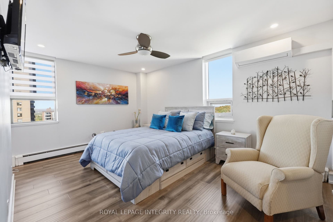
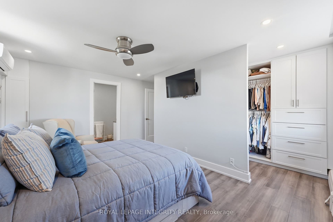
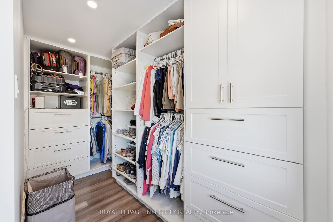
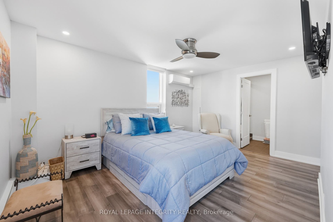
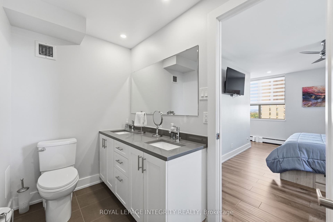
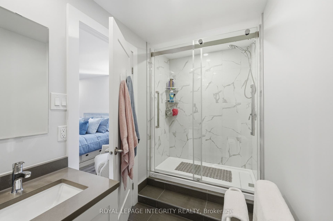
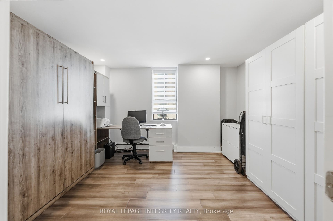
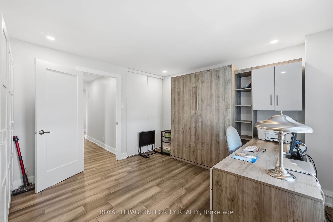
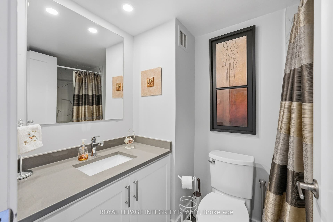
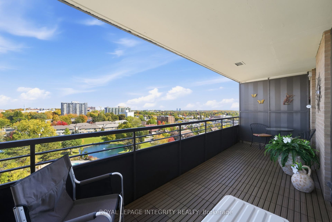
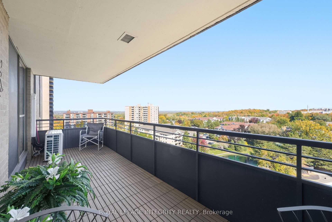
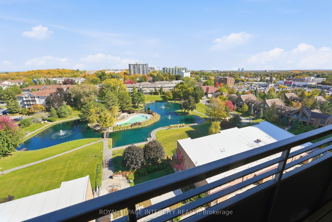
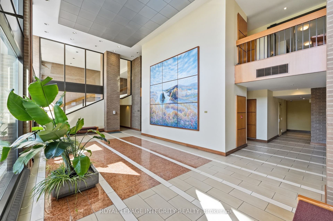
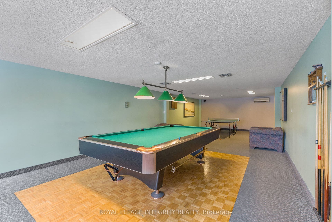
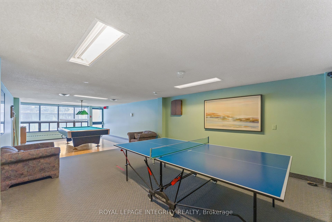
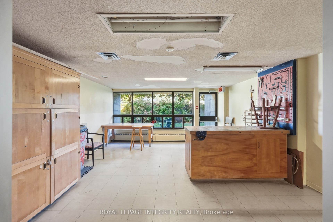
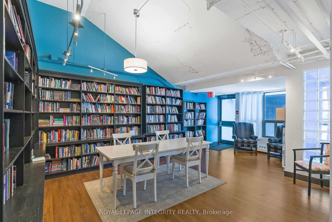
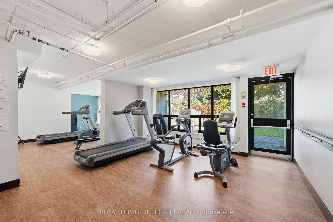
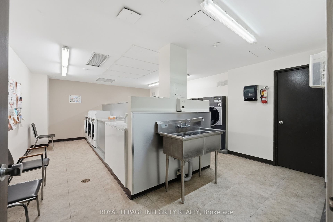
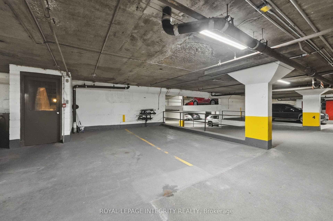
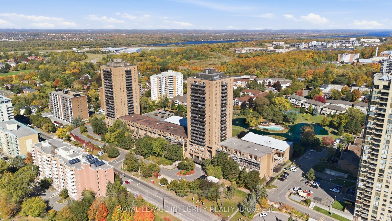
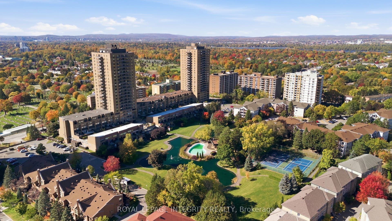
Welcome to Unit 1210 at The Highlands-a completely transformed, top-to-bottom professionally renovated luxury residence. Originally a 3-bedroom layout, this home has been thoughtfully redesigned into an expansive 2-bedroom floor plan, featuring a showcase primary suite complete with a custom walk-in closet and a full ensuite bath. Bright, modern finishes run throughout, anchored by a gourmet kitchen with sleek quartz countertops and updated cabinetry. Positioned on the 12th floor, enjoy panoramic elevated views from your large private balcony. All-inclusive condo fees conveniently cover heat, electricity, and water for predictable monthly expenses. Includes 1 oversized underground parking space and access to resort-style building amenities: heated outdoor pool, gym, sauna, party room, car wash bay, and landscaped grounds with walking paths and ponds. Minutes to Montfort Hospital, St. Laurent Shopping Centre, transit, and downtown pathways.
| Listing Key: | X13873218 |
|---|---|
| List Price: | $429,900 |
| Property Type: | Condo |
| Property Sub Type: | Condo Apartment |
| Property Status: | Active |
| Bedrooms Total: | 2 |
| Bathrooms Total Integer: | 2 |
| Association Fee: | $1,137 |
| Tax Annual Amount: | $3,751 |
| Architectural Style: | 1 Storey/Apt |
| Waterfront?: | No |
| City: | Manor Park - Cardinal Glen And Area |
| City Region: | 3103 - Viscount Alexander Park |
| Postal Code: | K1K 3X5 |
| Association Amenities: | Elevator, Exercise Room, Outdoor Pool, Party Room/Meeting Room, Recreation Room, Sauna |
| Association Fee Includes: | Heat Included, Hydro Included, Water Included, Common Elements Included, Building Insurance Included, Parking Included |
| Association Name: | CCC |
| Balcony Type: | Open |
| Basement: | None |
| Basement Yn: | No |
| Bathrooms Total Integer: | 2 |
| Bedrooms Above Grade: | 2 |
| City Region: | 3103 - Viscount Alexander Park |
| Condo Corp Number: | 16 |
| Construction Materials: | Brick Front |
| Contract Status: | Available |
| Cooling: | Wall Unit(s) |
| Covered Spaces: | 1.0 |
| Cross Street: | Montreal Rd |
| Elevator Yn: | Yes |
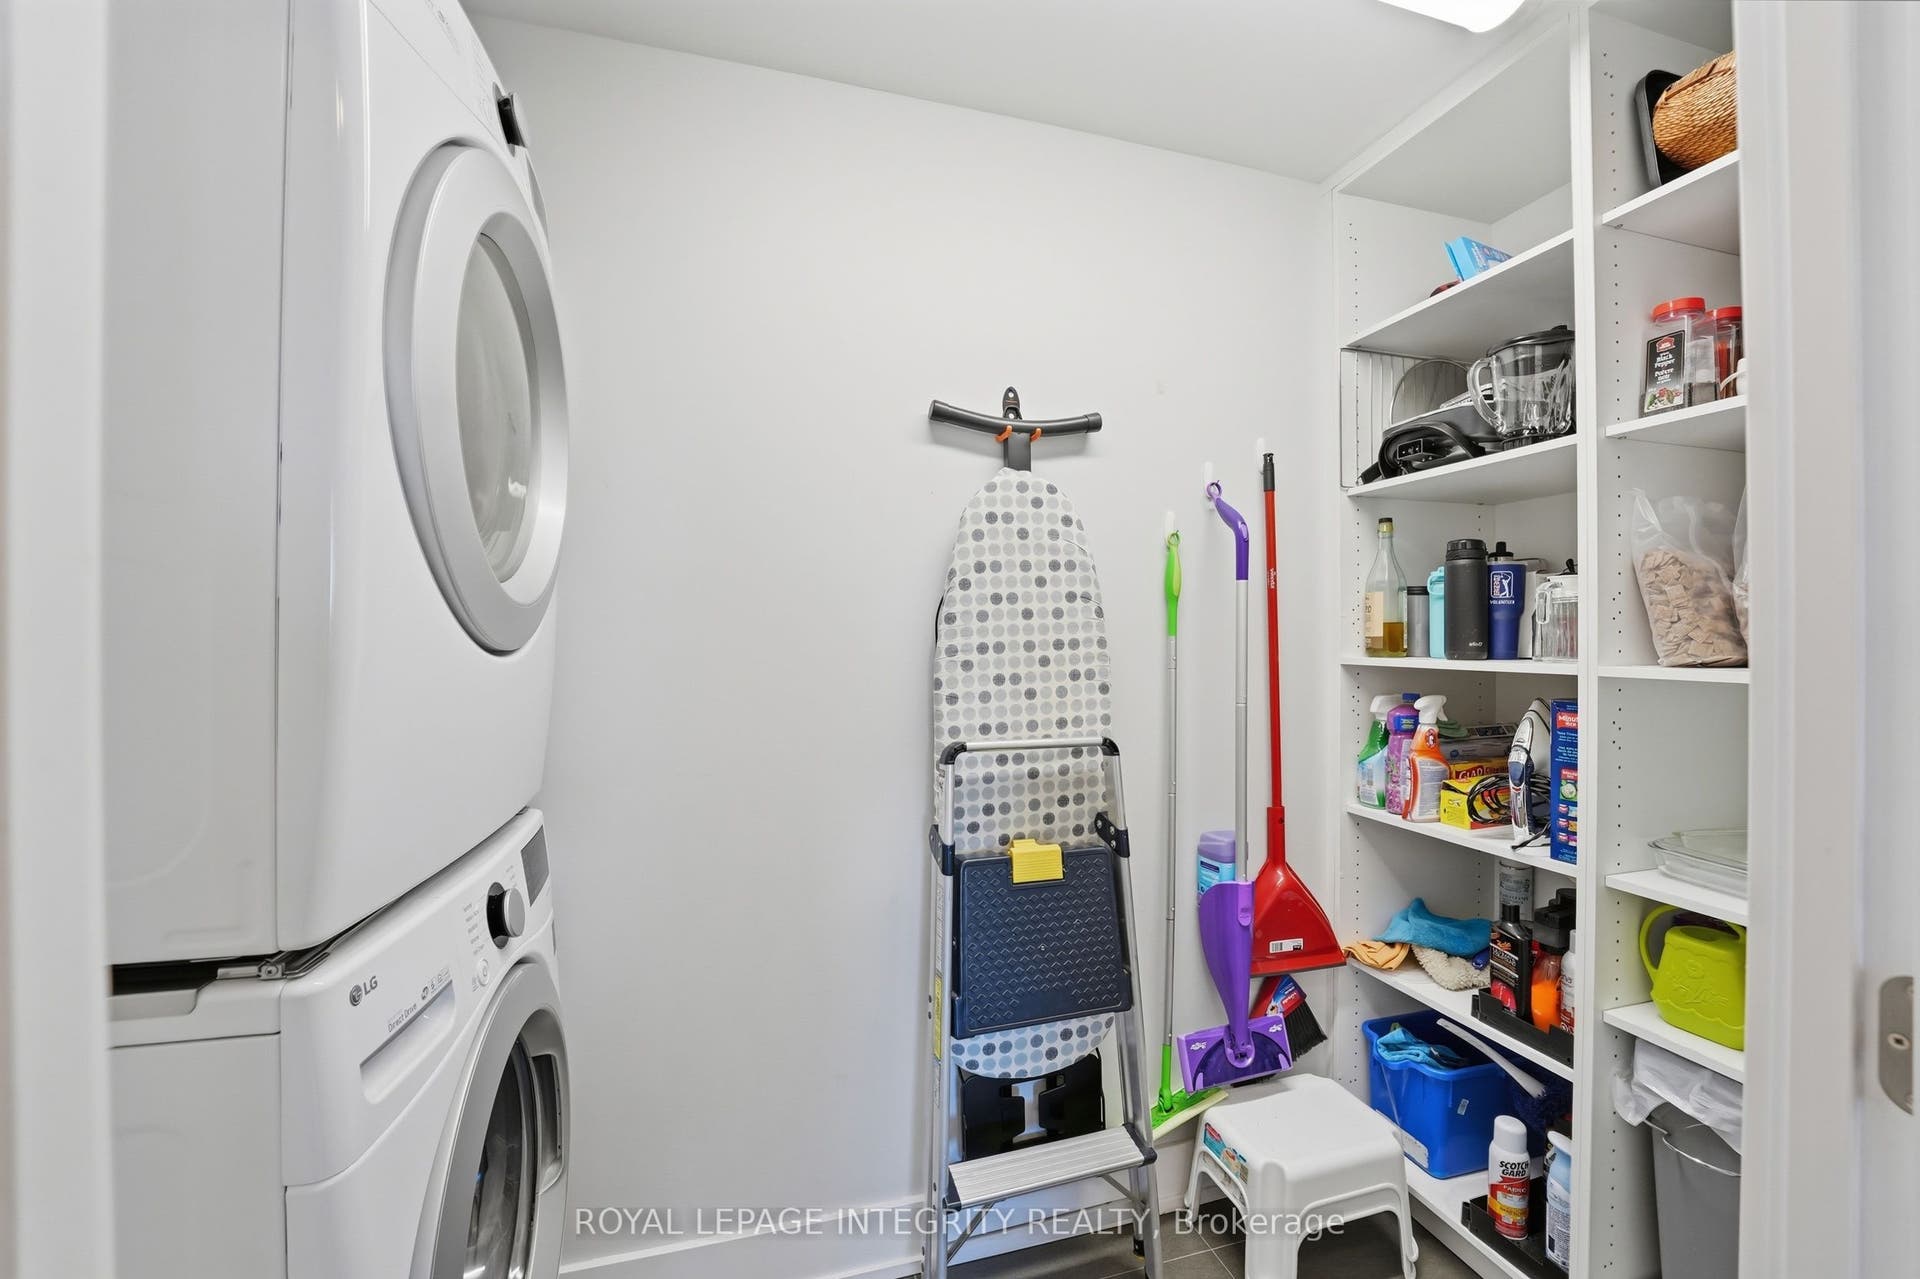
| Ensuite Laundry Yn: | Yes |
| Exclusions: | Murphy bed |
| Exposure: | East |
| Garage Type: | Attached |
| Garage?: | Yes |
| Heat Source: | Gas |
| Heat Type: | Baseboard |
| Holdover Days: | 30 |
| Hst Application: | Included In |
| Inclusions: | Dishwasher, Dryer, Microwave, Refrigerator, Stove, Washer, Wine Fridge |
| Interior Features: | None, Bar Fridge |
| Kitchens Above Grade: | 1 |
| Kitchens Total: | 1 |
| Laundry Features: | In-Suite Laundry |
| Laundry Level: | Main Level |
| Legal Apartment Number: | 1210 |
| Legal Stories: | 9 |
| Listing Contract Date: | 2026-10-07 |
| Listing Key: | X13873218 |
| Living Area Range: | 1000-1199 |
| Locker: | None |
| Lot Size Source: | MPAC |
| Status: | New |
| Original List Price: | $429,900 |
| Parcel Number: | 150160232 |
| Parking Level Unit1: | 2nd floor |
| Parking Spot1: | 362 |
| Parking Total: | 1.0 |
| Parking Type1: | Exclusive |
| Pets Allowed: | Yes-with Restrictions |
| Possession Date: | 2026-11-01 |
| Possession Details: | TBD |
| Property Features: | Hospital, Public Transit |
| Property Management Company: | The Highlands |
| Roll Number: | 061401040143195 |
| Rooms Above Grade: | 6 |
| Special Designation: | Unknown |
| Square Foot Source: | MPAC |
| State Or Province: | ON |
| Tax Year: | 2026 |
| Transaction Type: | For Sale |
| Washrooms Type1: | 2 |
| Washrooms Type1 Level: | Main |
| Washrooms Type1 Pcs: | 4 |
| Directions: | St. Laurent East on the driveway between 515 and 505 turn south to 515 |
| Possession Type: | Flexible |
| Sign On Property?: | Yes |
| Survey Type: | Unknown |
| Heat Source Multi: | Gas |
| Heat Type Multi: | Baseboard, Heat Pump, Water |
| County Or Parish: | Ottawa |
| City: | Manor Park - Cardinal Glen and Area |
Listing Courtesy of: ROYAL LEPAGE INTEGRITY REALTY
Listing Agent:
Mortgage Calculator
The data on this website relating to real estate for sale comes in part from the IDX Program of the Toronto Real Estate Board.
All information is believed accurate but not guaranteed. The properties displayed may not be all of the properties available through the IDX Program. Any use of this site other than by potential buyers or sellers is strictly prohibited.
© 2026 Toronto Real Estate Board.
Toronto Real Estate Board data last updated on October 08, 2026 05:01 PM - ET.
Property Last Updated: October 08, 2026 05:01 PM - ET
