52 Jackson Road
Trent Hills, Northumberland ON K0L 1Y0
$549,900
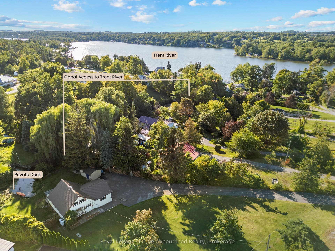
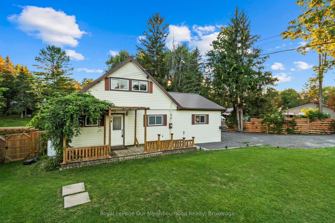
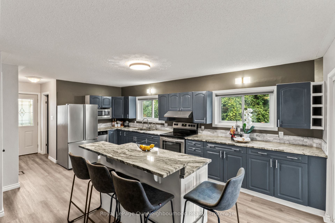
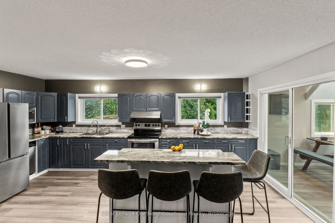
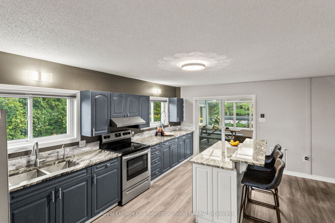
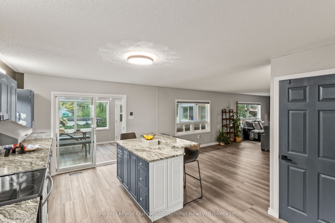
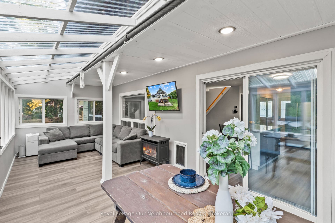
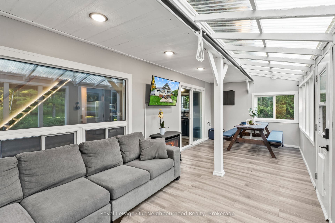
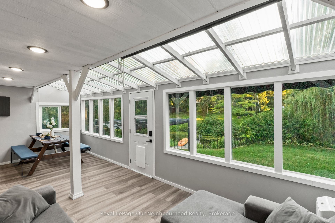
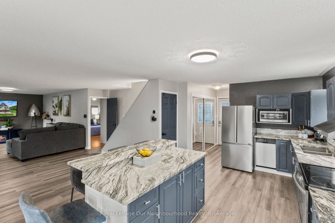
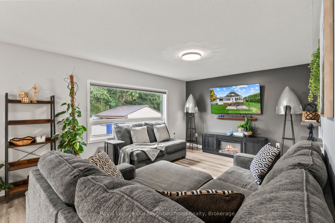
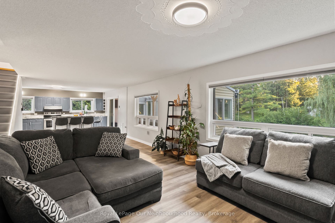
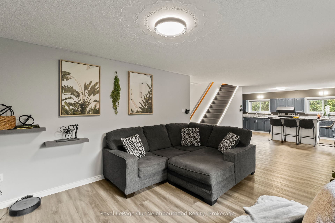
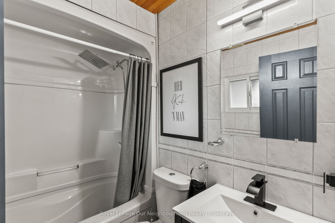
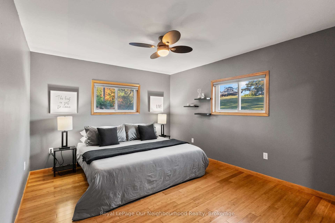
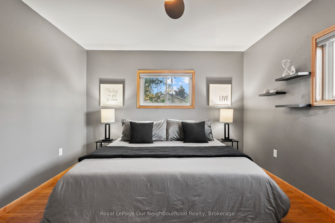
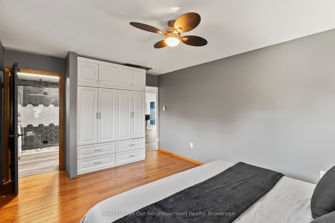
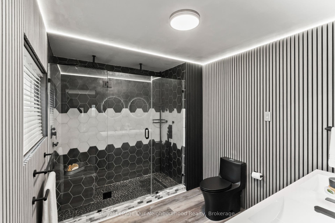
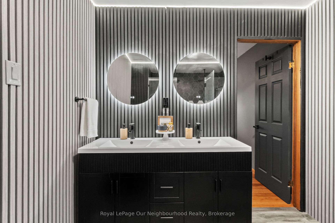
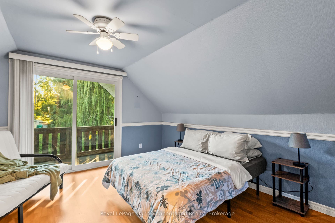
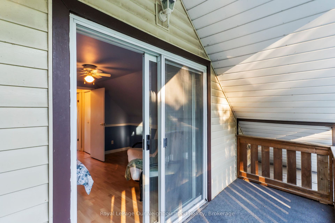
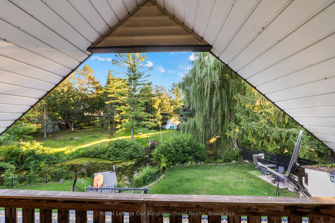
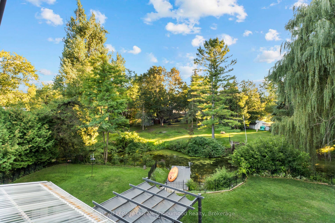
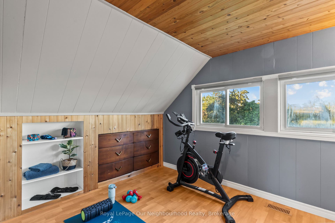
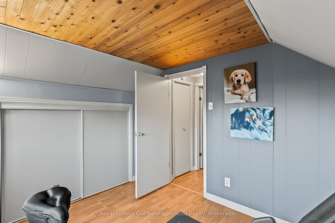
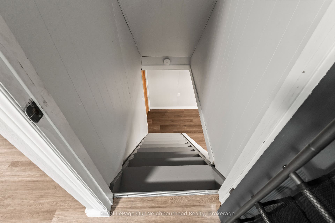
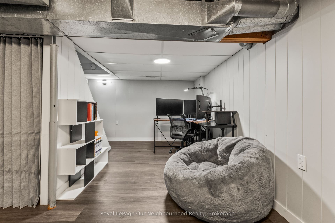
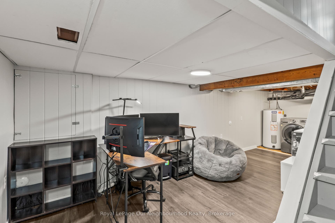
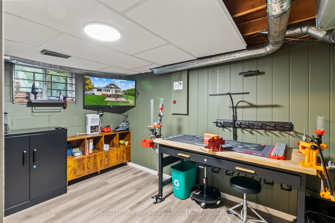
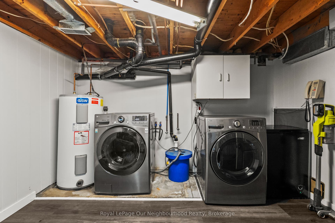
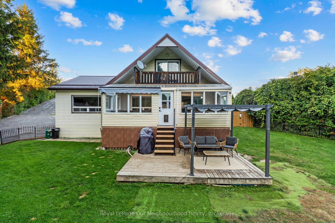
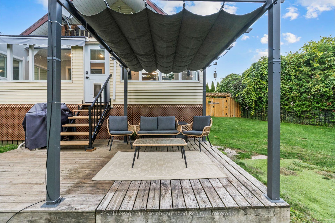
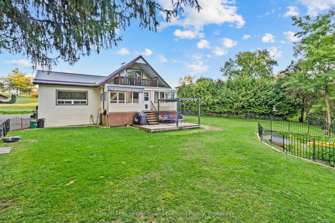
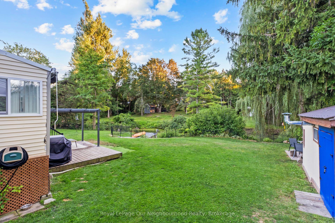
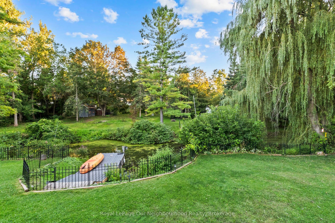
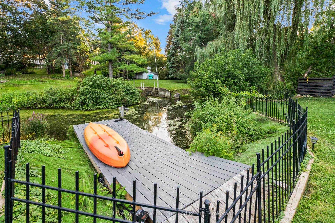
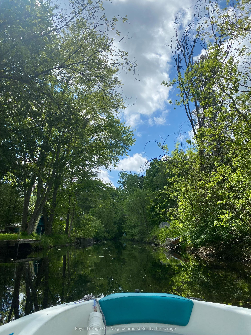
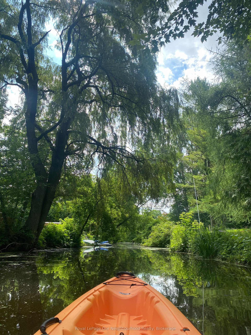
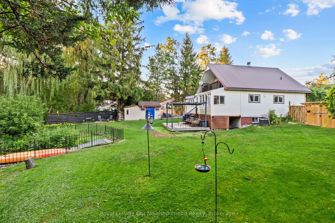
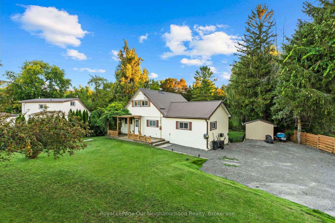
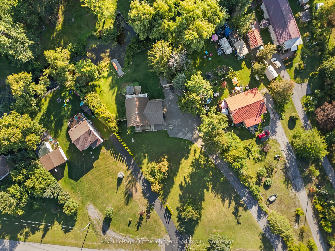
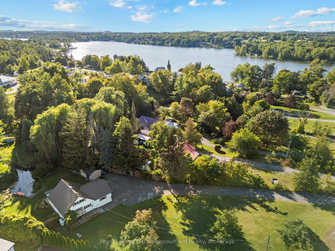
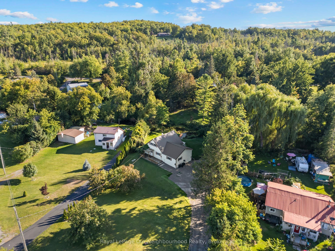
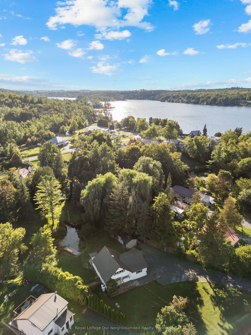
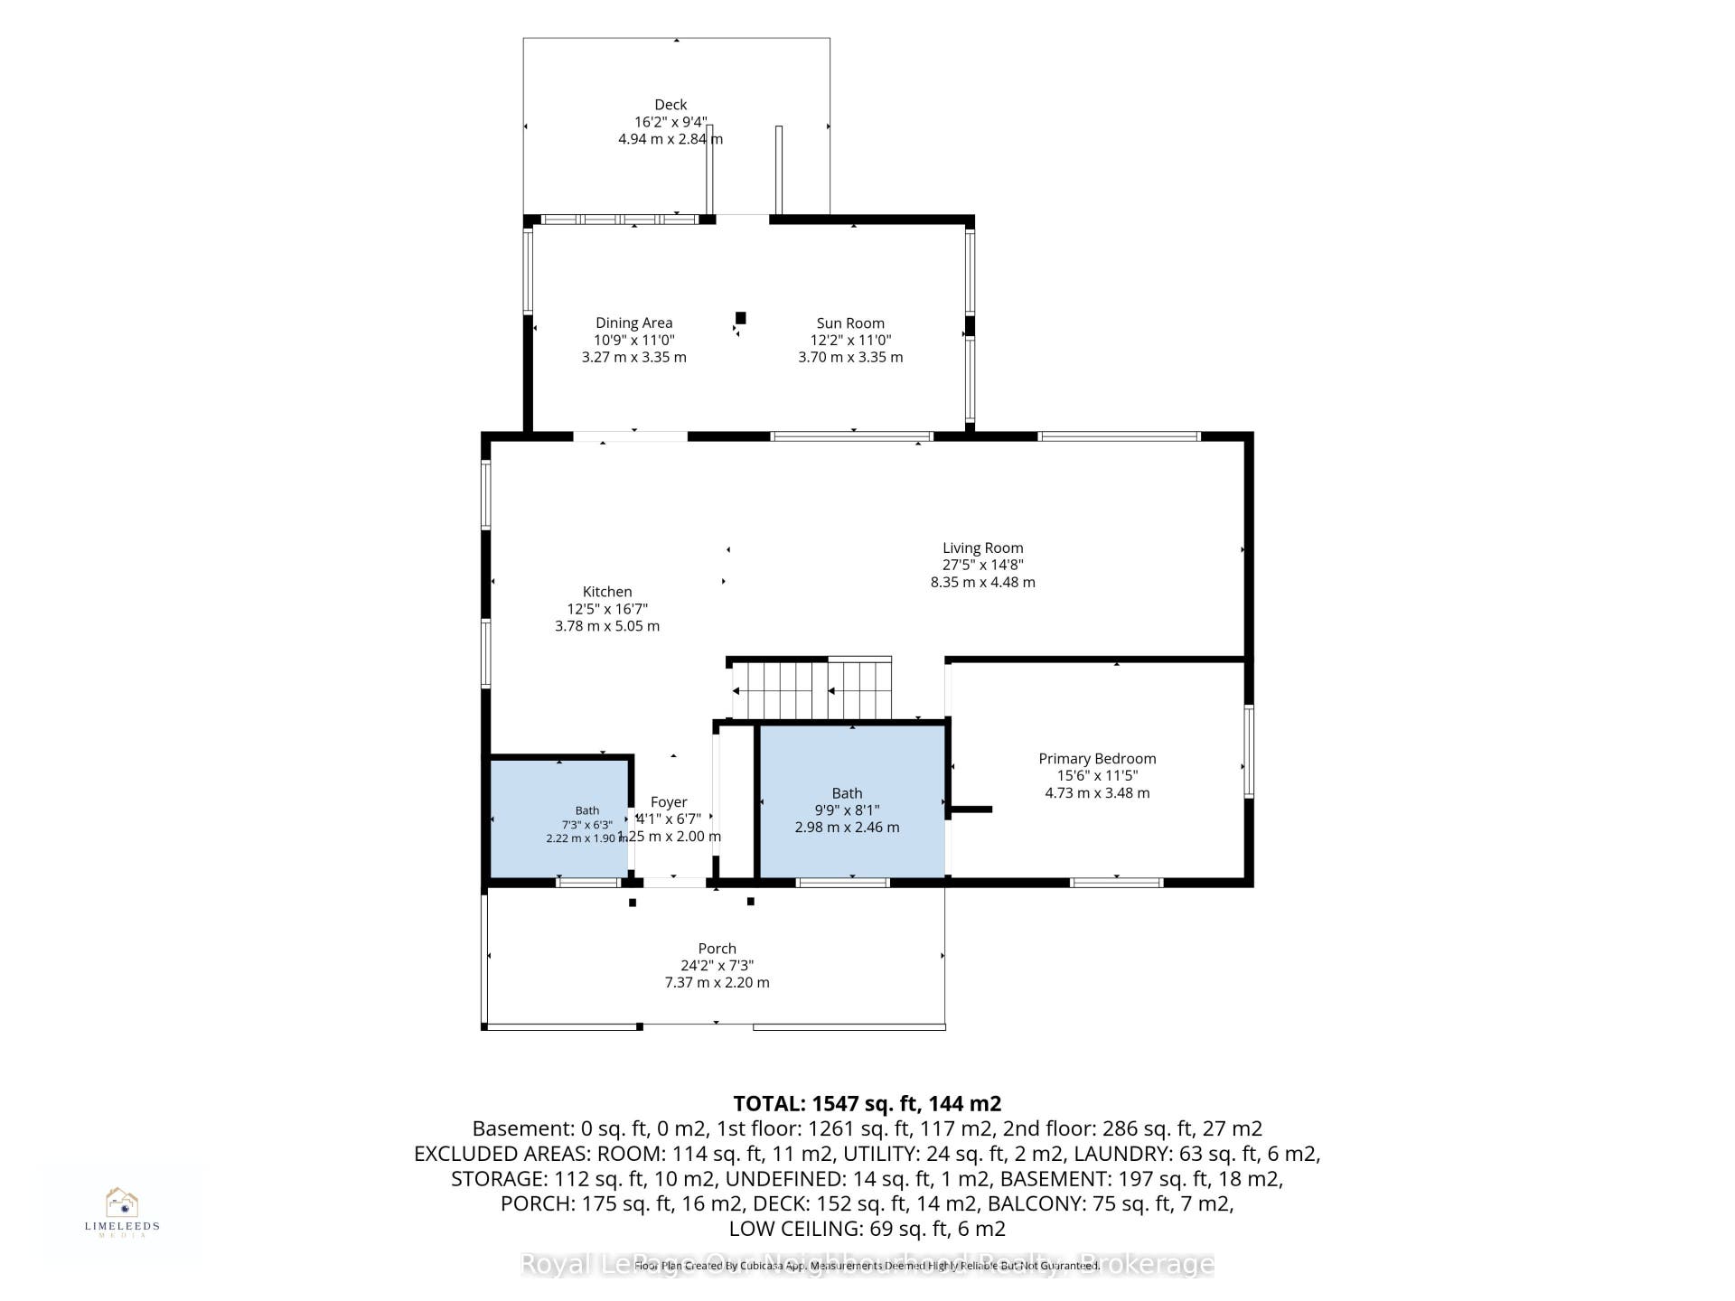
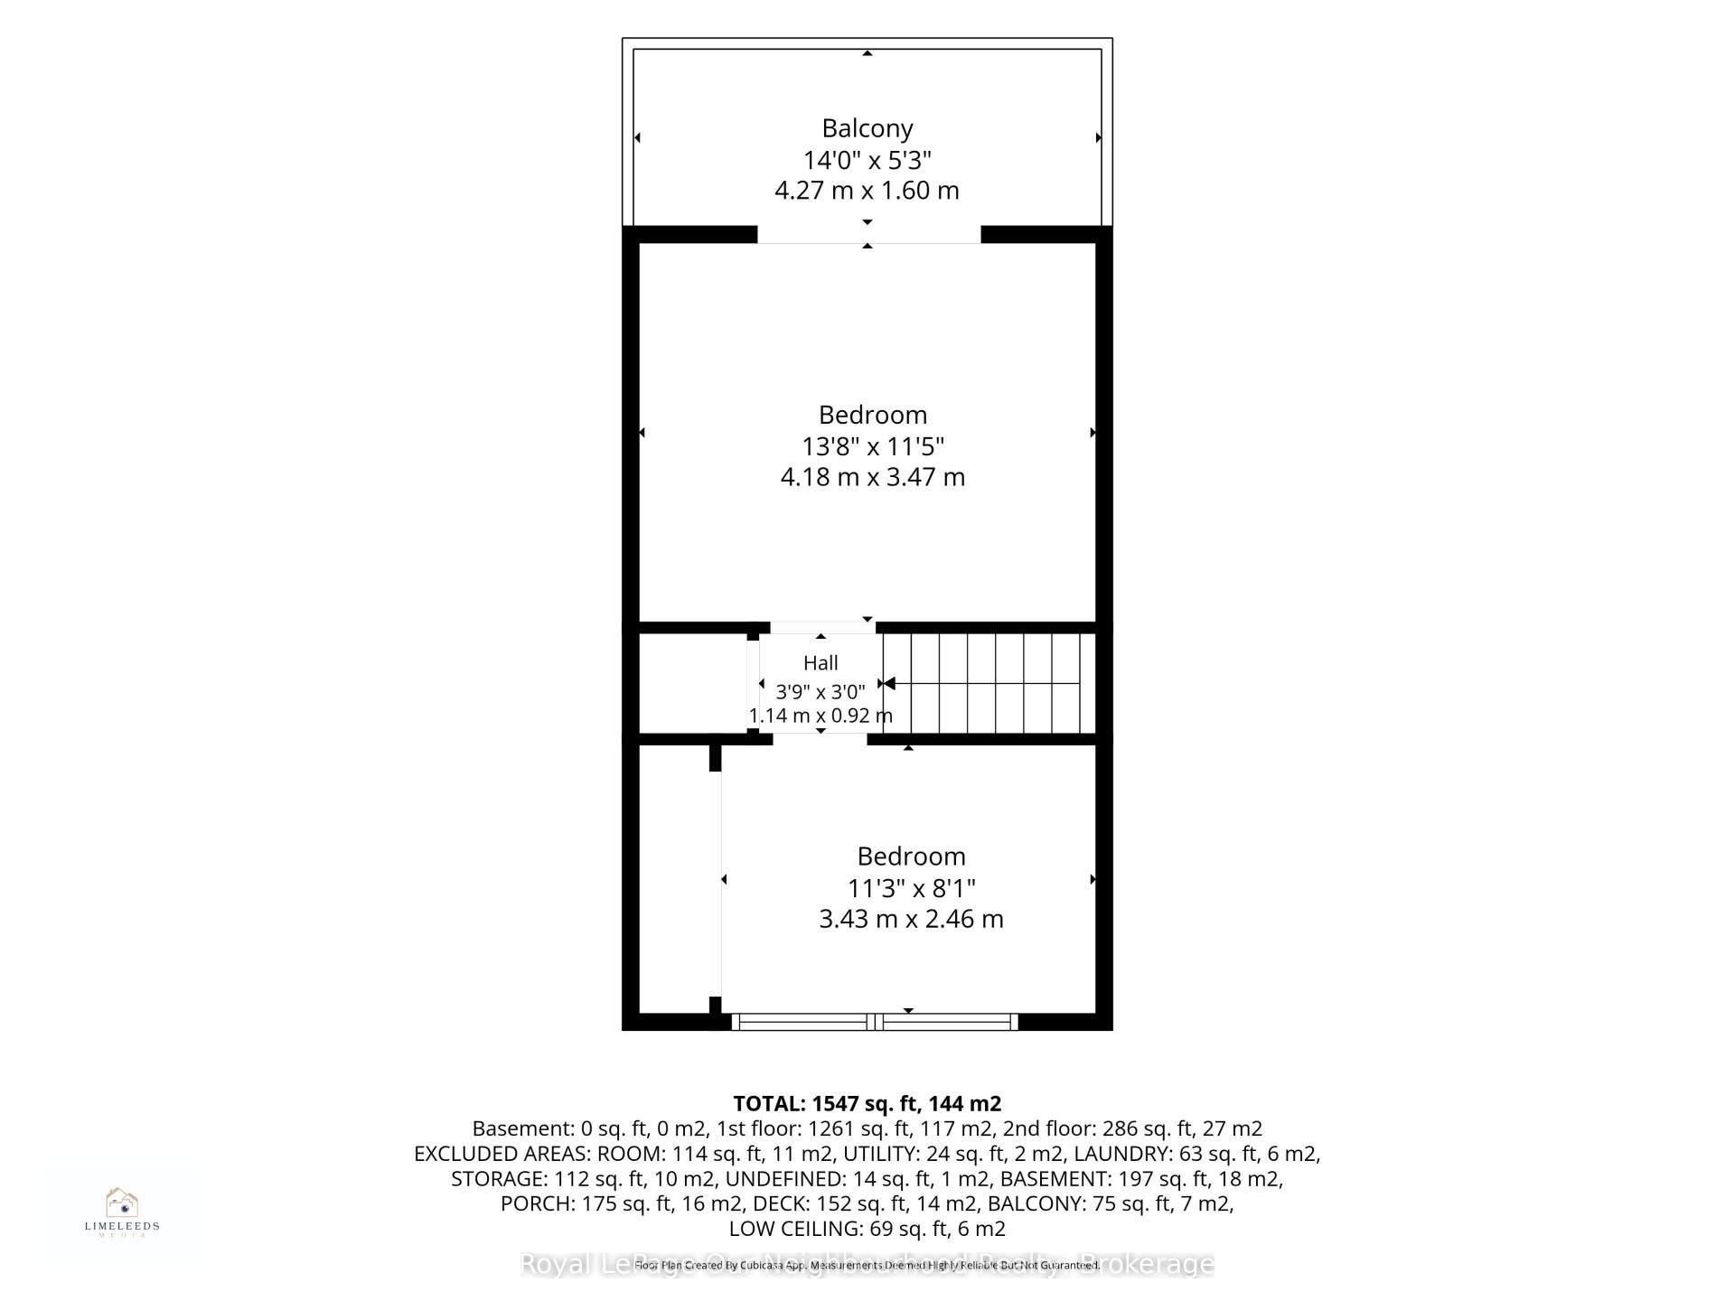
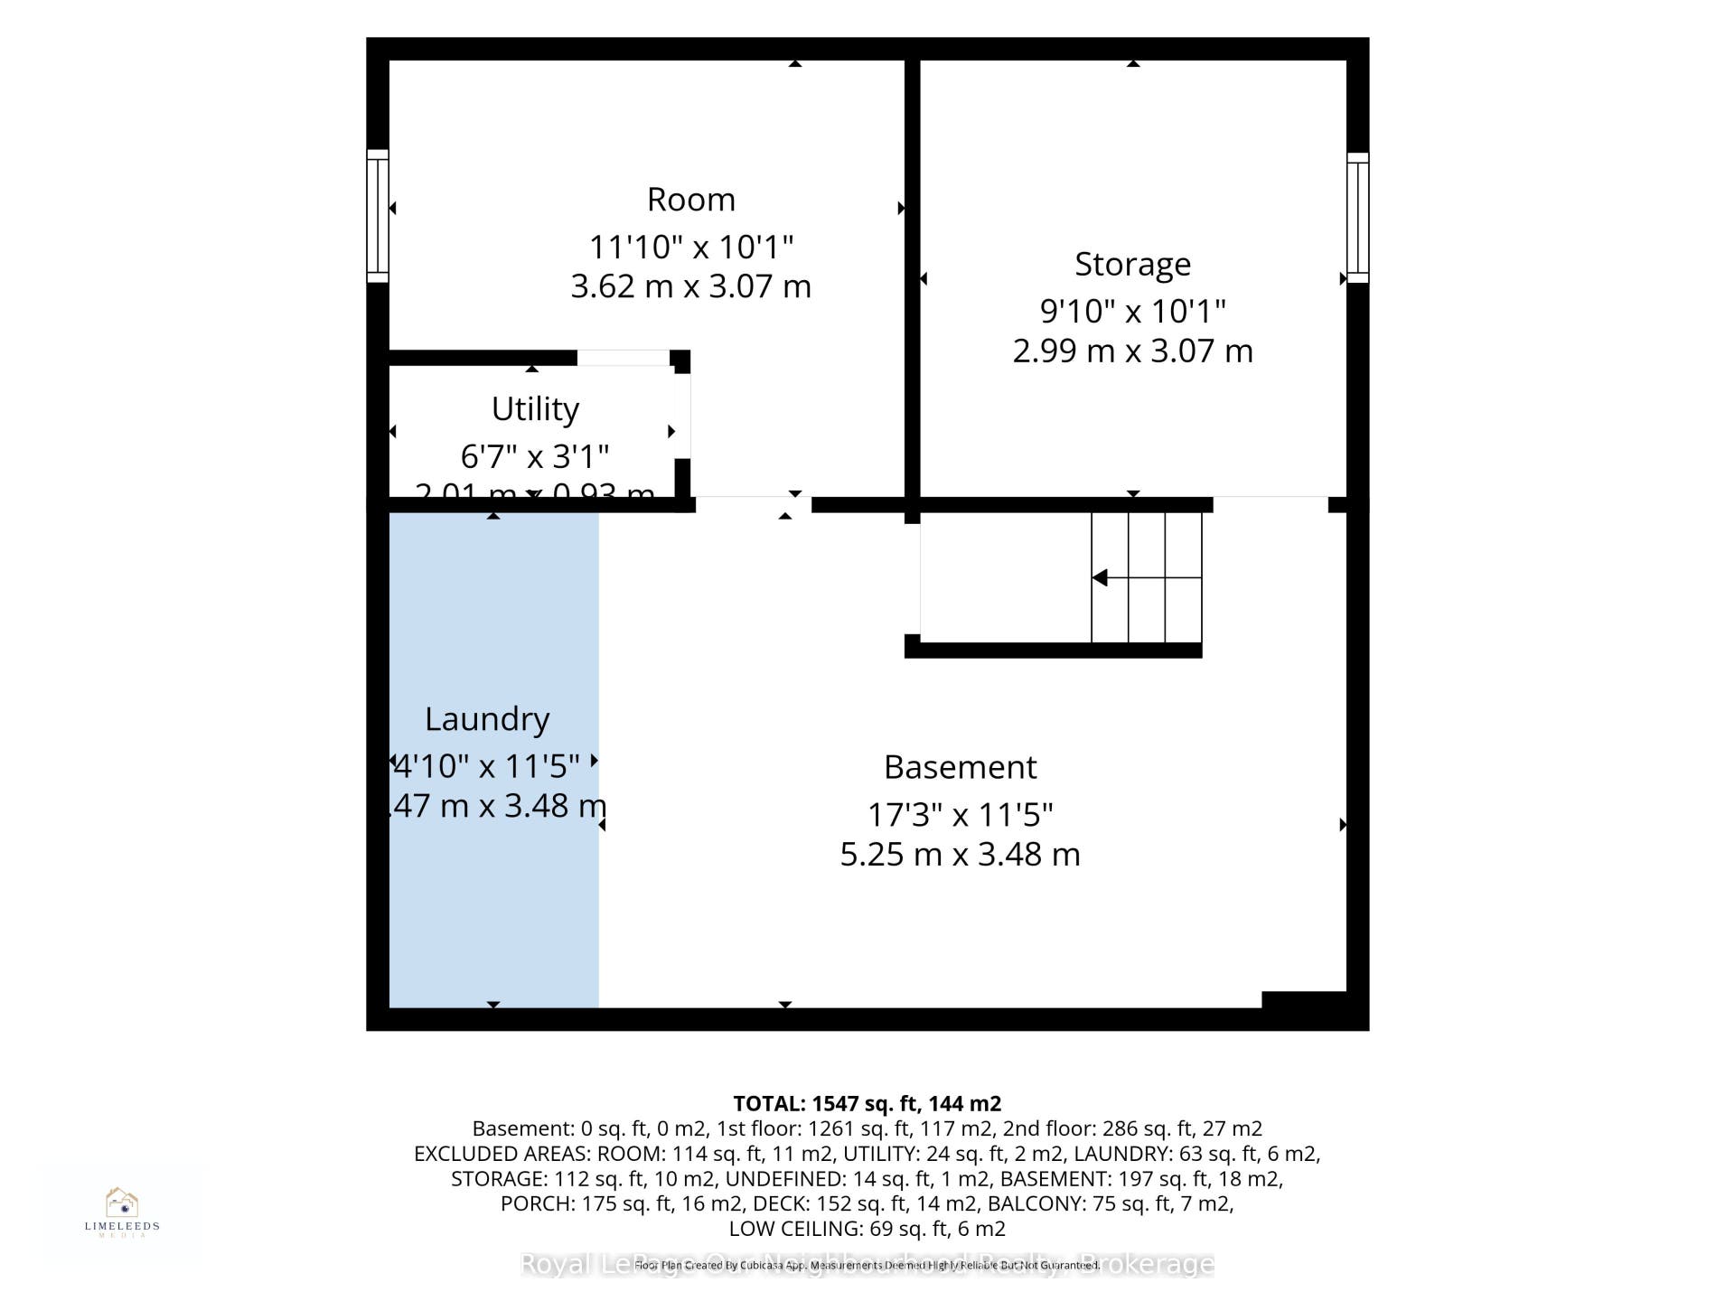
Set on just over half an acre backing onto a peaceful canal, this home offers direct boatable water access from your private dock to the Trent River. Inside, the newly renovated open-concept main level features a kitchen with plenty of storage and an island with breakfast bar, opening to the dining area and living room with a large window. Step into the enclosed sunroom, where wall-to-wall windows overlook the lush yard and canal, creating a great three-season extension of the living space. The main-floor primary bedroom features an updated ensuite with dual sinks and a walk-in shower with dual shower heads. Upstairs are two additional bedrooms, one with a walk-out to a private balcony - a great spot to start and end your day. The finished lower level offers a rec room, laundry, workshop and additional storage. Outside, the private and peaceful yard offers plenty of room to take in nature. Outdoor recreation is right at your doorstep, paddle out from your own dock, keep the bigger boat at the nearby marina, or head down the road to the Trans Canada Trail for walking, ATVing and snowmobiling through the seasons. A property that brings a little getaway feeling to everyday life. Updated HVAC & recently updated interior, a turn key property!
| Listing Key: | X13862396 |
|---|---|
| List Price: | $549,900 |
| Property Type: | Residential |
| Property Sub Type: | Detached |
| Property Status: | Active |
| Bedrooms Total: | 3 |
| Bathrooms Total Integer: | 2 |
| Tax Annual Amount: | $2,505 |
| Architectural Style: | 1 1/2 Storey |
| Waterfront?: | Yes |
| City: | Trent Hills |
| City Region: | Rural Trent Hills |
| Postal Code: | K0L 1Y0 |
| Access To Property: | Year Round Municipal Road |
| Alternative Power: | None |
| Approximate Age: | 51-99 |
| Basement: | Full, Partially Finished |
| Basement Yn: | No |
| Bathrooms Total Integer: | 2 |
| Bedrooms Above Grade: | 3 |
| Cable Yna: | No |
| City Region: | Rural Trent Hills |
| Construction Materials: | Vinyl Siding |
| Contract Status: | Available |
| Cooling: | Central Air |
| Covered Spaces: | 0.0 |
| Cross Street: | Con Rd 13 E / Marine Dr |
| Ddfyn: | Yes |
| Direction Faces: | West |
| Disclosures: | Unknown |
| Docking Type: | Private |
| Electric Yna: | Yes |
| Exterior Features: | Awnings, Deck, Fishing, Privacy, Year Round Living |
| Foundation Details: | Block |
| Garage Type: | None |
| Gas Yna: | No |
| Heat Source: | Propane |
| Heat Type: | Forced Air |
| Holdover Days: | 90 |
| Hst Application: | Included In |
| Inclusions: | Fridge, Stove, Range Hood, Dishwasher, Clothes Washer & Dryer, Blink Camera x3. Starlink & Boat at top of driveway is negotiable |
| Interior Features: | Carpet Free, Primary Bedroom - Main Floor, Sump Pump, Water Purifier |
| Kitchens Above Grade: | 1 |
| Kitchens Total: | 1 |
| Laundry Level: | Lower Level |
| Listing Contract Date: | 2026-10-05 |
| Listing Key: | X13862396 |
| Living Area Range: | 1100-1500 |
| Lot Depth: | 248.44 |
| Lot Shape: | Irregular |
| Lot Size Range Acres: | .50-1.99 |
| Lot Size Source: | MPAC |
| Lot Size Units: | Feet |
| Lot Width: | 109.3 |
| Status: | New |
| Original List Price: | $549,900 |
| Other Structures: | Shed |
| Parcel Number: | 512120211 |
| Parking Features: | Private |
| Parking Spaces: | 6 |
| Parking Total: | 6.0 |
| Pool Features: | None |
| Possession Details: | TBD |
| Property Features: | Cul de Sac/Dead End, Hospital, Marina, School, School Bus Route, Waterfront |
| Rental Items: | Propane Tanks - Edicott (approx $141.25/yr); Hot Water Tank - Reliance (approx $22.09/mo) |
| Roll Number: | 143522905014246 |
| Roof: | Metal |
| Rooms Above Grade: | 5 |
| Rural Utilities: | Cell Services, Garbage Pickup, Internet High Speed, Recycling Pickup |
| Security Features: | Carbon Monoxide Detectors, Smoke Detector |
| Sewer: | Septic |
| Sewer Yna: | No |
| Shoreline: | Shallow, Weedy, Natural |
| Shoreline Allowance: | None |
| Special Designation: | Unknown |
| State Or Province: | ON |
| Tax Year: | 2026 |
| Telephone Yna: | Available |
| Topography: | Sloping |
| Transaction Type: | For Sale |
| View: | Canal, Trees/Woods |
| Washrooms Type1: | 2 |
| Washrooms Type1 Level: | Main |
| Washrooms Type1 Pcs: | 4 |
| Water: | Well |
| Water Body Name: | Trent River |
| Water Body Type: | Canal |
| Waterfront: | Direct |
| Waterfront Accessory: | Not Applicable |
| Water Frontage Ft: | 25 |
| Waterfront Features: | Dock, Trent System |
| Water Source: | Dug Well |
| Water View: | Direct |
| Water Yna: | No |
| Directions: | N on Marina Dr, South onto Jackson Rd |
| Lot Size Area: | 0.55 |
| Lot Size Area Units: | Acres |
| Possession Type: | Flexible |
| Sign On Property?: | Yes |
| Survey Type: | None |
| Winterized: | Fully |
| Heat Source Multi: | Propane |
| Heat Type Multi: | Forced Air |
| County Or Parish: | Northumberland |
| City: | Trent Hills |
Listing Courtesy of: Royal LePage Our Neighbourhood Realty
Listing Agent:
Mortgage Calculator
The data on this website relating to real estate for sale comes in part from the IDX Program of the Toronto Real Estate Board.
All information is believed accurate but not guaranteed. The properties displayed may not be all of the properties available through the IDX Program. Any use of this site other than by potential buyers or sellers is strictly prohibited.
© 2026 Toronto Real Estate Board.
Toronto Real Estate Board data last updated on October 08, 2026 05:01 PM - ET.
Property Last Updated: October 08, 2026 05:01 PM - ET
