54 / 56 William Street W
Arnprior, Renfrew ON K7S 1J9
$600,000
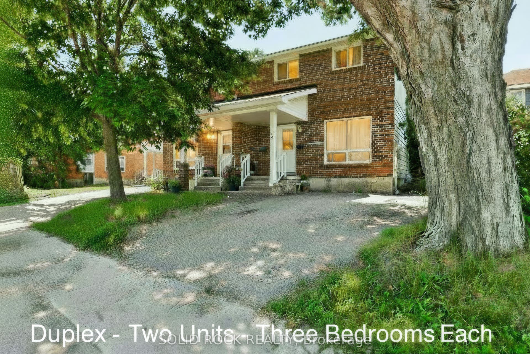
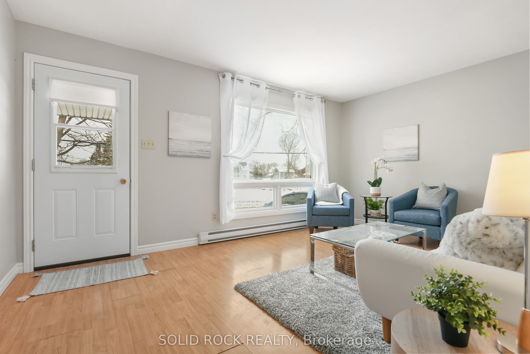
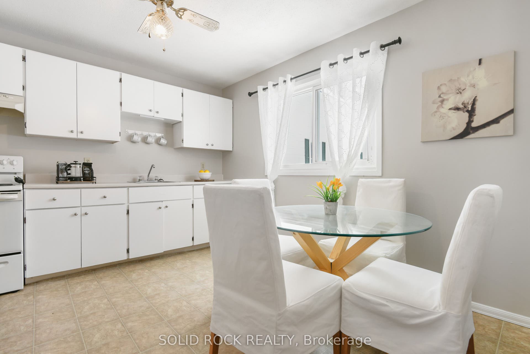
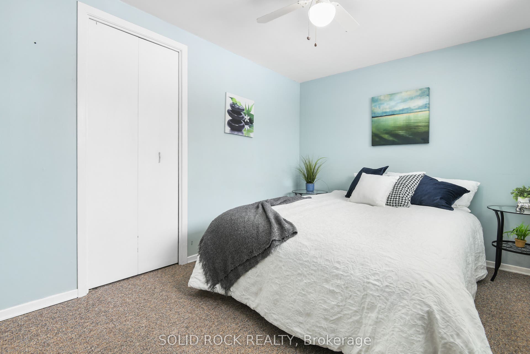
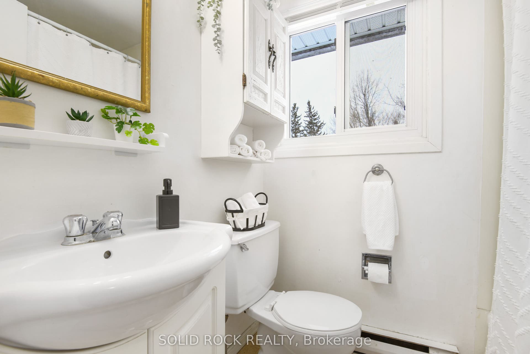
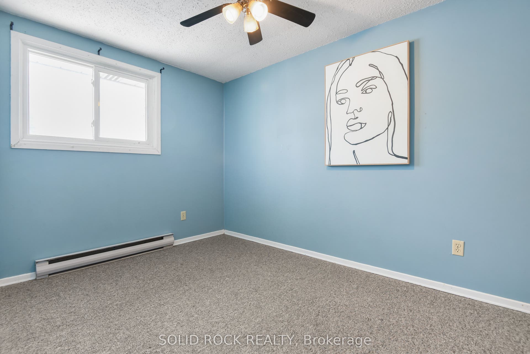
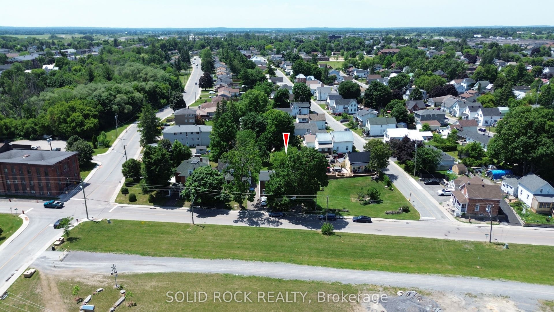
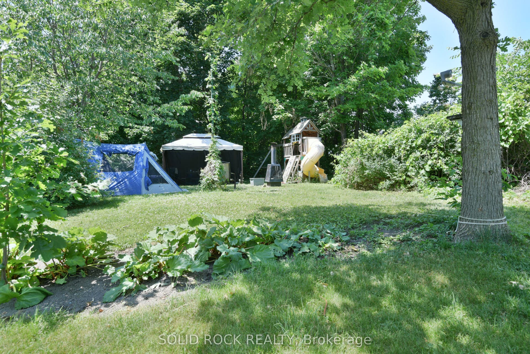
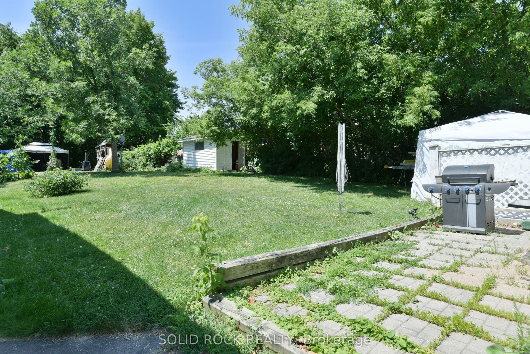
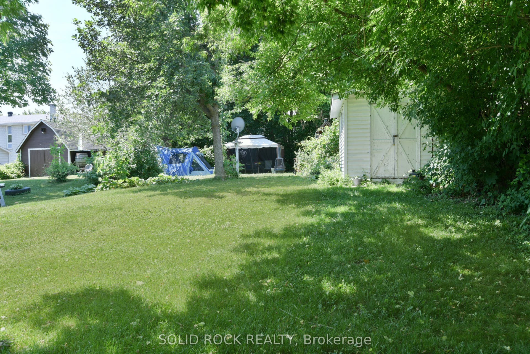
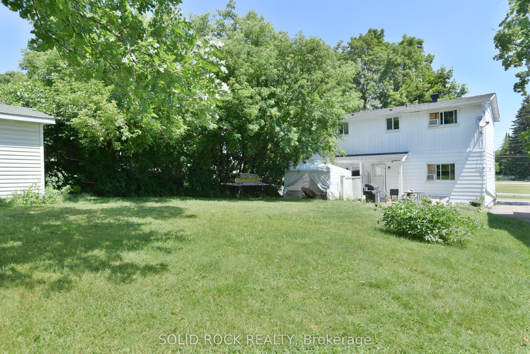
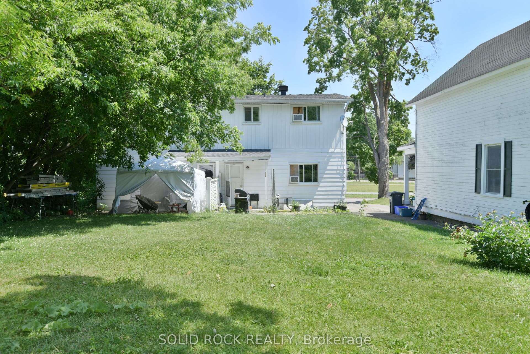
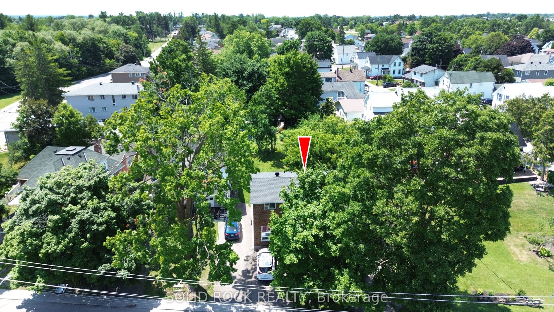
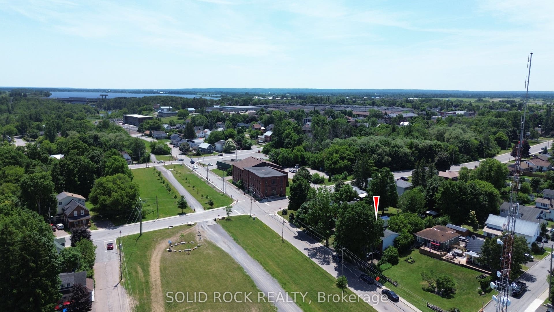
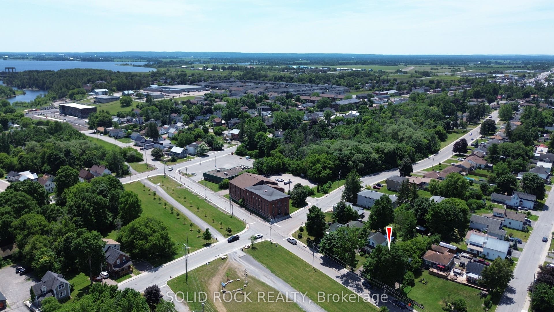
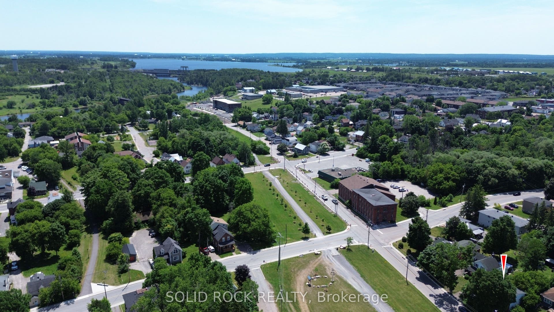
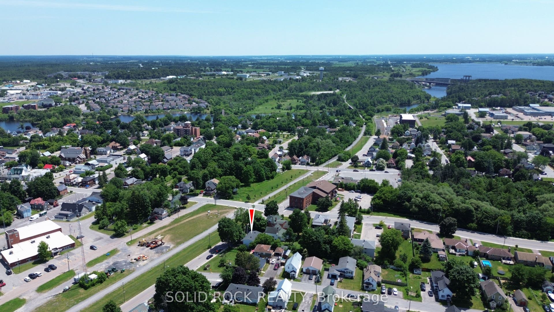
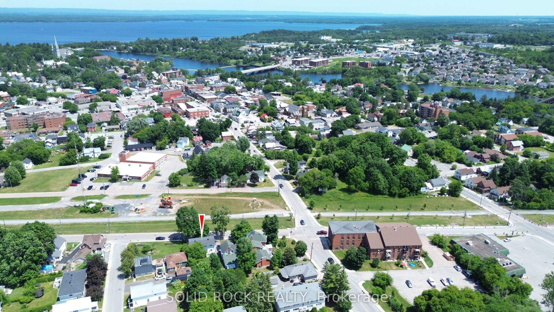
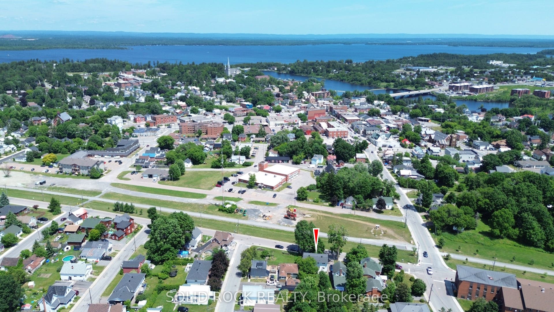
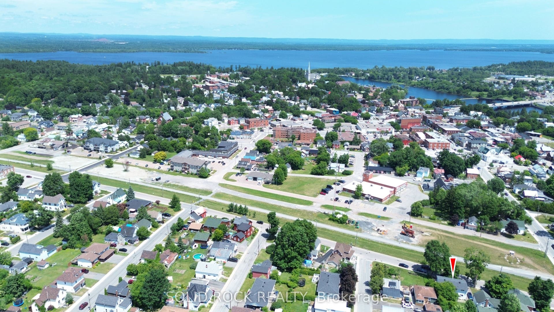
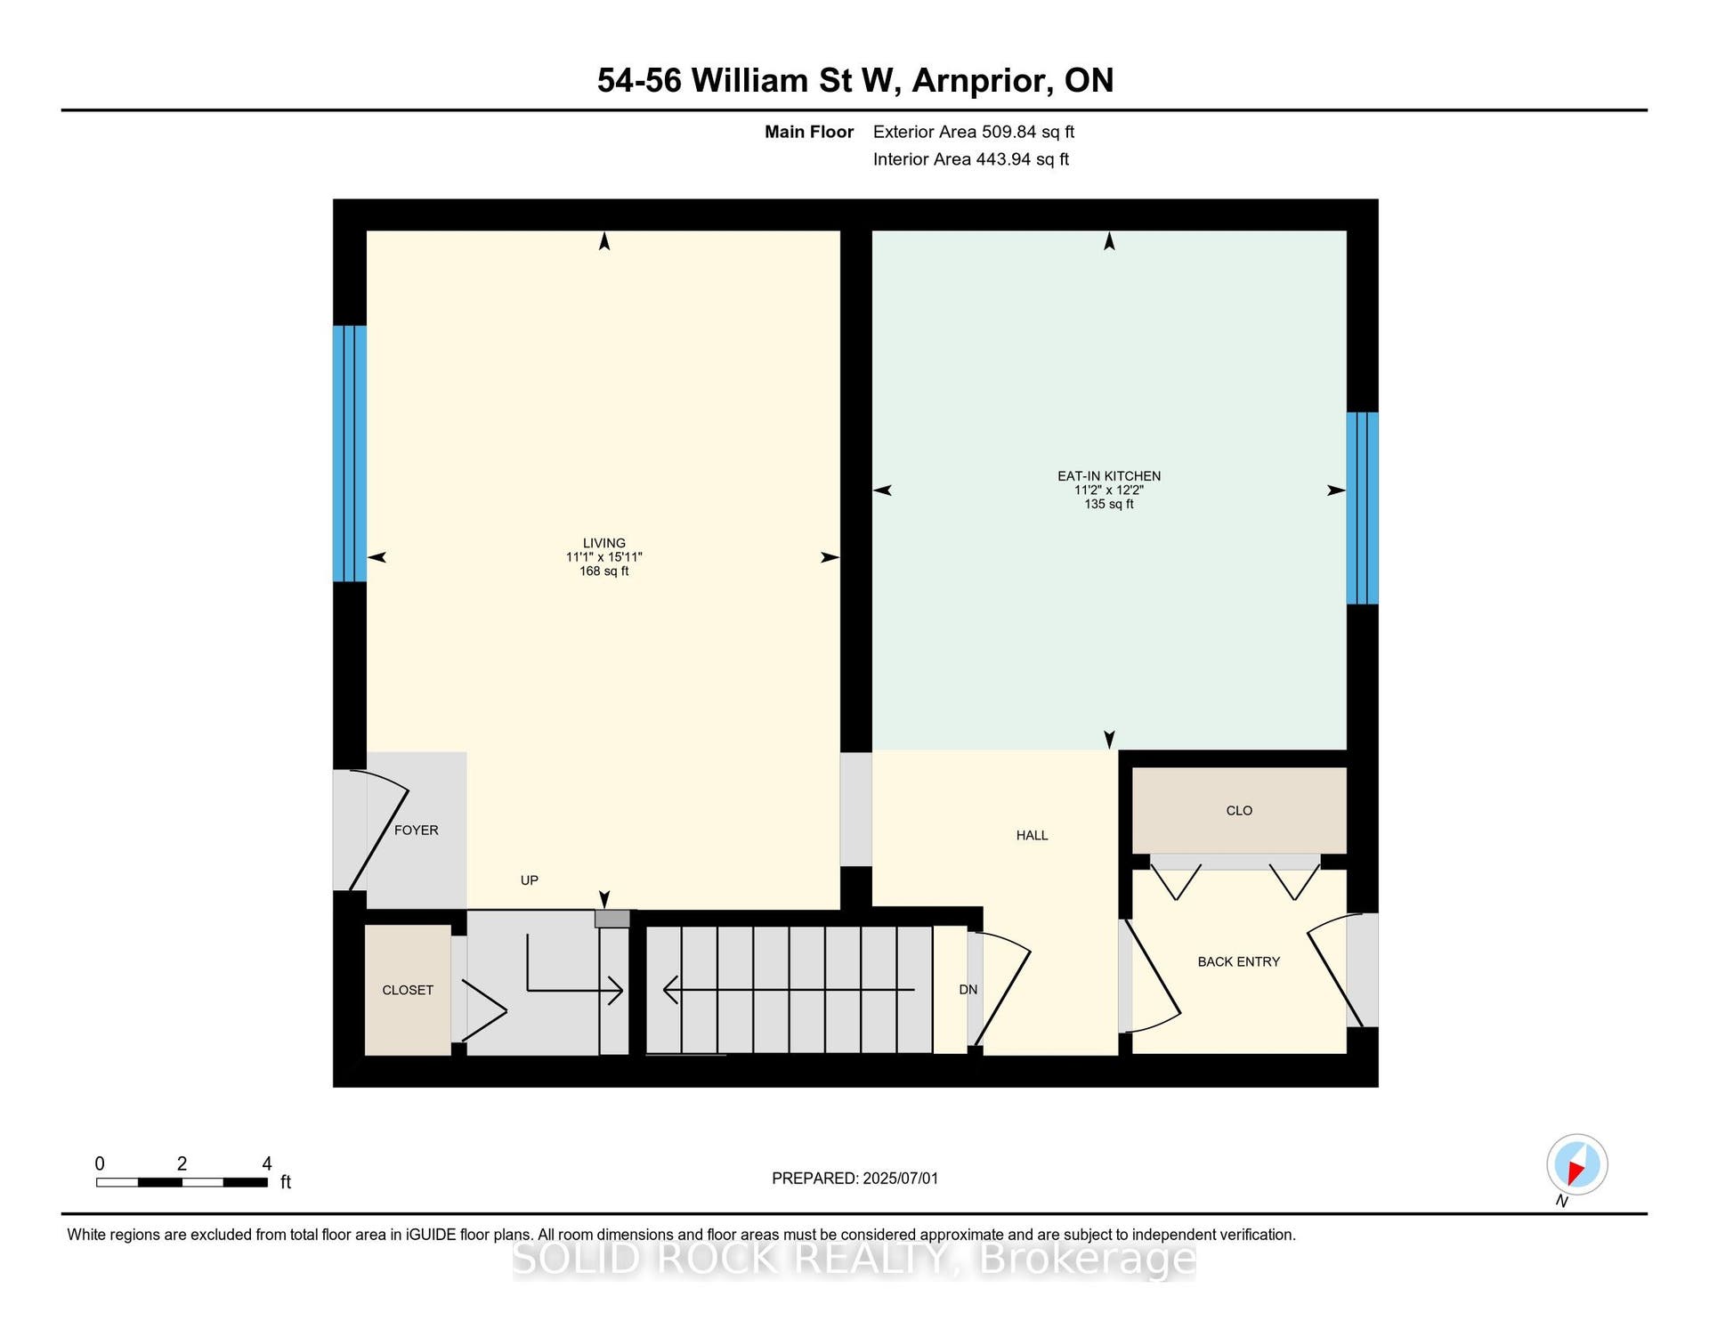
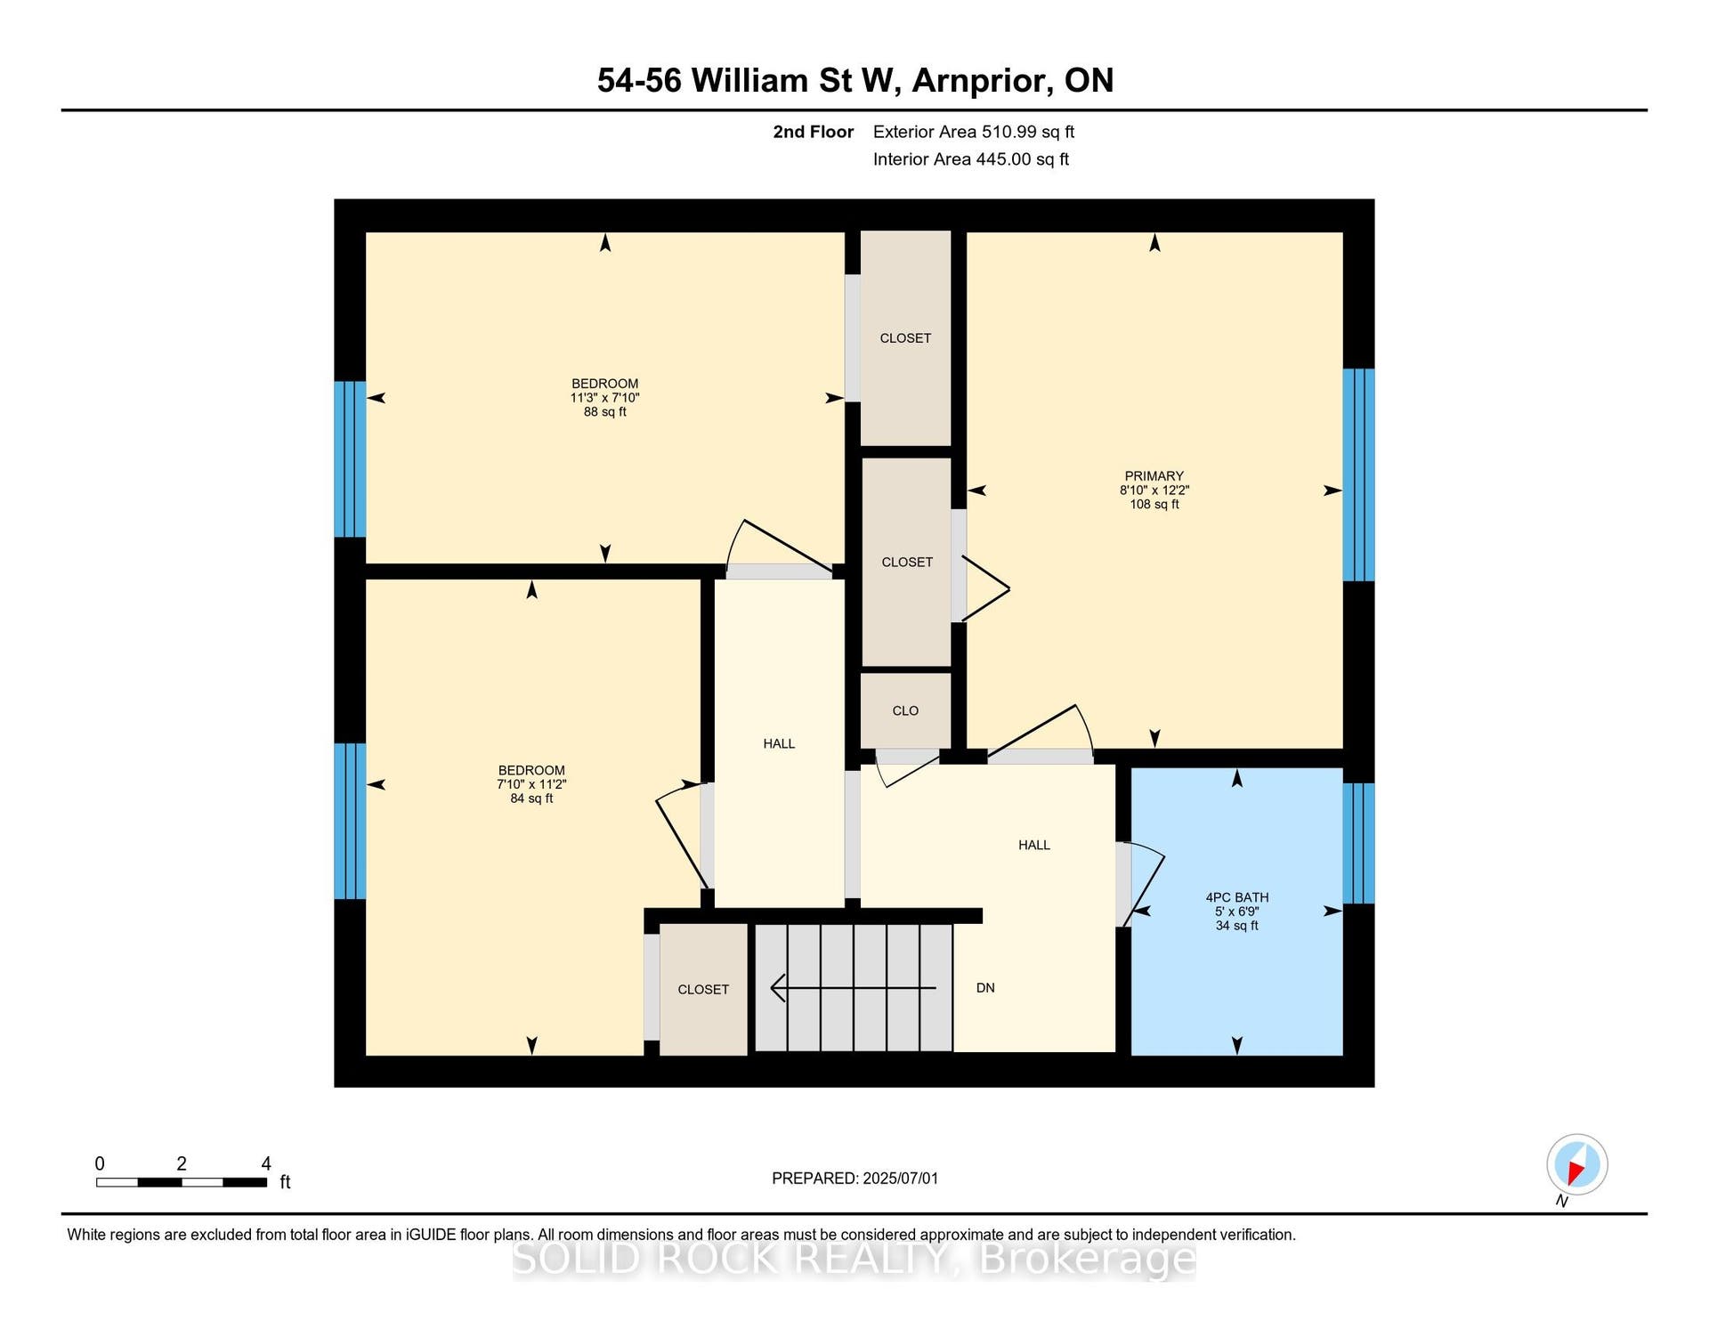
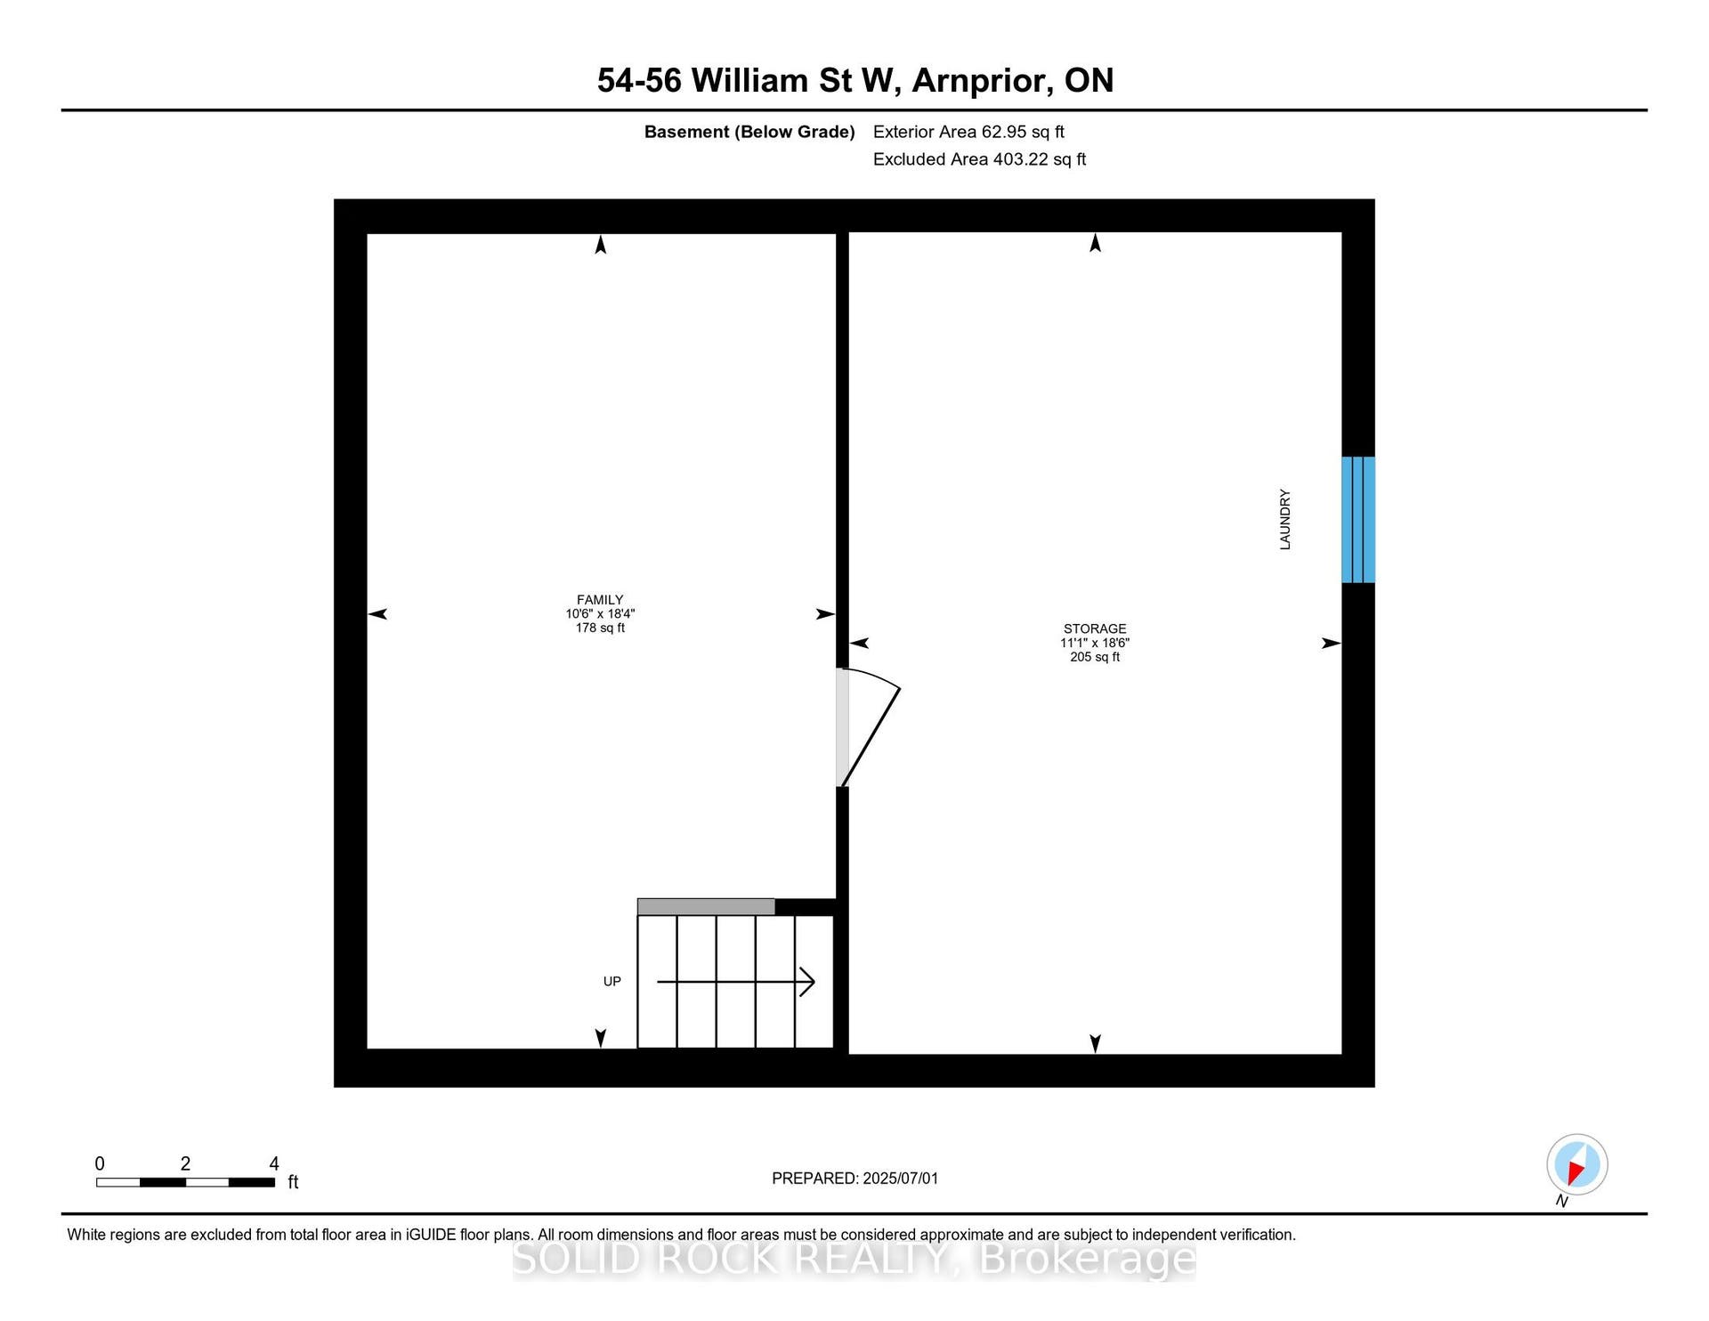
Live in One Unit, Rent Out the Other! 54 and 56 William Street. Fantastic investment opportunity in the heart of Arnprior. This well-maintained two-storey duplex is ideal for first-time buyers looking to enter the market with built-in rental income. Live in one unit and rent out the other, a great way to offset your mortgage while building equity. Each spacious unit features 3 bedrooms, 1 full bathroom, in-unit laundry, and dedicated parking. With a functional layout and solid rental potential, this property also suits multi-generational living or long-term investors.Set on a generous lot in a prime central location, you're walking distance to schools, parks, shopping, and Arnprior's popular restaurants and cafés. Across the street, enjoy direct access to the Algonquin Trail a 296 km multi-use trail perfect for biking, jogging, dog walking, snowmobiling or snowshoeing. A rare chance to own a versatile, income-generating property in one of Arnprior's most desirable neighbourhoods. Great tenants in one unit. The other unit is vacant ready for immediate owner occupancy.
| Listing Key: | X12261918 |
|---|---|
| List Price: | $600,000 |
| Property Type: | Residential |
| Property Sub Type: | Duplex |
| Property Status: | Active |
| Bedrooms Total: | 6 |
| Bathrooms Total Integer: | 2 |
| Tax Annual Amount: | $2,943 |
| Architectural Style: | 2-Storey |
| Waterfront?: | No |
| City: | Arnprior |
| City Region: | 550 - Arnprior |
| Postal Code: | K7S 1J9 |
| Approximate Age: | 31-50 |
| Assessment Year: | 2,024 |
| Basement: | Full, Partially Finished |
| Basement Yn: | No |
| Bathrooms Total Integer: | 2 |
| Bedrooms Above Grade: | 6 |
| Cable Yna: | Yes |
| City Region: | 550 - Arnprior |
| Construction Materials: | Brick, Aluminum Siding |
| Contract Status: | Available |
| Cooling: | None |
| Covered Spaces: | 0.0 |
| Cross Street: | John and William |
| Ddfyn: | Yes |
| Direction Faces: | West |
| Electric Yna: | Yes |
| Exclusions: | Tenants personal belongings |
| Extension Entry Timestamp: | 2025-12-20T18:56:06Z |
| Fireplaces Total: | 0 |
| Foundation Details: | Block |
| Garage Type: | None |
| Gas Yna: | Yes |
| Heat Source: | Electric |
| Heat Type: | Baseboard |
| Holdover Days: | 90 |
| Hst Application: | Not Subject to HST |
| Inclusions: | 2 Fridges, 2 stoves 2 washers 2 Dryers, |
| Interior Features: | Storage |
| Kitchens Above Grade: | 2 |
| Kitchens Total: | 2 |
| Listing Contract Date: | 2025-07-04 |
| Listing Key: | X12261918 |
| Living Area Range: | < 700 |
| Lot Depth: | 179.19 |
| Lot Shape: | Rectangular |
| Lot Size Source: | GeoWarehouse |
| Lot Size Units: | Feet |
| Lot Width: | 51.95 |
| Status: | Price Change |
| Original List Price: | $699,900 |
| Parcel Number: | 573140252 |
| Parcel Of Tied Land: | No |
| Parking Features: | Lane |
| Parking Spaces: | 4 |
| Parking Total: | 4.0 |
| Pool Features: | None |
| Possession Details: | TBA |
| Rental Items: | 2 electric Hot Water tanks approx. $25/month |
| Roll Number: | 470200006006101 |
| Roof: | Asphalt Shingle |
| Rooms Above Grade: | 14 |
| Sewer: | Sewer |
| Sewer Yna: | Yes |
| Special Designation: | Unknown |
| State Or Province: | ON |
| Tax Year: | 2024 |
| Telephone Yna: | Yes |
| Topography: | Level |
| Transaction Type: | For Sale |
| Washrooms Type1: | 2 |
| Washrooms Type1 Level: | Second |
| Washrooms Type1 Pcs: | 4 |
| Water: | Municipal |
| Water Source: | Water System |
| Water Yna: | Yes |
| Zoning: | R2 Residential |
| Directions: | From 417 head North on Daniel to William. Turn Left. Subject property on left side. Sign in front. |
| Lot Size Area: | 0.21 |
| Possession Type: | 60-89 days |
| Sign On Property?: | Yes |
| Survey Type: | Unknown |
| Water Meter Yn: | Yes |
| Heat Source Multi: | Electric |
| Heat Type Multi: | Baseboard |
| County Or Parish: | Renfrew |
| City: | Arnprior |
Listing Courtesy of: SOLID ROCK REALTY
Listing Agent: Paul Lavictoire
Mortgage Calculator
The data on this website relating to real estate for sale comes in part from the IDX Program of the Toronto Real Estate Board.
All information is believed accurate but not guaranteed. The properties displayed may not be all of the properties available through the IDX Program. Any use of this site other than by potential buyers or sellers is strictly prohibited.
© 2026 Toronto Real Estate Board.
Toronto Real Estate Board data last updated on October 08, 2026 05:01 PM - ET.
Property Last Updated: October 08, 2026 05:01 PM - ET
