54 Hartley Street
Brockville, Leeds And Grenville ON K6V 3N5
$489,900
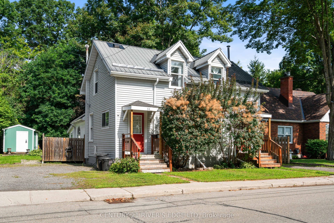
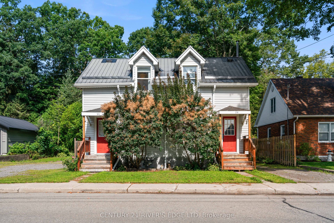
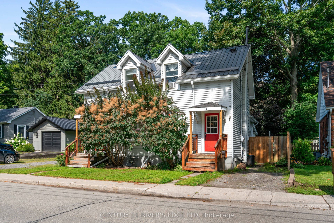
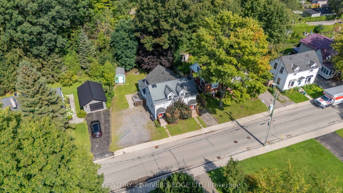
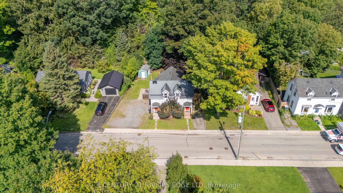
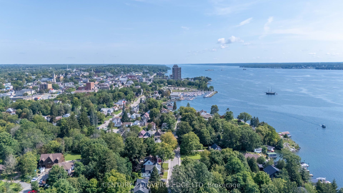
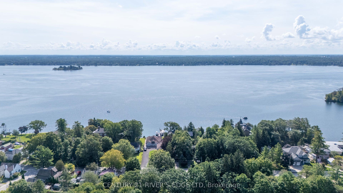
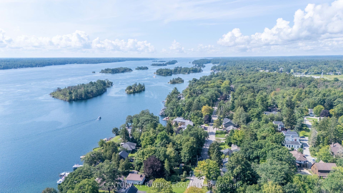
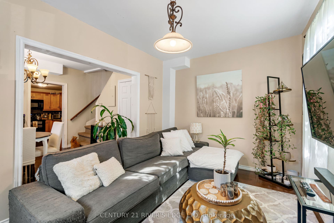
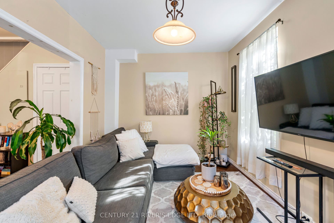
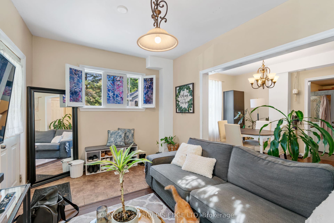
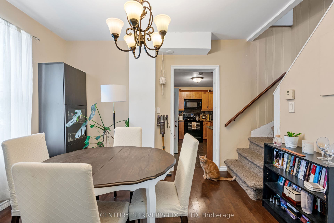
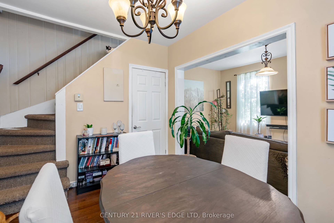
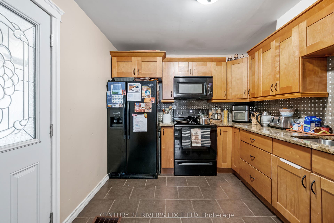
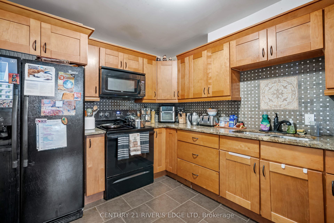
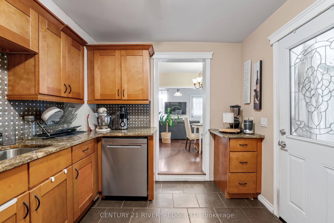
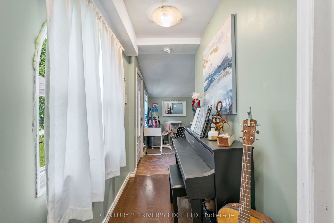
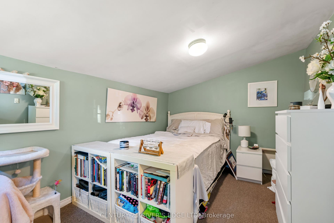
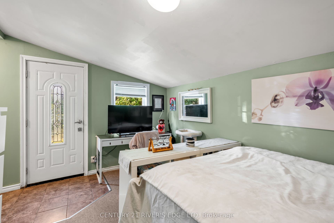
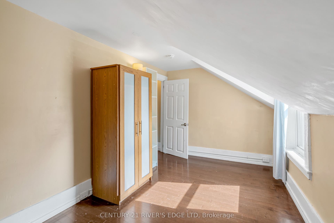
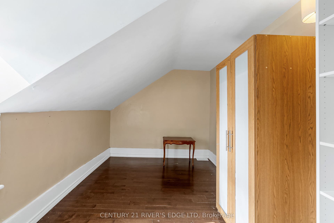
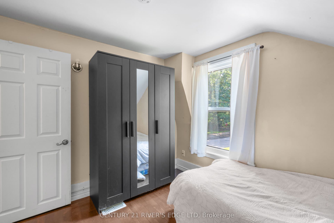
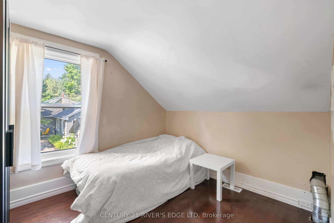
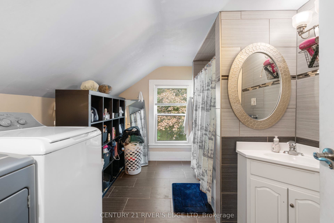
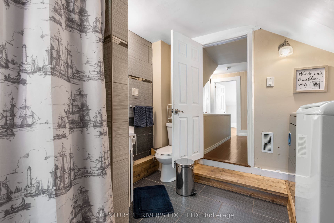
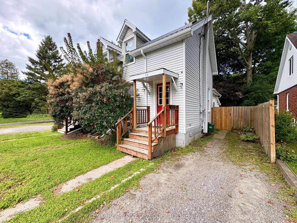
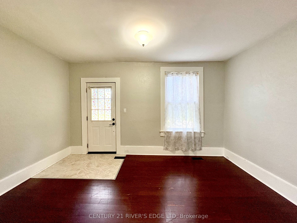
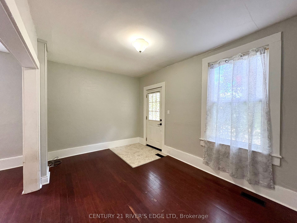
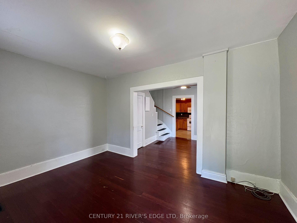
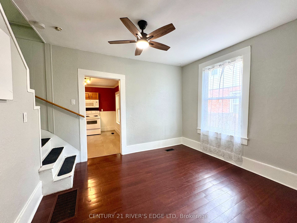
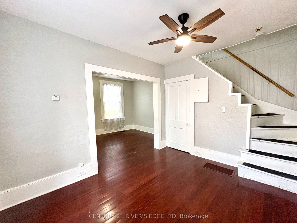
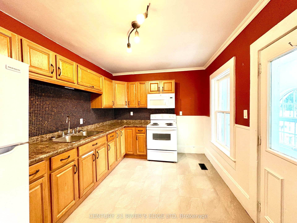
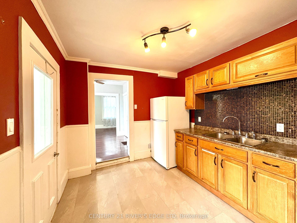
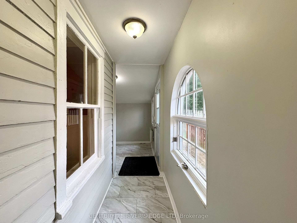
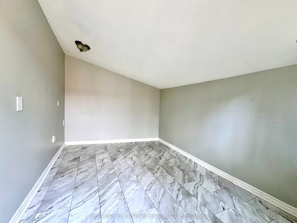
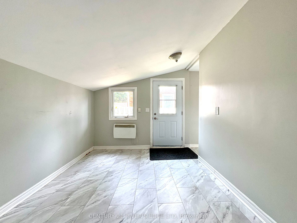
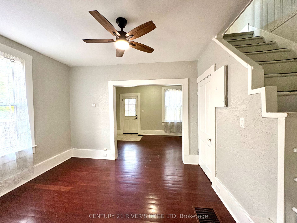
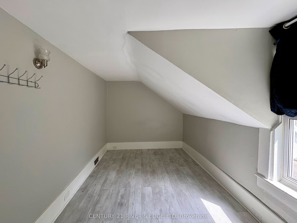
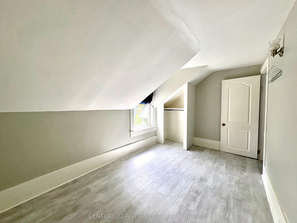
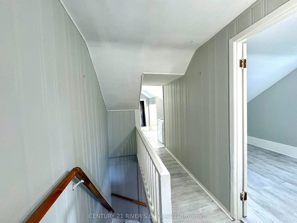
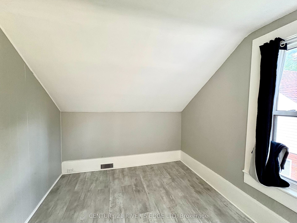
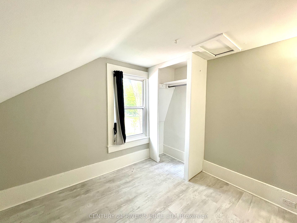
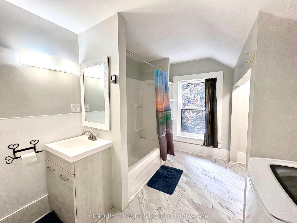
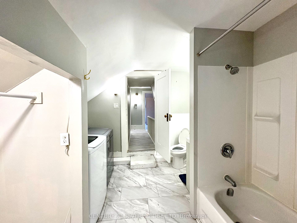
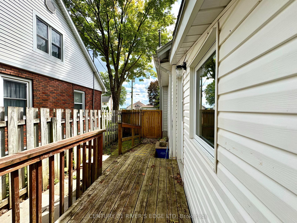
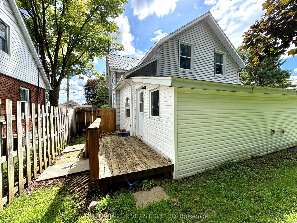
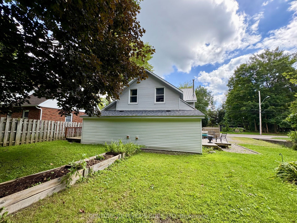
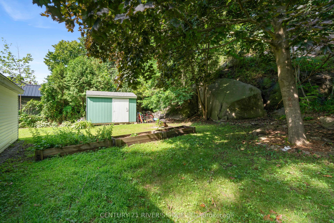
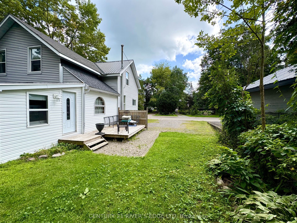
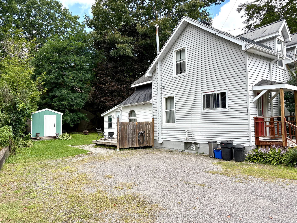
Don't miss your opportunity to own this side-by-side duplex under one ownership in one of Brockville's highly sought-after neighborhoods! Ideally situated on Hartley Street between St. Lawrence Park and Cunningham Park, this property is just steps from beautiful parkland and offers views overlooking the Brockville Yacht Club from the charming Cunningham Park. Whether you're an investor looking to add a solid income property to your portfolio or an owner-occupier seeking a way to offset your mortgage, this duplex offers excellent flexibility. Live in the recently vacated unit while collecting rental income from the other side, or rent both units for additional income potential. Each spacious unit features 2+1 bedrooms, a 4-piece bathroom, living room, dining room, and kitchen, along with convenient washer and dryer hookups. Both units have their own electrical service, forced-air gas furnace and hot water tanks, providing separate mechanical systems for each side. Private parking is also a big plus and included. Located in a desirable residential setting close to parks, the waterfront, recreation, and the amenities of Brockville, this is an opportunity not to be missed. Your REALTOR can provide a list of recent updates, as well as a survey which is available in the documents section for agents. Explore the possibilities and make this versatile duplex your next home or investment!
| Listing Key: | X13748166 |
|---|---|
| List Price: | $489,900 |
| Property Type: | Residential |
| Property Sub Type: | Duplex |
| Property Status: | Active |
| Bedrooms Total: | 6 |
| Bathrooms Total Integer: | 2 |
| Tax Annual Amount: | $3,883 |
| Architectural Style: | 1 1/2 Storey |
| Waterfront?: | No |
| City: | Brockville |
| City Region: | 810 - Brockville |
| Postal Code: | K6V 3N5 |
| Assessment Year: | 2,026 |
| Basement: | Partial Basement, Unfinished, Crawl Space |
| Basement Yn: | No |
| Bathrooms Total Integer: | 2 |
| Bedrooms Above Grade: | 6 |
| City Region: | 810 - Brockville |
| Construction Materials: | Vinyl Siding |
| Contract Status: | Available |
| Cooling: | Other |
| Covered Spaces: | 0.0 |
| Cross Street: | Ann Street |
| Ddfyn: | Yes |
| Direction Faces: | North |
| Exclusions: | tenants belongings in 54 |
| Exterior Features: | Deck |
| Foundation Details: | Stone, Unknown |
| Garage Type: | None |
| Heat Source: | Gas |
| Heat Type: | Forced Air |
| Holdover Days: | 30 |
| Hst Application: | Not Subject to HST |
| Inclusions: | fridge, stove, washer, dryer in 52, hot water tanks and garden shed |
| Interior Features: | Separate Heating Controls |
| Kitchens Above Grade: | 2 |
| Kitchens Total: | 2 |
| Laundry Level: | Upper Level |
| Listing Contract Date: | 2026-09-04 |
| Listing Key: | X13748166 |
| Living Area Range: | 1500-2000 |
| Lot Depth: | 86.0 |
| Lot Size Source: | MPAC |
| Lot Size Units: | Feet |
| Lot Width: | 70.0 |
| Status: | Price Change |
| Original List Price: | $504,900 |
| Other Structures: | Garden Shed |
| Parcel Number: | 441940158 |
| Parking Features: | Private, Mutual |
| Parking Spaces: | 4 |
| Parking Total: | 4.0 |
| Pool Features: | None |
| Possession Details: | 52 Immediate & 54 Assume Tenant |
| Rental Items: | none |
| Roll Number: | 080203005506000 |
| Roof: | Metal, Shingles |
| Rooms Above Grade: | 6 |
| Sewer: | Sewer |
| Special Designation: | Unknown |
| State Or Province: | ON |
| Tax Year: | 2026 |
| Transaction Type: | For Sale |
| Washrooms Type1: | 2 |
| Washrooms Type1 Level: | Second |
| Washrooms Type1 Pcs: | 4 |
| Water: | Municipal |
| Zoning: | R1 - Residential |
| Directions: | From Brockville City Hall head west on King Street past the Metro Grocery Store, turn left onto Ann Street then turn right onto Hartley Street and this property will be on your right. |
| Possession Type: | Other |
| Survey Type: | Available |
| Heat Source Multi: | Gas |
| Heat Type Multi: | Forced Air |
| County Or Parish: | Leeds And Grenville |
| City: | Brockville |
Listing Courtesy of: CENTURY 21 RIVER'S EDGE LTD
Listing Agent:
Mortgage Calculator
The data on this website relating to real estate for sale comes in part from the IDX Program of the Toronto Real Estate Board.
All information is believed accurate but not guaranteed. The properties displayed may not be all of the properties available through the IDX Program. Any use of this site other than by potential buyers or sellers is strictly prohibited.
© 2026 Toronto Real Estate Board.
Toronto Real Estate Board data last updated on October 08, 2026 05:01 PM - ET.
Property Last Updated: October 08, 2026 05:01 PM - ET
