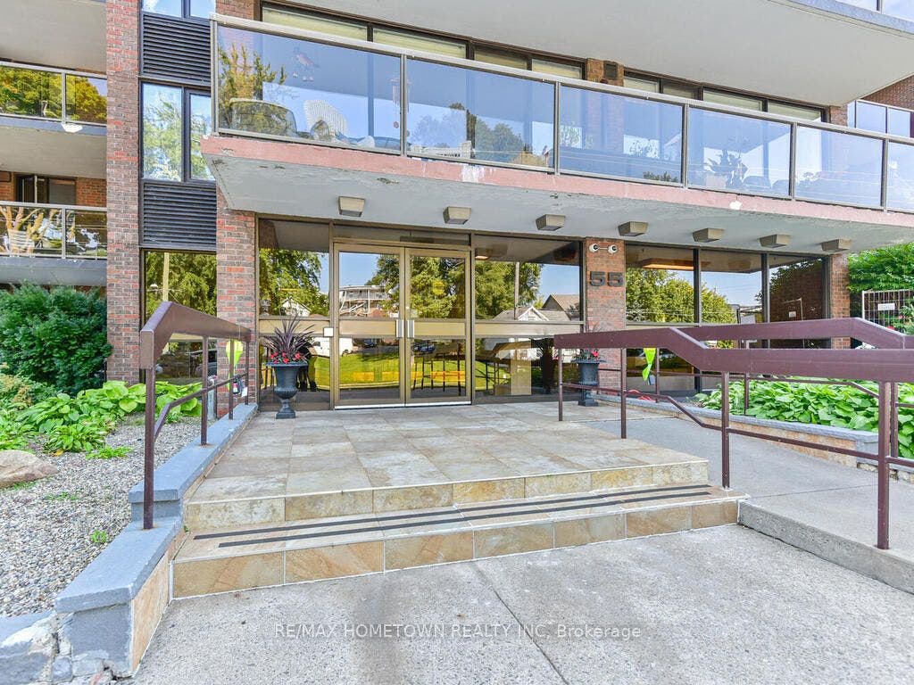
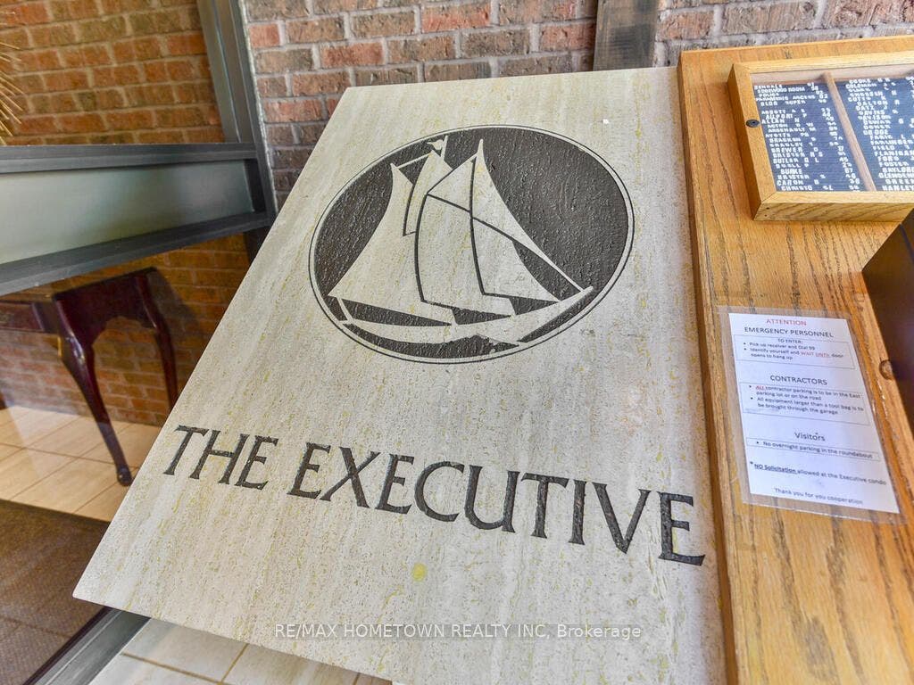
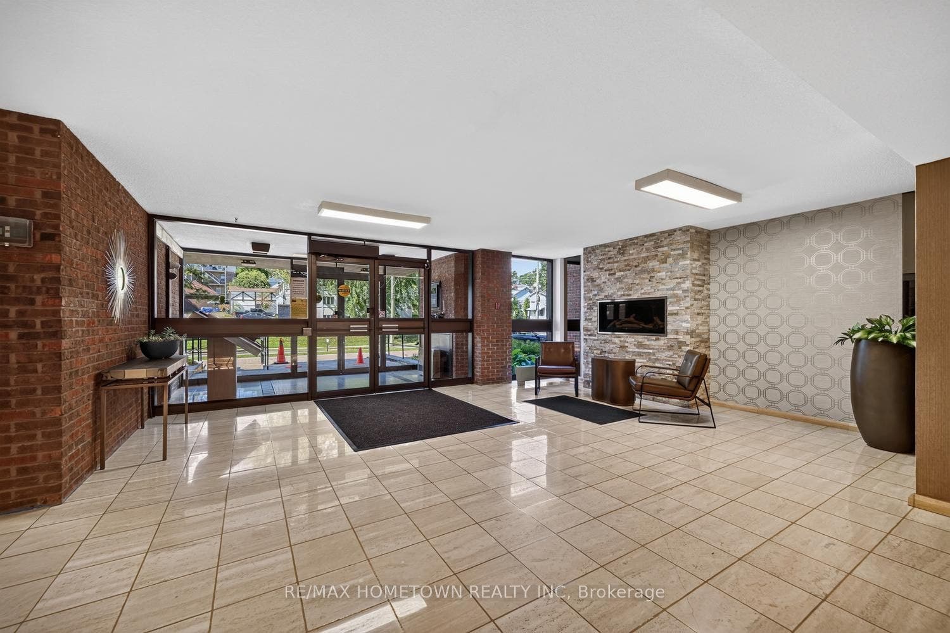
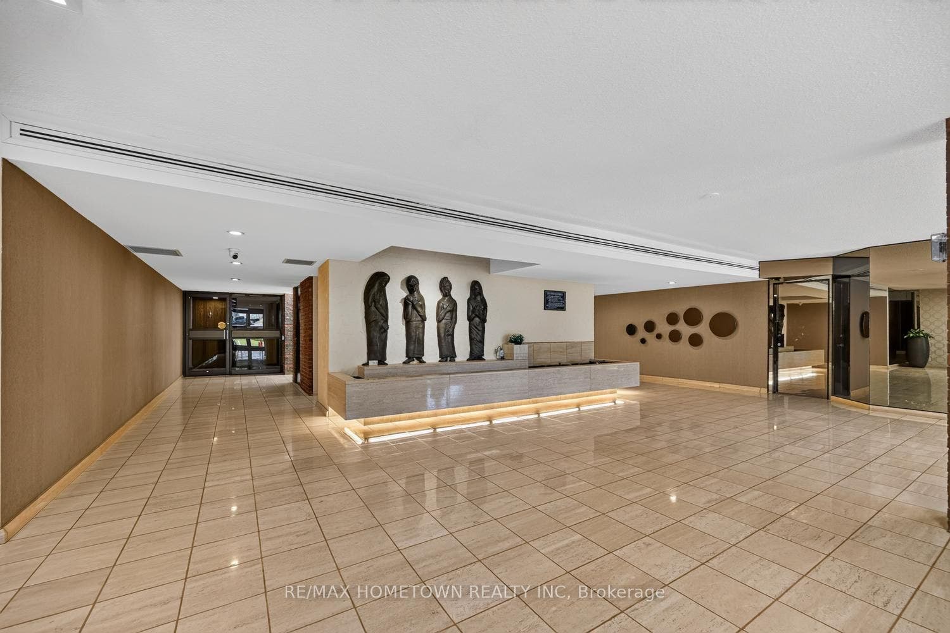
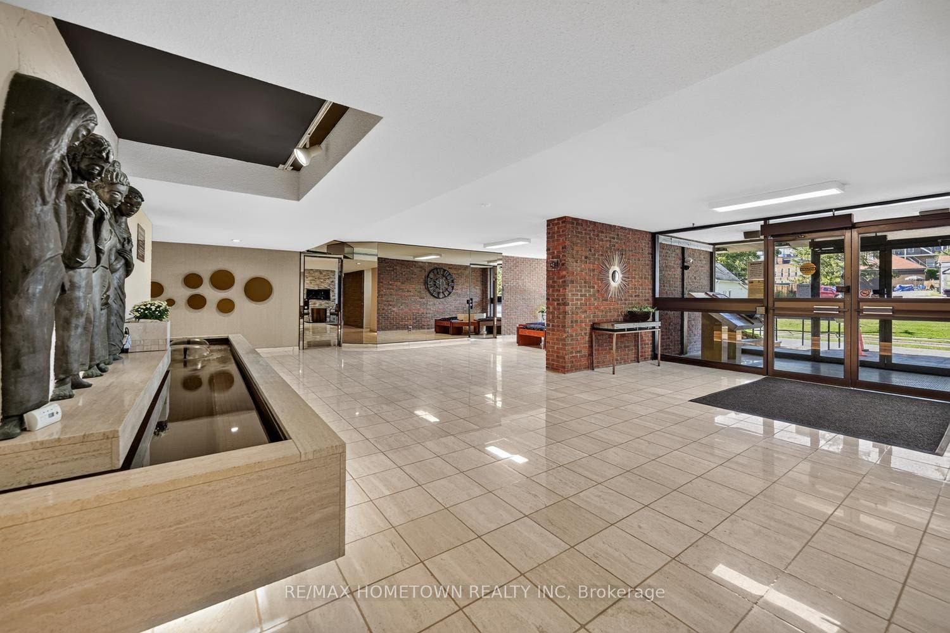
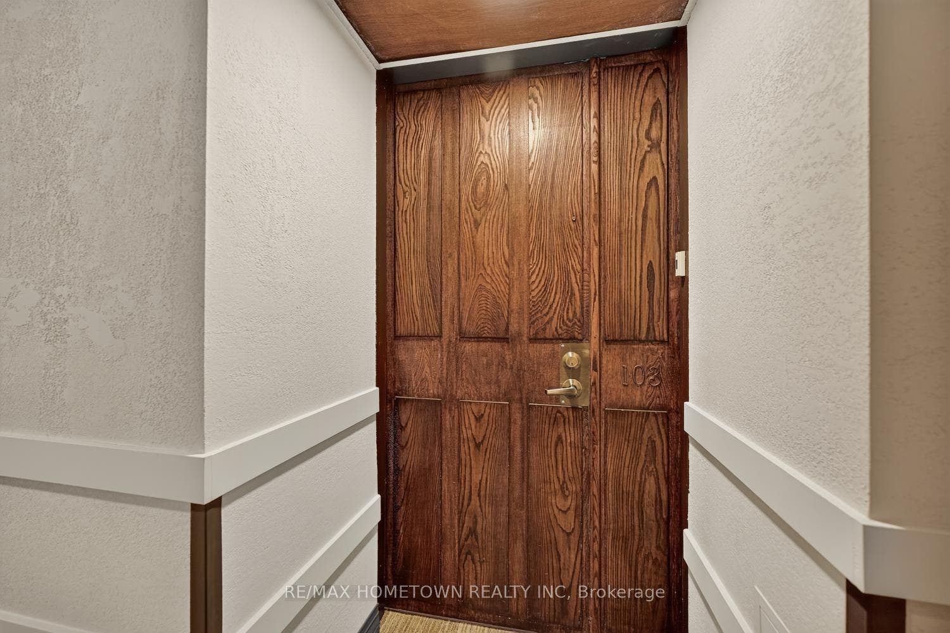
55 WATER Street E, #103
Brockville, Leeds And Grenville ON K6V 1A3
$824,900
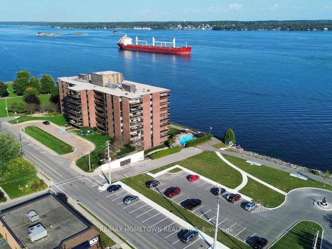
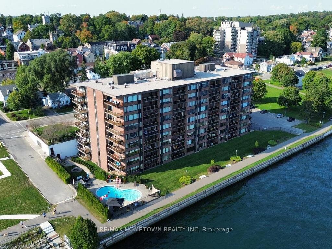
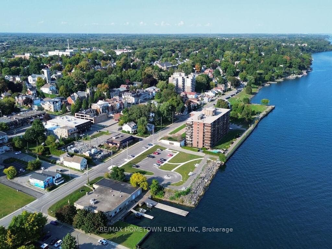
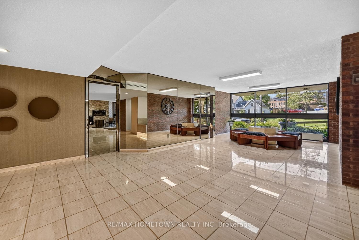
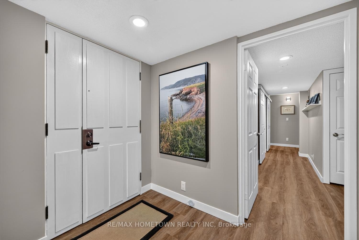
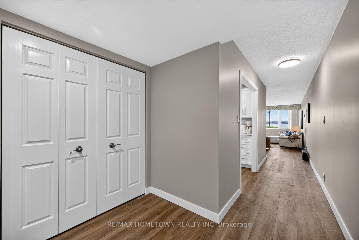
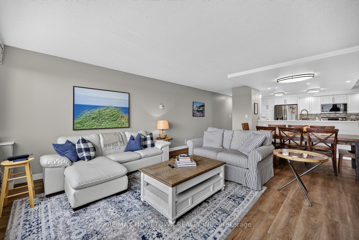
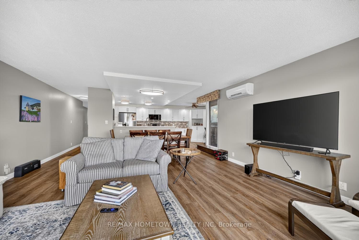
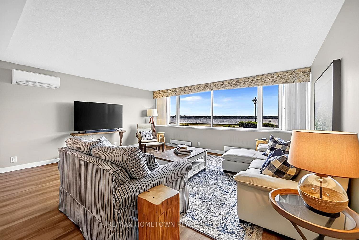
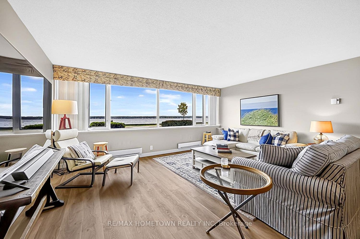
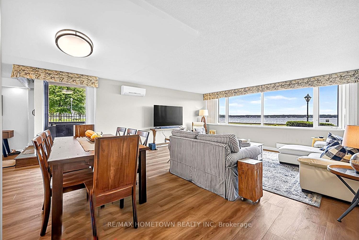
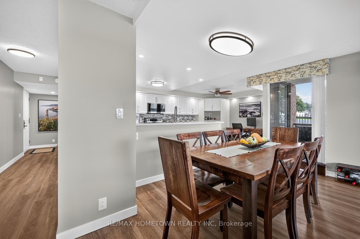
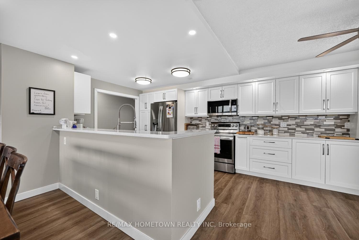
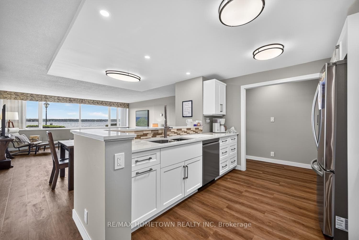
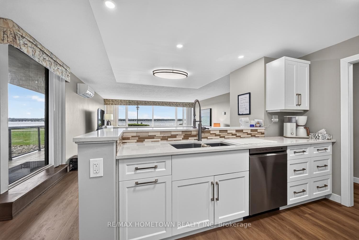
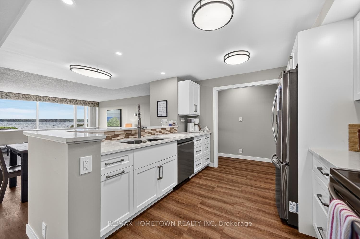
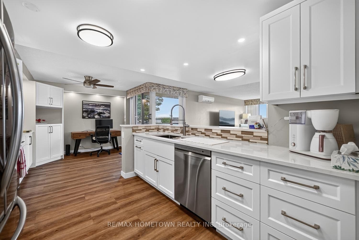
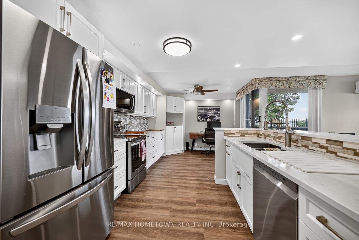
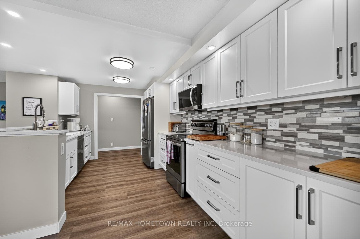
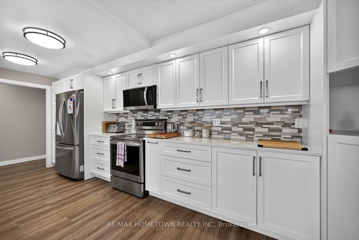
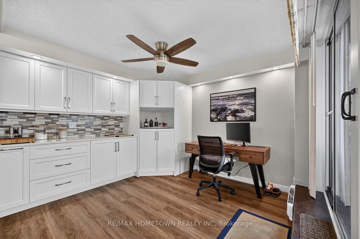
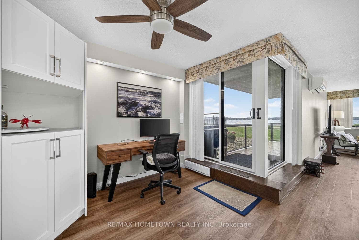
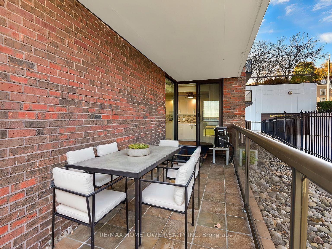
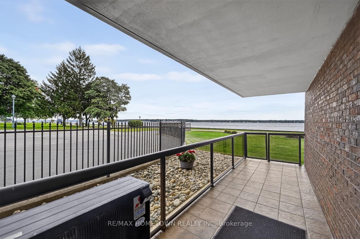
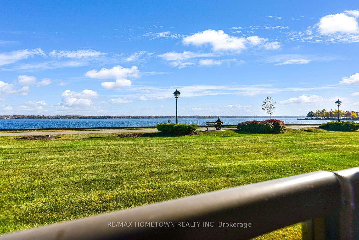
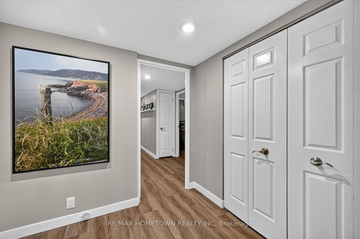
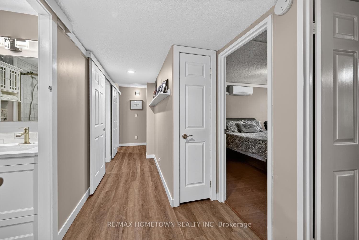
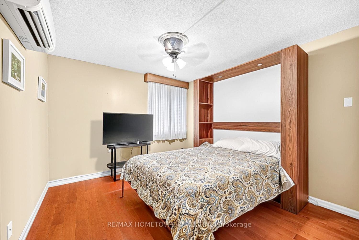
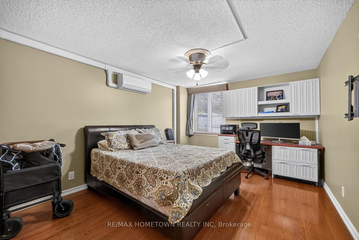
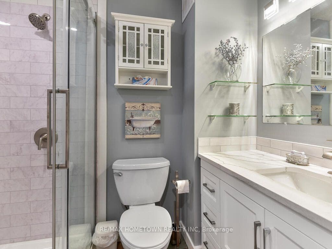
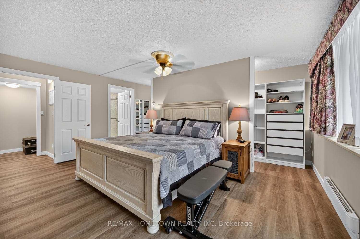
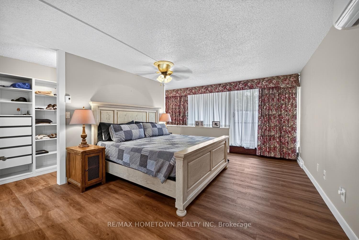
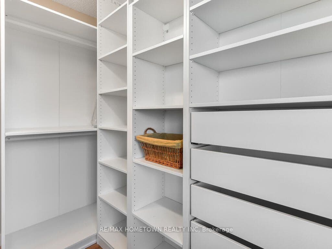
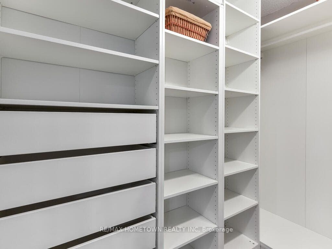
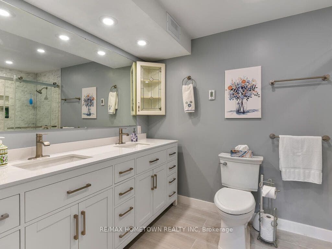
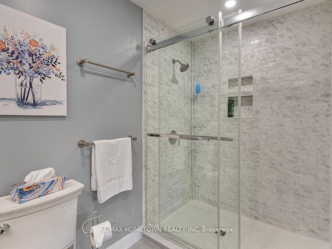
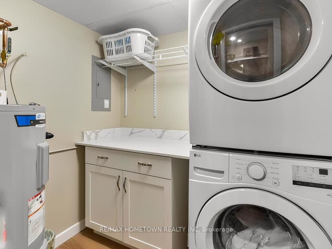
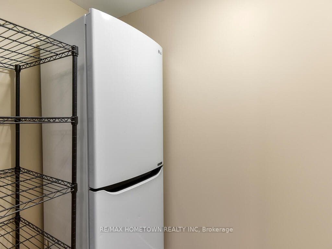
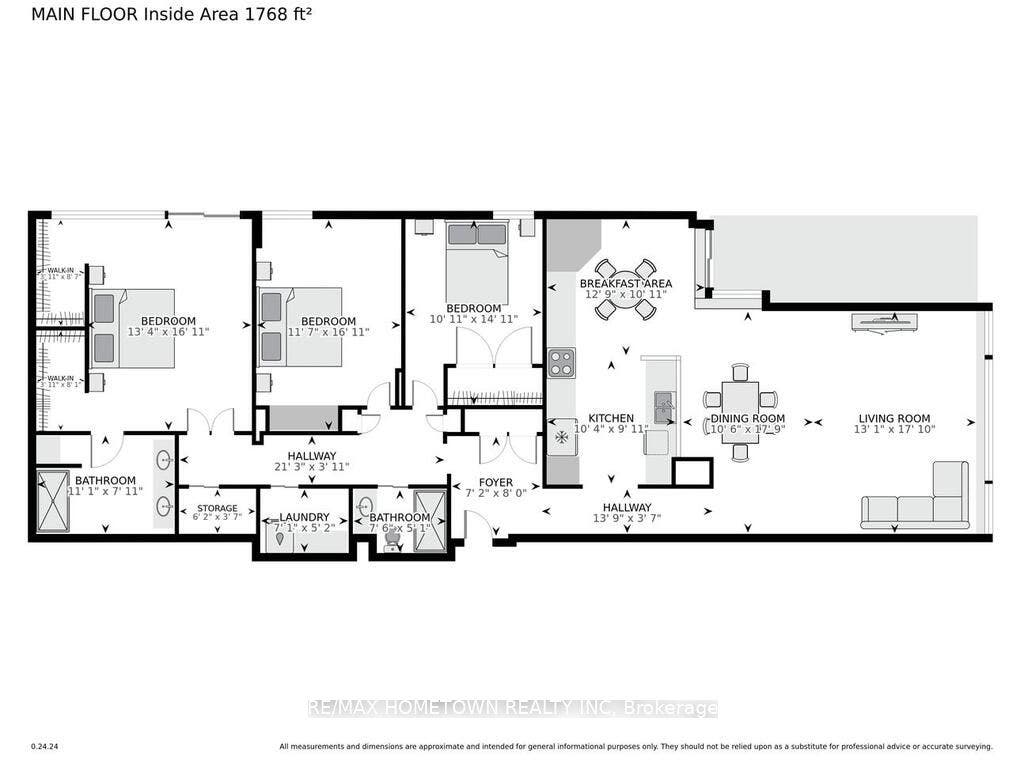
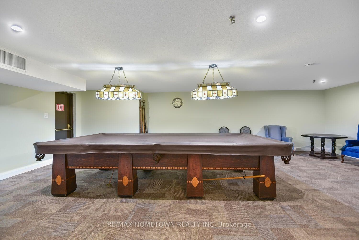
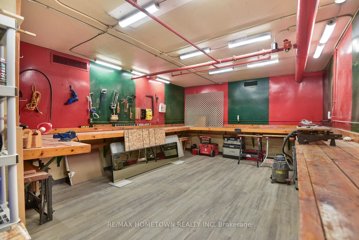
Stunning 1,800 Sq. Ft. 3-Bedroom Condo with Year-Round St. Lawrence River Views! Located on the southeast corner of the building, this spacious, updated 1,800 sq. ft. condo offers 3 bedrooms, 2 bathrooms and beautiful year-round views of the St. Lawrence River. Whether you're looking to downsize, planning for retirement or searching for an investment property, this unit has plenty to offer! Purchase now and enjoy the bonus of having a tenant in place until August 31st 2027, giving you plenty of time to prepare and sell your current home before making the move. Alternatively, keep this beautiful unit as an investment property and enjoy the rental income. Step inside and be welcomed by a spacious foyer that leads you down the hallway to a large, updated eat-in kitchen featuring plenty of cabinetry, generous counter space and a convenient breakfast bar overlooking the open-concept dining and living areas. This bright and spacious layout is perfect for entertaining friends and family or simply relaxing and enjoying the views. Just off the kitchen, patio doors lead to your own private balcony, where you can sit back and take in the beautiful St. Lawrence River. Down the hallway, you'll find the generously sized primary bedroom, complete with his-and-hers closets, a -4 piece ensuite and patio doors leading to a second private balcony. Two additional bedrooms, a second bathroom, a separate laundry room and an additional storage area complete this spacious unit. And the amenities ...
+ Read More| Listing Key: | X13862976 |
|---|---|
| List Price: | $824,900 |
| Property Type: | Condo |
| Property Sub Type: | Condo Apartment |
| Property Status: | Active |
| Bedrooms Total: | 3 |
| Bathrooms Total Integer: | 2 |
| Association Fee: | $1,099 |
| Tax Annual Amount: | $5,050 |
| Architectural Style: | Apartment |
| Waterfront?: | Yes |
| City: | Brockville |
| City Region: | 810 - Brockville |
| Postal Code: | K6V 1A3 |
| Accessibility Features: | Level Within Dwelling, Open Floor Plan, Parking |
| Access To Property: | R.O.W. (Deeded) |
| Alternative Power: | None |
| Approximate Age: | 31-50 |
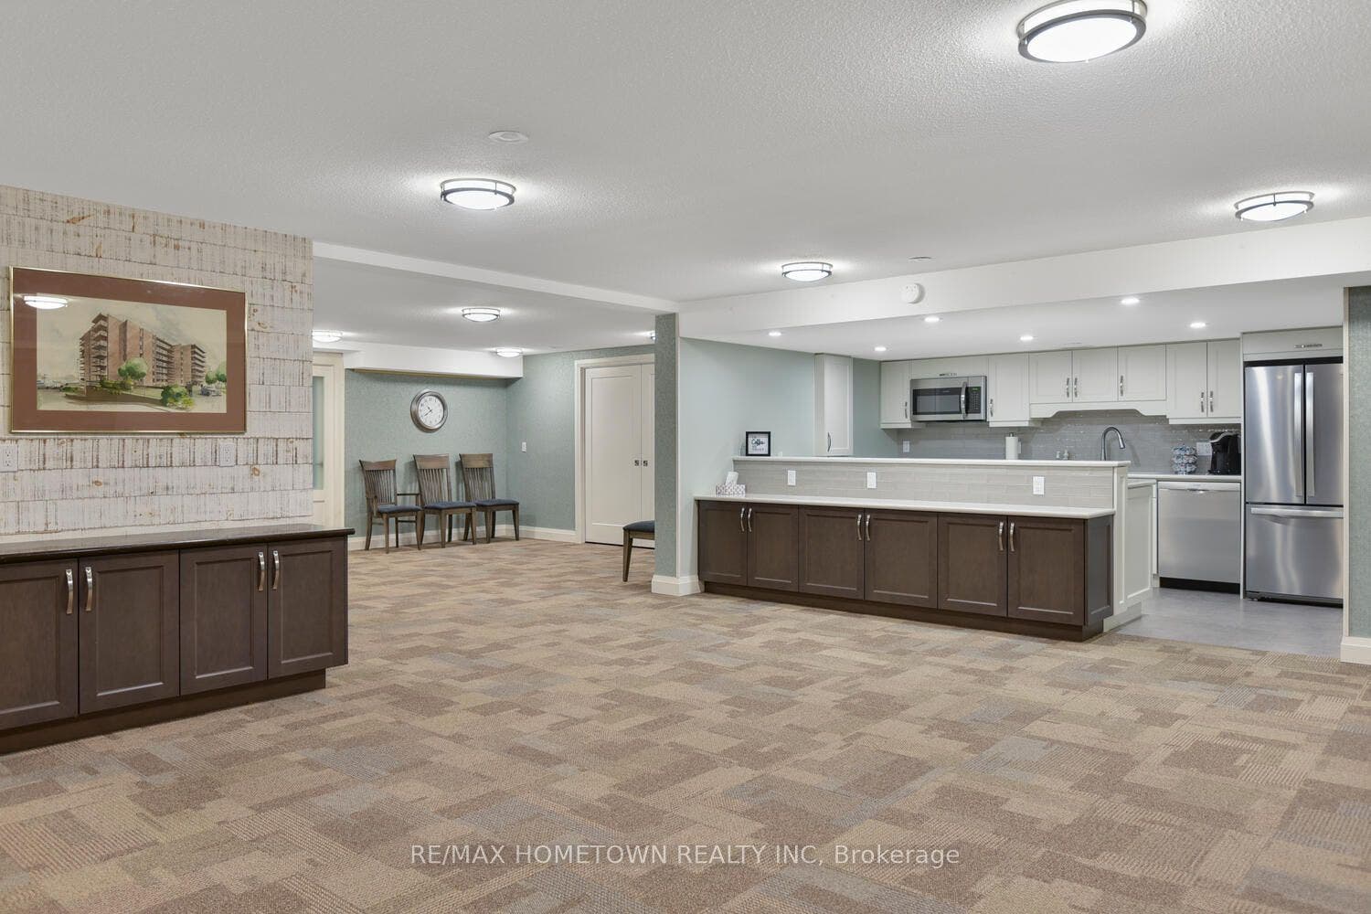
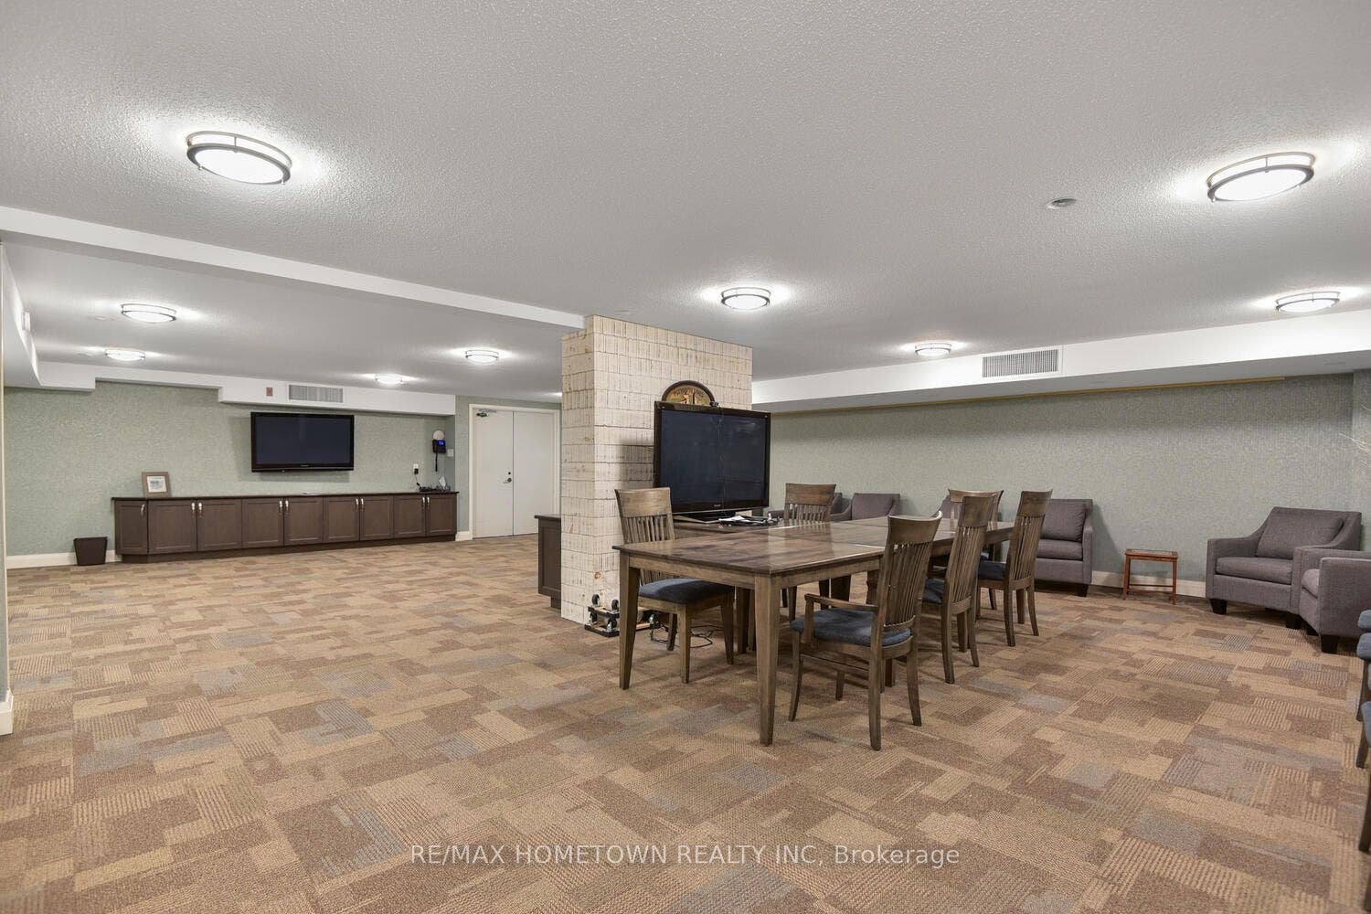
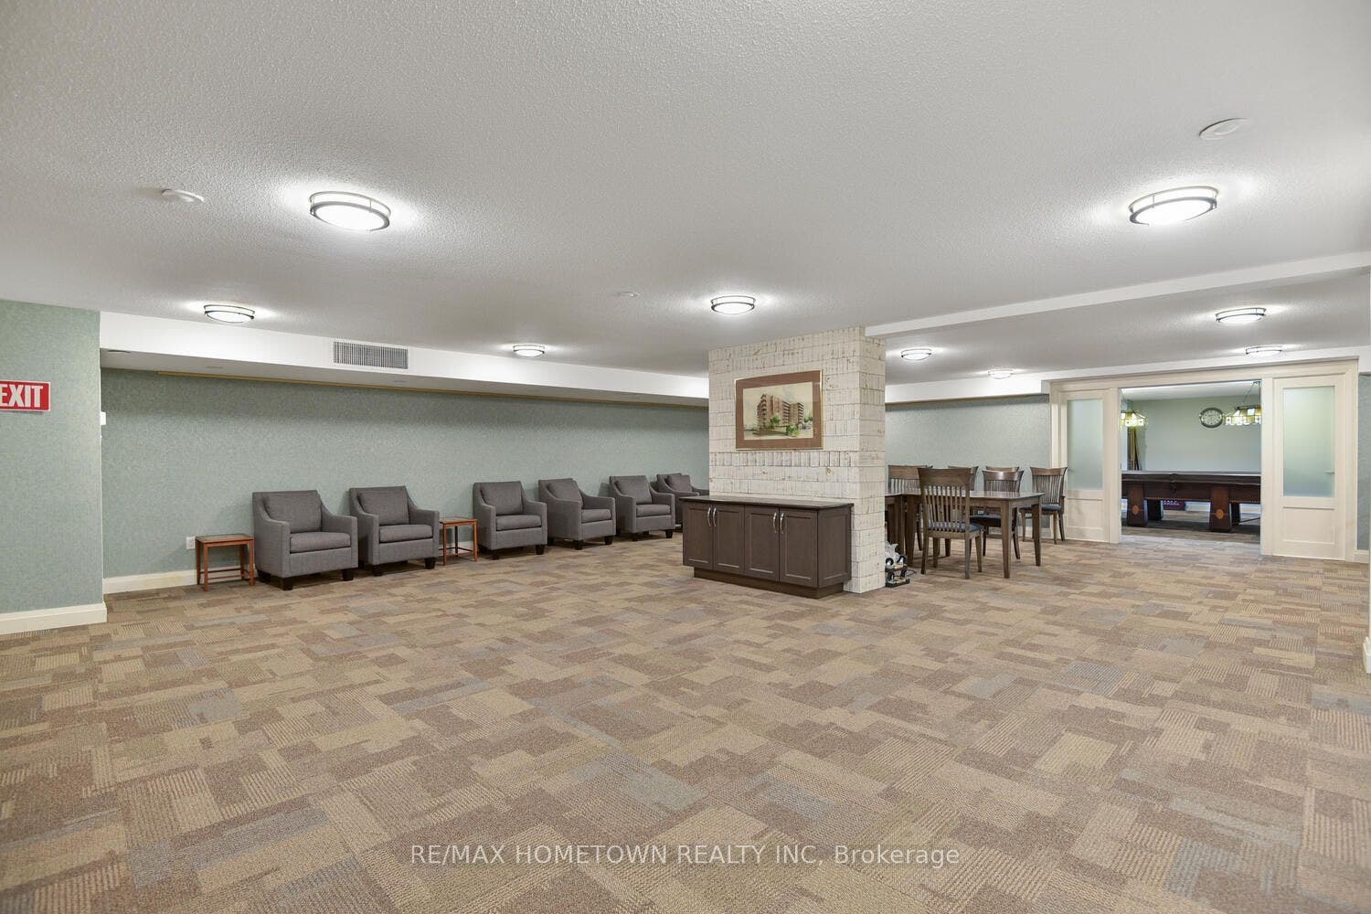
| Association Amenities: | Party Room/Meeting Room, Visitor Parking, Outdoor Pool, Exercise Room, Elevator, Communal Waterfront Area |
| Association Fee Includes: | Building Insurance Included, Parking Included, Common Elements Included |
| Association Name: | Leeds |
| Balcony Type: | Enclosed |
| Basement: | None |
| Basement Yn: | No |
| Bathrooms Total Integer: | 2 |
| Bedrooms Above Grade: | 3 |
| City Region: | 810 - Brockville |
| Condo Corp Number: | 3 |
| Construction Materials: | Brick |
| Contract Status: | Available |
| Cooling: | Wall Unit(s) |
| Covered Spaces: | 1.0 |
| Cross Street: | Water Street East / Park Street |
| Ddfyn: | Yes |
| Development Charges Paid: | Unknown |
| Disclosures: | Unknown |
| Docking Type: | None |
| Elevator Yn: | Yes |
| Ensuite Laundry Yn: | Yes |
| Exclusions: | Tenants Belongings |
| Exposure: | South East |
| Foundation Details: | Slab |
| Frontage Length: | 0.00 |
| Garage Type: | Underground |
| Garage?: | Yes |
| Heat Source: | Electric |
| Heat Type: | Baseboard |
| Holdover Days: | 60 |
| Hst Application: | Included In |
| Inclusions: | Fridge, Stove, BI Dishwasher, Microwave Hood Fam. Washer and Dryer, All Light Fixtures and Fans, All Blinds and Window Coverings, Murphy Bed, Built-in Desk in 2nd Bedroom, Hot Water Heater |
| Interior Features: | Water Heater Owned |
| Kitchens Above Grade: | 1 |
| Kitchens Total: | 1 |
| Laundry Features: | In-Suite Laundry, Shared |
| Laundry Level: | Main Level |
| Legal Apartment Number: | 3 |
| Legal Stories: | 1 |
| Listing Contract Date: | 2026-10-05 |
| Listing Key: | X13862976 |
| Living Area Range: | 1800-1999 |
| Locker: | Owned |
| Status: | New |
| Original List Price: | $824,900 |
| Parcel Number: | 448030003 |
| Parking Features: | Underground |
| Parking Total: | 1.0 |
| Parking Type1: | Owned |
| Parking Type2: | Exclusive |
| Pets Allowed: | Yes-with Restrictions |
| Possession Details: | TBD |
| Property Features: | Rec./Commun.Centre, Public Transit, Park, River/Stream, Waterfront |
| Property Management Company: | EOPMG |
| Roll Number: | 080202003500403 |
| Roof: | Tar and Gravel |
| Rooms Above Grade: | 7 |
| Rooms Total: | 14 |
| Security Features: | Security System |
| Senior Community?: | Yes |
| Shoreline: | Deep |
| Shoreline Allowance: | Not Owned |
| Shoreline Exposure: | South East |
| Special Designation: | Unknown |
| Square Foot Source: | mpac |
| State Or Province: | ON |
| Status Certificate Yn: | Yes |
| Tax Year: | 2025 |
| Transaction Type: | For Sale |
| Under Contract: | None |
| View: | Water, River |
| Washrooms Type1: | 1 |
| Washrooms Type1 Level: | Main |
| Washrooms Type1 Pcs: | 4 |
| Washrooms Type2: | 1 |
| Washrooms Type2 Level: | Main |
| Washrooms Type2 Pcs: | 3 |
| Water Body Name: | St. Lawrence River |
| Water Body Type: | River |
| Waterfront: | Indirect |
| Waterfront Accessory: | Not Applicable |
| Waterfront Features: | River Front, Seawall, Waterfront-Deeded Access |
| Water View: | Direct, Unobstructive |
| Directions: | Coming from the East, take 401/Highway 401/Macdonald-Cartier Freeway. Take exit 687 onto County Road 2 toward Brockville and turn right. Turn right onto Market Street East. Turn left onto Water St E. Turn right. 55 Water St E is on the right |
| Possession Type: | Other |
| Survey Type: | Unknown |
| Water Meter Yn: | Yes |
| Heat Source Multi: | Electric |
| Heat Type Multi: | Baseboard, Heat Pump |
| Shoreline Exposure Multi: | South East |
| County Or Parish: | Leeds And Grenville |
| City: | Brockville |
Listing Courtesy of: RE/MAX HOMETOWN REALTY INC
Listing Agent:
Mortgage Calculator
The data on this website relating to real estate for sale comes in part from the IDX Program of the Toronto Real Estate Board.
All information is believed accurate but not guaranteed. The properties displayed may not be all of the properties available through the IDX Program. Any use of this site other than by potential buyers or sellers is strictly prohibited.
© 2026 Toronto Real Estate Board.
Toronto Real Estate Board data last updated on October 08, 2026 05:01 PM - ET.
Property Last Updated: October 08, 2026 05:01 PM - ET
