55 Woodward Street
Carleton Place, Lanark ON K7C 2X3
$620,000
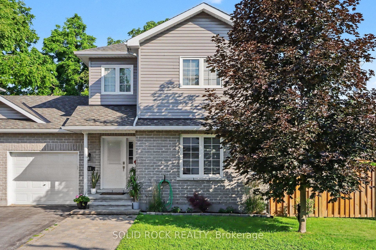
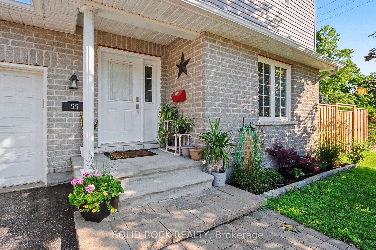
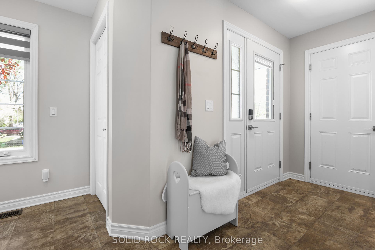
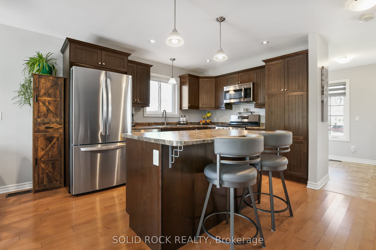
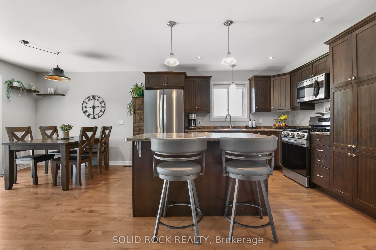
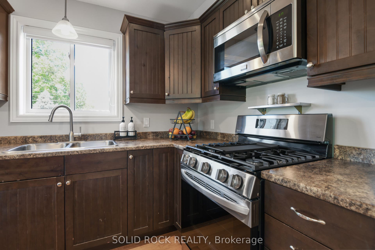
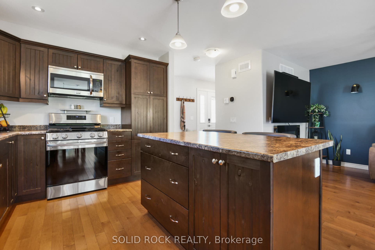
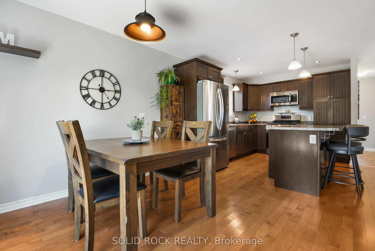
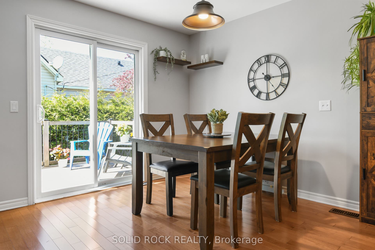
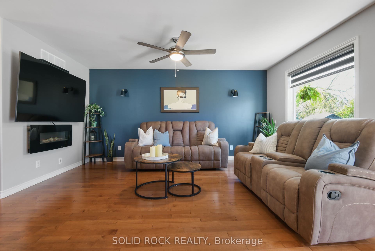
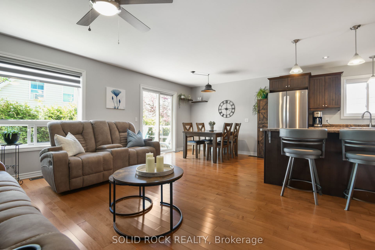
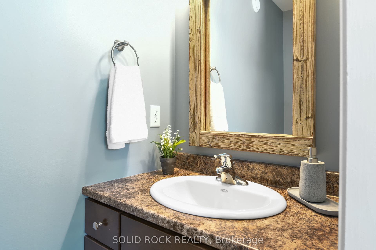
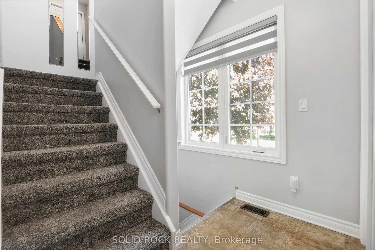
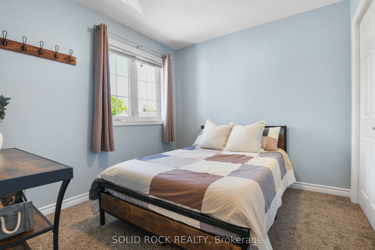
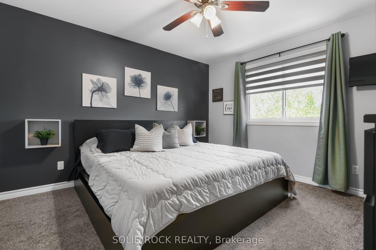
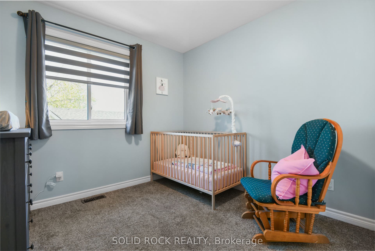
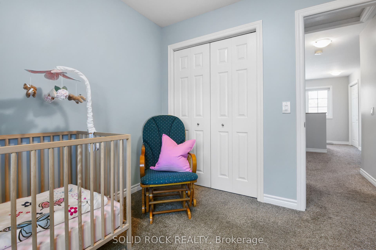
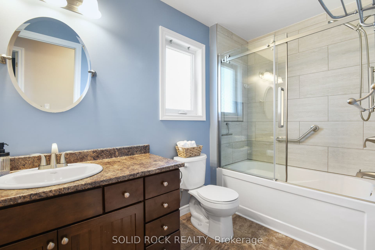
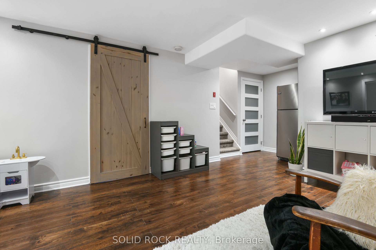
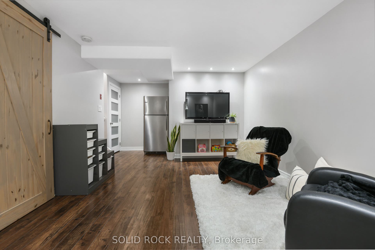
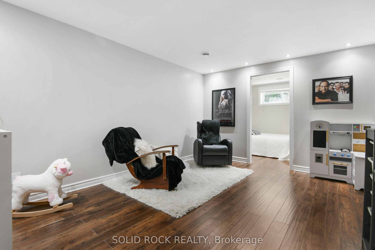
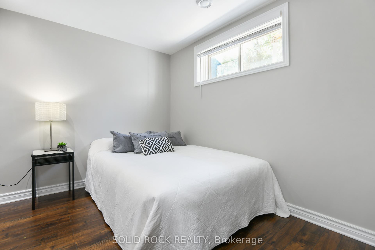
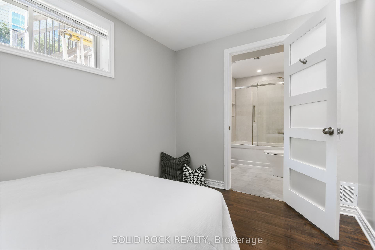
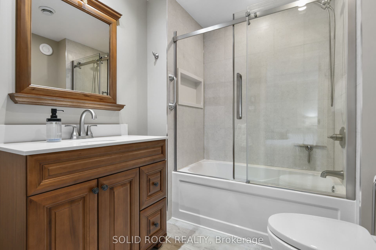
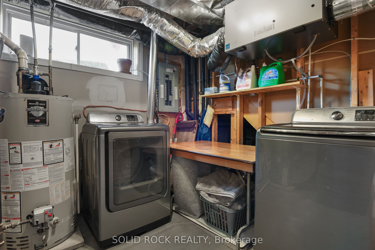
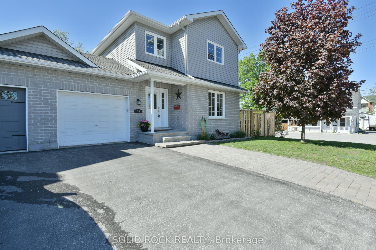
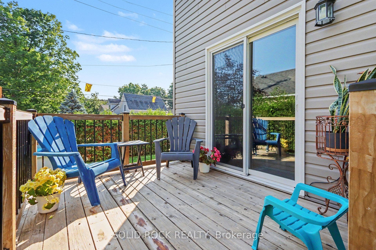
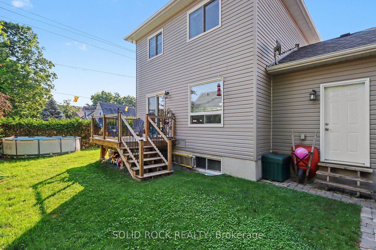
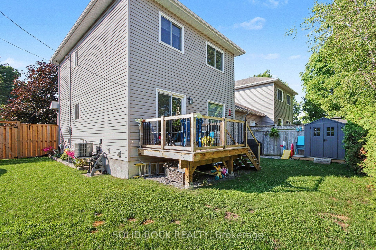
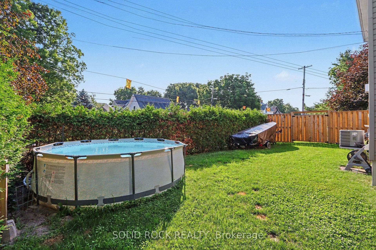
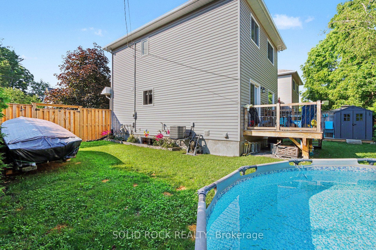
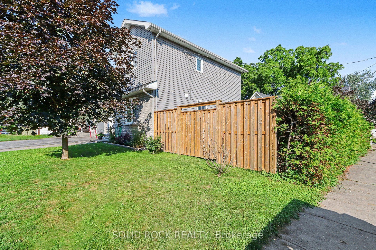
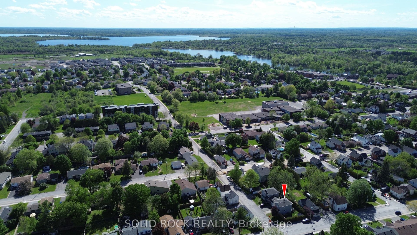
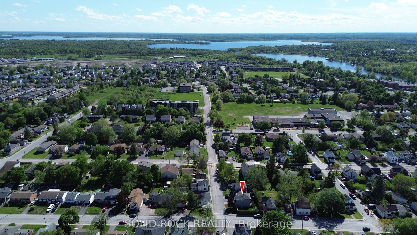
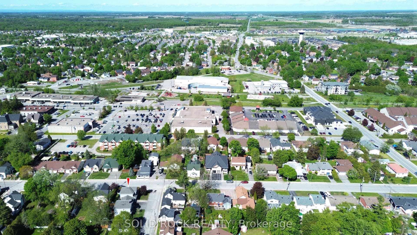
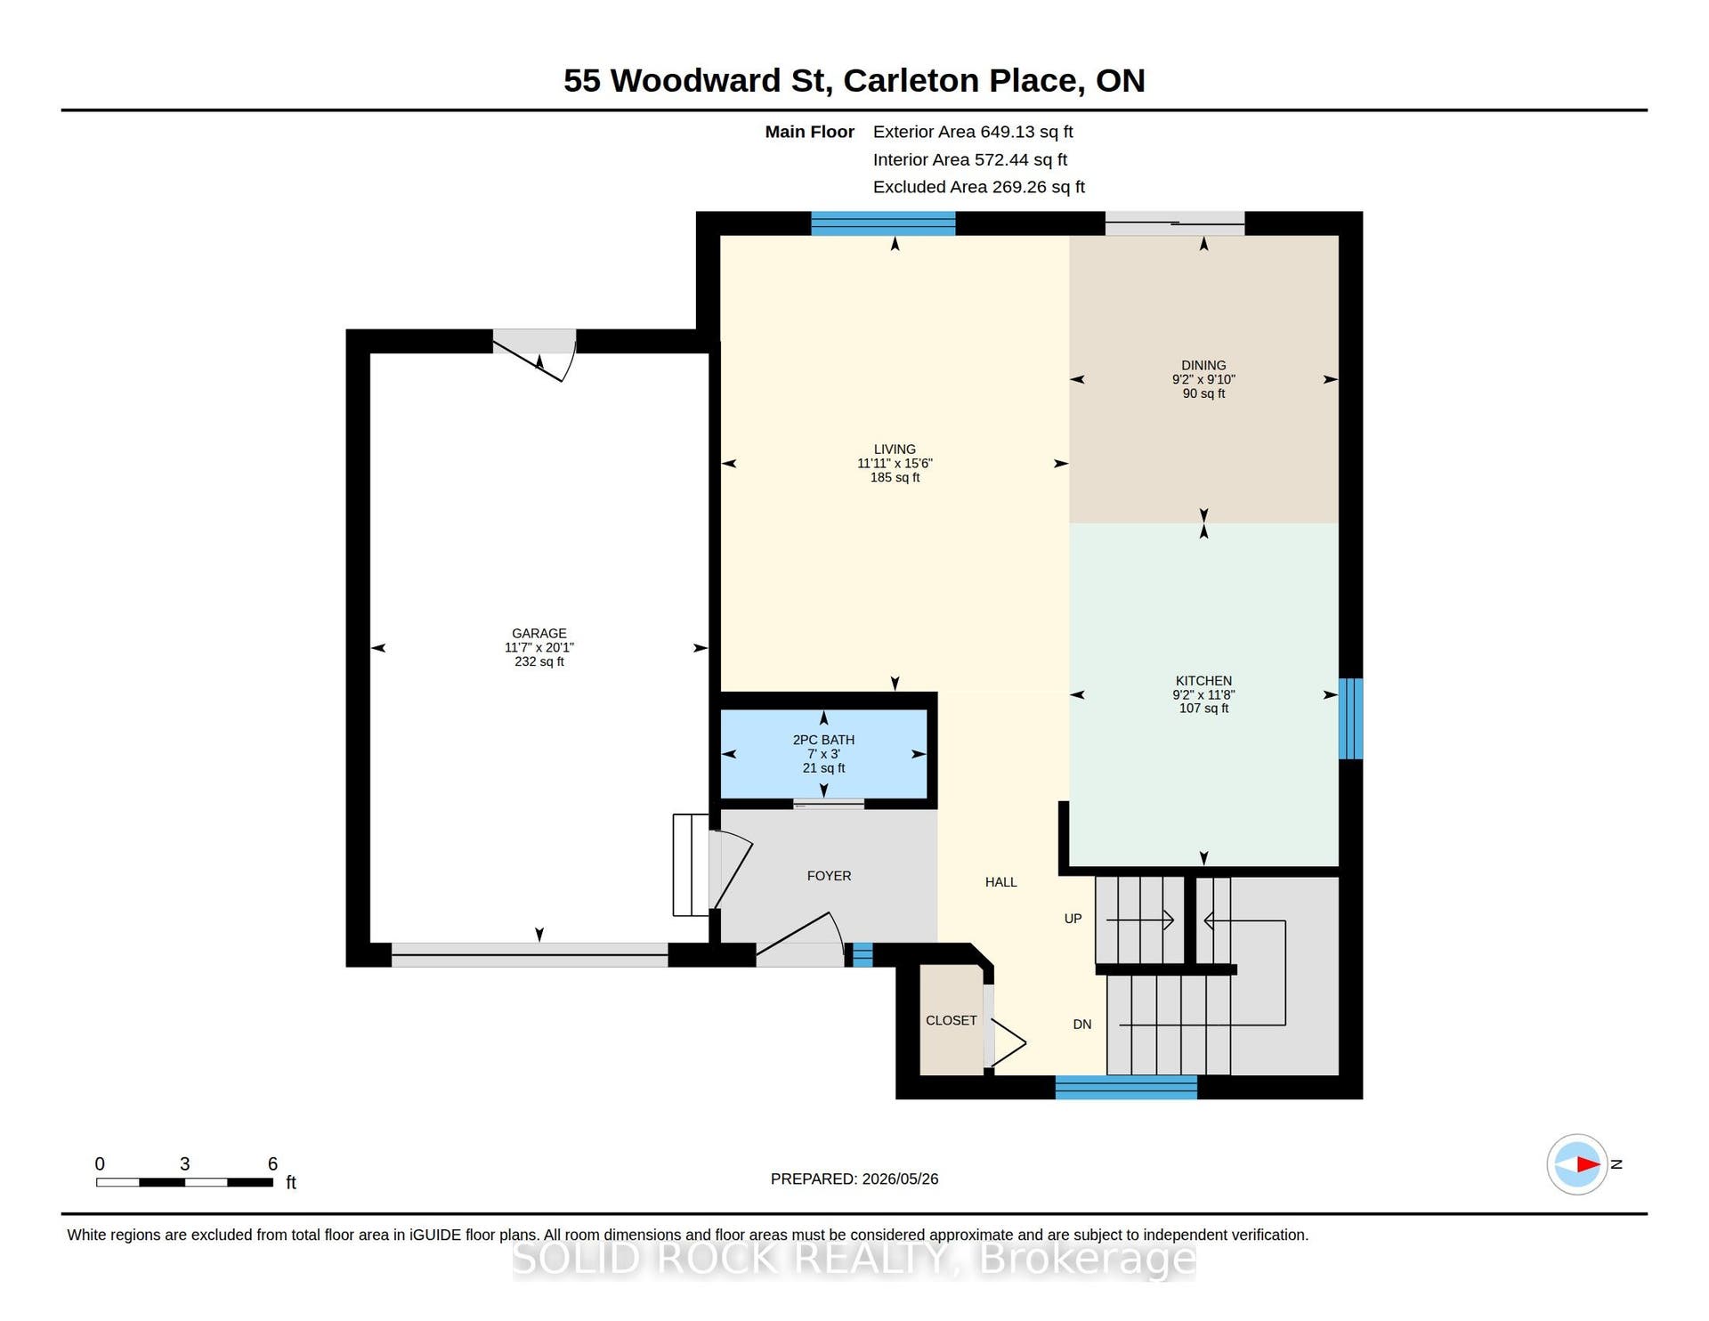
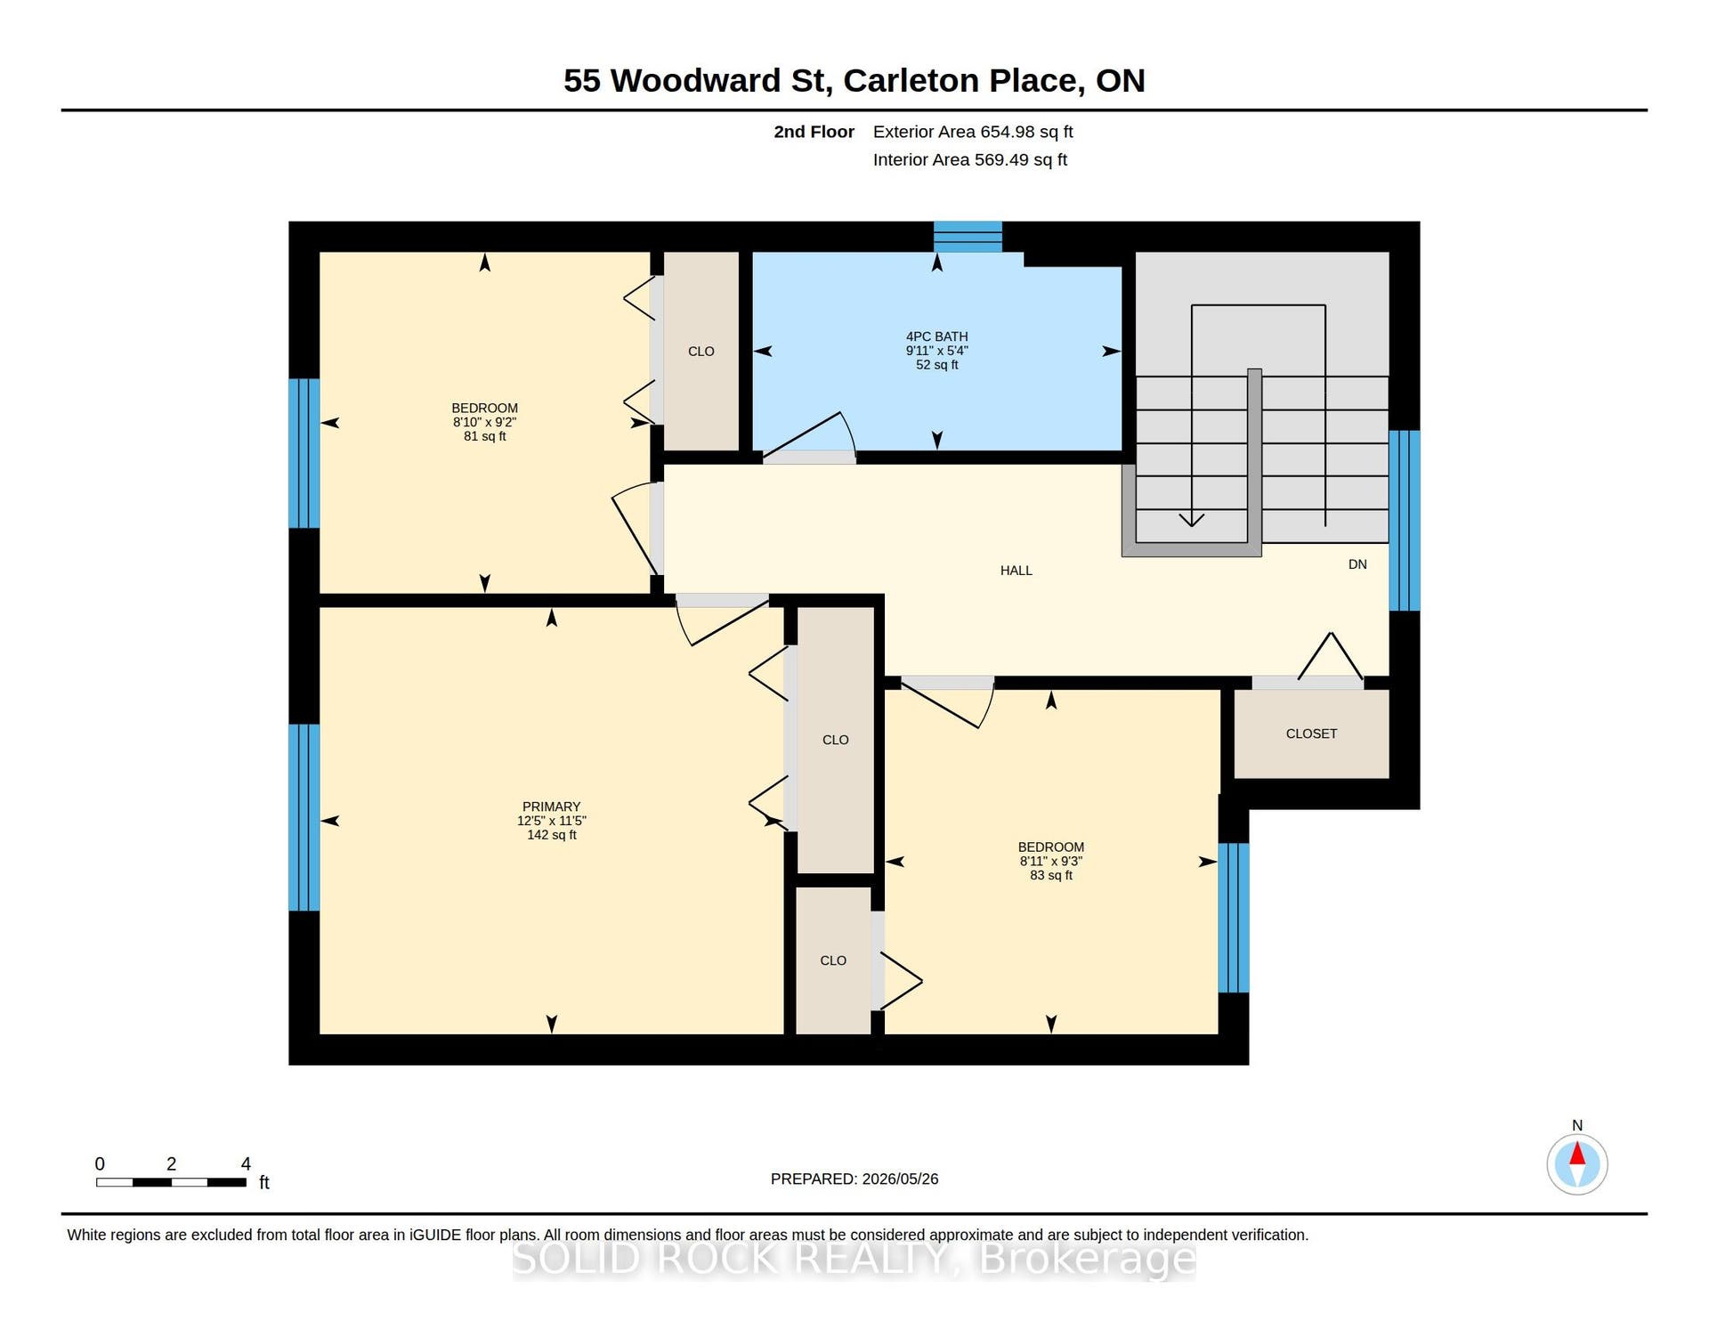
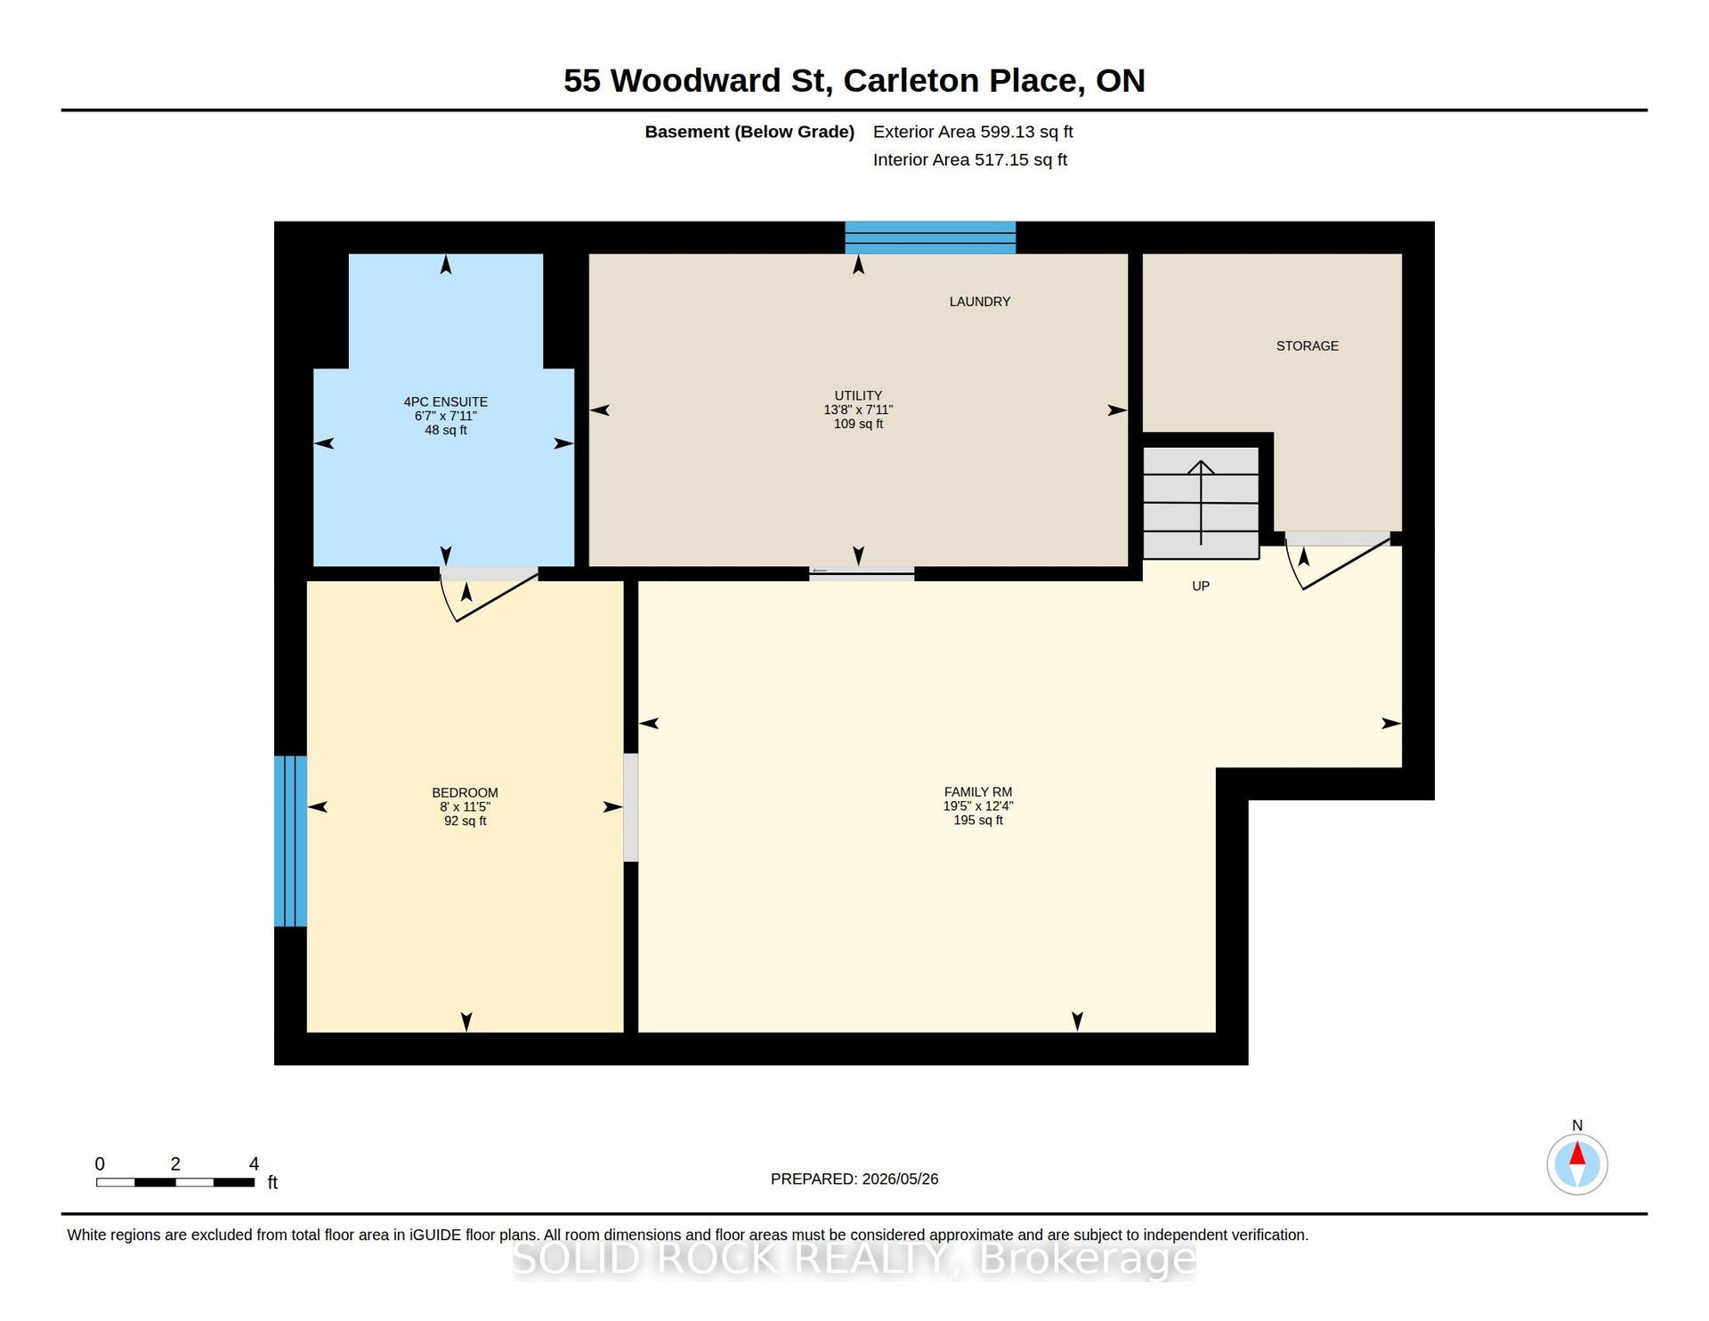
Welcome to 55 Woodward Street, a beautifully maintained 4 bedroom 3 bathroom turnkey home set on a private corner lot. Step inside to a welcoming front entry with a convenient powder room. The main floor opens into the bright kitchen, living, and dining area with a functional open concept layout. The spacious kitchen offers a large island and plenty of cabinets for storage. Patio doors lead to the back deck and private yard with an above ground pool, the perfect setup for summer BBQs and relaxing evenings outdoors.Upstairs you'll find 3 good sized bedrooms, plenty of storage space, and an updated full bathroom. The lower level offers a cozy family room, kids play area, or extra living space. There is also a 4th bedroom with a newly renovated ensuite, offering flexible options for guests, a teen retreat, home office, or potential multigenerational living setup. Laundry is located on the lower level as well.Pride of ownership is evident throughout this well cared for home. Located in a family friendly area within walking distance to Riverside Park, schools - both public and Catholic, shopping, the beach, boat launch, and Carleton Place's charming downtown core. An excellent location for commuters as well, with Kanata approximately 20 minutes away and downtown Ottawa about 45 minutes. 24 hours irrevocable on all offers.
| Listing Key: | X13732932 |
|---|---|
| List Price: | $620,000 |
| Property Type: | Residential |
| Property Sub Type: | Semi-Detached |
| Property Status: | Active |
| Bedrooms Total: | 4 |
| Bathrooms Total Integer: | 3 |
| Tax Annual Amount: | $4,255 |
| Architectural Style: | 2-Storey |
| Waterfront?: | No |
| City: | Carleton Place |
| City Region: | 909 - Carleton Place |
| Postal Code: | K7C 2X3 |
| Basement: | Finished |
| Basement Yn: | No |
| Bathrooms Total Integer: | 3 |
| Bedrooms Above Grade: | 3 |
| Bedrooms Below Grade: | 1 |
| City Region: | 909 - Carleton Place |
| Construction Materials: | Brick, Vinyl Siding |
| Contract Status: | Available |
| Cooling: | Central Air |
| Covered Spaces: | 1.0 |
| Cross Street: | Napoleon St. |
| Ddfyn: | Yes |
| Den Familyroom Yn: | Yes |
| Direction Faces: | North |
| Exclusions: | mirrors on the stairs |
| Exterior Features: | Deck |
| Fireplace Features: | Electric |
| Fireplaces Total: | 1 |
| Foundation Details: | Concrete |
| Garage Type: | Attached |
| Garage?: | Yes |
| Heat Source: | Gas |
| Heat Type: | Forced Air |
| Holdover Days: | 90 |
| Hst Application: | Included In |
| Inclusions: | Fridge, gas stove, hood fan, dishwasher, washer, dryer, electric fireplace, pool, shed, window coverings, wall sconce in living room, ceiling fans(2), TV mounts (3), cabinet beside fridge, floating dining room shelves, hook shelves in nursery, hooks at front entry and spare room, all garage shelving, primary bedroom closet organizer, nursery wardrobe, laundry room bookshelf |
| Interior Features: | Auto Garage Door Remote, In-Law Capability |
| Kitchens Above Grade: | 1 |
| Kitchens Total: | 1 |
| Laundry Level: | Lower Level |
| Listing Contract Date: | 2026-09-01 |
| Listing Key: | X13732932 |
| Living Area Range: | 1100-1500 |
| Lot Depth: | 60.09 |
| Lot Size Source: | MPAC |
| Lot Size Units: | Feet |
| Lot Width: | 55.84 |
| Status: | Price Change |
| Original List Price: | $624,900 |
| Other Structures: | Shed |
| Parcel Number: | 051270199 |
| Parking Spaces: | 2 |
| Parking Total: | 2.0 |
| Pool Features: | Above Ground |
| Possession Details: | Flexible |
| Property Features: | Fenced Yard, Hospital, School |
| Rental Items: | None |
| Roll Number: | 092803006513900 |
| Roof: | Asphalt Shingle |
| Rooms Above Grade: | 8 |
| Rooms Below Grade: | 4 |
| Sewer: | Sewer |
| Special Designation: | Unknown |
| State Or Province: | ON |
| Tax Year: | 2025 |
| Transaction Type: | For Sale |
| Washrooms Type1: | 1 |
| Washrooms Type1 Pcs: | 2 |
| Washrooms Type2: | 2 |
| Washrooms Type2 Pcs: | 4 |
| Water: | Municipal |
| Waterfront: | None |
| Directions: | From HWY 7, turn onto MississippiRd at the lights. Right on Woodward and go to the end. #55 is the last house on the left |
| Lot Size Area Units: | SquareFeet |
| Possession Type: | Flexible |
| Sign On Property?: | Yes |
| Survey Type: | Unknown |
| Heat Source Multi: | Gas |
| Heat Type Multi: | Forced Air |
| County Or Parish: | Lanark |
| Fireplace?: | Yes |
| City: | Carleton Place |
Listing Courtesy of: SOLID ROCK REALTY
Listing Agent: Bria Riopelle
Mortgage Calculator
The data on this website relating to real estate for sale comes in part from the IDX Program of the Toronto Real Estate Board.
All information is believed accurate but not guaranteed. The properties displayed may not be all of the properties available through the IDX Program. Any use of this site other than by potential buyers or sellers is strictly prohibited.
© 2026 Toronto Real Estate Board.
Toronto Real Estate Board data last updated on October 08, 2026 05:01 PM - ET.
Property Last Updated: October 08, 2026 05:01 PM - ET
