555 Brittany Drive, #104
Manor Park - Cardinal Glen And Area, Ottawa ON K1K 4C5
$285,000
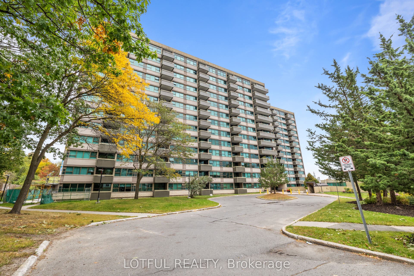
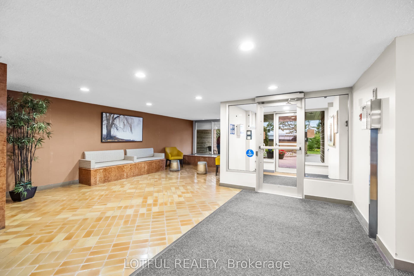
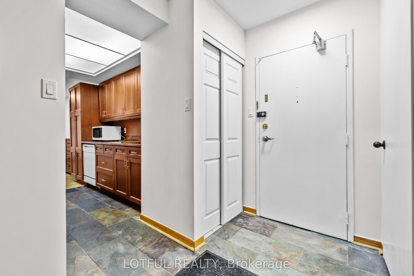
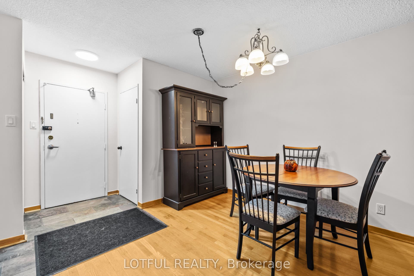
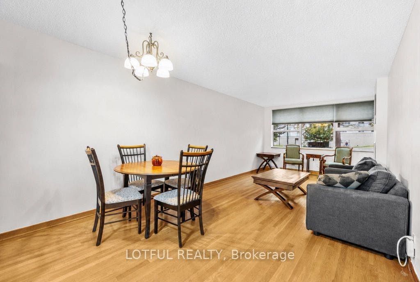
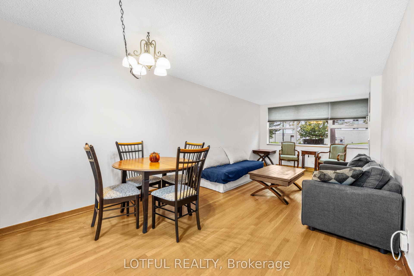
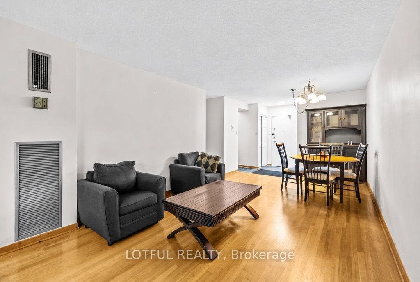
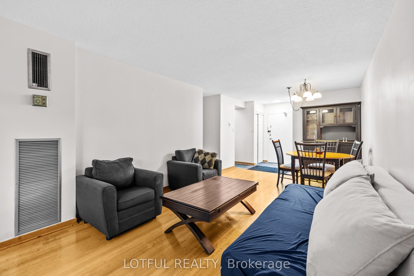
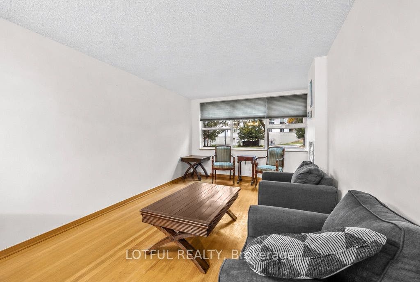
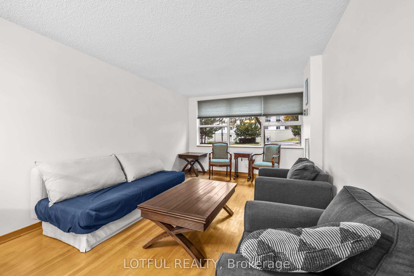
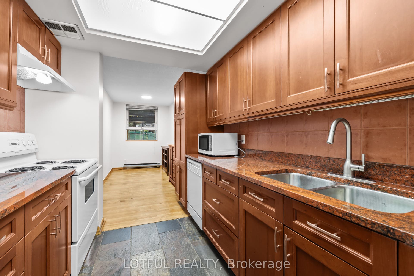
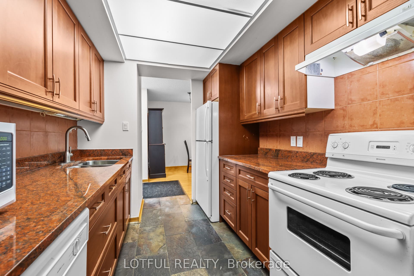
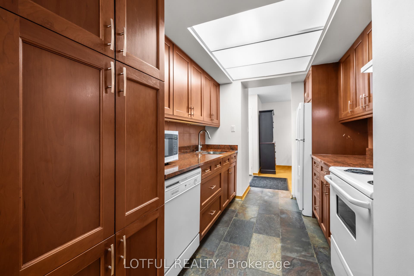
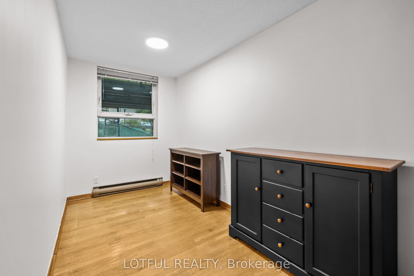
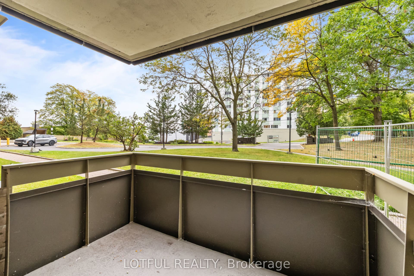
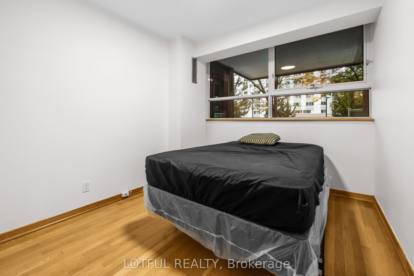
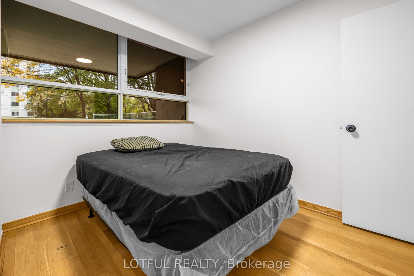
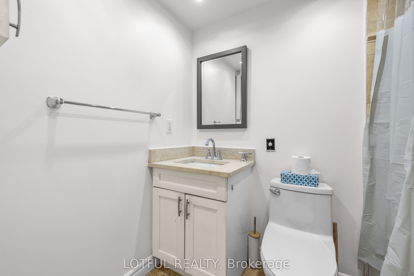
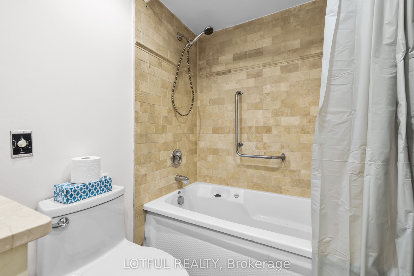
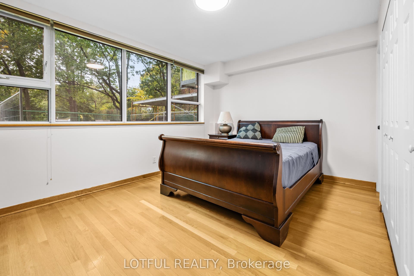
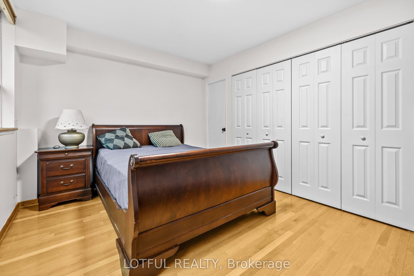
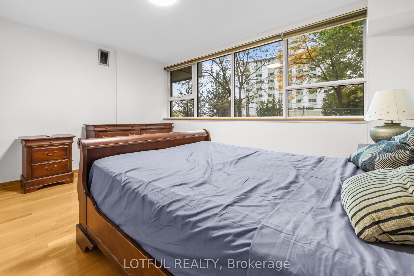
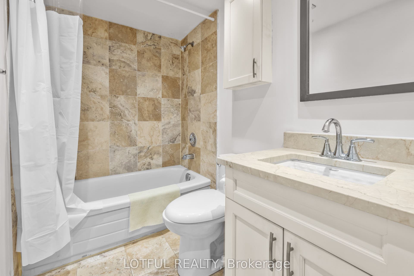
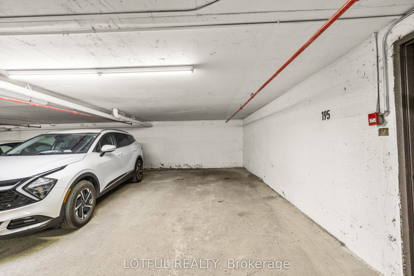
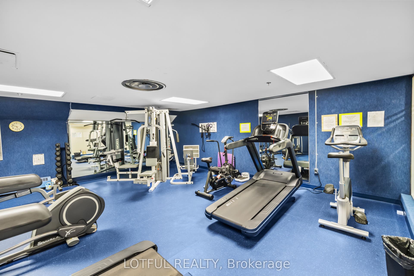
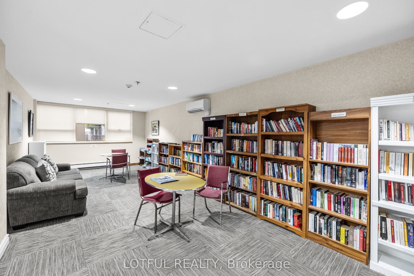
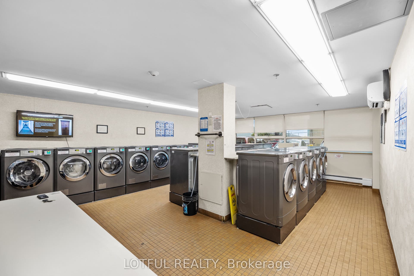
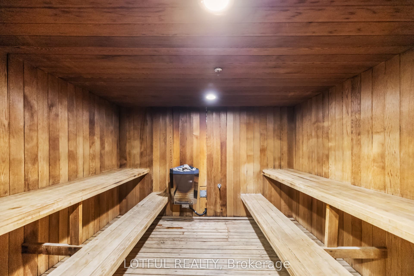
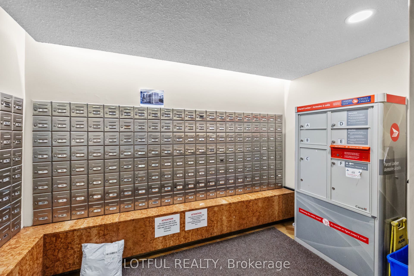
Spacious 2-Bedroom, 2-Bathroom Condo with All-Inclusive Fees on Brittany DriveEnjoy comfortable, worry-free living in this spacious 2-bedroom, 2-bathroom condo in a well-maintained building on Brittany Drive.One of the biggest advantages is the all-inclusive condo fee, which covers electricity, heat, water, building insurance, and underground parking-providing excellent value and making monthly expenses easier to manage.The bright and spacious unit features a comfortable living room and dining area, an eat-in kitchen, two full bathrooms, and convenient in-unit storage. The kitchen and bathrooms have been updated with granite countertops and ceramic tile, while hardwood flooring throughout adds warmth and character.The building offers an excellent selection of amenities for residents to enjoy, including an outdoor pool, exercise room, sauna, party room, spacious laundry facilities, and library.Conveniently located close to public transit, shopping, restaurants, pharmacies, Montfort Hospital, and a variety of everyday amenities, this home offers an ideal combination of space, convenience, and value.Spacious, well-maintained, and exceptionally convenient-with major utilities and underground parking included in the condo fee. A great opportunity for buyers looking for comfort and value in a convenient Ottawa location.
| Listing Key: | X13874620 |
|---|---|
| List Price: | $285,000 |
| Property Type: | Condo |
| Property Sub Type: | Condo Apartment |
| Property Status: | Active |
| Bedrooms Total: | 2 |
| Bathrooms Total Integer: | 2 |
| Association Fee: | $958 |
| Tax Annual Amount: | $187,000 |
| Architectural Style: | Apartment |
| Waterfront?: | No |
| City: | Manor Park - Cardinal Glen And Area |
| City Region: | 3103 - Viscount Alexander Park |
| Postal Code: | K1K 4C5 |
| Assessment Year: | 2,025 |
| Association Fee Includes: | Heat Included, Water Included, Common Elements Included, Parking Included, Building Insurance Included, Hydro Included |
| Association Name: | 0-4 |
| Balcony Type: | None |
| Basement: | None |
| Basement Yn: | No |
| Bathrooms Total Integer: | 2 |
| Bedrooms Above Grade: | 2 |
| City Region: | 3103 - Viscount Alexander Park |
| Condo Corp Number: | 105 |
| Construction Materials: | Stucco (Plaster) |
| Contract Status: | Available |
| Cooling: | Central Air |
| Covered Spaces: | 1.0 |
| Cross Street: | Brittany & Montreal Rd |
| Ddfyn: | Yes |
| Exposure: | East |
| Garage Type: | Underground |
| Garage?: | Yes |
| Heat Source: | Gas |
| Heat Type: | Forced Air |
| Holdover Days: | 90 |
| Hst Application: | Not Subject to HST |
| Interior Features: | Carpet Free |
| Kitchens Above Grade: | 1 |
| Kitchens Total: | 1 |
| Laundry Features: | Common Area |
| Legal Apartment Number: | 104 |
| Legal Stories: | 1 |
| Listing Contract Date: | 2026-10-07 |
| Listing Key: | X13874620 |
| Living Area Range: | 900-999 |
| Locker: | None |
| Lot Size Source: | MPAC |
| Status: | New |
| Original List Price: | $285,000 |
| Parcel Number: | 151050005 |
| Parking Spaces: | 1 |
| Parking Total: | 1.0 |
| Parking Type1: | Owned |
| Pets Allowed: | Yes-with Restrictions |
| Possession Date: | 2026-11-01 |
| Property Management Company: | Berkley Property Management Inc |
| Roll Number: | 061401040128803 |
| Special Designation: | Unknown |
| Square Foot Source: | 900 |
| State Or Province: | ON |
| Status Certificate Yn: | Yes |
| Tax Year: | 2026 |
| Transaction Type: | For Sale |
| Washrooms Type1: | 2 |
| Washrooms Type1 Pcs: | 3 |
| Directions: | South on St- Laurent, East to Montreal Rd, North on Brittany |
| Possession Type: | Immediate |
| Survey Type: | None |
| Heat Source Multi: | Gas |
| Heat Type Multi: | Forced Air |
| County Or Parish: | Ottawa |
| City: | Manor Park - Cardinal Glen and Area |
Listing Courtesy of: LOTFUL REALTY
Listing Agent:
Mortgage Calculator
The data on this website relating to real estate for sale comes in part from the IDX Program of the Toronto Real Estate Board.
All information is believed accurate but not guaranteed. The properties displayed may not be all of the properties available through the IDX Program. Any use of this site other than by potential buyers or sellers is strictly prohibited.
© 2026 Toronto Real Estate Board.
Toronto Real Estate Board data last updated on October 08, 2026 05:01 PM - ET.
Property Last Updated: October 08, 2026 05:01 PM - ET
