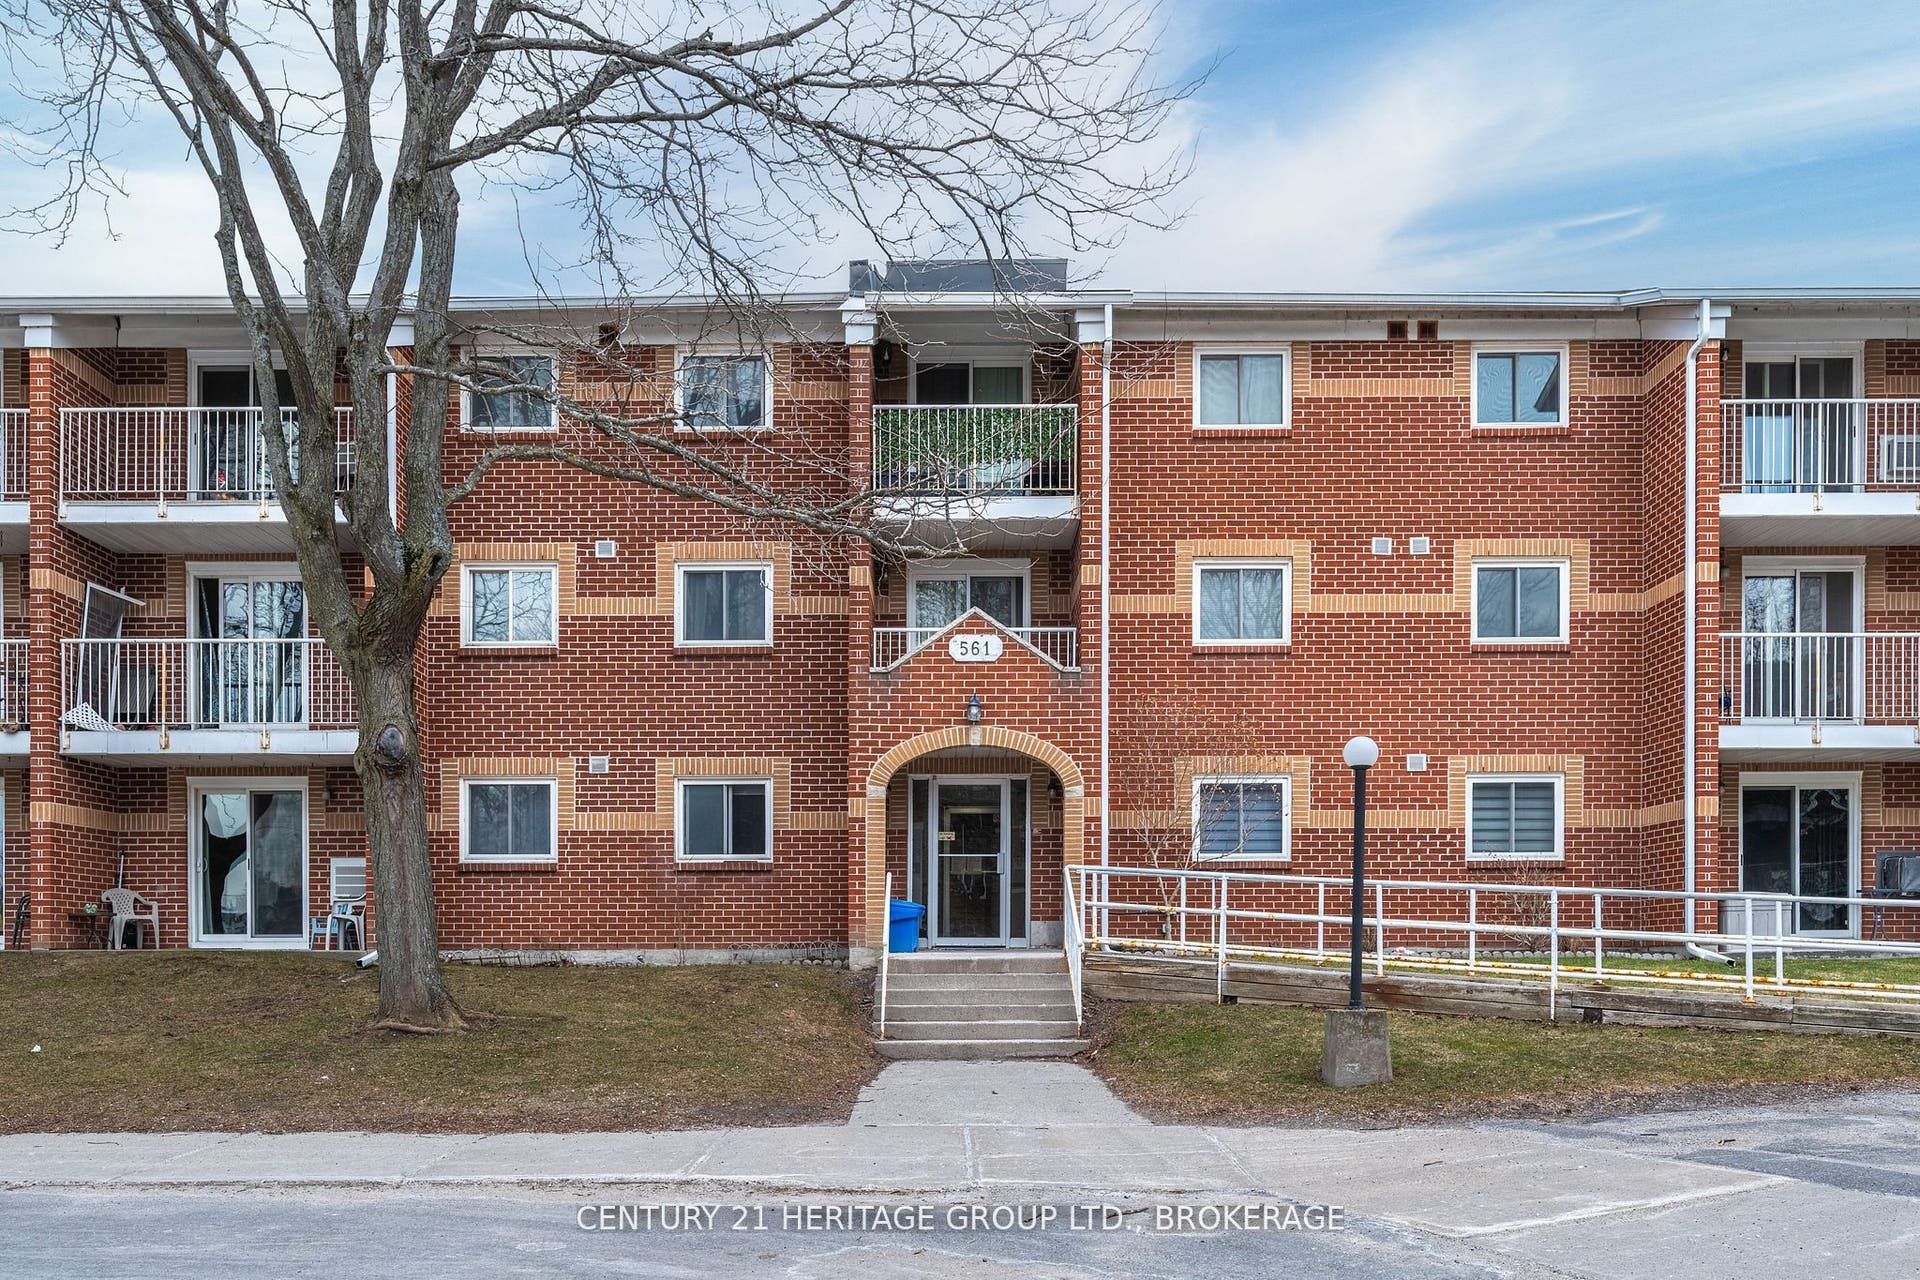
561 Armstrong Road, #202
Kingston, Frontenac ON K7M 8J9
$275,000
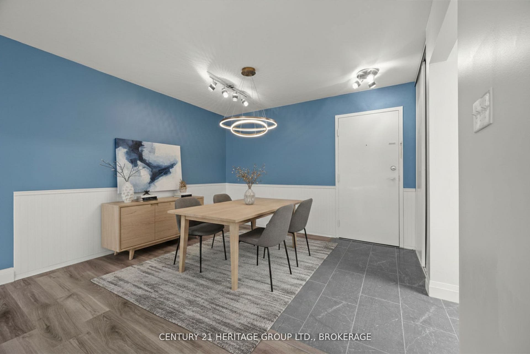
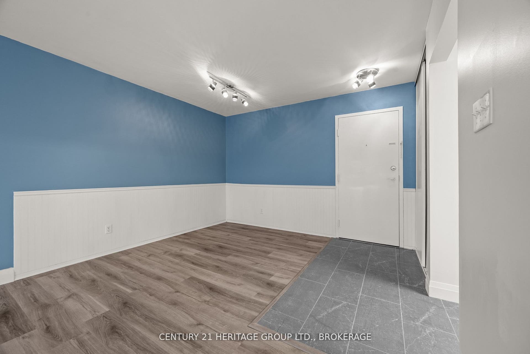
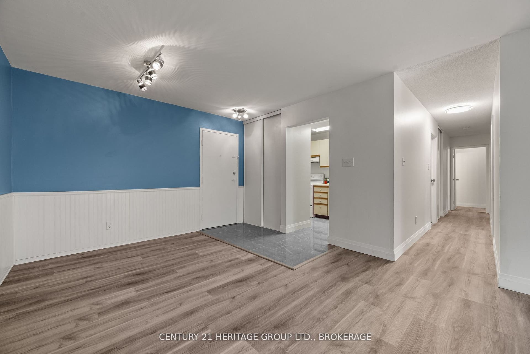
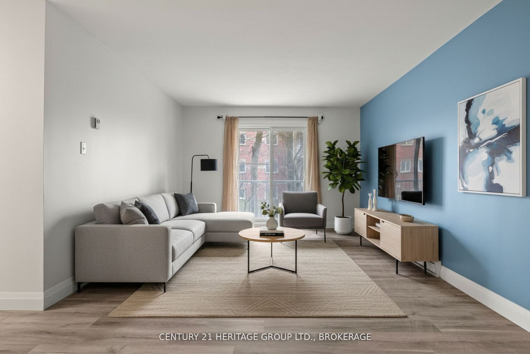
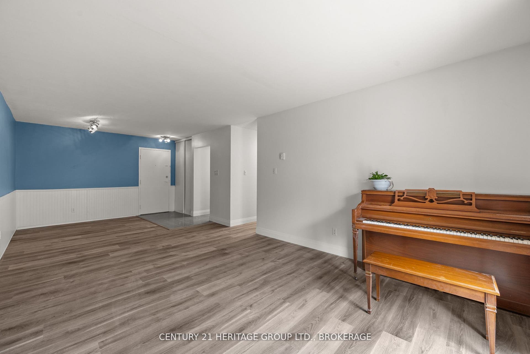
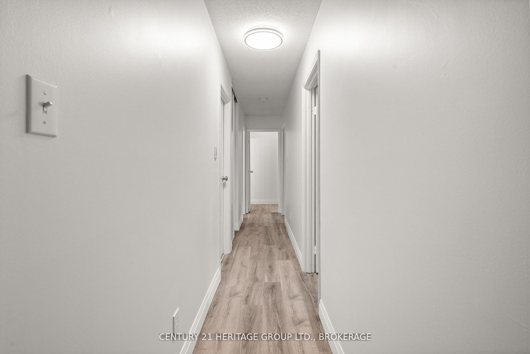
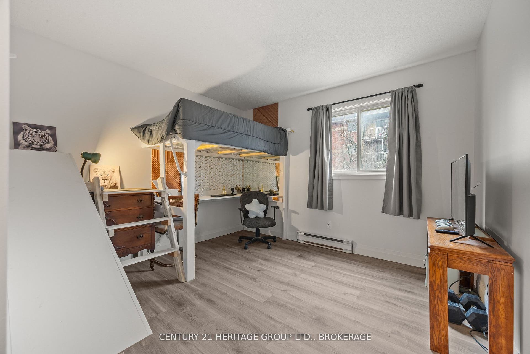
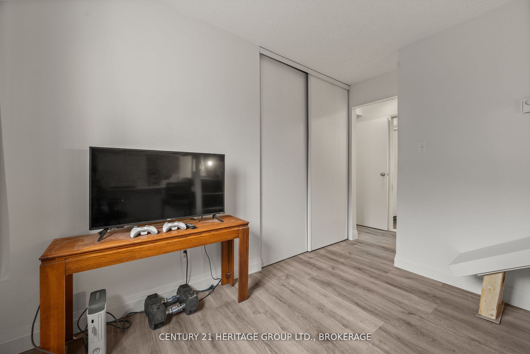
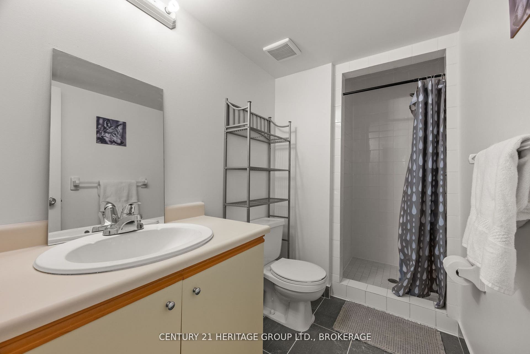
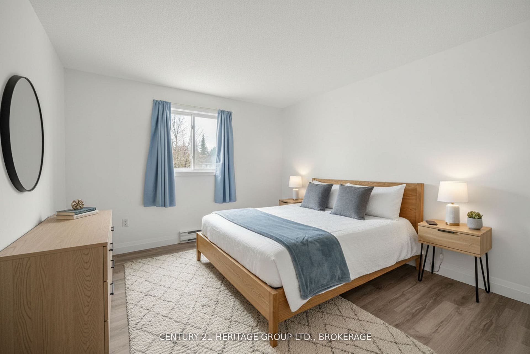
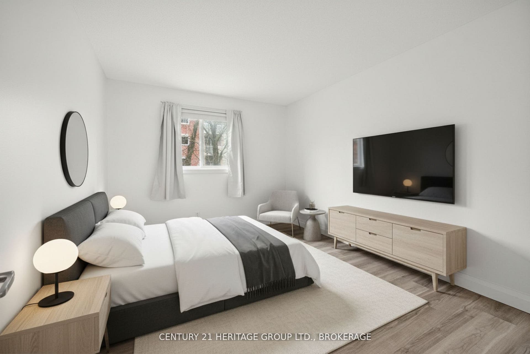
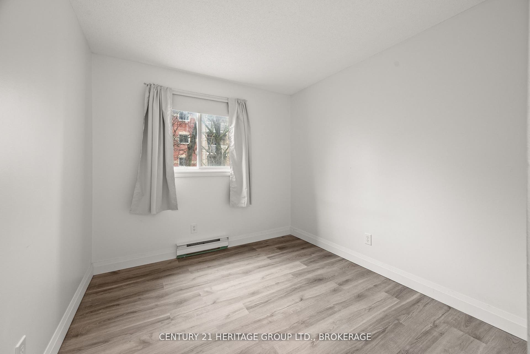
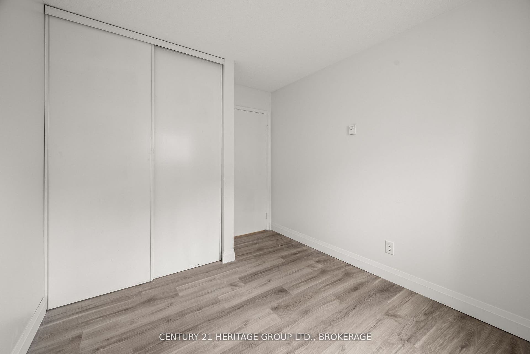
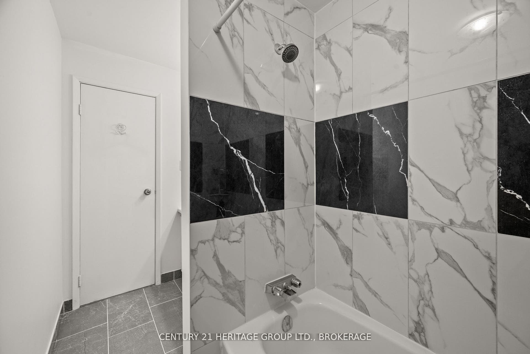
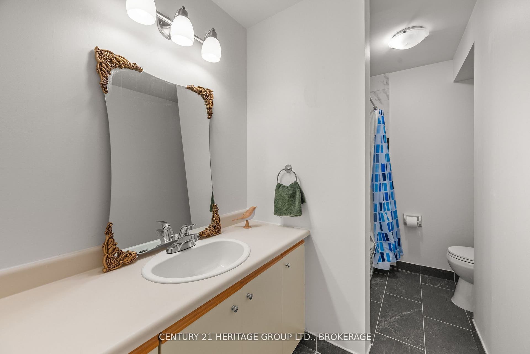
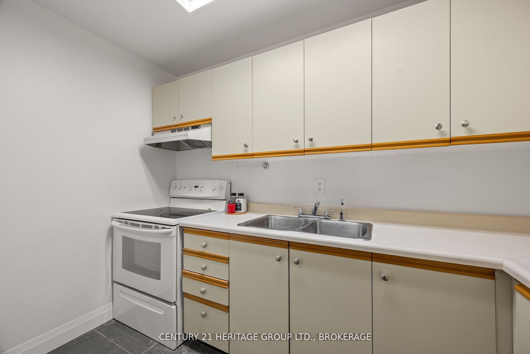
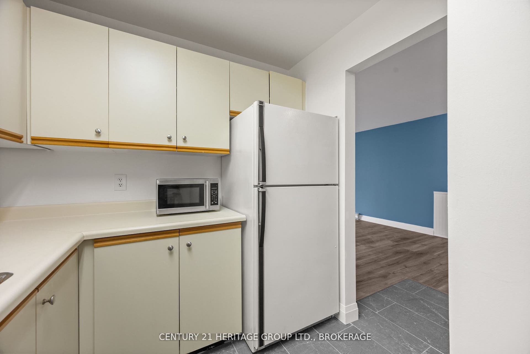
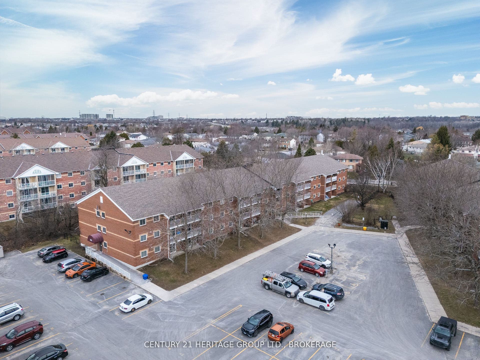
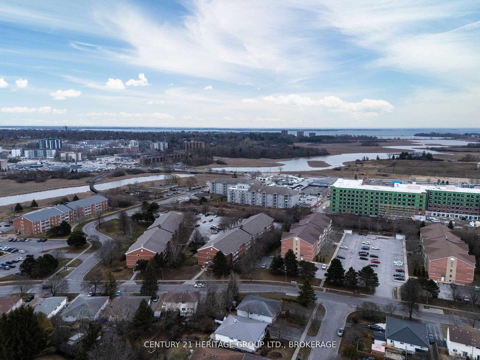
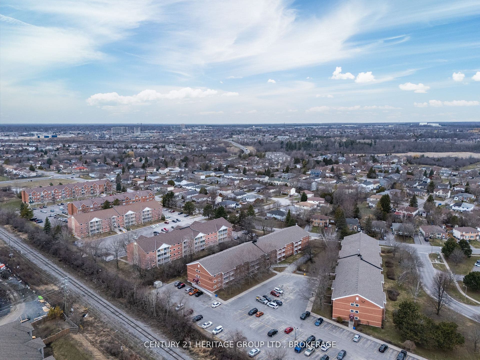
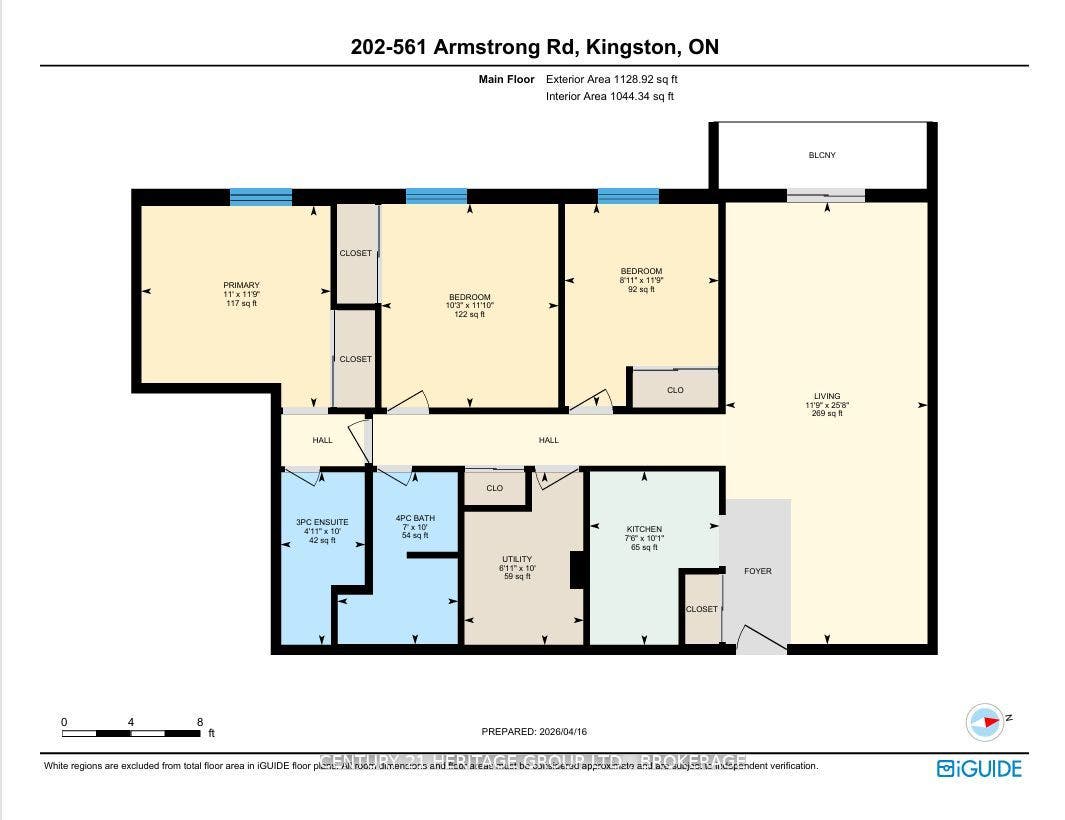
Welcome to a condo that will truly feel like home. With 3 bedrooms and 2 baths, there is enough space to not only start your home ownership journey, but to truly grow into the space long term. With newly installed tile flooring and fresh laminate throughout, you will notice that prime updates are taken care of and all you need to do is unpack and settle in! The entire living room has had the popcorn ceiling removed, fresh paint through the whole unit, and beautiful new baseboards to really make this property ready for your furnishings! A unit sure to impress and a location that will make your day to day living exceptional! Restaurants, groceries, retail and transit are just mere steps away, making this unit a delicate balance of charm and practicality
| Listing Key: | X13243228 |
|---|---|
| List Price: | $275,000 |
| Property Type: | Condo |
| Property Sub Type: | Condo Apartment |
| Property Status: | Active |
| Bedrooms Total: | 3 |
| Bathrooms Total Integer: | 2 |
| Association Fee: | $542 |
| Tax Annual Amount: | $2,719 |
| Architectural Style: | 1 Storey/Apt |
| Waterfront?: | No |
| City: | Kingston |
| City Region: | 35 - East Gardiners Rd |
| Postal Code: | K7M 8J9 |
| Association Fee Includes: | Building Insurance Included, Parking Included, Water Included |
| Association Name: | FCC |
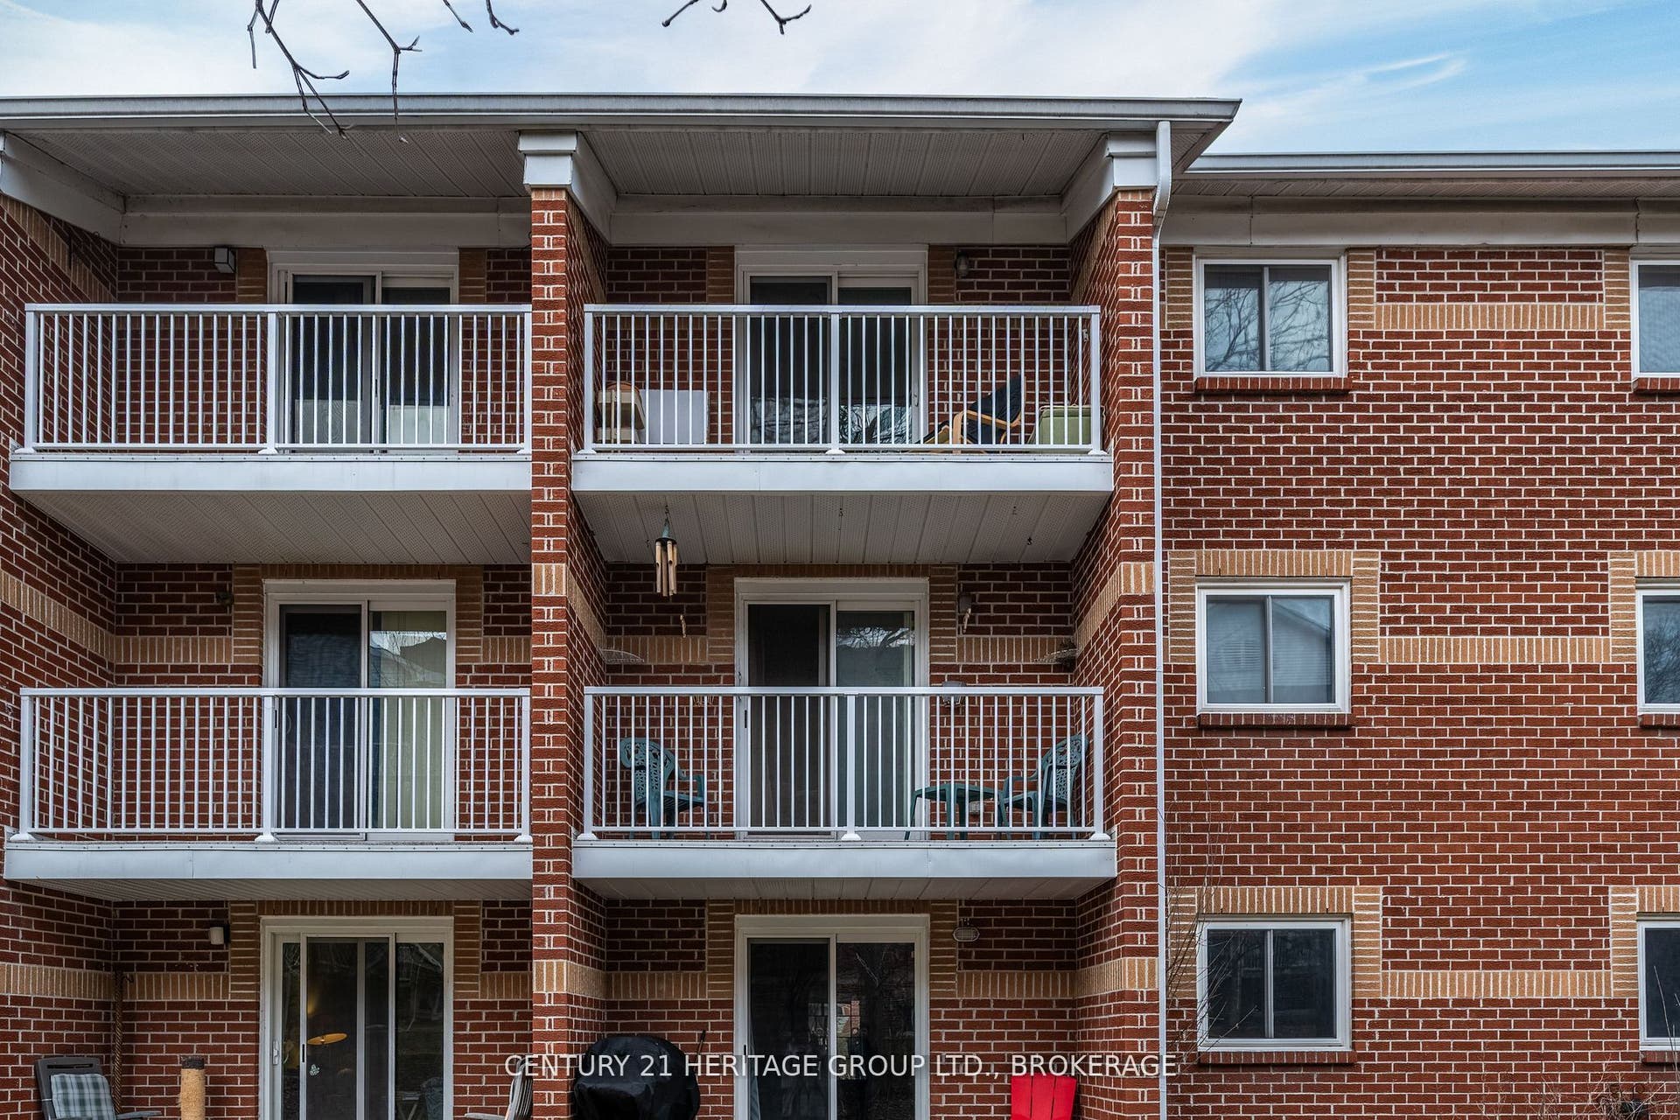
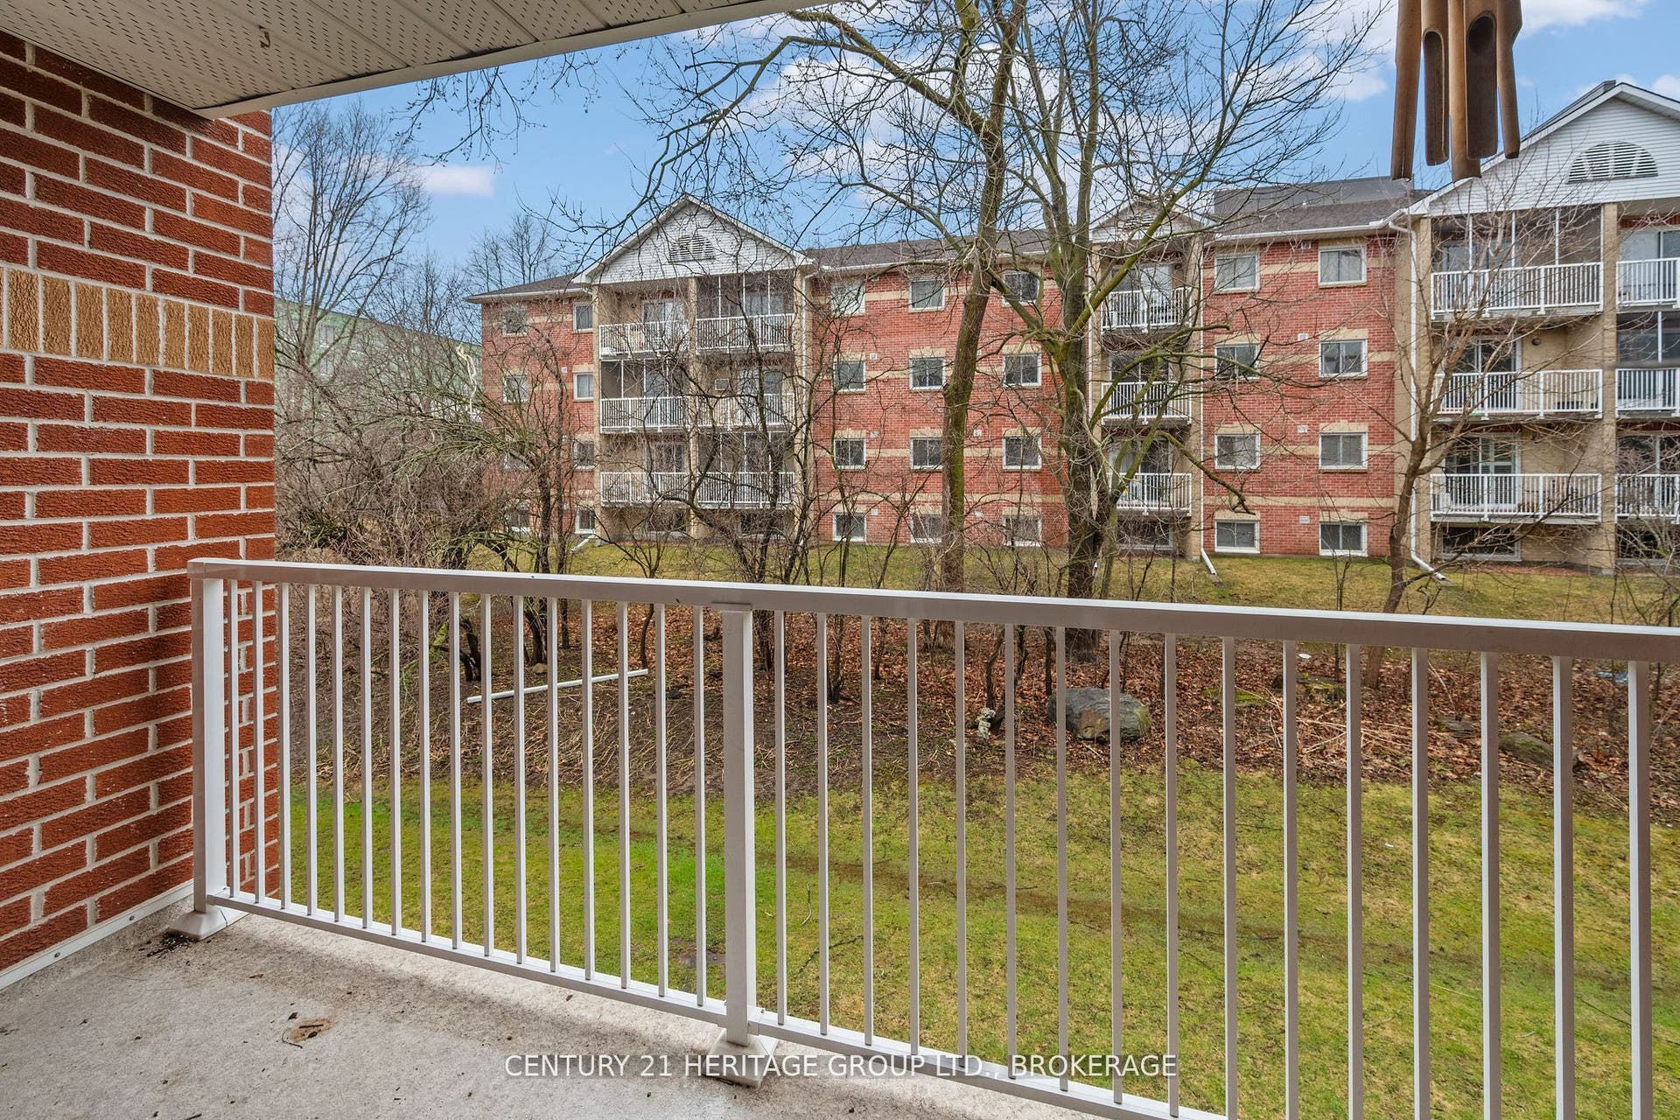
| Balcony Type: | Open |
| Basement: | None |
| Basement Yn: | No |
| Bathrooms Total Integer: | 2 |
| Bedrooms Above Grade: | 3 |
| City Region: | 35 - East Gardiners Rd |
| Condo Corp Number: | 45 |
| Construction Materials: | Brick |
| Contract Status: | Available |
| Cooling: | Other |
| Covered Spaces: | 0.0 |
| Cross Street: | Armstrong Road and Bath Road |
| Ddfyn: | Yes |
| Exclusions: | seller's personal items |
| Exposure: | West |
| Garage Type: | None |
| Heat Source: | Electric |
| Heat Type: | Baseboard |
| Holdover Days: | 90 |
| Hst Application: | Included In |
| Inclusions: | Fridge, stove, microwave, portable AC unit. All appliances are in as is condition due to the property being an estate. Built-in bed will be left unless requested to be removed by the buyer. |
| Interior Features: | Carpet Free |
| Kitchens Above Grade: | 1 |
| Kitchens Total: | 1 |
| Laundry Features: | Coin Operated, In Building |
| Legal Apartment Number: | 1 |
| Legal Stories: | 2 |
| Listing Contract Date: | 2026-06-04 |
| Listing Key: | X13243228 |
| Living Area Range: | 1000-1199 |
| Locker: | None |
| Status: | Price Change |
| Mortgage Comment: | will be discharged upon closing |
| Original List Price: | $299,000 |
| Parcel Number: | 367450033 |
| Parking Spaces: | 1 |
| Parking Total: | 1.0 |
| Parking Type1: | Owned |
| Pets Allowed: | Yes-with Restrictions |
| Possession Details: | Flexible |
| Property Features: | Level, Park, Public Transit, School Bus Route, School, Place Of Worship |
| Property Management Company: | Goldshield |
| Rental Items: | Hot water tank |
| Roll Number: | 101108018199617 |
| Rooms Above Grade: | 7 |
| Special Designation: | Unknown |
| Square Foot Source: | Estimated (floor plans) |
| State Or Province: | ON |
| Tax Year: | 2025 |
| Transaction Type: | For Sale |
| Vendor Property Info Statement: | Yes |
| Washrooms Type1: | 1 |
| Washrooms Type1 Level: | Main |
| Washrooms Type1 Pcs: | 4 |
| Washrooms Type2: | 1 |
| Washrooms Type2 Level: | Main |
| Washrooms Type2 Pcs: | 3 |
| Directions: | turn north off Bath Road onto Armstrong, and make a left into the parking lot (your 3rd left). Visitor parking is to the immediate left, as well as in front of the entry |
| Possession Type: | Immediate |
| Survey Type: | None |
| Heat Source Multi: | Electric |
| Heat Type Multi: | Baseboard |
| County Or Parish: | Frontenac |
| City: | Kingston |
Listing Courtesy of: CENTURY 21 HERITAGE GROUP LTD., BROKERAGE
Listing Agent:
Mortgage Calculator
The data on this website relating to real estate for sale comes in part from the IDX Program of the Toronto Real Estate Board.
All information is believed accurate but not guaranteed. The properties displayed may not be all of the properties available through the IDX Program. Any use of this site other than by potential buyers or sellers is strictly prohibited.
© 2026 Toronto Real Estate Board.
Toronto Real Estate Board data last updated on October 08, 2026 05:01 PM - ET.
Property Last Updated: October 08, 2026 05:01 PM - ET
