5663 Ferdinand Street
Greely - Metcalfe - Osgoode - Vernon And Area, Ottawa ON K0A 2W0
$600,000
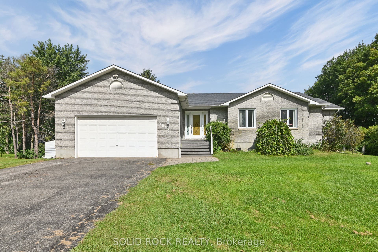
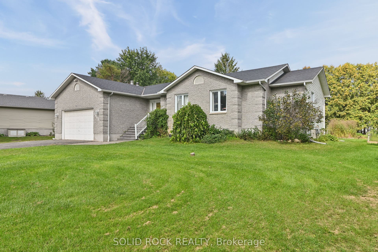
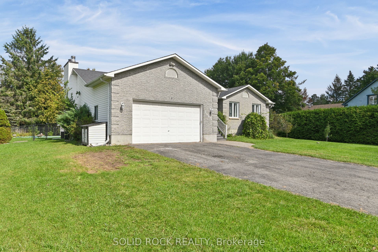
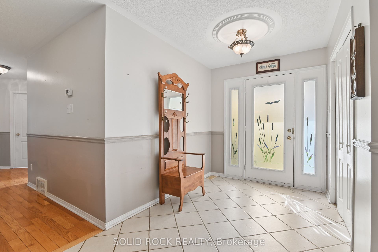
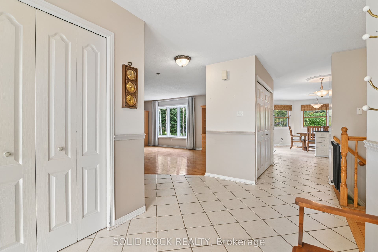
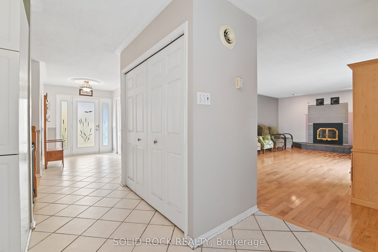
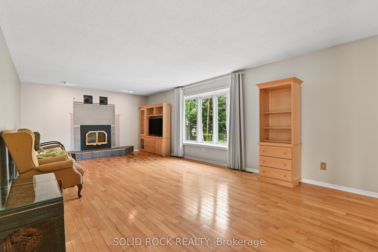
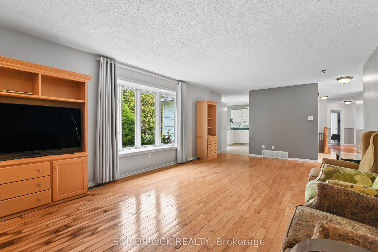
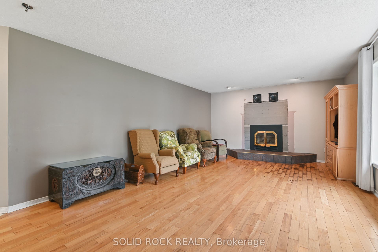
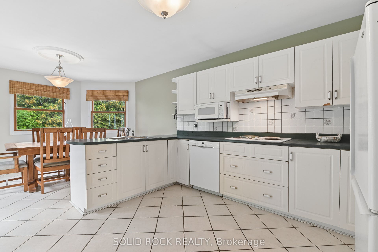
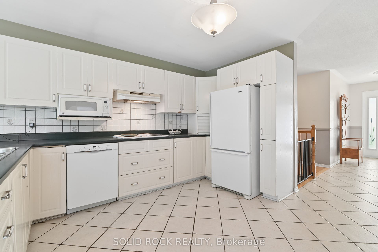
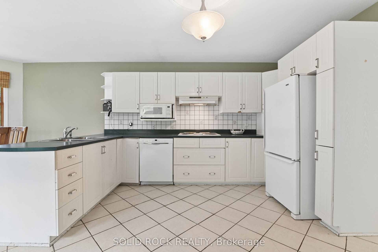
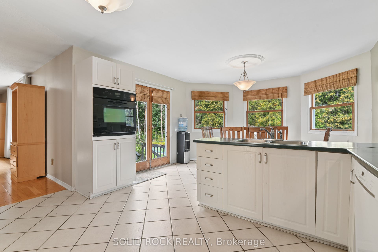
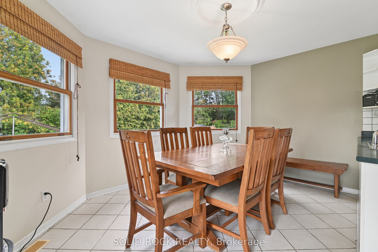
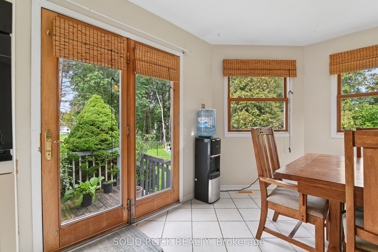
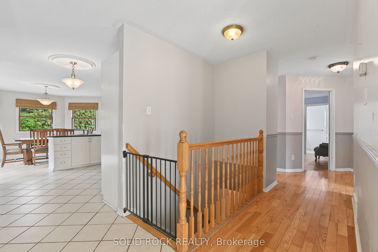
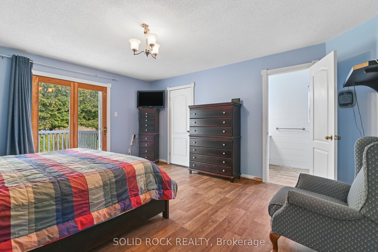
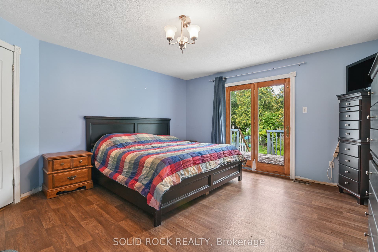
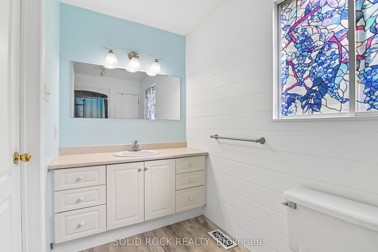
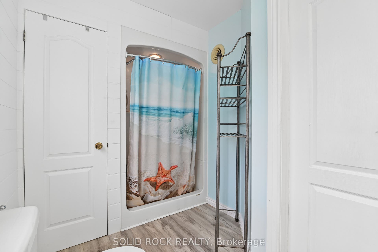
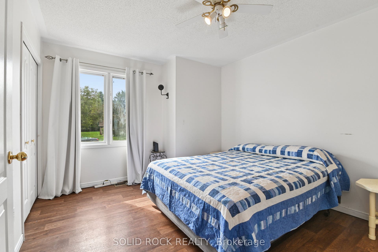
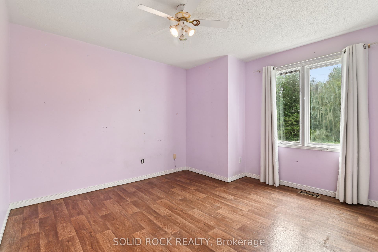
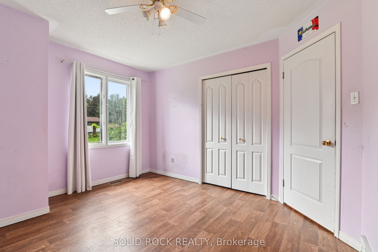
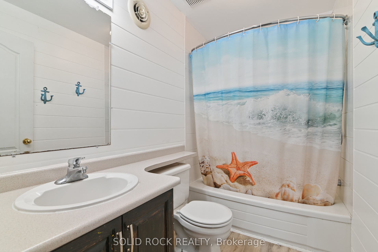
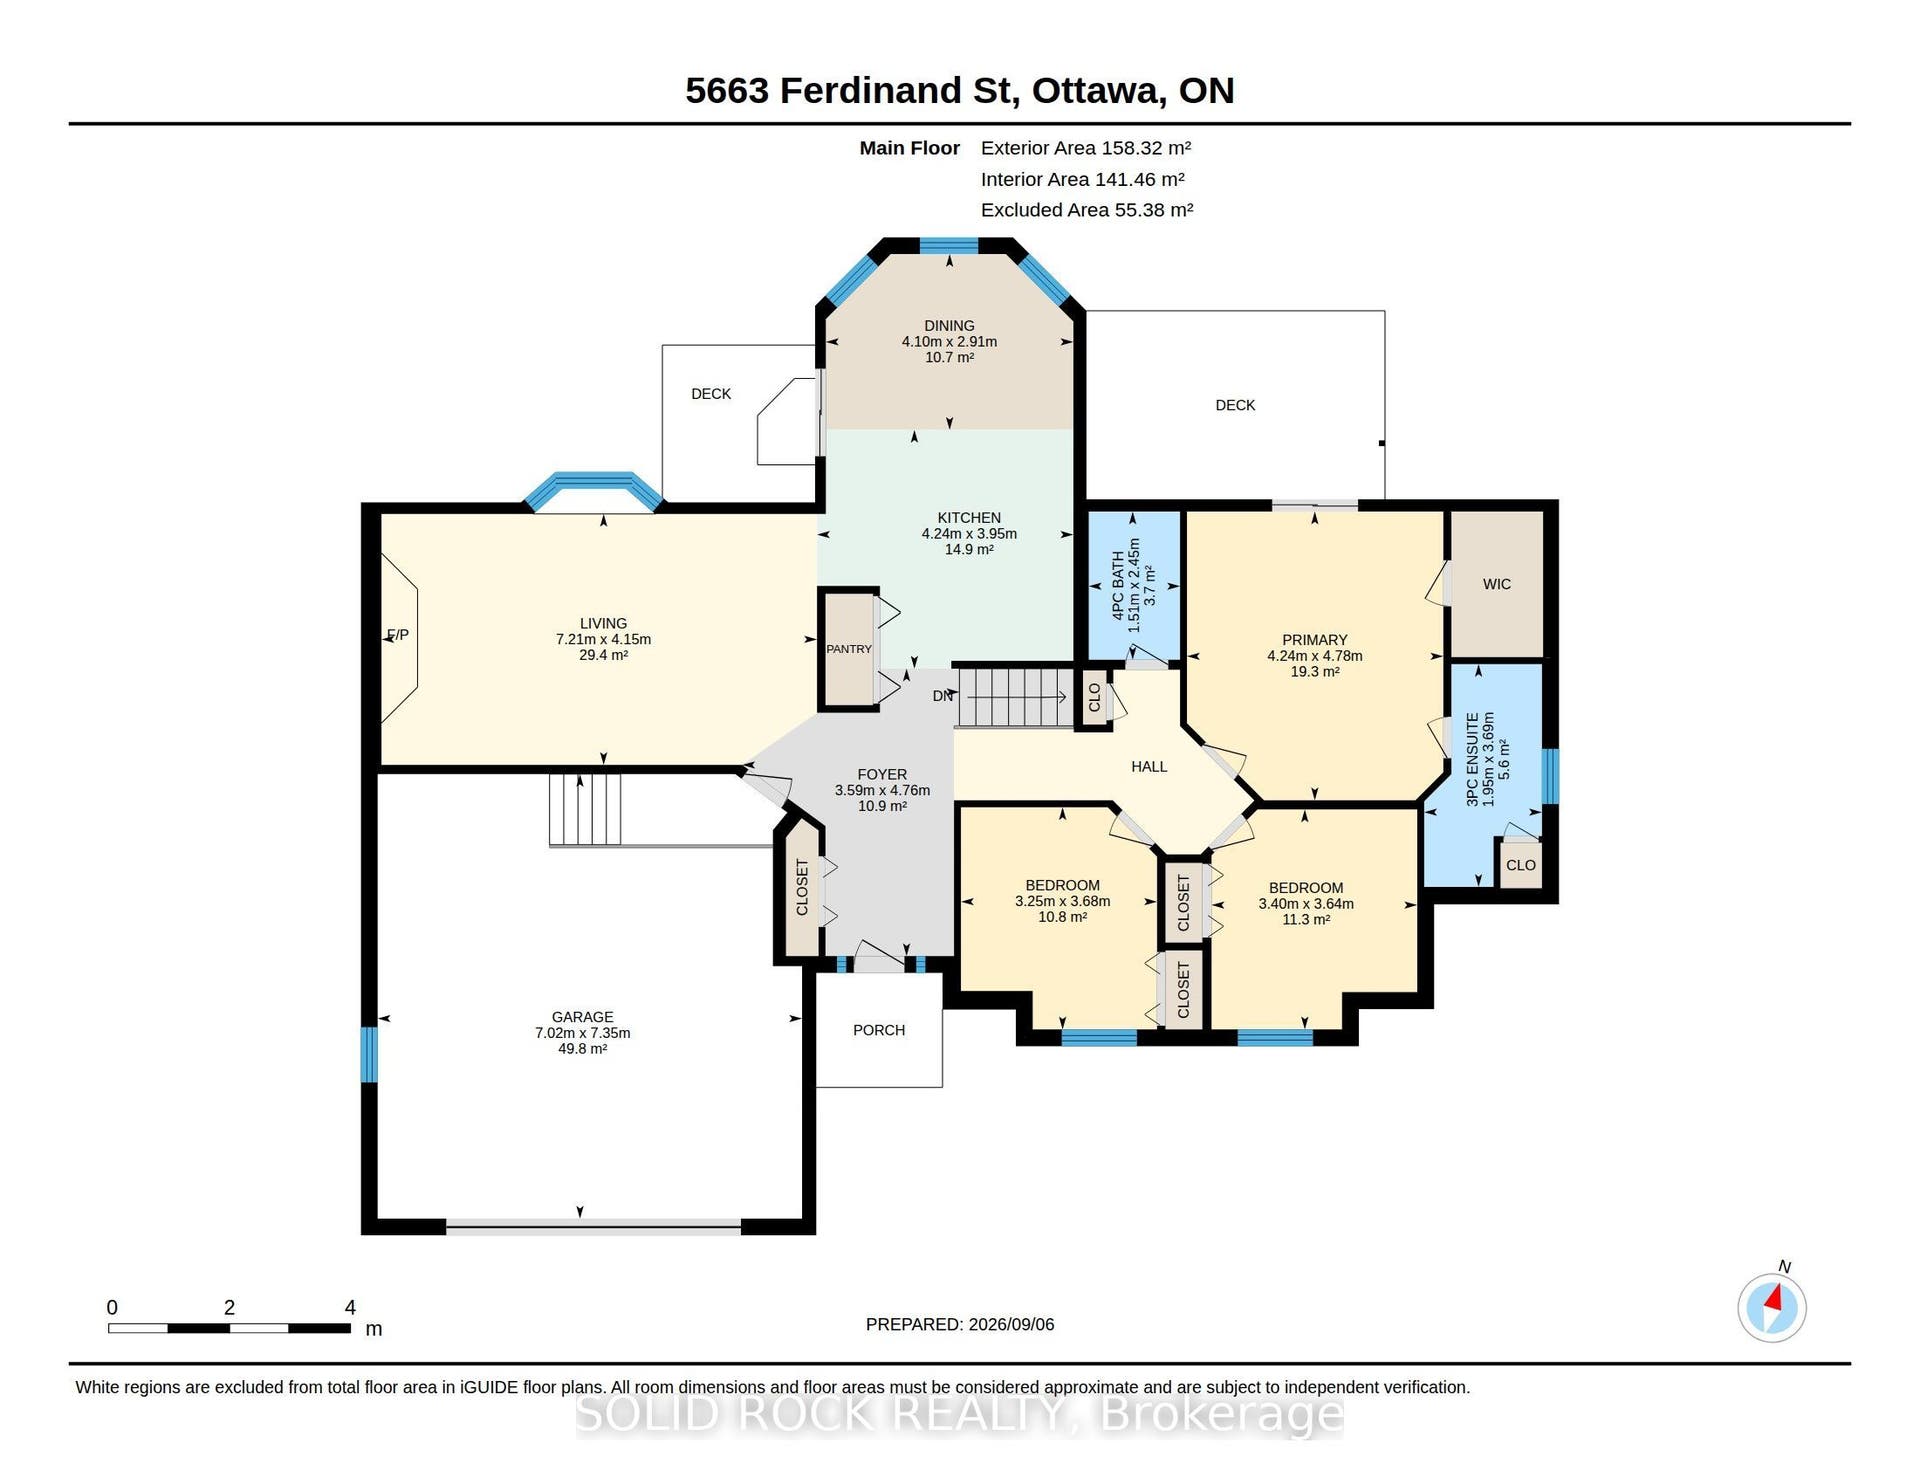
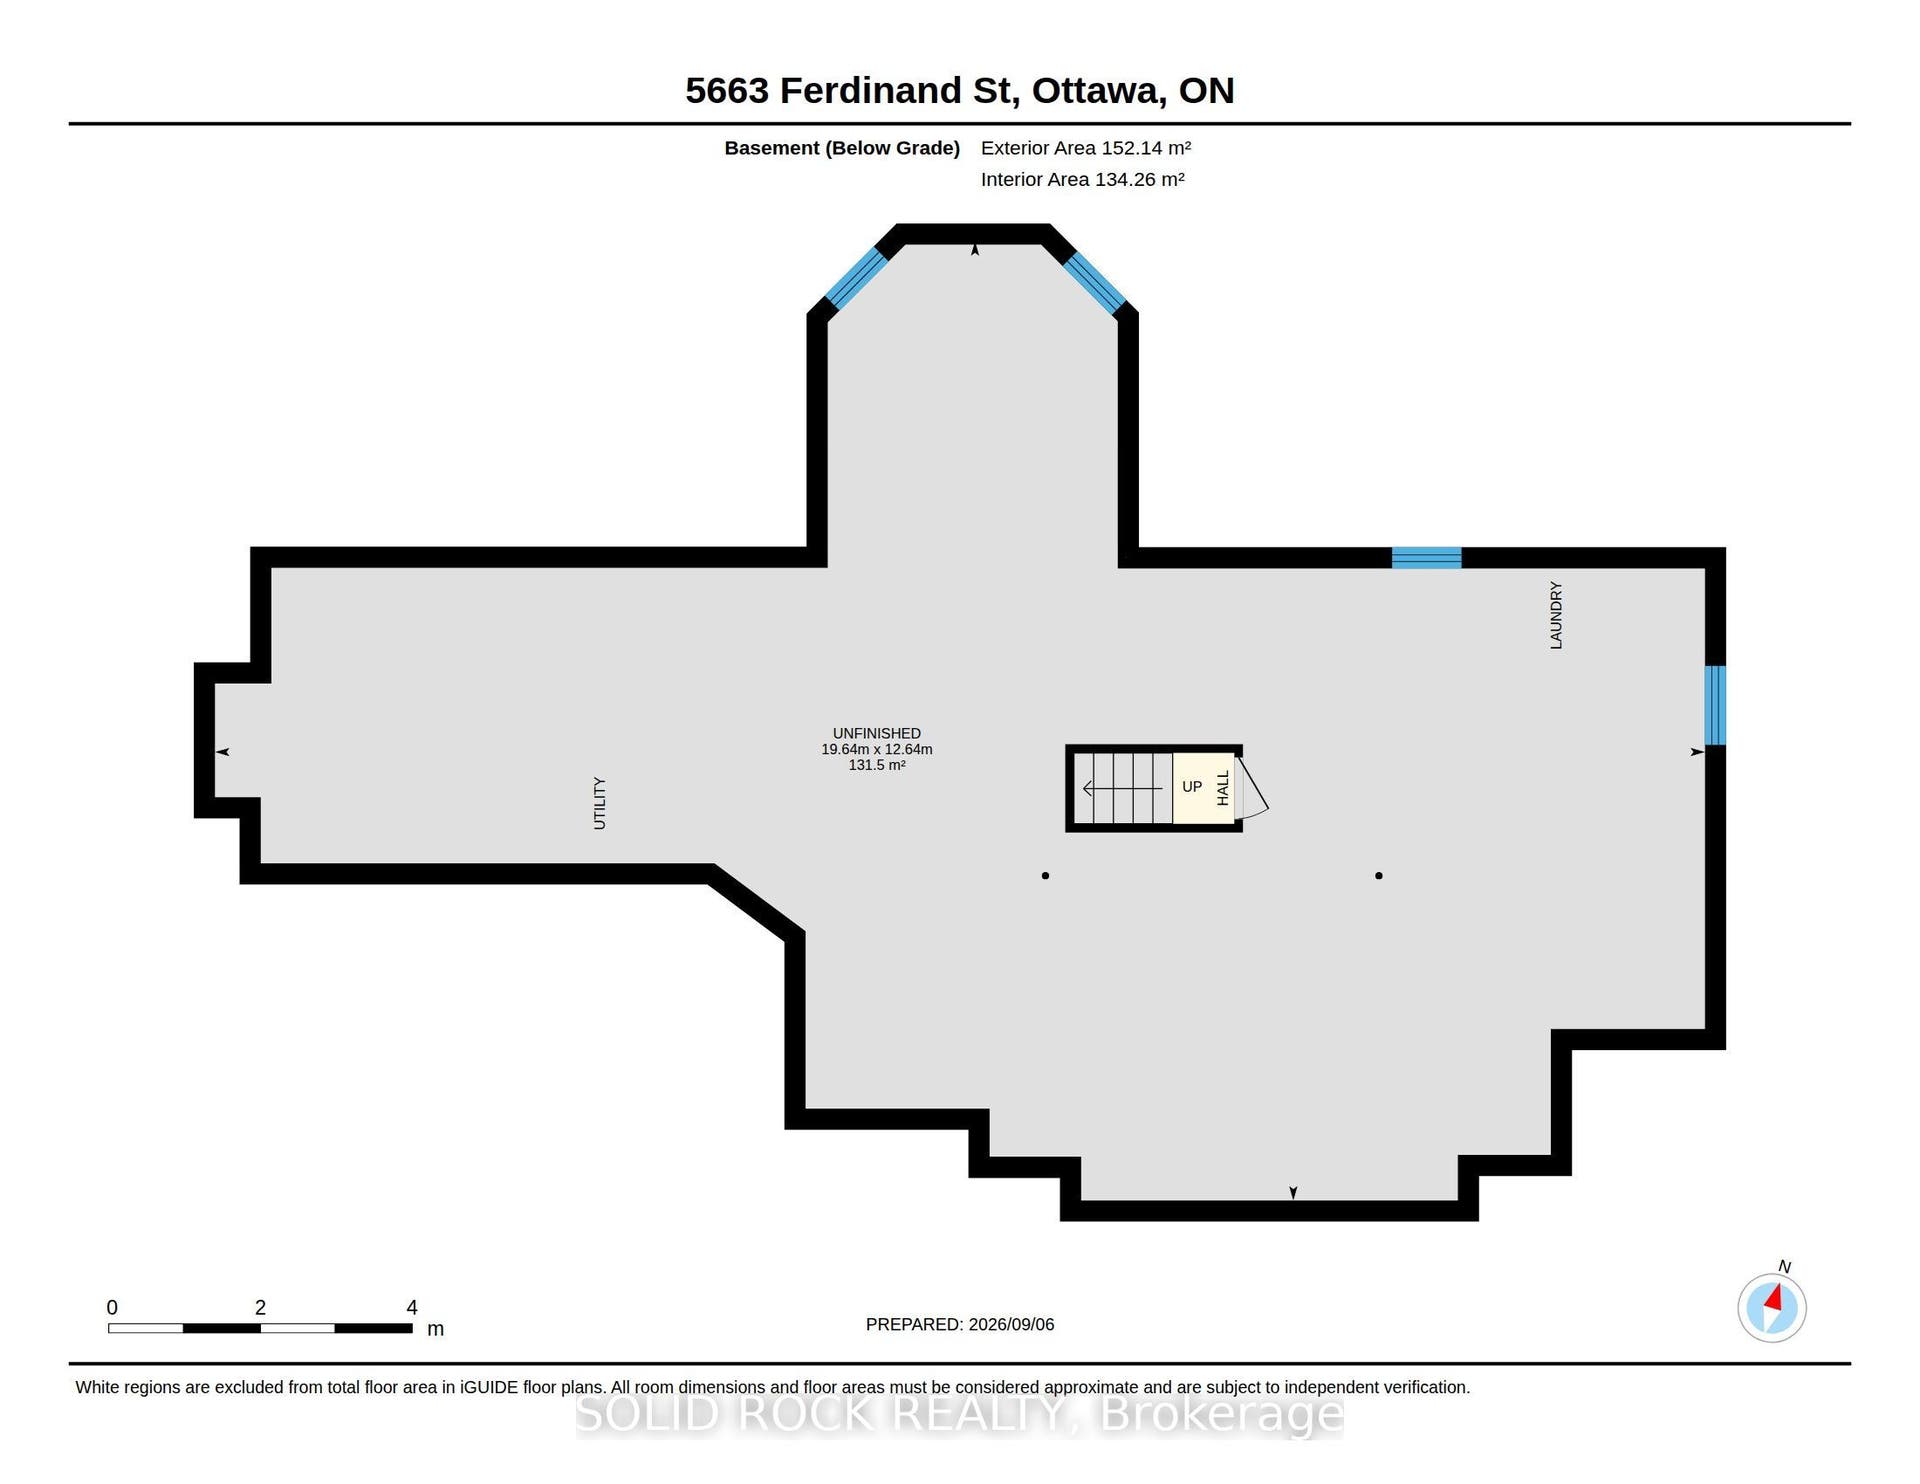
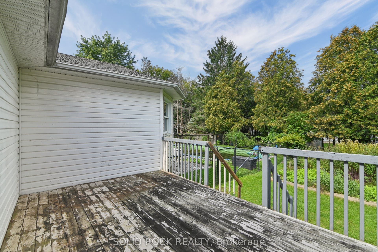
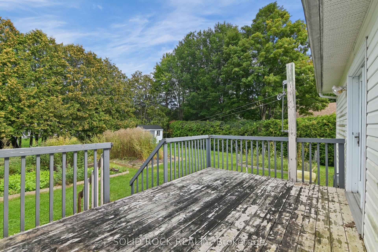
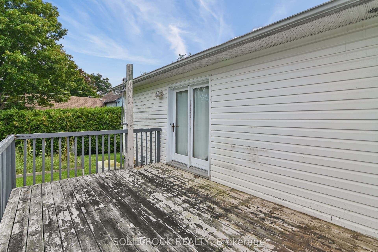
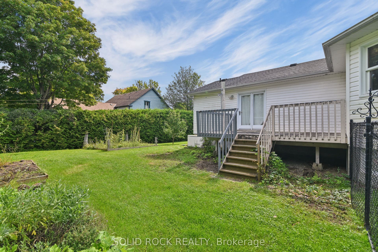
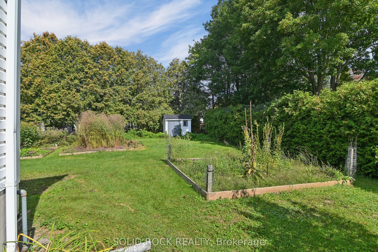
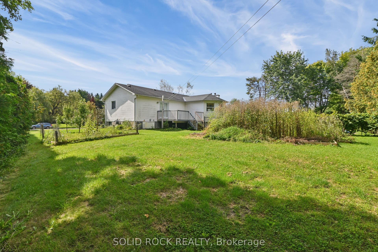
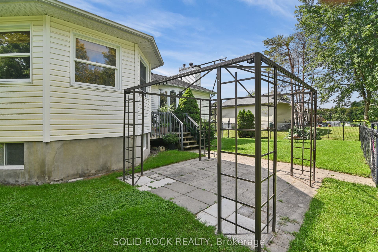
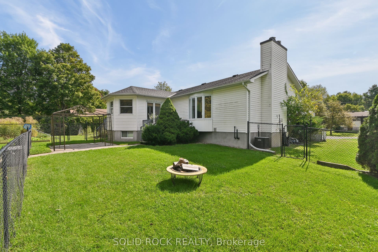
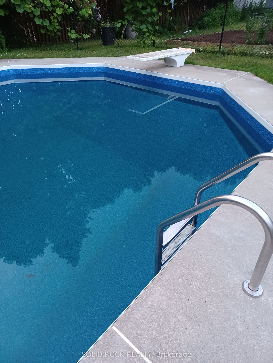
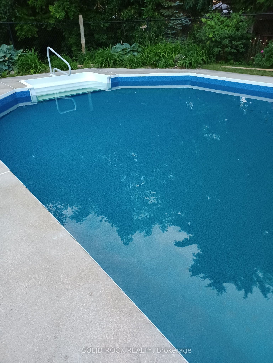
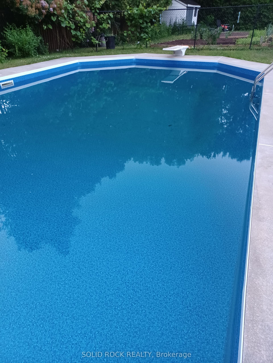
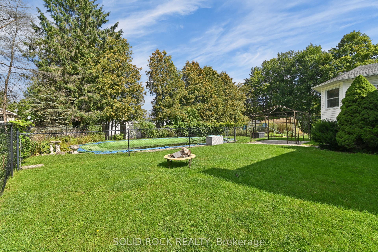
Some homes ask you to pay for someone else's renovation. This one gives you the harder-to-create pieces first: a spacious bungalow, substantial yard, inground pool, double garage and full basement, with the cosmetic choices still yours. Priced to reflect the updating required, everyday living stays comfortably on one level with THREE BEDROOMS, two full baths, a large separate living room with fireplace and a generous primary bedroom with walk-in closet, ensuite and direct deck access. There is work to do, and the price is intended to leave room for it. Living room hardwood flooring needs replacement. What already exists is the part that is harder to manufacture later: generous room sizes, practical circulation, a spacious attached double garage and a full unfinished basement for storage, hobbies or future plans. Outside, the LARGE YARD combines an inground pool, multiple fruit trees, raised garden beds, mature landscaping, shed, gazebo structure and room for several outdoor pursuits at once. The pool liner and pump were replaced in 2023, the furnace in 2021 and the garage was insulated in 2023. The driveway fits 6 cars plus two more in the spacious garage. The village setting adds another layer of everyday ease. Walk to the public elementary school, grocery store, pharmacy, library, ice rink, ball diamonds, playground and multiple local places to eat, all part of Osgoode's quaint village community. For someone who would rather shape a home to suit their own taste than pay ...
+ Read More| Listing Key: | X13757032 |
|---|---|
| List Price: | $600,000 |
| Property Type: | Residential |
| Property Sub Type: | Detached |
| Property Status: | Active |
| Bedrooms Total: | 3 |
| Bathrooms Total Integer: | 2 |
| Tax Annual Amount: | $4,622 |
| Architectural Style: | Bungalow |
| Waterfront?: | No |
| City: | Greely - Metcalfe - Osgoode - Vernon And Area |
| City Region: | 1603 - Osgoode |
| Postal Code: | K0A 2W0 |
| Assessment Year: | 2,025 |
| Basement: | Unfinished |
| Basement Yn: | No |
| Bathrooms Total Integer: | 2 |
| Bedrooms Above Grade: | 3 |
| Cable Yna: | Yes |
| City Region: | 1603 - Osgoode |
| Construction Materials: | Brick Front, Vinyl Siding |
| Contract Status: | Available |
| Cooling: | Central Air |
| Covered Spaces: | 2.0 |
| Cross Street: | Drew Henry and Main Street |
| Ddfyn: | Yes |
| Direction Faces: | North |
| Electric Yna: | Yes |
| Exclusions: | dryer, freezers, furniture, lawn mowers, bird bath. |
| Exterior Features: | Deck, Landscaped |
| Fireplace Features: | Wood |
| Fireplaces Total: | 1 |
| Foundation Details: | Poured Concrete |
| Garage Type: | Attached |
| Garage?: | Yes |
| Gas Yna: | Yes |
| Heat Source: | Gas |
| Heat Type: | Forced Air |
| Holdover Days: | 60 |
| Hst Application: | Included In |
| Inclusions: | fridge, wall oven, gazebo structure, pool equipment. |
| Interior Features: | Generator - Partial, Primary Bedroom - Main Floor |
| Kitchens Above Grade: | 1 |
| Kitchens Total: | 1 |
| Lease To Own Equipment: | Water Filtration System, Water Softener |
| Listing Contract Date: | 2026-09-07 |
| Listing Key: | X13757032 |
| Living Area Range: | 1500-2000 |
| Lot Depth: | 160.0 |
| Lot Size Source: | MPAC |
| Lot Size Units: | Feet |
| Lot Width: | 140.0 |
| Status: | Price Change |
| Original List Price: | $650,000 |
| Parcel Number: | 043030046 |
| Parcel Of Tied Land: | No |
| Parking Spaces: | 6 |
| Parking Total: | 8.0 |
| Pool Features: | Inground |
| Possession Details: | 30 days |
| Property Features: | School Bus Route |
| Rental Items: | Hot Water Heater, Water conditioner system |
| Roll Number: | 061470002025402 |
| Roof: | Asphalt Shingle |
| Rooms Above Grade: | 3 |
| Sewer: | Septic |
| Sewer Yna: | No |
| Special Designation: | Unknown |
| State Or Province: | ON |
| Tax Year: | 2026 |
| Telephone Yna: | Yes |
| Transaction Type: | For Sale |
| Uffi: | No |
| Washrooms Type1: | 1 |
| Washrooms Type1 Level: | Main |
| Washrooms Type1 Pcs: | 3 |
| Washrooms Type2: | 1 |
| Washrooms Type2 Level: | Main |
| Washrooms Type2 Pcs: | 4 |
| Water: | Well |
| Water Yna: | No |
| Zoning: | Residential |
| Directions: | South |
| Lot Size Area Units: | Acres |
| Possession Type: | Flexible |
| Sign On Property?: | Yes |
| Survey Type: | None |
| Heat Source Multi: | Gas |
| Heat Type Multi: | Forced Air |
| County Or Parish: | Ottawa |
| Fireplace?: | Yes |
| City: | Greely - Metcalfe - Osgoode - Vernon and Area |
Listing Courtesy of: SOLID ROCK REALTY
Listing Agent: Yetta (Jette) Dekker
Mortgage Calculator
The data on this website relating to real estate for sale comes in part from the IDX Program of the Toronto Real Estate Board.
All information is believed accurate but not guaranteed. The properties displayed may not be all of the properties available through the IDX Program. Any use of this site other than by potential buyers or sellers is strictly prohibited.
© 2026 Toronto Real Estate Board.
Toronto Real Estate Board data last updated on October 08, 2026 05:01 PM - ET.
Property Last Updated: October 08, 2026 05:01 PM - ET
