5962 HIGHWAY 15 N/A
Kingston, Frontenac ON K0H 2N0
$1,100,000
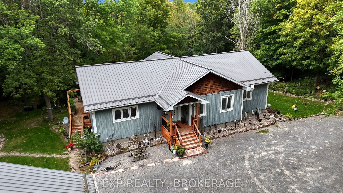
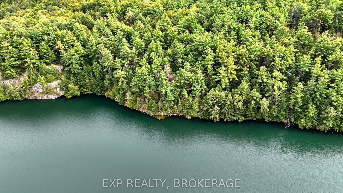
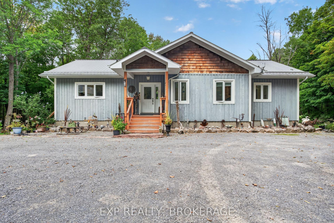
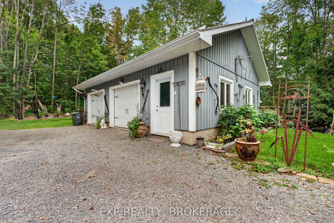
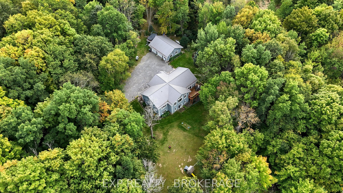
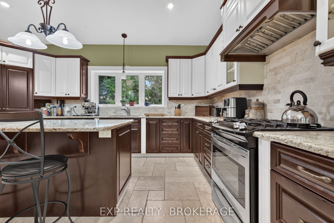
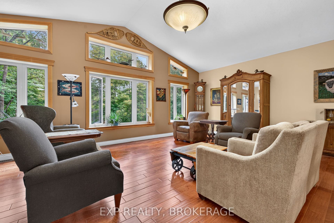
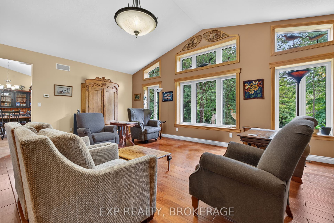
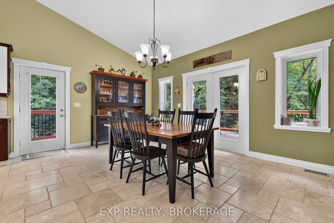
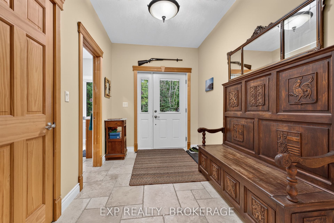
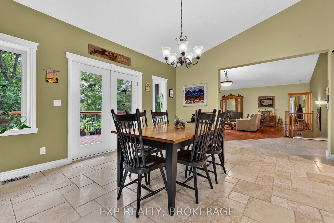
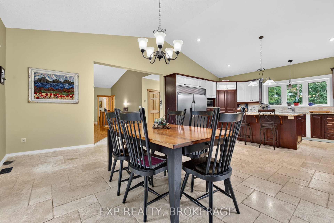
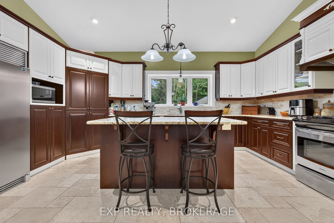
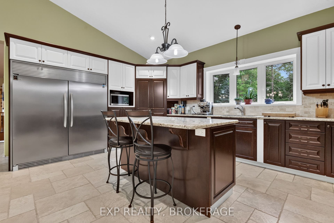
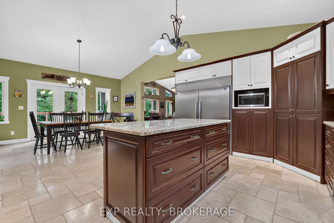
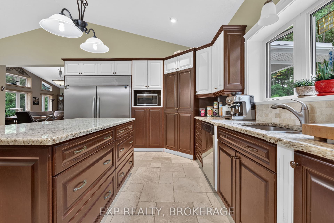
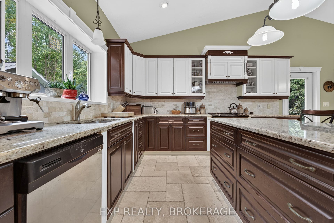
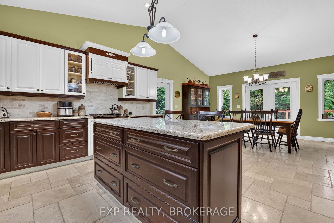
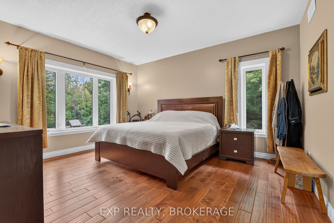
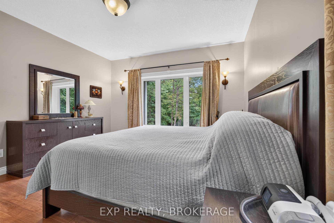
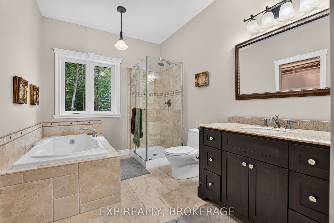
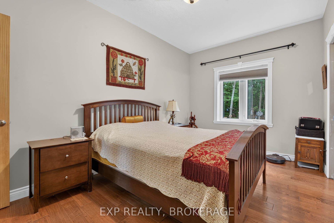
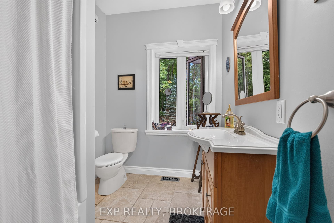
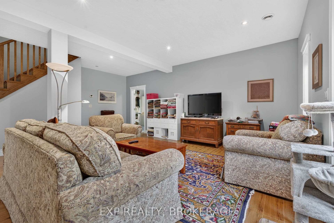
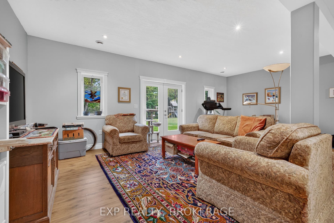
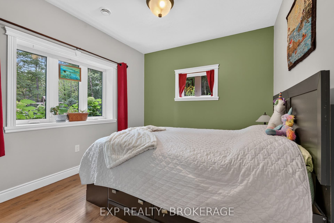
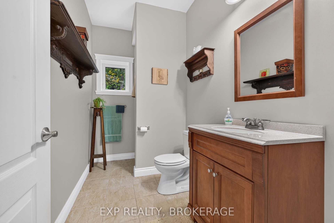
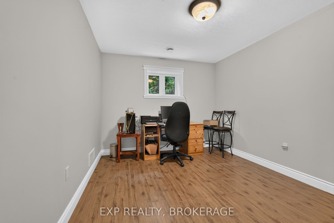
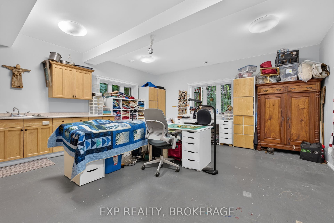
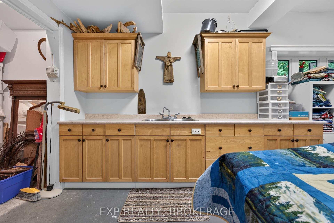
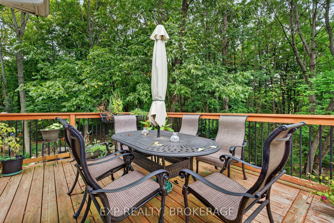
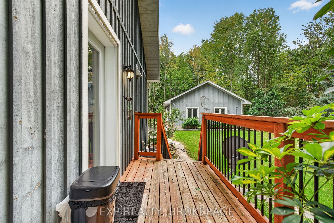
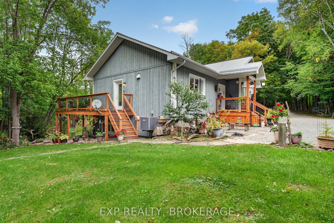
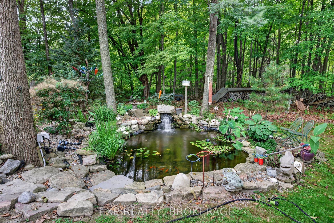
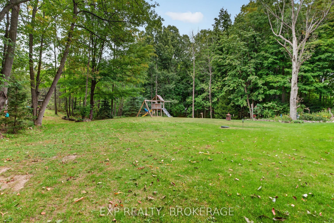
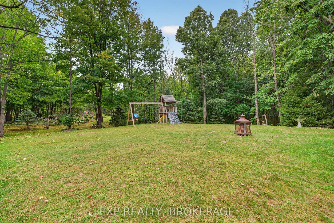
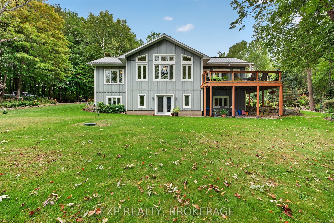
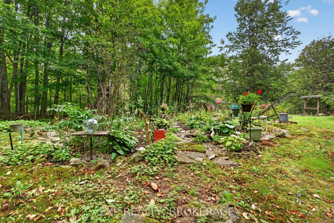
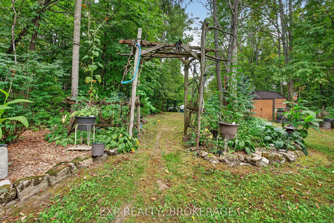
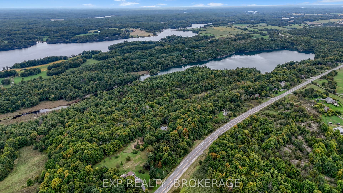
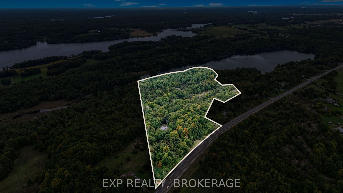
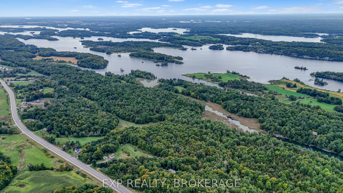
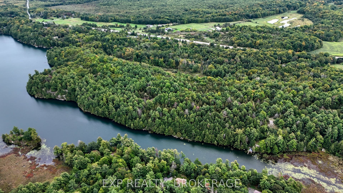
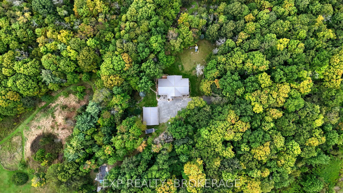
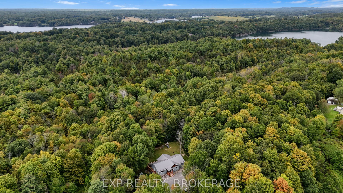
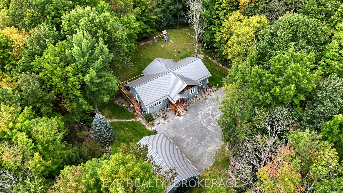
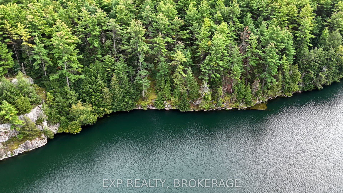
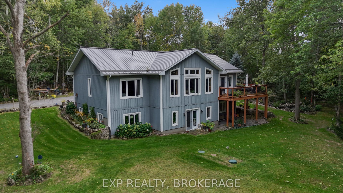
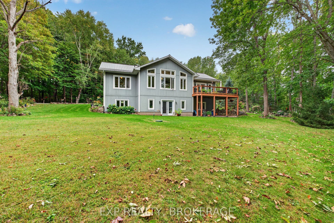
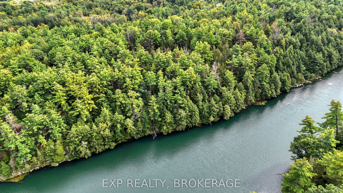
Welcome to 5992 Highway 15, an exceptional waterfront property with 1,355 feet of water frontage and offering the perfect blend of comfortable year-round living, privacy, and outdoor enjoyment. Set on an impressive 30.17 acres along the shores of picturesque Leo Lake, this beautifully maintained bungalow was built in 2010 and features 3 bedrooms and 3 full bathrooms. Designed for easy living, the spacious bungalow offers a practical layout with bright, inviting living spaces and plenty of room for family and guests. Large windows bring the natural beauty of the surrounding landscape indoors, while the peaceful waterfront setting provides a wonderful backdrop for everyday life. The expansive property offers endless opportunities to explore, relax, and enjoy nature. Spend summer days by the lake, paddle the shoreline, fish, or unwind while taking in the peaceful surroundings. The generous acreage provides exceptional privacy and room for gardens, trails, recreation, or simply enjoying the property's natural beauty. A standout feature is the oversized 4-car detached garage, offering plenty of space for vehicles, boats, recreational toys, a workshop, and storage. Whether you are a hobbyist, outdoor enthusiast, or need exceptional garage space, this property delivers. Conveniently located near Seeley's Bay, with easy access to Kingston and surrounding communities, this is a rare opportunity to enjoy substantial acreage and waterfront living in one exceptional property. 5992 Highway 15 offers the space, privacy, and versatility you have been waiting for.
| Listing Key: | X13861764 |
|---|---|
| List Price: | $1,100,000 |
| Property Type: | Residential |
| Property Sub Type: | Detached |
| Property Status: | Active |
| Bedrooms Total: | 3 |
| Bathrooms Total Integer: | 3 |
| Tax Annual Amount: | $8,464 |
| Architectural Style: | Bungalow |
| Waterfront?: | Yes |
| City: | Kingston |
| City Region: | 44 - City North Of 401 |
| Postal Code: | K0H 2N0 |
| Access To Property: | Municipal Road |
| Alternative Power: | None |
| Approximate Age: | 16-30 |
| Basement: | Finished with Walk-Out, Walk-Out, Finished |
| Basement Yn: | No |
| Bathrooms Total Integer: | 3 |
| Bedrooms Above Grade: | 3 |
| Cable Yna: | No |
| City Region: | 44 - City North of 401 |
| Construction Materials: | Wood |
| Contract Status: | Available |
| Cooling: | Central Air |
| Covered Spaces: | 4.0 |
| Cross Street: | Highway 15 North of Hwy. 401 |
| Ddfyn: | Yes |
| Direction Faces: | North |
| Disclosures: | Unknown |
| Docking Type: | None |
| Electric Yna: | Yes |
| Exterior Features: | Fishing, Privacy, Year Round Living |
| Foundation Details: | Insulated Concrete Form |
| Garage Type: | Detached |
| Garage?: | Yes |
| Gas Yna: | No |
| Heat Source: | Propane |
| Heat Type: | Forced Air |
| Holdover Days: | 90 |
| Hst Application: | Included In |
| Inclusions: | Refrigerator, stove, dishwasher, washer, and dryer. |
| Interior Features: | Primary Bedroom - Main Floor |
| Kitchens Above Grade: | 1 |
| Kitchens Total: | 1 |
| Laundry Level: | Main Level |
| Listing Contract Date: | 2026-10-05 |
| Listing Key: | X13861764 |
| Living Area Range: | 1500-2000 |
| Lot Depth: | 974.55 |
| Lot Size Source: | MPAC |
| Lot Size Units: | Feet |
| Lot Width: | 703.5 |
| Status: | New |
| Original List Price: | $1,100,000 |
| Parcel Number: | 362870310 |
| Parking Features: | Private |
| Parking Spaces: | 4 |
| Parking Total: | 8.0 |
| Pool Features: | None |
| Possession Details: | TBD |
| Rental Items: | Propane Tank(s) |
| Roll Number: | 101109001024700 |
| Roof: | Metal |
| Rooms Above Grade: | 7 |
| Sales Brochure Url: | https://nadeau-group-y8oezps.gamma.site/listings-5962 |
| Sewer: | Septic |
| Sewer Yna: | No |
| Shoreline: | Rocky |
| Shoreline Allowance: | Owned |
| Shoreline Exposure: | North |
| Special Designation: | Unknown |
| State Or Province: | ON |
| Tax Year: | 2025 |
| Telephone Yna: | Available |
| Transaction Type: | For Sale |
| Uffi: | No |
| View: | Lake, Water, Trees/Woods |
| Washrooms Type1: | 1 |
| Washrooms Type1 Level: | Main |
| Washrooms Type1 Pcs: | 4 |
| Washrooms Type2: | 1 |
| Washrooms Type2 Level: | Main |
| Washrooms Type2 Pcs: | 4 |
| Washrooms Type3: | 1 |
| Washrooms Type3 Level: | Basement |
| Washrooms Type3 Pcs: | 3 |
| Water: | Well |
| Water Body Name: | Leo Lake |
| Water Body Type: | Lake |
| Waterfront: | Direct |
| Waterfront Accessory: | Not Applicable |
| Water Frontage Ft: | 413.07 |
| Waterfront Features: | Other |
| Water View: | Direct |
| Water Yna: | No |
| Directions: | Highway 15 North of Hwy. 401 |
| Lot Size Area Units: | Acres |
| Possession Type: | Flexible |
| Sign On Property?: | Yes |
| Survey Type: | Available |
| Heat Source Multi: | Propane |
| Heat Type Multi: | Forced Air, Radiant |
| Shoreline Exposure Multi: | North |
| County Or Parish: | Frontenac |
| City: | Kingston |
Listing Courtesy of: EXP REALTY, BROKERAGE
Listing Agent:
Mortgage Calculator
The data on this website relating to real estate for sale comes in part from the IDX Program of the Toronto Real Estate Board.
All information is believed accurate but not guaranteed. The properties displayed may not be all of the properties available through the IDX Program. Any use of this site other than by potential buyers or sellers is strictly prohibited.
© 2026 Toronto Real Estate Board.
Toronto Real Estate Board data last updated on October 08, 2026 05:01 PM - ET.
Property Last Updated: October 08, 2026 05:01 PM - ET
