6 Charlotte Place, #17
Brockville, Leeds And Grenville ON K6V 6T4
$219,900
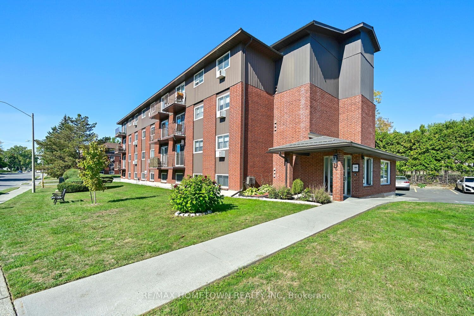
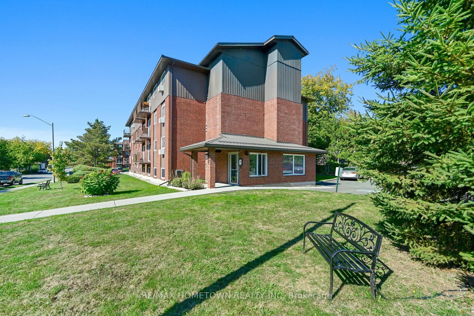
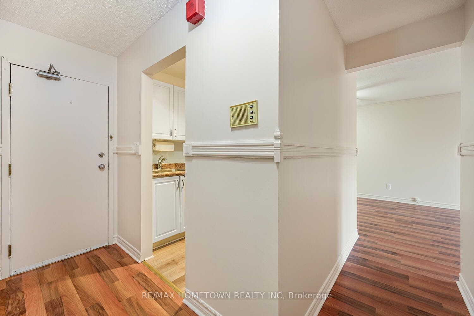
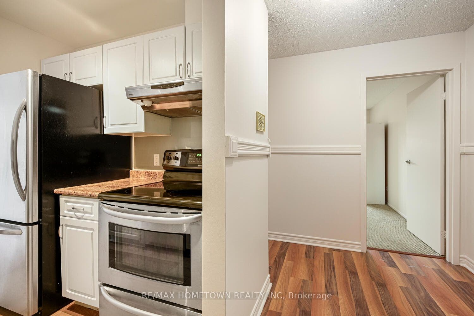
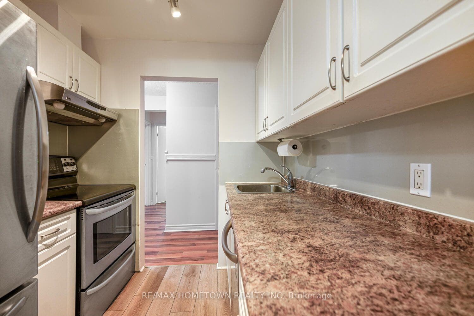
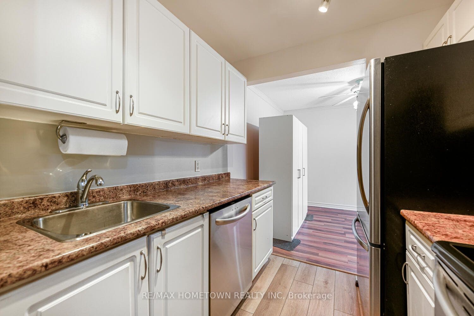
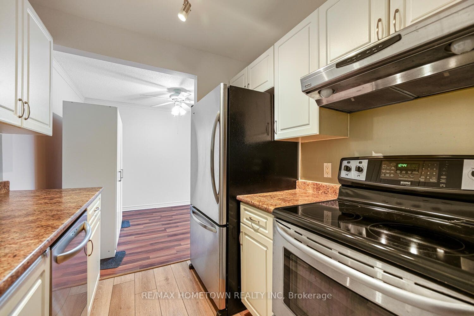
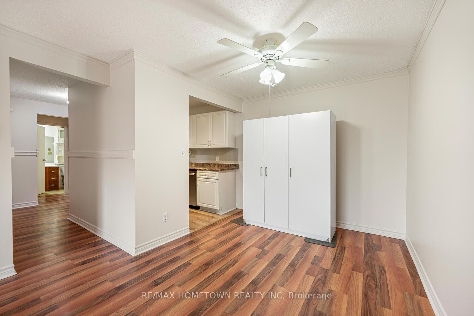
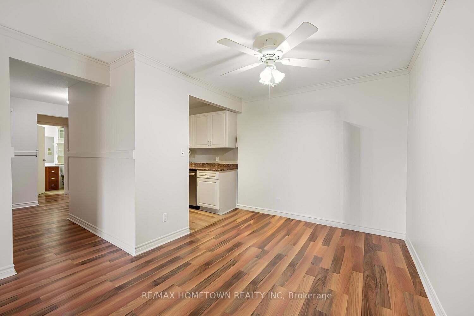
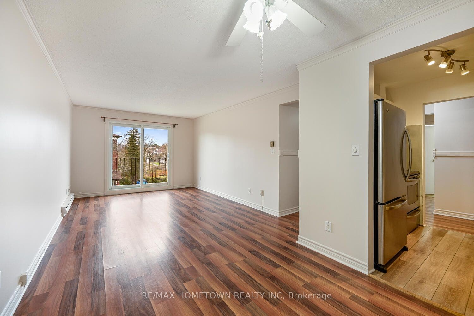
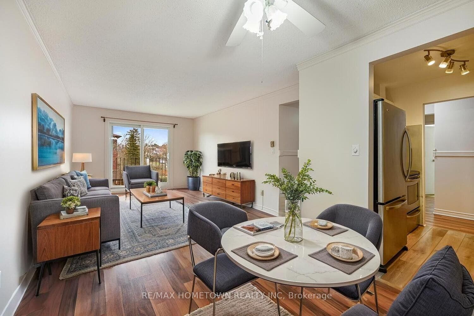
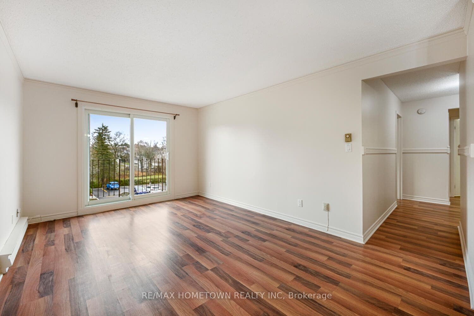
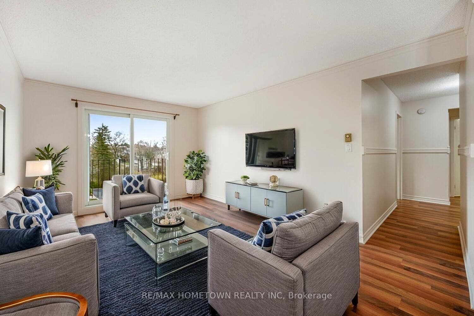
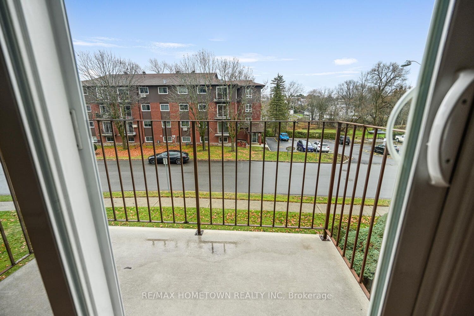
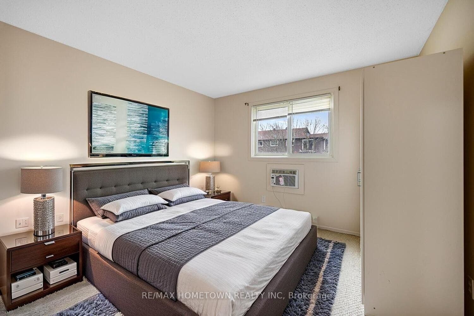
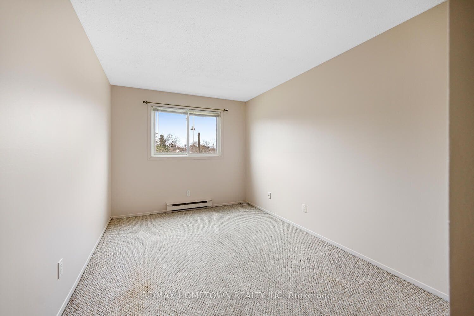
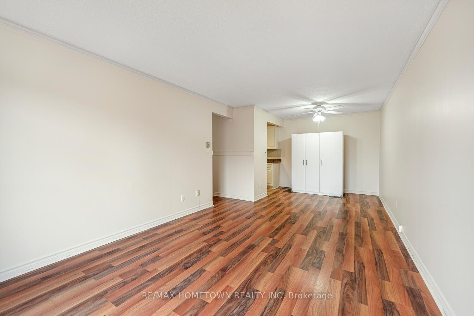
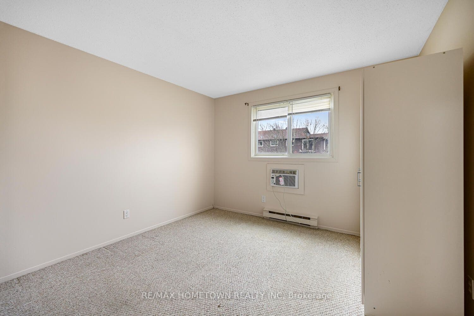
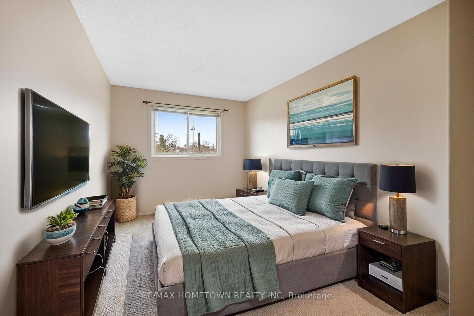
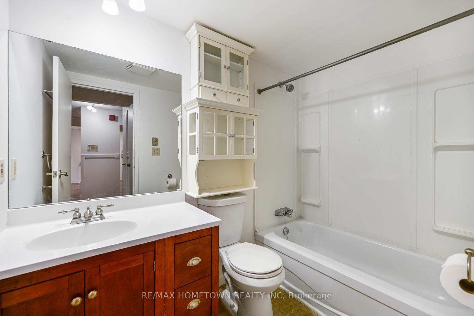
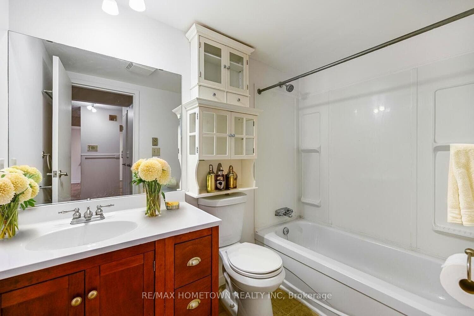
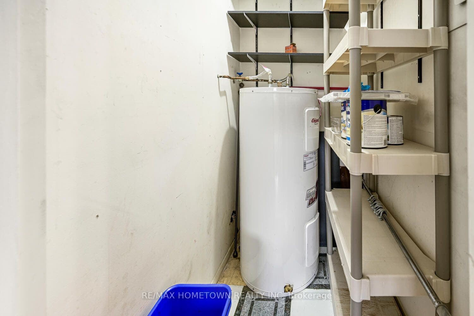
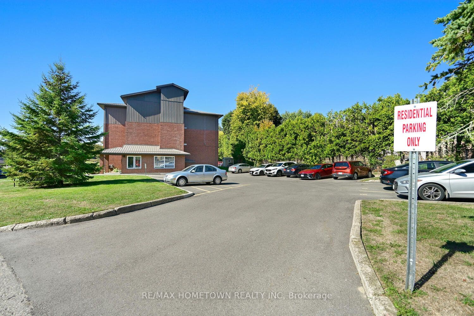
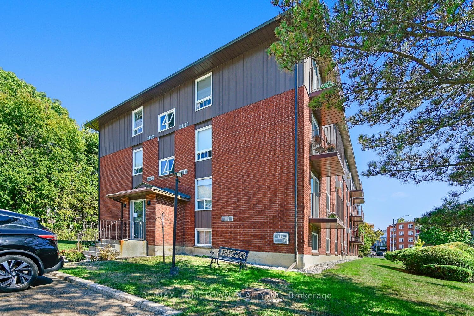
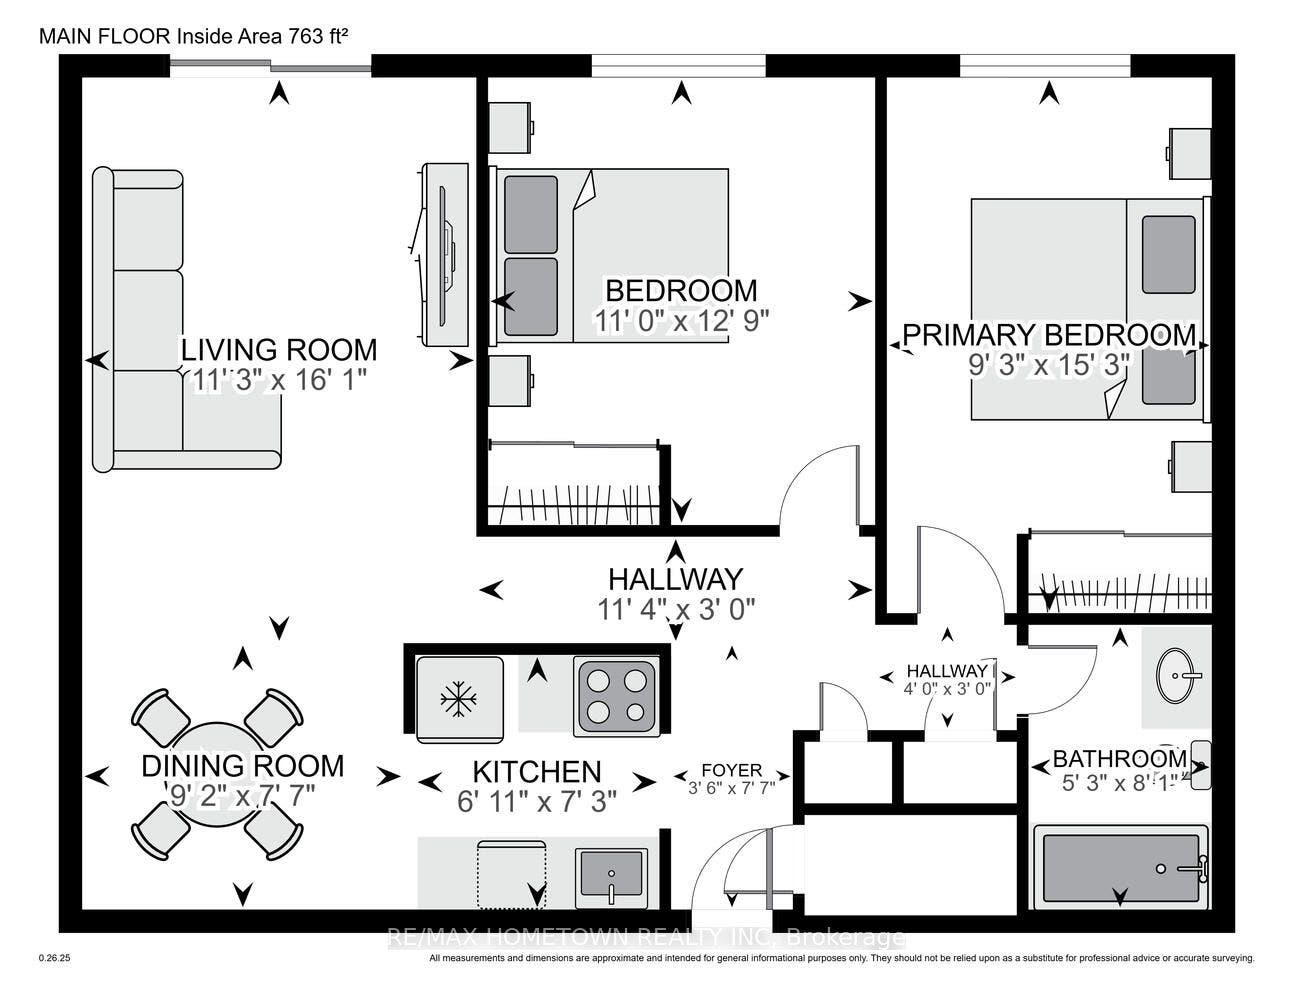
This 2-bedroom, 1-bath condo is a smart way to enter the housing market. It gives you a place to live, build equity, and later convert into a rental income property if you choose. Buying now and moving in later is also an option. Located on the third floor with elevator access, this unit works well for any age. Transit is only a short walk away, and the hospital, schools, and shopping in both the downtown and north end are close by. The building sits on a quiet cul-de-sac, which makes it a sought-after spot. The condo features a small south-facing balcony that brings in plenty of natural light. The galley kitchen offers efficient cooking space, with a separate dining area for added comfort. Both bedrooms include extra storage, and you also have your own dedicated storage space. Be sure to call and book your private showing. Parking Spot 17 and 24-hour irrevocability on all offers due to the time difference for the seller. The status certificate will be ordered once there is an accepted offer. Could possibly rent for 1800 + plus hydro (water is included) per month-taxes are $1913.00 per year, and condo fees are $547.23 per month... Pictures have been virtually staged..
| Listing Key: | X13767472 |
|---|---|
| List Price: | $219,900 |
| Property Type: | Condo |
| Property Sub Type: | Condo Apartment |
| Property Status: | Active |
| Bedrooms Total: | 2 |
| Bathrooms Total Integer: | 1 |
| Association Fee: | $547 |
| Tax Annual Amount: | $1,913 |
| Architectural Style: | 1 Storey/Apt |
| Waterfront?: | No |
| City: | Brockville |
| City Region: | 810 - Brockville |
| Postal Code: | K6V 6T4 |
| Approximate Age: | 31-50 |
| Association Fee Includes: | Building Insurance Included, Parking Included, Common Elements Included |
| Association Name: | LCC |
| Balcony Type: | Enclosed |
| Basement: | None |
| Basement Yn: | No |
| Bathrooms Total Integer: | 1 |
| Bedrooms Above Grade: | 2 |
| City Region: | 810 - Brockville |
| Condo Corp Number: | 11 |
| Construction Materials: | Brick |
| Contract Status: | Available |
| Cooling: | Other |
| Covered Spaces: | 0.0 |
| Cross Street: | Ormond Street/ Charlotte Place |
| Ddfyn: | Yes |
| Development Charges Paid: | Unknown |
| Elevator Yn: | Yes |
| Exposure: | South |
| Exterior Features: | Paved Yard |
| Foundation Details: | Concrete |
| Garage Type: | None |
| Heat Source: | Electric |
| Heat Type: | Baseboard |
| Holdover Days: | 60 |
| Hst Application: | Not Subject to HST |
| Inclusions: | Fridge, Stove, dishwasher, hood fan, Hot water heater, AC unit, and Storage unit in Bedroom and Dining room |
| Interior Features: | None |
| Kitchens Above Grade: | 1 |
| Kitchens Total: | 1 |
| Laundry Features: | Shared |
| Laundry Level: | Lower Level |
| Legal Apartment Number: | 5 |
| Legal Stories: | 3 |
| Listing Contract Date: | 2026-09-10 |
| Listing Key: | X13767472 |
| Living Area Range: | 700-799 |
| Locker: | None |
| Lot Size Source: | MPAC |
| Status: | New |
| Original List Price: | $219,900 |
| Parcel Number: | 448110017 |
| Parking Features: | Reserved/Assigned |
| Parking Spaces: | 1 |
| Parking Spot1: | #17 |
| Parking Total: | 1.0 |
| Parking Type1: | Exclusive |
| Pets Allowed: | Yes-with Restrictions |
| Possession Details: | Immediate |
| Property Management Company: | Bendale Management Company |
| Roll Number: | 080201002039121 |
| Rooms Above Grade: | 5 |
| Special Designation: | Unknown |
| Square Foot Source: | MPAC |
| State Or Province: | ON |
| Status Certificate Yn: | Yes |
| Tax Year: | 2025 |
| Transaction Type: | For Sale |
| Washrooms Type1: | 1 |
| Washrooms Type1 Level: | Main |
| Washrooms Type1 Pcs: | 4 |
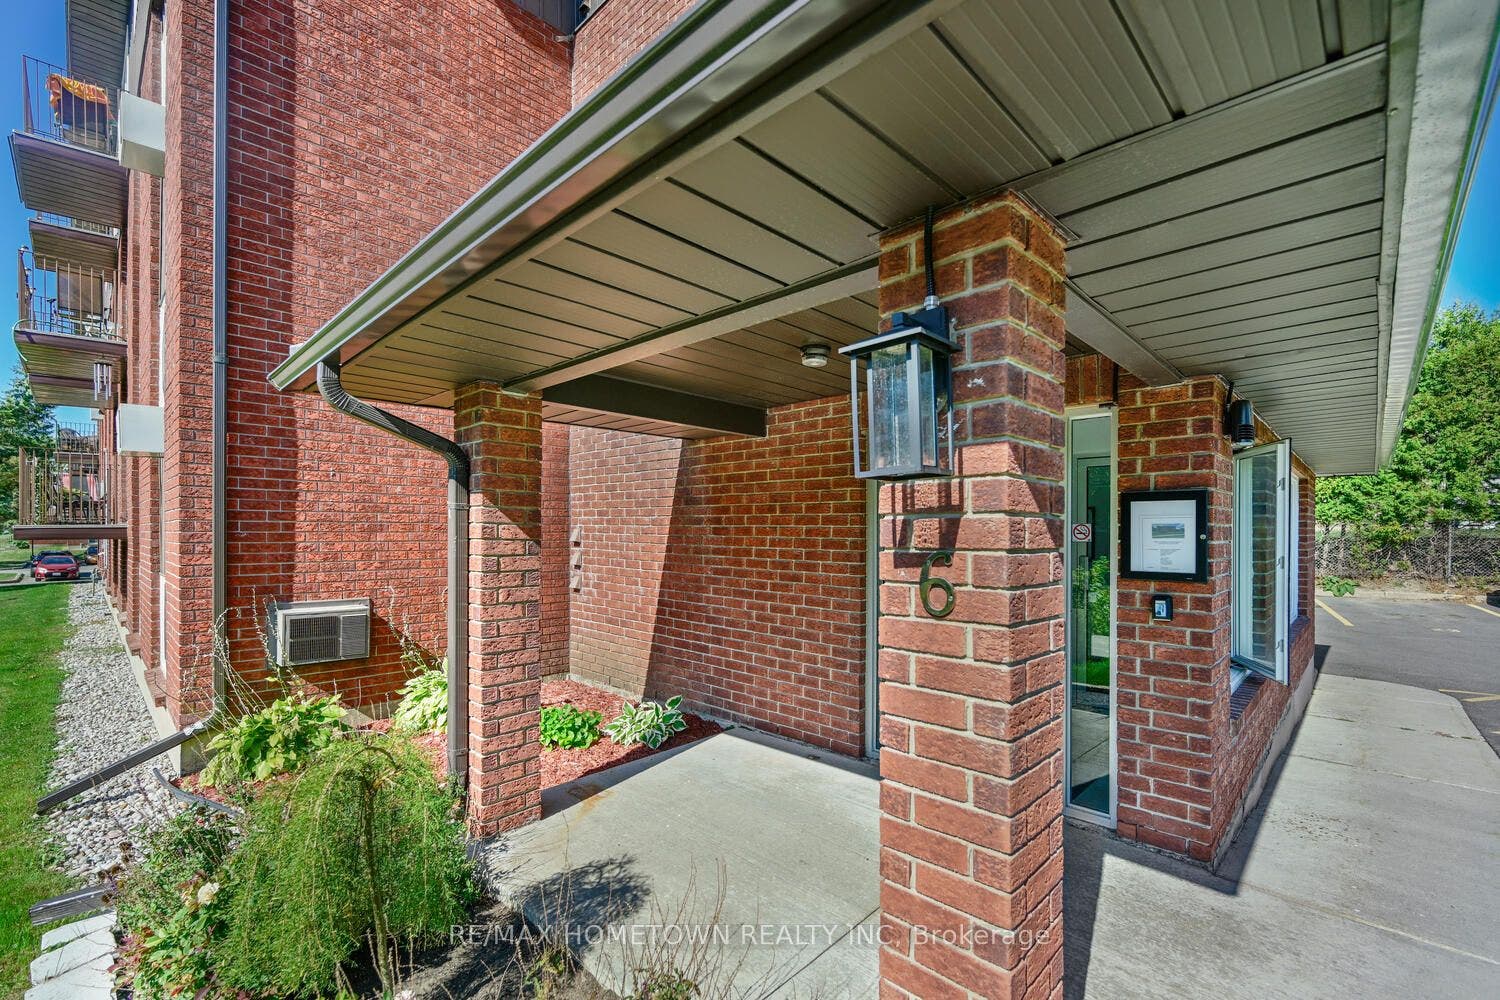
| Directions: | Off 401 you will take exit 698, left at the light, and the next light left, over the 401 overpass, and at the next light you will turn right, head down Reynolds to light at Ormond St and turn left, Charlotte Place will be the second road on left, #6 |
| Possession Type: | Immediate |
| Survey Type: | Unknown |
| Heat Source Multi: | Electric |
| Heat Type Multi: | Baseboard |
| County Or Parish: | Leeds And Grenville |
| City: | Brockville |
Listing Courtesy of: RE/MAX HOMETOWN REALTY INC
Listing Agent:
Mortgage Calculator
The data on this website relating to real estate for sale comes in part from the IDX Program of the Toronto Real Estate Board.
All information is believed accurate but not guaranteed. The properties displayed may not be all of the properties available through the IDX Program. Any use of this site other than by potential buyers or sellers is strictly prohibited.
© 2026 Toronto Real Estate Board.
Toronto Real Estate Board data last updated on October 08, 2026 05:01 PM - ET.
Property Last Updated: October 08, 2026 05:01 PM - ET
