636 Apollo Way
Orleans - Cumberland And Area, Ottawa ON K4A 1T4
$649,900
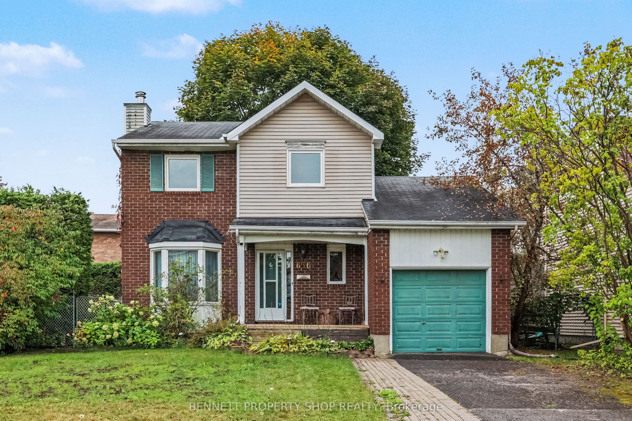
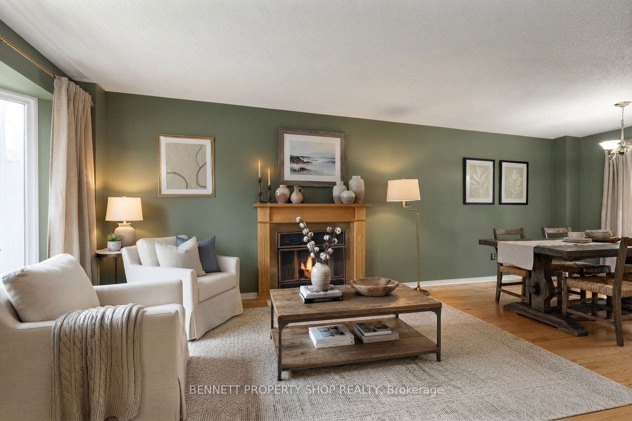
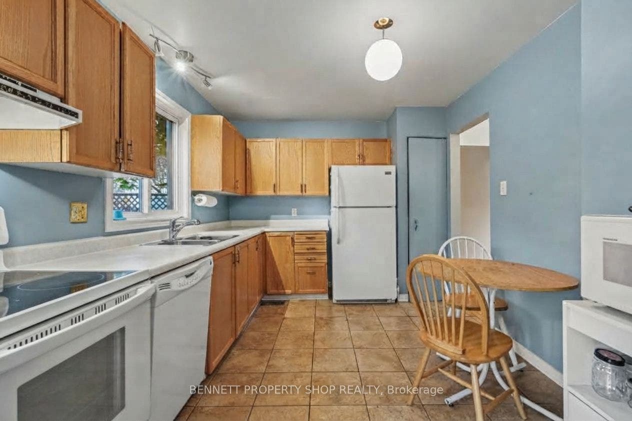
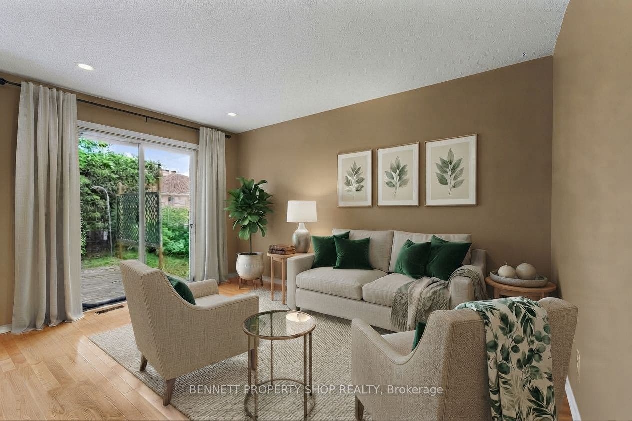
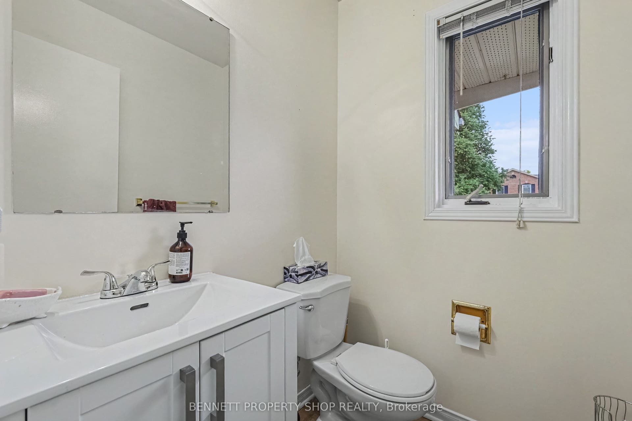
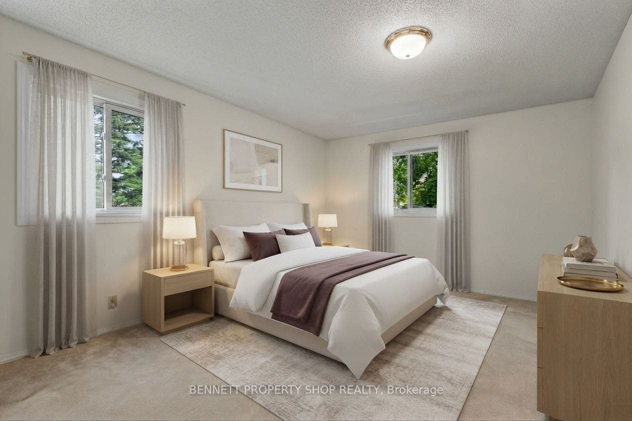
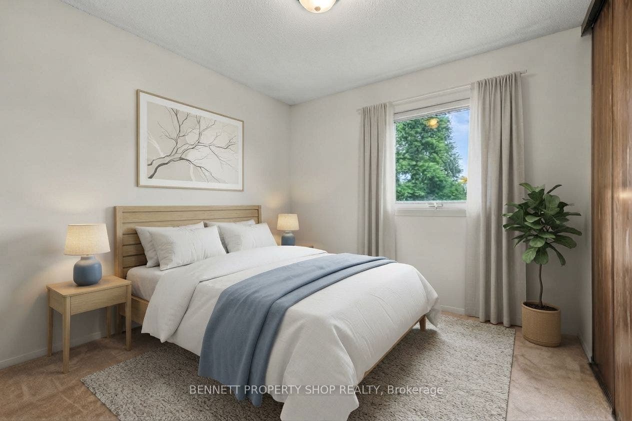
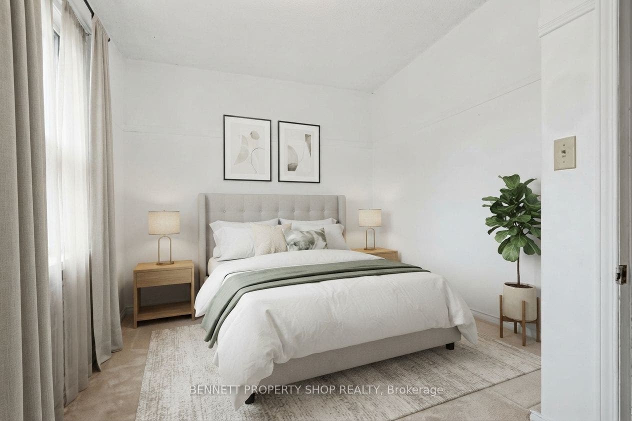
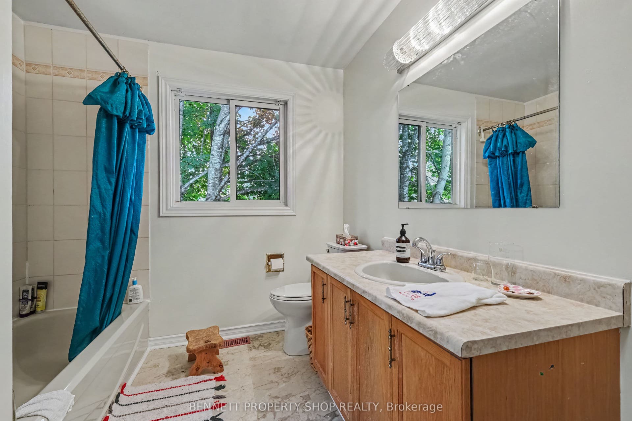
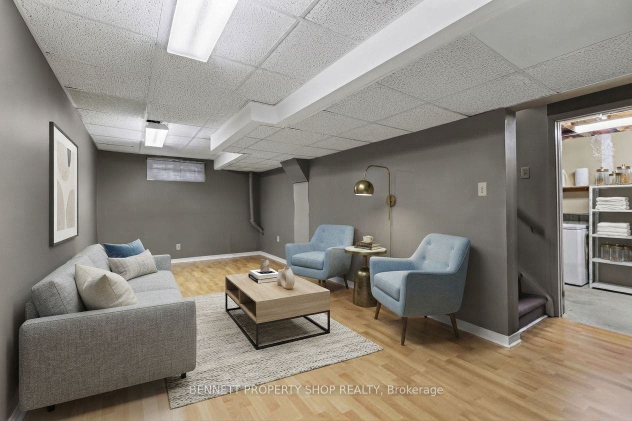
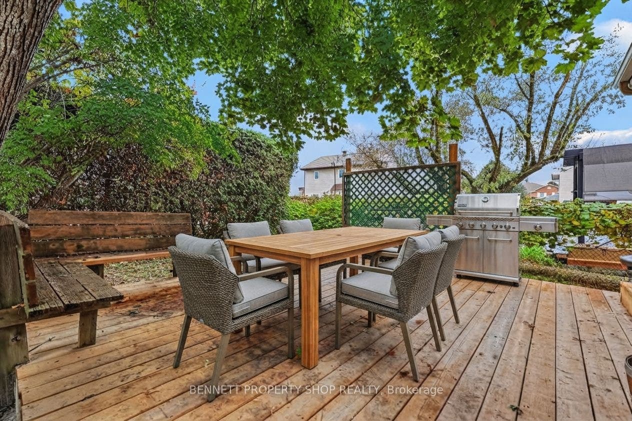
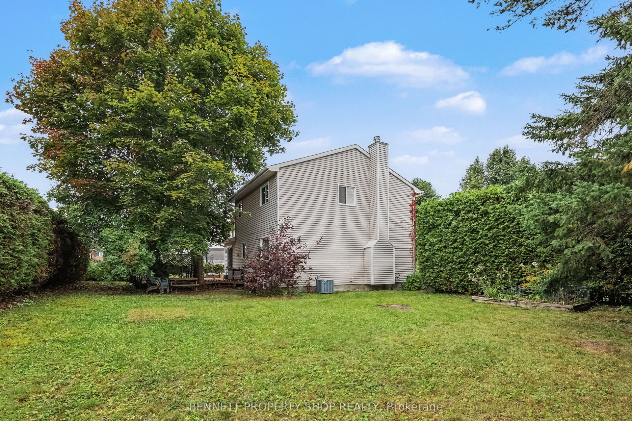
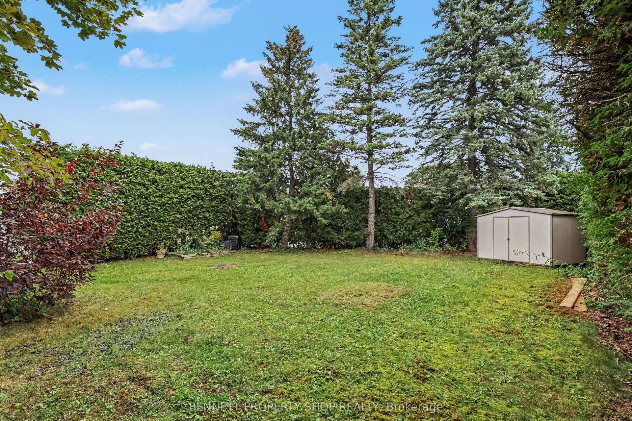
EXCEPTIONALLY RARE OVERSIZED 7125 sq. ft. CORNER LOT beautifully frames this meticulously maintained, turnkey 3-bedroom freehold detached home nestled on a quiet residential street in the heart of Fallingbrook. Featuring a classic brick exterior, hardwood flooring through the main level, an eat-in kitchen, a cozy wood-burning fireplace, and a fully finished basement opening to a large cedar deck, this property offers functional, comfortable living from day one. What truly sets this offering apart is its extremely vast corner lot, providing an expansive, fully fenced and hedged yard that is nearly impossible to find in mature urban pockets. Perfectly situated close to local amenities, schools, and parks, this exceptional package is an estate sale and is sold as-is, where-is. Visits are easy and flexible, and with the home completely vacant, immediate occupancy is available. 24 hours irrevocable on all offers.
| Listing Key: | X13869126 |
|---|---|
| List Price: | $649,900 |
| Property Type: | Residential |
| Property Sub Type: | Detached |
| Property Status: | Active |
| Bedrooms Total: | 3 |
| Bathrooms Total Integer: | 2 |
| Tax Annual Amount: | $3,814 |
| Architectural Style: | 2-Storey |
| Waterfront?: | No |
| City: | Orleans - Cumberland And Area |
| City Region: | 1105 - Fallingbrook/Pineridge |
| Postal Code: | K4A 1T4 |
| Approximate Age: | 31-50 |
| Basement: | Full, Finished |
| Basement Yn: | No |
| Bathrooms Total Integer: | 2 |
| Bedrooms Above Grade: | 3 |
| City Region: | 1105 - Fallingbrook/Pineridge |
| Construction Materials: | Brick, Vinyl Siding |
| Contract Status: | Available |
| Cooling: | Central Air |
| Covered Spaces: | 1.0 |
| Cross Street: | Merkley Drive |
| Ddfyn: | Yes |
| Den Familyroom Yn: | Yes |
| Direction Faces: | South |
| Exclusions: | Dryer and children's light fixture in the 2nd bedroom |
| Exterior Features: | Deck, Porch |
| Fireplace Features: | Wood |
| Fireplaces Total: | 1 |
| Foundation Details: | Poured Concrete |
| Garage Type: | Built-In |
| Garage?: | Yes |
| Heat Source: | Gas |
| Heat Type: | Forced Air |
| Hst Application: | Included In |
| Inclusions: | Fridge, Stove, Dishwasher, Washer. All inclusions are sold "As-Is" as this is an estate sale. |
| Interior Features: | Storage Area Lockers |
| Kitchens Above Grade: | 1 |
| Kitchens Total: | 1 |
| Laundry Level: | Lower Level |
| Listing Contract Date: | 2026-10-05 |
| Listing Key: | X13869126 |
| Living Area Range: | 1100-1500 |
| Lot Depth: | 102.12 |
| Lot Shape: | Pie |
| Lot Size Range Acres: | < .50 |
| Lot Size Source: | MPAC |
| Lot Size Units: | Feet |
| Lot Width: | 141.81 |
| Status: | New |
| Original List Price: | $649,900 |
| Parcel Number: | 145150245 |
| Parking Features: | Private |
| Parking Spaces: | 2 |
| Parking Total: | 3.0 |
| Pool Features: | None |
| Possession Details: | Immediate |
| Rental Items: | Hot Water Tank |
| Roll Number: | 061450030378300 |
| Roof: | Asphalt Shingle |
| Rooms Above Grade: | 7 |
| Rooms Below Grade: | 1 |
| Sewer: | Sewer |
| Special Designation: | Unknown |
| State Or Province: | ON |
| Tax Year: | 2025 |
| Topography: | Flat |
| Transaction Type: | For Sale |
| Washrooms Type1: | 1 |
| Washrooms Type1 Level: | Main |
| Washrooms Type1 Pcs: | 2 |
| Washrooms Type2: | 1 |
| Washrooms Type2 Level: | Second |
| Washrooms Type2 Pcs: | 4 |
| Water: | Municipal |
| Zoning: | R1N[679], R1U |
| Directions: | Merkley Drive |
| Lot Size Area: | 0.164 |
| Lot Size Area Units: | Acres |
| Possession Type: | Immediate |
| Sign On Property?: | Yes |
| Survey Type: | Unknown |
| Winterized: | Fully |
| Heat Source Multi: | Gas |
| Heat Type Multi: | Forced Air |
| County Or Parish: | Ottawa |
| Fireplace?: | Yes |
| City: | Orleans - Cumberland and Area |
Listing Courtesy of: BENNETT PROPERTY SHOP REALTY
Listing Agent:
Mortgage Calculator
The data on this website relating to real estate for sale comes in part from the IDX Program of the Toronto Real Estate Board.
All information is believed accurate but not guaranteed. The properties displayed may not be all of the properties available through the IDX Program. Any use of this site other than by potential buyers or sellers is strictly prohibited.
© 2026 Toronto Real Estate Board.
Toronto Real Estate Board data last updated on October 08, 2026 05:01 PM - ET.
Property Last Updated: October 08, 2026 05:01 PM - ET
