6378 County Road 30 N/A
Trent Hills, Northumberland ON K0L 1L0
$529,900
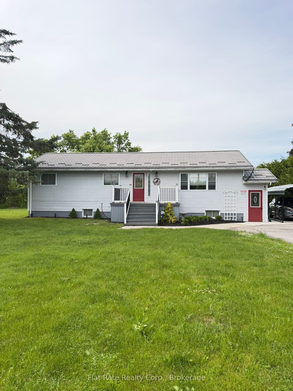
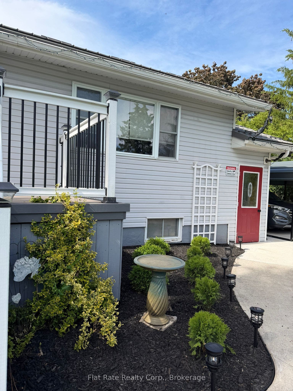
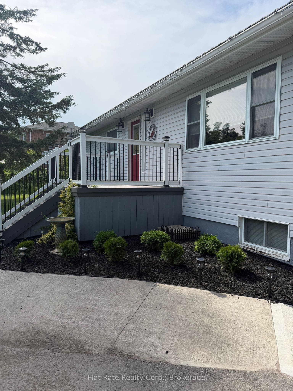
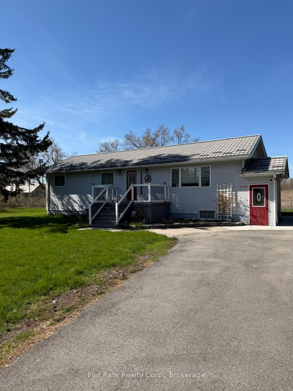
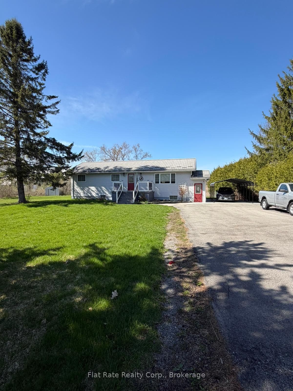
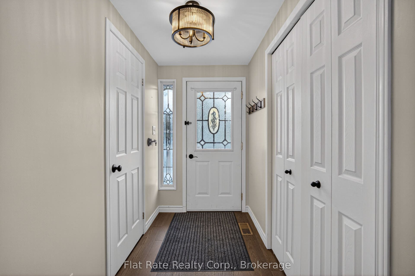
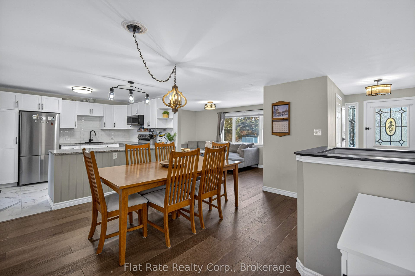
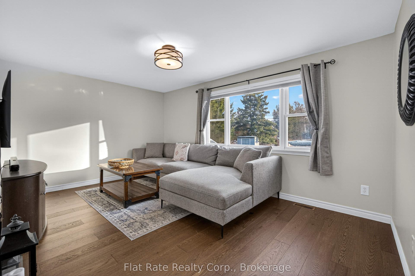
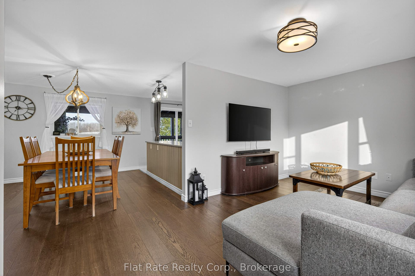
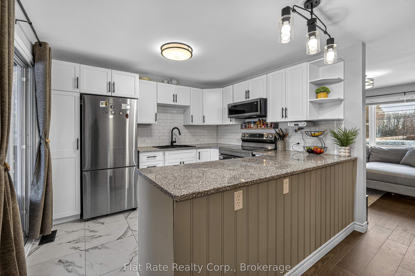
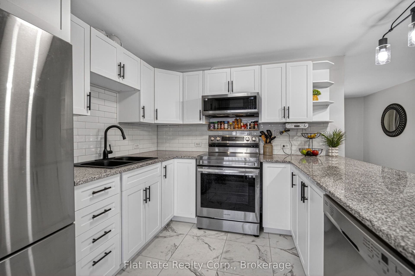
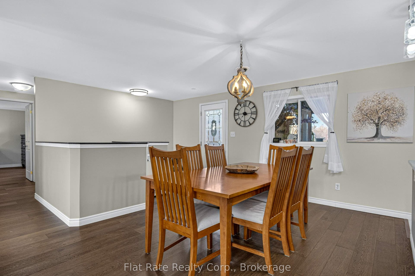
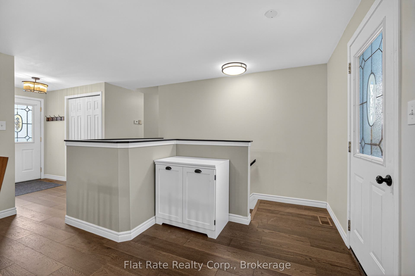
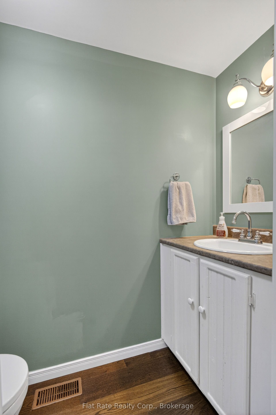
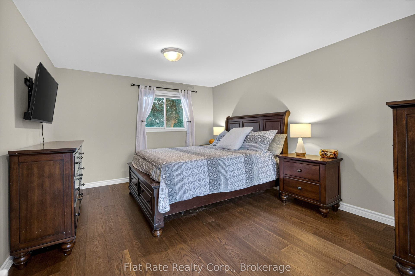
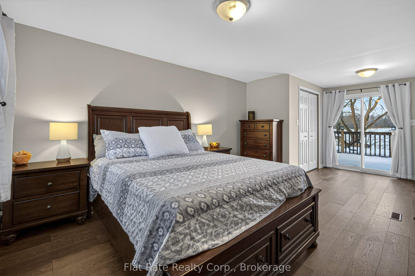
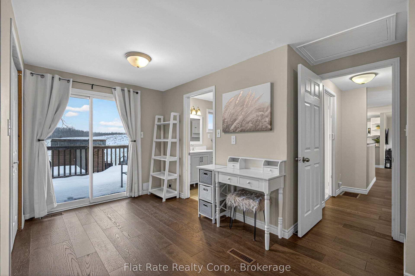
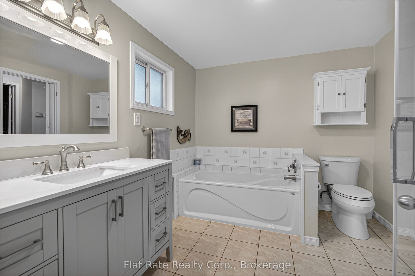
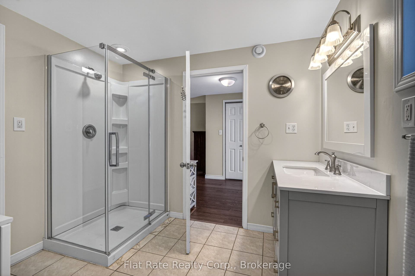
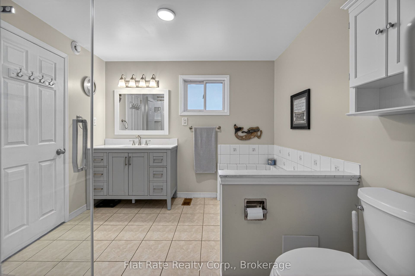
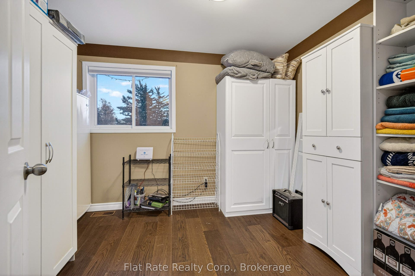
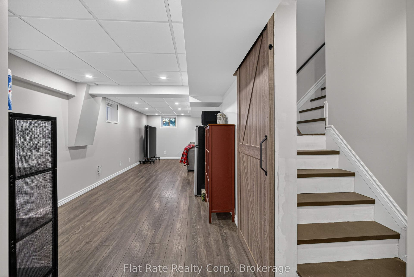
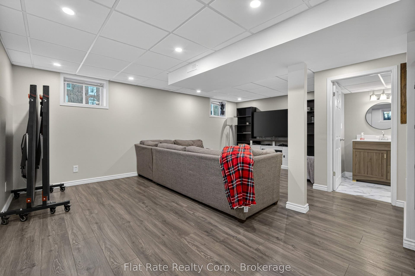
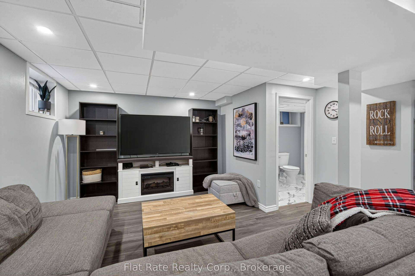
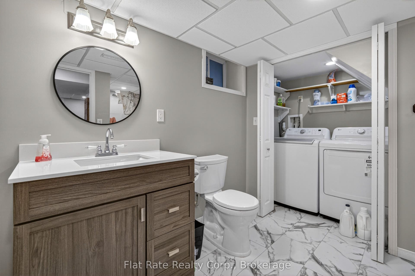
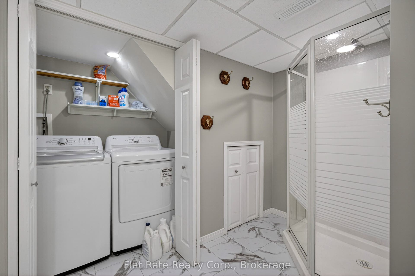
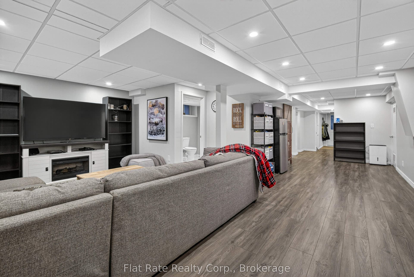
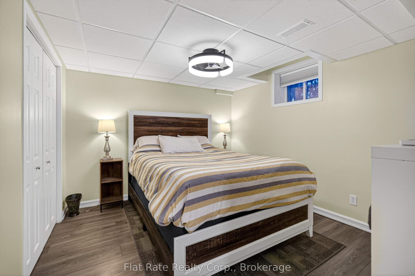
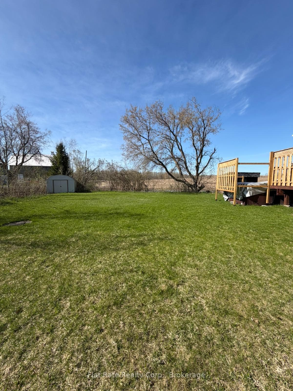
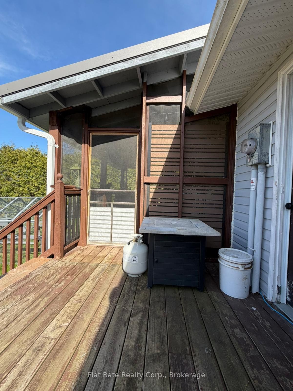
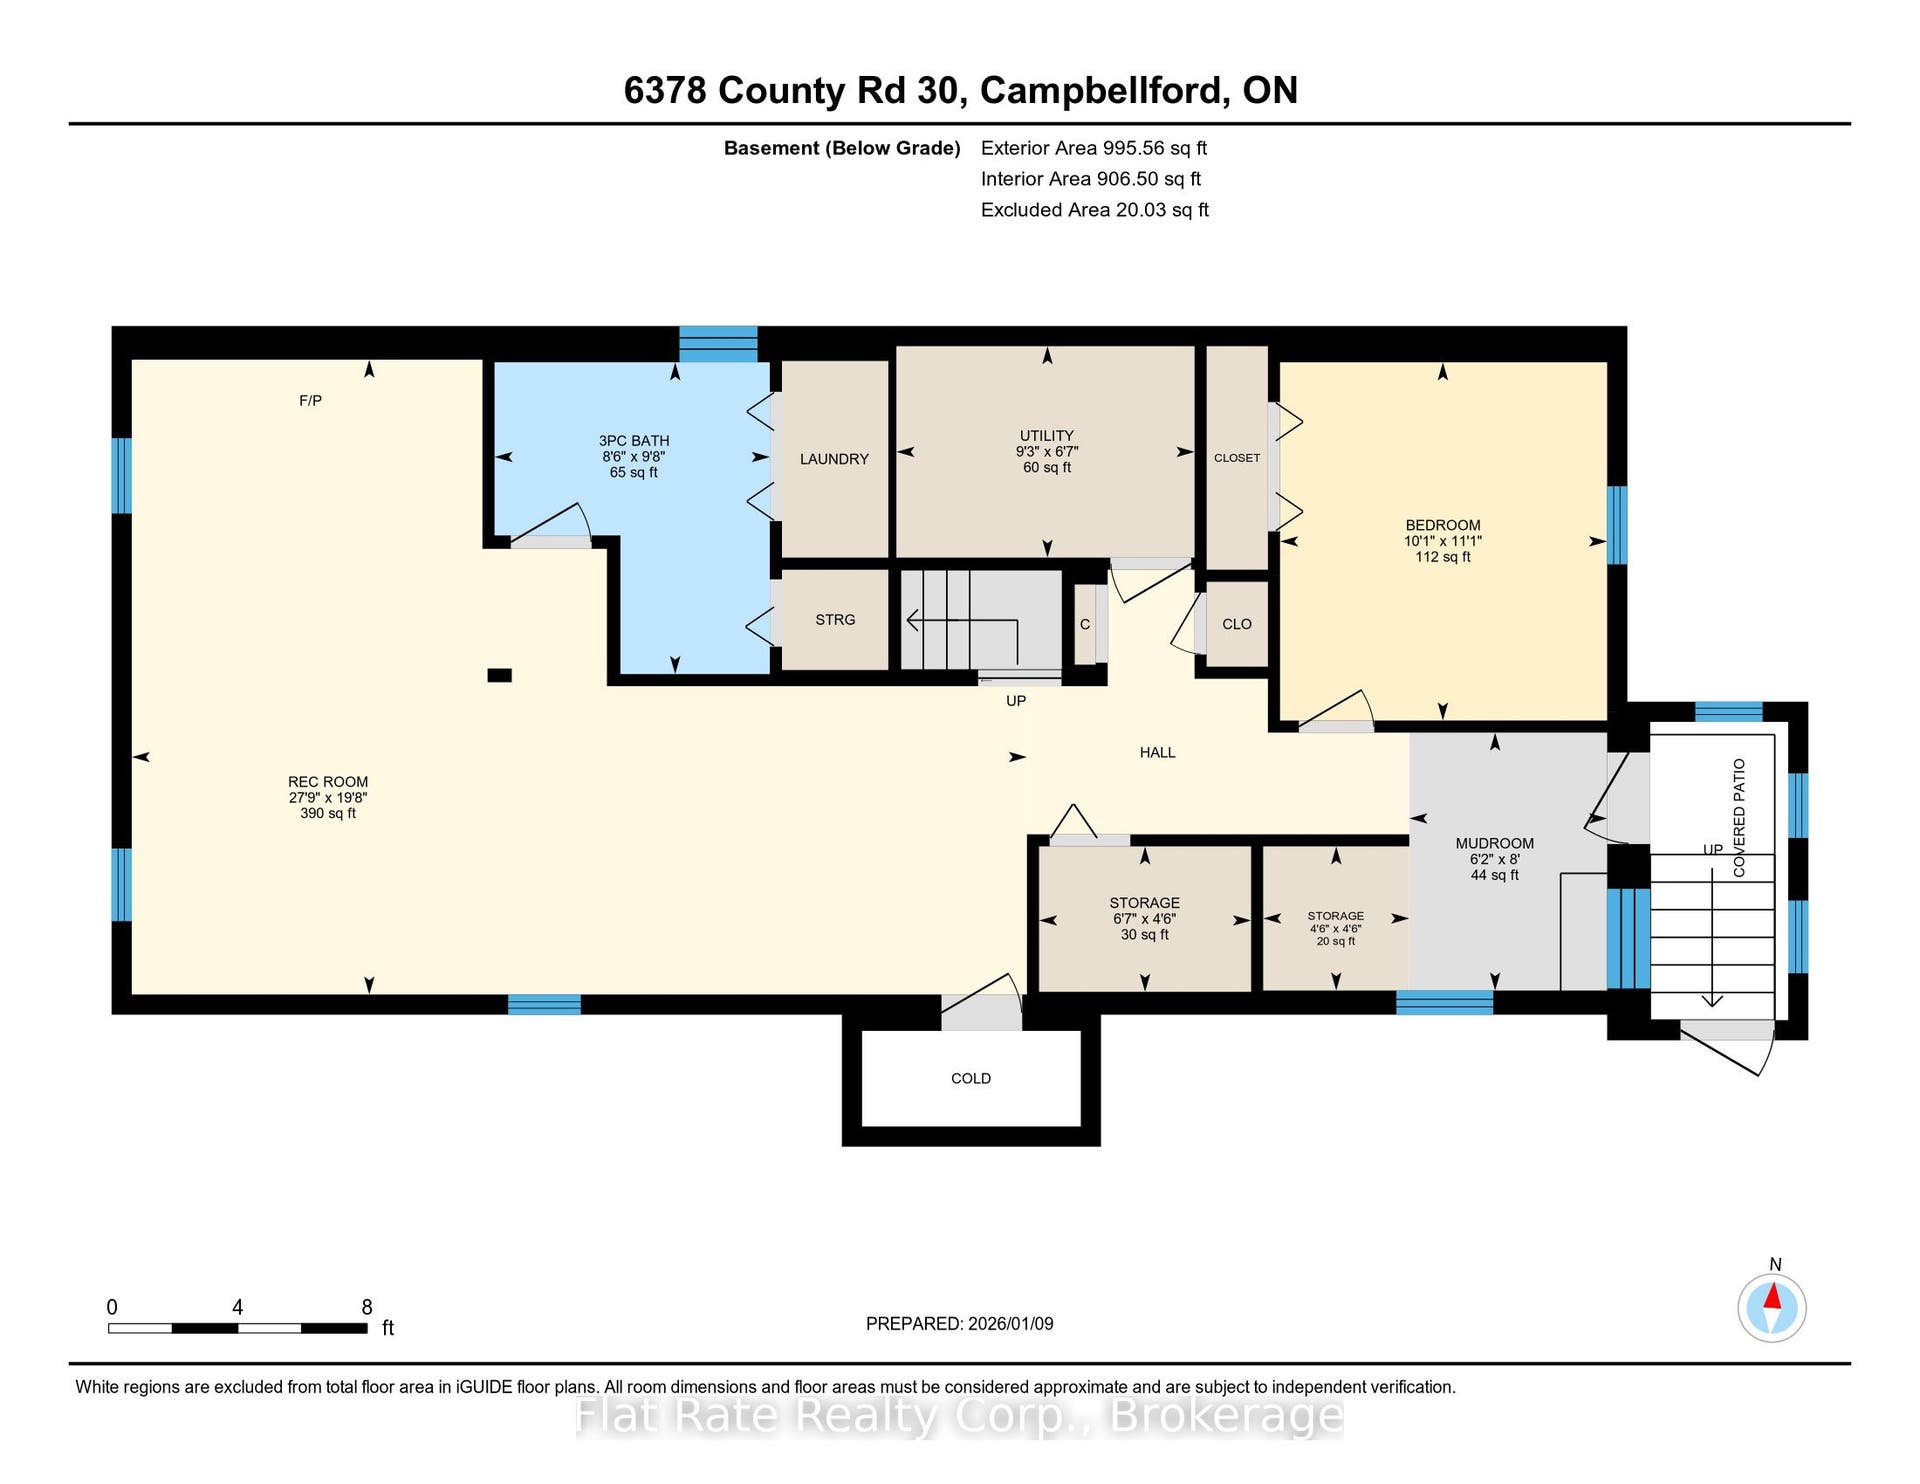
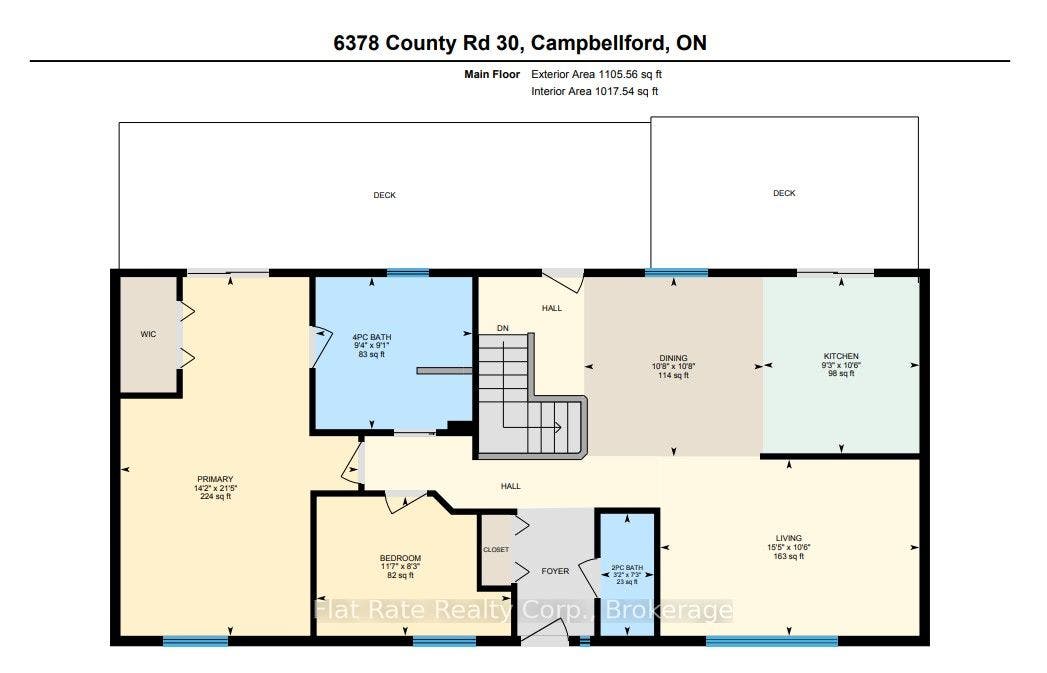
Minutes to Campbellford - Updated Raised Bungalow with In-Law Potential. This beautifully updated raised bungalow offers exceptional flexibility, privacy, and in-law potential, all just minutes from Campbellford. Featuring 2+1 bedrooms and 2+1 bathrooms, the home showcases a bright open-concept main floor with new engineered hardwood flooring throughout. The recently renovated main level includes a spacious eat-in kitchen with granite countertops and new stainless steel appliances, a sun-filled living room, a generous primary bedroom with a 4-piece semi-ensuite bath. The fully finished lower level provides excellent in-law potential, complete with a separate walk-up entrance, large family room, an additional guest bedroom, and a 3-piece bathroom with laundry. Enjoy outstanding outdoor living and privacy with tall cedar hedging, peaceful greenspace views behind the home, and a full-length rear deck with a 13ft swim spa (2017), and a 3-season sunroom with new flooring and privacy screens. An asphalt driveway with parking for up to 10 vehicles and a 12x24 carport on a new parking pad just add to this impressive property. Metal roof (2018), Municipal water, septic (pumped 2021). Metal Roof (2018)
| Listing Key: | X13818046 |
|---|---|
| List Price: | $529,900 |
| Property Type: | Residential |
| Property Sub Type: | Detached |
| Property Status: | Active |
| Bedrooms Total: | 3 |
| Bathrooms Total Integer: | 3 |
| Tax Annual Amount: | $3,211 |
| Architectural Style: | Bungalow-Raised |
| Waterfront?: | No |
| City: | Trent Hills |
| City Region: | Campbellford |
| Postal Code: | K0L 1L0 |
| Basement: | Finished, Separate Entrance |
| Basement Yn: | No |
| Bathrooms Total Integer: | 3 |
| Bedrooms Above Grade: | 2 |
| Bedrooms Below Grade: | 1 |
| Cable Yna: | Yes |
| City Region: | Campbellford |
| Construction Materials: | Vinyl Siding |
| Contract Status: | Available |
| Cooling: | Central Air |
| Covered Spaces: | 1.0 |
| Cross Street: | BRIDGE ST W - COUNTY RD 30 |
| Ddfyn: | Yes |
| Den Familyroom Yn: | Yes |
| Direction Faces: | North |
| Electric Yna: | Yes |
| Exclusions: | PERSONAL CHATTEL, SWIM SPA (NEGOTIABLE), DOG RUN, CAT RUN, DINING ROOM FIXTURE, WASHER, DRYER (BOTH NEGOTIABLE) |
| Exterior Features: | Deck, Year Round Living |
| Foundation Details: | Concrete |
| Garage Type: | Other |
| Gas Yna: | Yes |
| Heat Source: | Gas |
| Heat Type: | Forced Air |
| Hst Application: | Not Subject to HST |
| Inclusions: | FRIDGE, STOVE, DISHWASHER, HWT, MICROWAVE, |
| Interior Features: | Primary Bedroom - Main Floor, Water Heater Owned |
| Kitchens Above Grade: | 1 |
| Kitchens Total: | 1 |
| Laundry Level: | Lower Level |
| Listing Contract Date: | 2026-09-23 |
| Listing Key: | X13818046 |
| Living Area Range: | 700-1100 |
| Lot Depth: | 150.12 |
| Lot Size Range Acres: | < .50 |
| Lot Size Units: | Feet |
| Lot Width: | 117.27 |
| Status: | New |
| Original List Price: | $529,900 |
| Parcel Number: | 512000118 |
| Parking Features: | Available |
| Parking Spaces: | 10 |
| Parking Total: | 10.0 |
| Pool Features: | None |
| Possession Details: | FLEXIBLE |
| Property Features: | Campground, Golf, Hospital, Library, Place Of Worship, Rec./Commun.Centre |
| Rental Items: | NONE |
| Roll Number: | 143513401000801 |
| Roof: | Metal |
| Rooms Above Grade: | 3 |
| Rooms Below Grade: | 2 |
| Security Features: | Carbon Monoxide Detectors, Smoke Detector |
| Sewer: | Septic |
| Sewer Yna: | No |
| Special Designation: | Unknown |
| State Or Province: | ON |
| Tax Year: | 2026 |
| Telephone Yna: | Yes |
| Topography: | Flat |
| Transaction Type: | For Sale |
| View: | Trees/Woods |
| Washrooms Type1: | 1 |
| Washrooms Type1 Level: | Main |
| Washrooms Type1 Pcs: | 4 |
| Washrooms Type2: | 1 |
| Washrooms Type2 Level: | Main |
| Washrooms Type2 Pcs: | 2 |
| Washrooms Type3: | 1 |
| Washrooms Type3 Level: | Lower |
| Washrooms Type3 Pcs: | 3 |
| Water: | Municipal |
| Water Yna: | Yes |
| Zoning: | R1 |
| Directions: | county road 30 |
| Possession Type: | Flexible |
| Survey Type: | Unknown |
| Heat Source Multi: | Gas |
| Heat Type Multi: | Forced Air |
| County Or Parish: | Northumberland |
| City: | Trent Hills |
Listing Courtesy of: Flat Rate Realty Corp.
Listing Agent:
Mortgage Calculator
The data on this website relating to real estate for sale comes in part from the IDX Program of the Toronto Real Estate Board.
All information is believed accurate but not guaranteed. The properties displayed may not be all of the properties available through the IDX Program. Any use of this site other than by potential buyers or sellers is strictly prohibited.
© 2026 Toronto Real Estate Board.
Toronto Real Estate Board data last updated on October 08, 2026 05:01 PM - ET.
Property Last Updated: October 08, 2026 05:01 PM - ET
