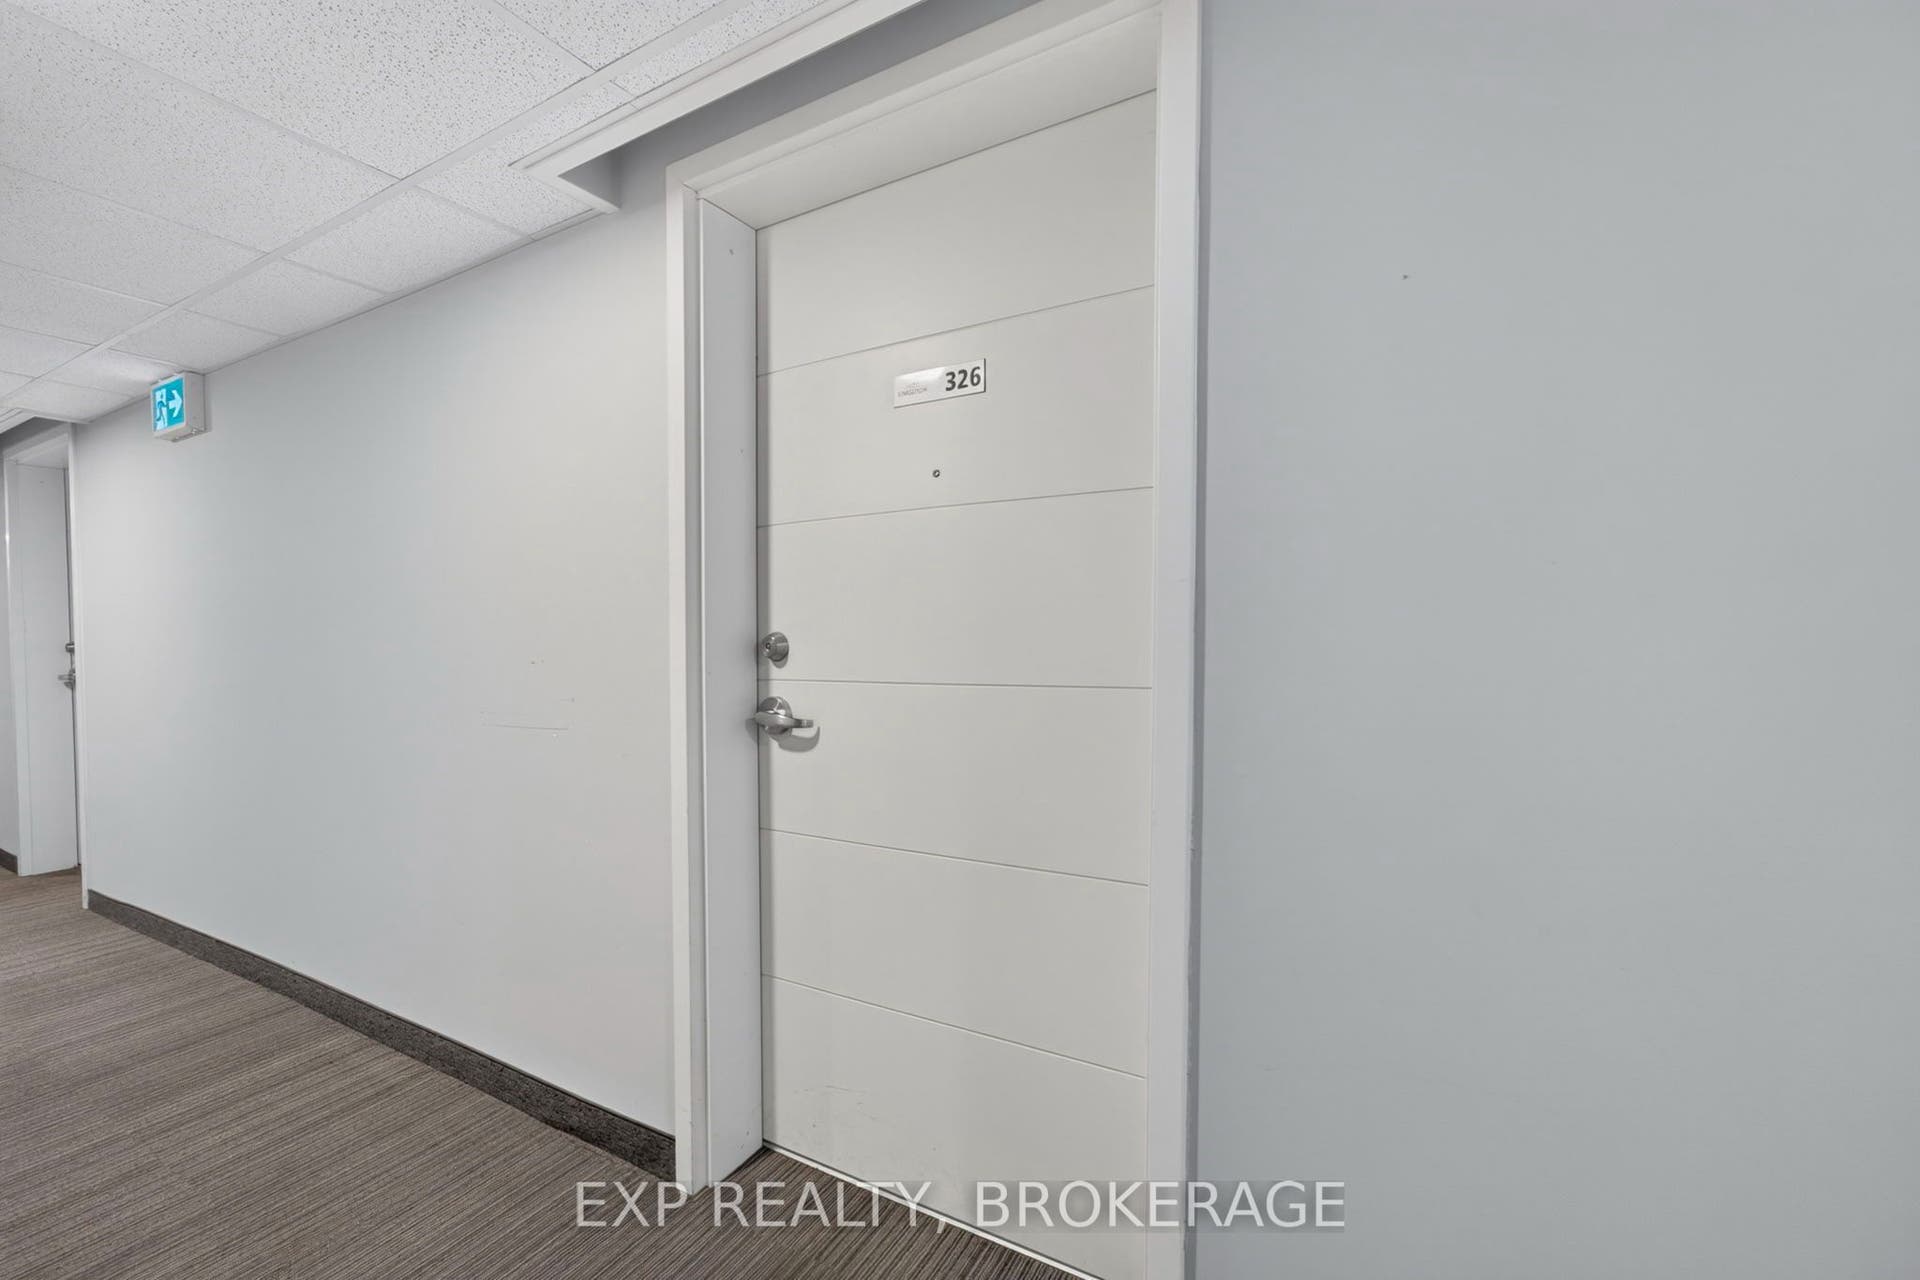
652 Princess Street, #326
Kingston, Frontenac ON K7L 1E5
$310,000
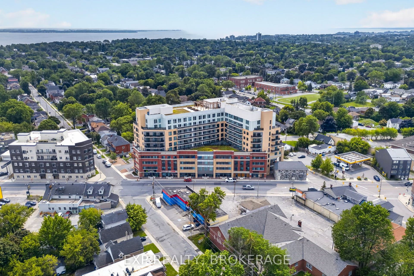
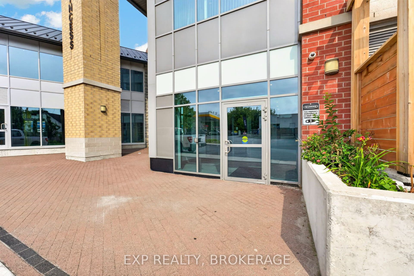
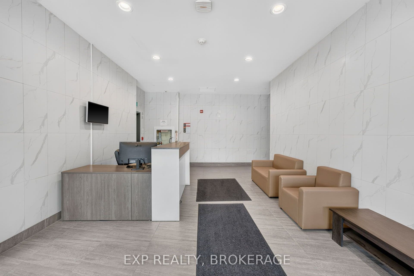
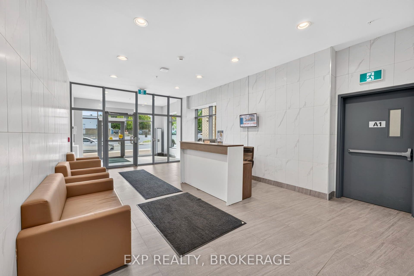
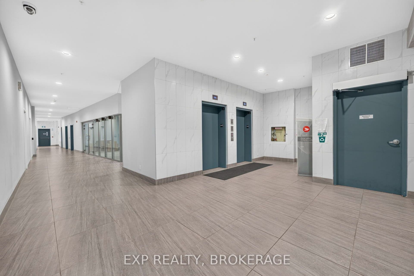
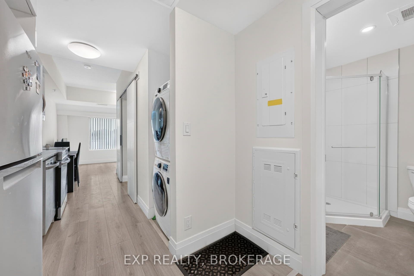
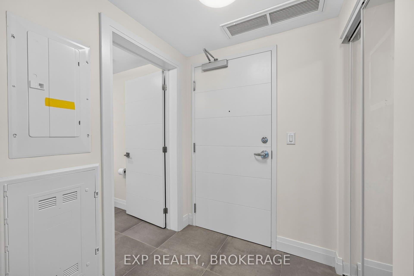
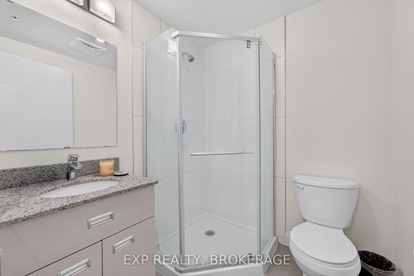
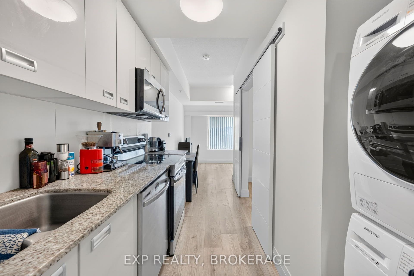
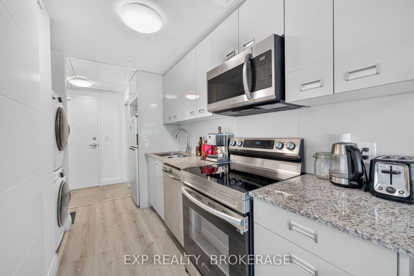
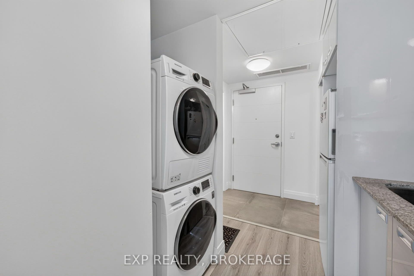
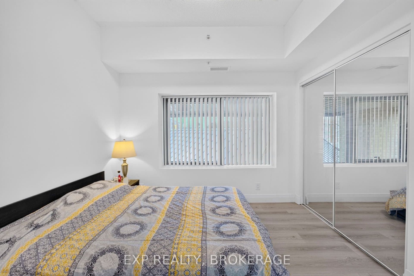
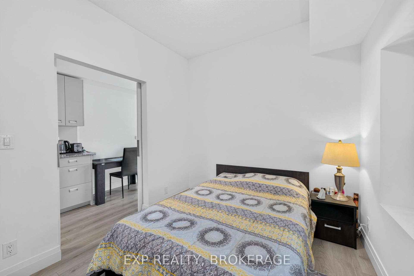
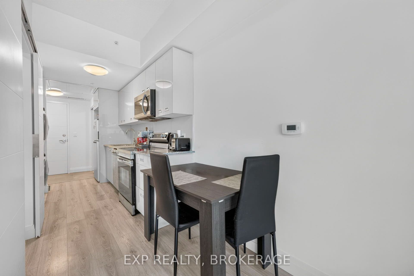
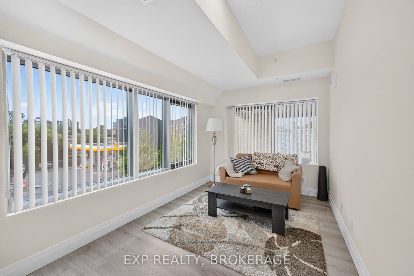
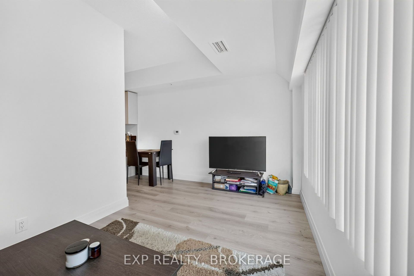
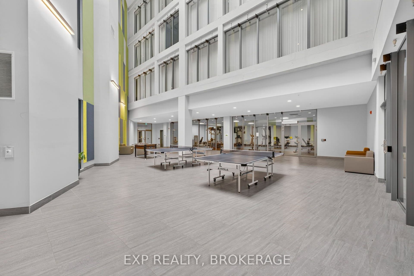
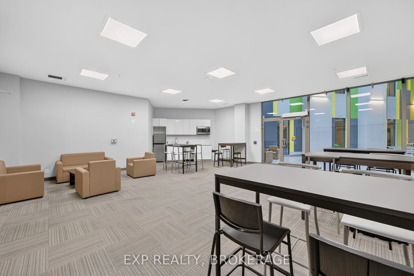
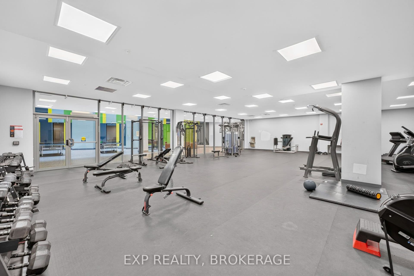
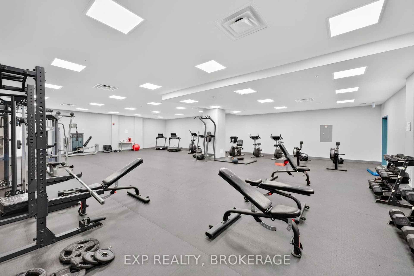
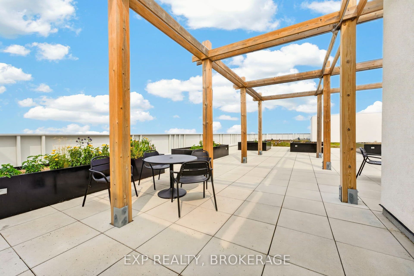
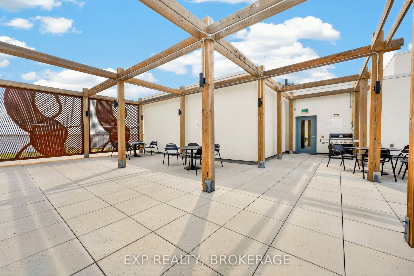
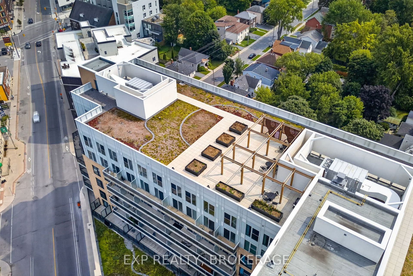
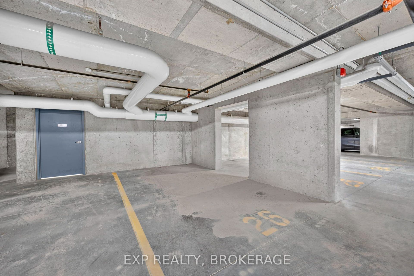
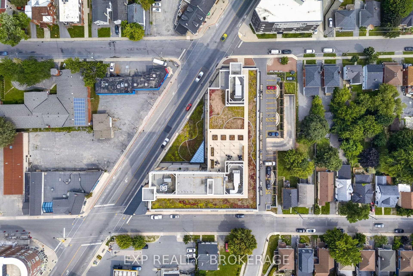
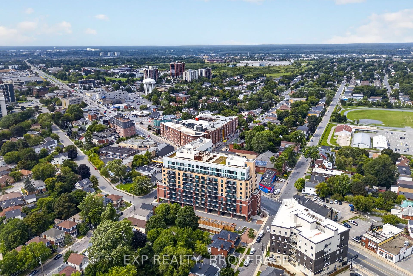
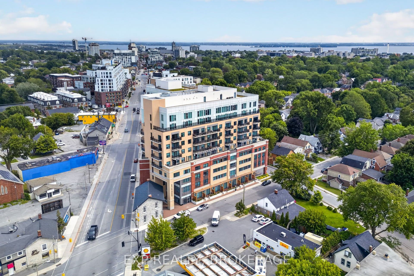
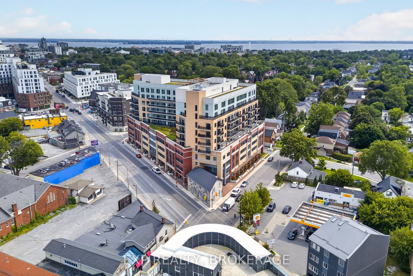
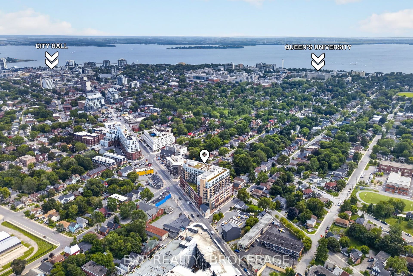
A unit with its own underground parking spot! Welcome to 326-652 Princess St., ideally located in the heart of Kingston's vibrant student community, just minutes from Queen's University. This bright, clean, and furnished 1-bedroom, 1-bathroom unit features a spacious bedroom, a 4-piece bathroom, in-suite laundry, and a modern kitchen with stainless steel appliances. Furniture included with the unit consists of a double bed with mattress, side table, dining table with two chairs, coffee table, loveseat, media unit, and 50" flat-screen TV, making this a convenient turnkey opportunity. Residents enjoy excellent building amenities, including a fully equipped fitness centre, a party/meeting room, and a rooftop terrace with BBQs and scenic views. The unit monthly condo fees are $526.10. Conveniently located steps from public transportation, with quick access to Queen's University, St. Lawrence College, hospitals, downtown Kingston, shopping, dining, and everyday amenities. Both the building and unit are professionally managed, adding to the ease and convenience of ownership. With excellent rental potential, this turnkey unit is an ideal opportunity for students or investors!
| Listing Key: | X13801920 |
|---|---|
| List Price: | $310,000 |
| Property Type: | Condo |
| Property Sub Type: | Condo Apartment |
| Property Status: | Active |
| Bedrooms Total: | 1 |
| Bathrooms Total Integer: | 1 |
| Association Fee: | $526 |
| Tax Annual Amount: | $4,244 |
| Architectural Style: | Apartment |
| Waterfront?: | No |
| City: | Kingston |
| City Region: | 14 - Central City East |
| Postal Code: | K7L 1E5 |
| Approximate Age: | 0-5 |
| Association Fee Includes: | Common Elements Included, Building Insurance Included, Water Included |
| Association Name: | FSCC |
| Balcony Type: | None |
| Basement: | None |
| Basement Yn: | No |
| Bathrooms Total Integer: | 1 |
| Bedrooms Above Grade: | 1 |
| City Region: | 14 - Central City East |
| Condo Corp Number: | 86 |
| Construction Materials: | Brick |
| Contract Status: | Available |
| Cooling: | Central Air |
| Covered Spaces: | 1.0 |
| Cross Street: | Nelson St / Victoria St |
| Ddfyn: | Yes |
| Ensuite Laundry Yn: | Yes |
| Exposure: | North East |
| Garage Type: | Underground |
| Garage?: | Yes |
| Heat Source: | Gas |
| Heat Type: | Forced Air |
| Holdover Days: | 60 |
| Hst Application: | Included In |
| Inclusions: | Double bed with mattress, Side table, Dining table with two chairs, Coffee table, Loveseat, Media unit, 50" flat-screen TV |
| Interior Features: | Other |
| Kitchens Above Grade: | 1 |
| Kitchens Total: | 1 |
| Laundry Features: | In-Suite Laundry |
| Legal Apartment Number: | 26 |
| Legal Stories: | 3 |
| Listing Contract Date: | 2026-09-18 |
| Listing Key: | X13801920 |
| Living Area Range: | 0-499 |
| Locker: | None |
| Status: | New |
| Original List Price: | $310,000 |
| Parcel Number: | 367860171 |
| Parking Features: | Underground |
| Parking Spaces: | 1 |
| Parking Total: | 1.0 |
| Parking Type1: | Exclusive |
| Pets Allowed: | Yes-with Restrictions |
| Possession Details: | tbd |
| Property Features: | Golf, Hospital, Park, Place Of Worship, Public Transit, School |
| Property Management Company: | Sage |
| Roll Number: | 101102005013989 |
| Rooms Above Grade: | 5 |
| Special Designation: | Unknown |
| Square Foot Source: | Other |
| State Or Province: | ON |
| Status Certificate Yn: | Yes |
| Tax Year: | 2026 |
| Transaction Type: | For Sale |
| Washrooms Type1: | 1 |
| Washrooms Type1 Pcs: | 3 |
| Directions: | Princess St South of Bath Rd |
| Possession Type: | Other |
| Survey Type: | Unknown |
| Heat Source Multi: | Gas |
| Heat Type Multi: | Forced Air |
| County Or Parish: | Frontenac |
| City: | Kingston |
Listing Courtesy of: EXP REALTY, BROKERAGE
Listing Agent:
Mortgage Calculator
The data on this website relating to real estate for sale comes in part from the IDX Program of the Toronto Real Estate Board.
All information is believed accurate but not guaranteed. The properties displayed may not be all of the properties available through the IDX Program. Any use of this site other than by potential buyers or sellers is strictly prohibited.
© 2026 Toronto Real Estate Board.
Toronto Real Estate Board data last updated on October 08, 2026 05:01 PM - ET.
Property Last Updated: October 08, 2026 05:01 PM - ET
