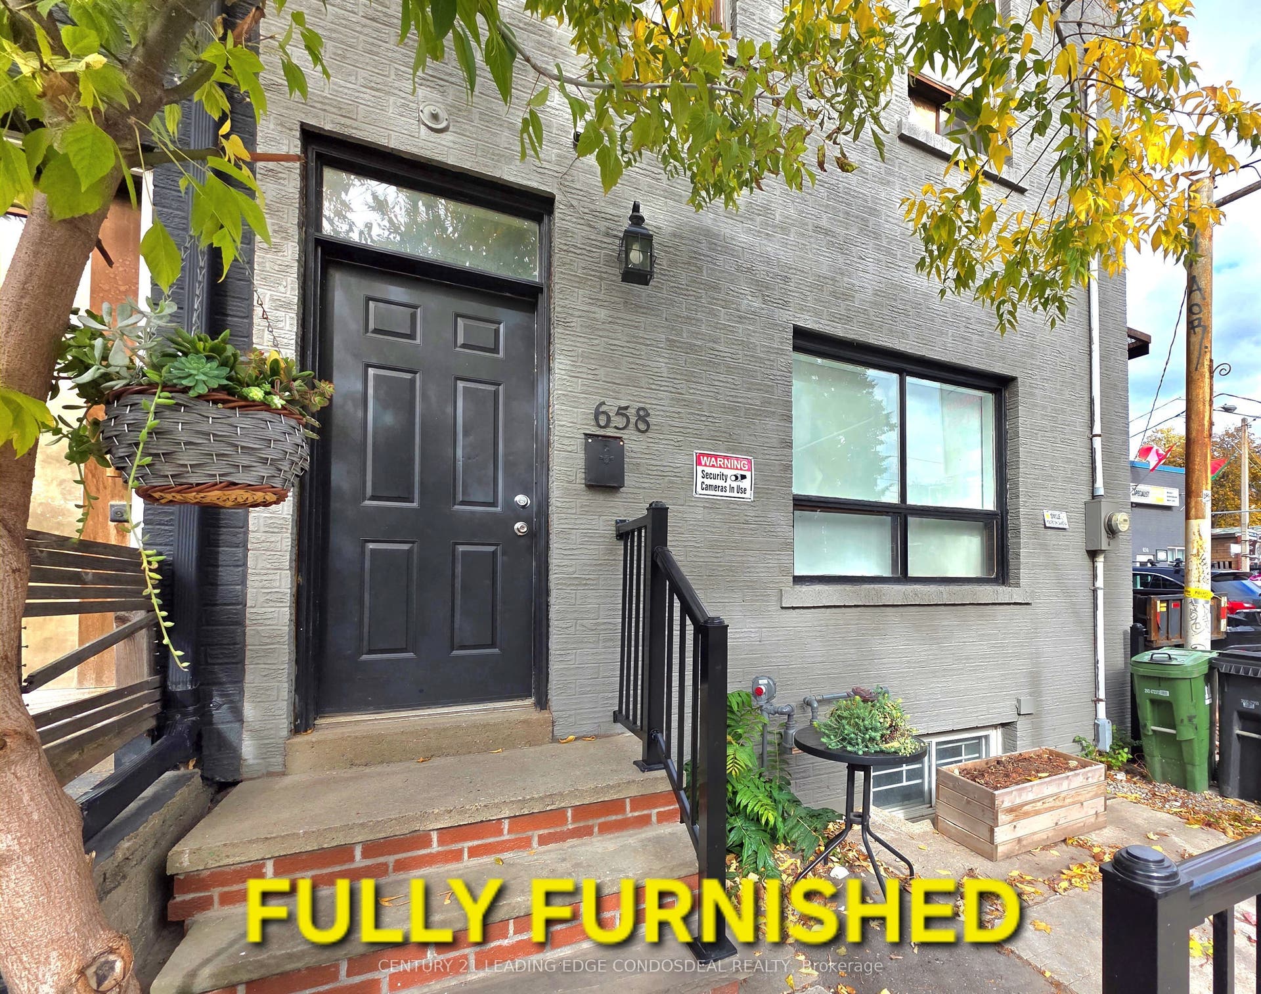
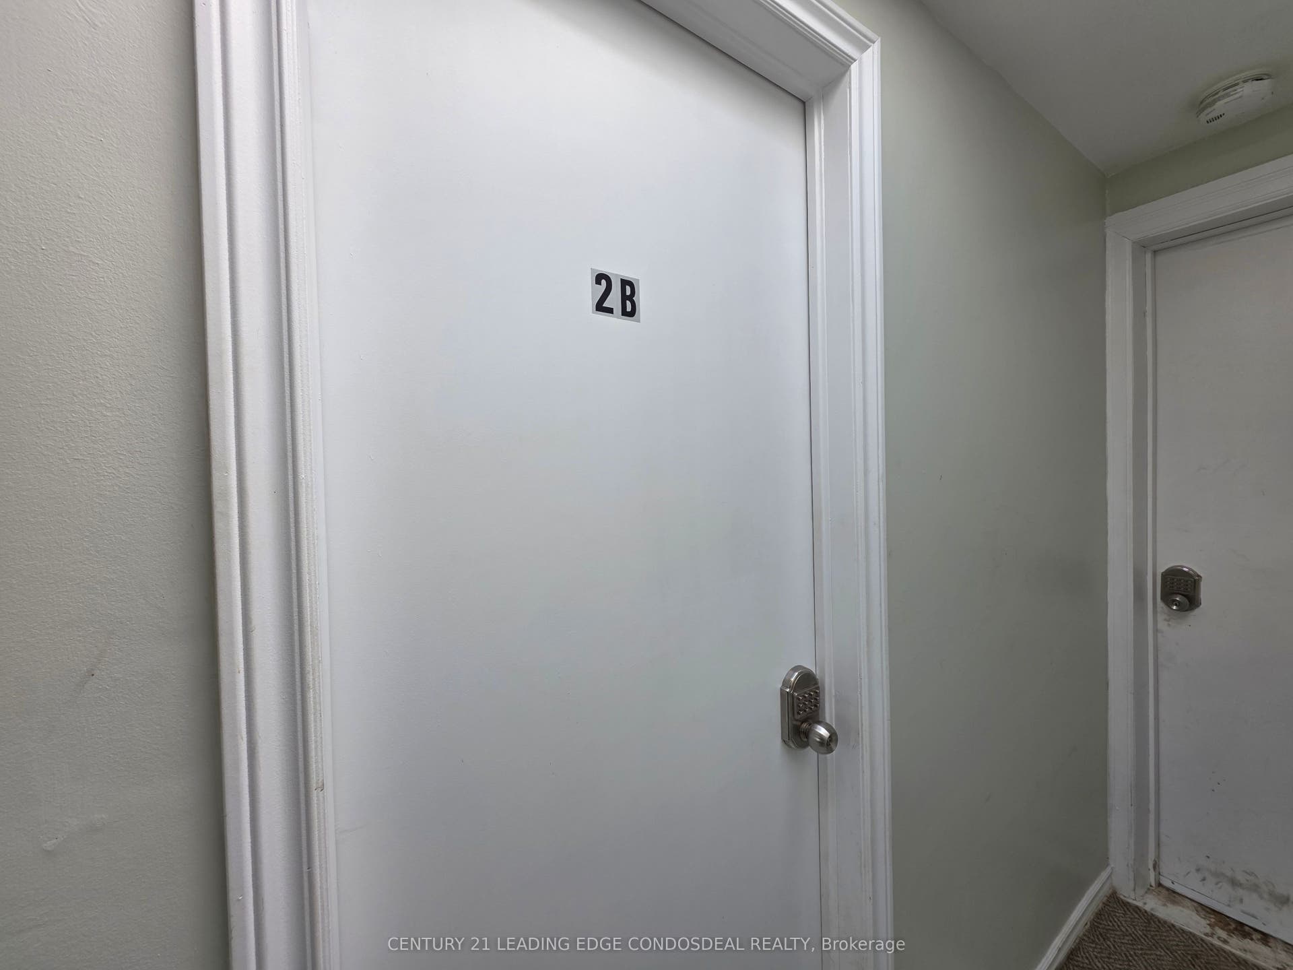
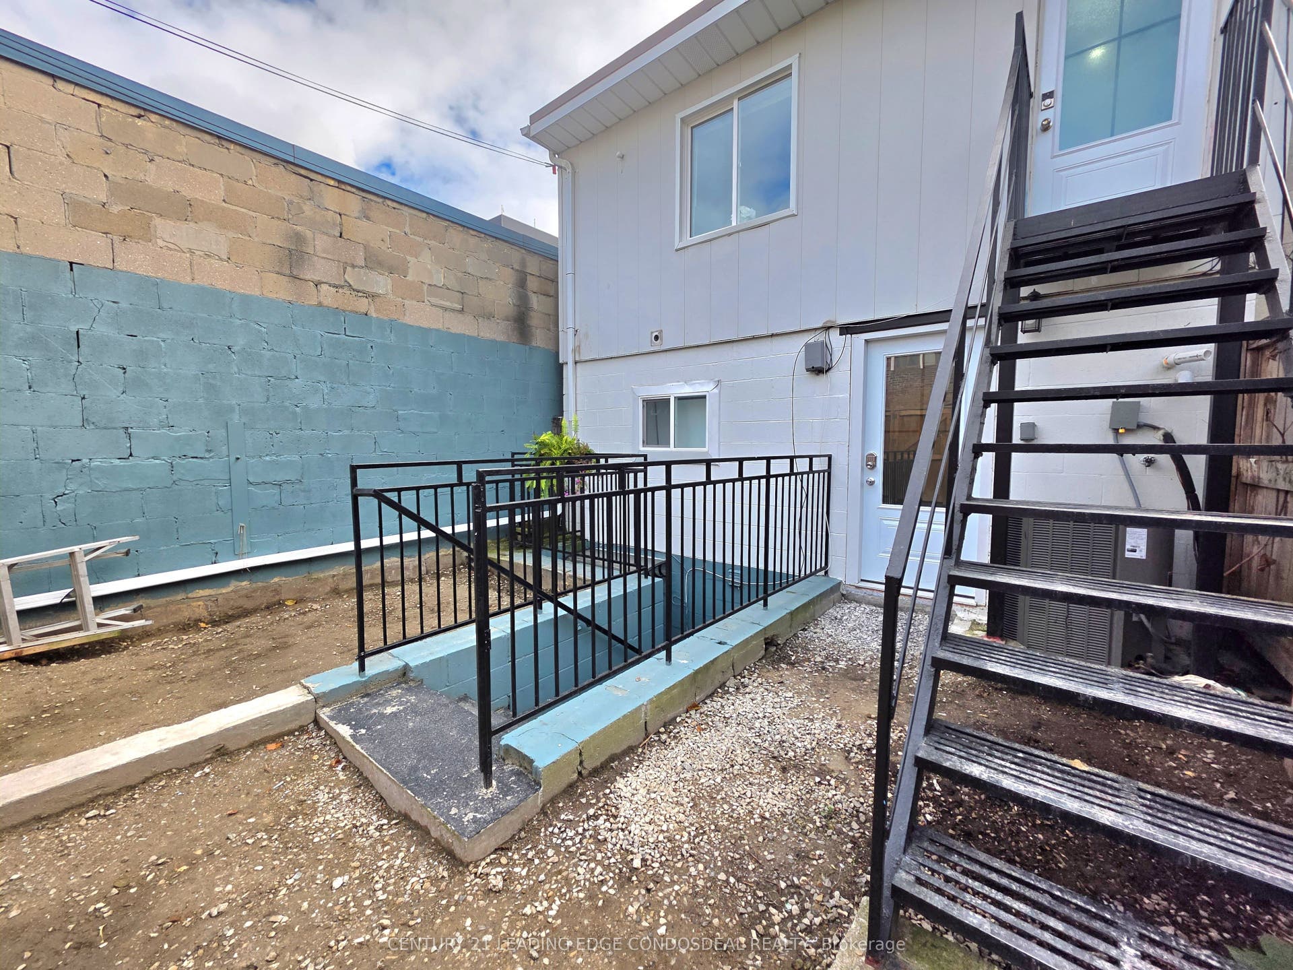
658 Dundas Street W, #2B
Toronto C, Toronto ON M5T 1H9
$1,800
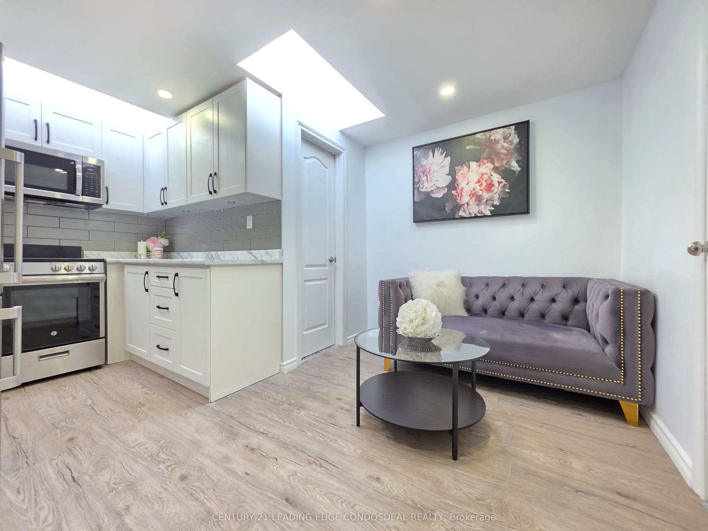
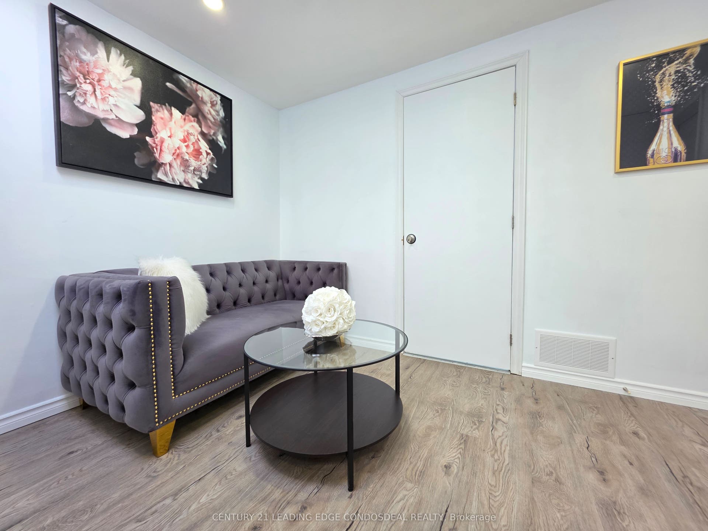
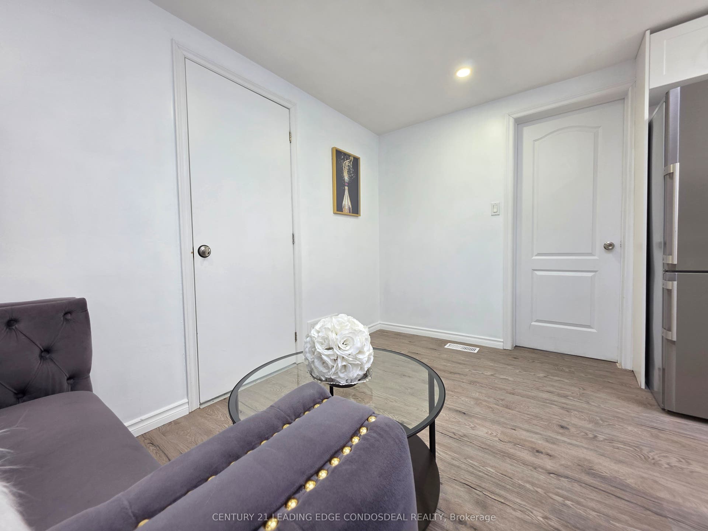
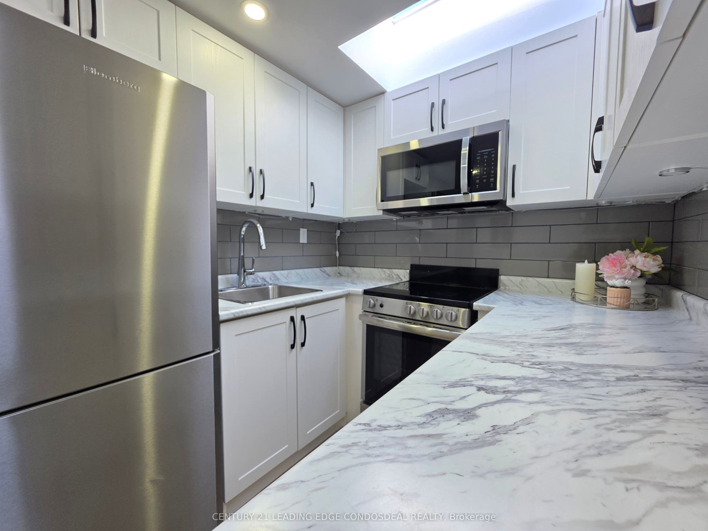
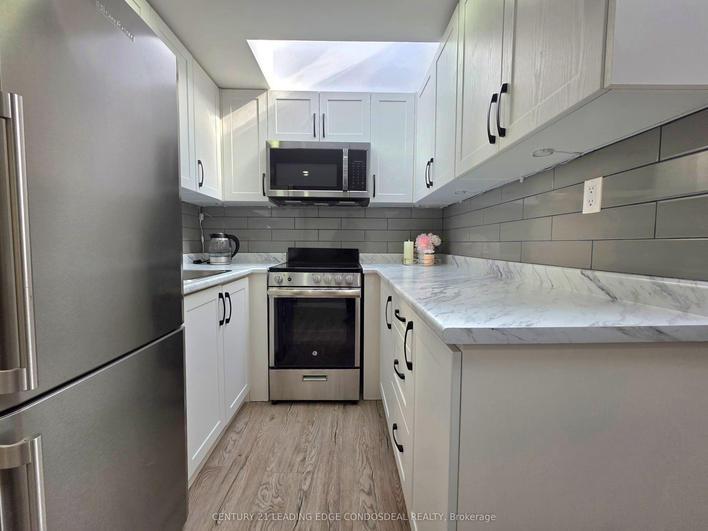
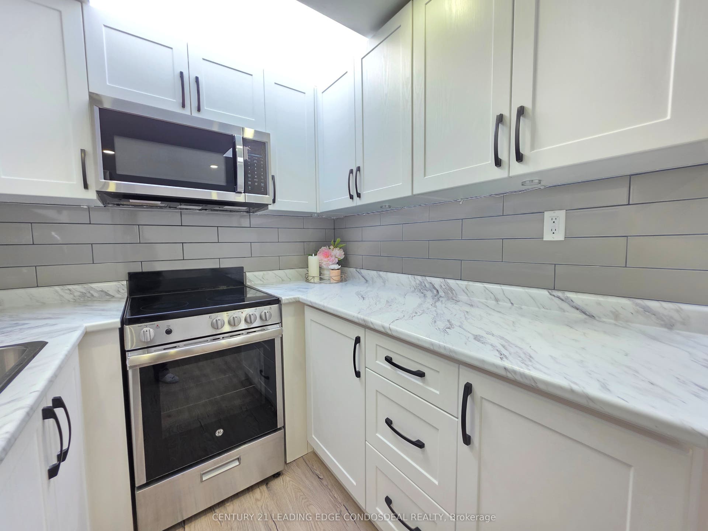
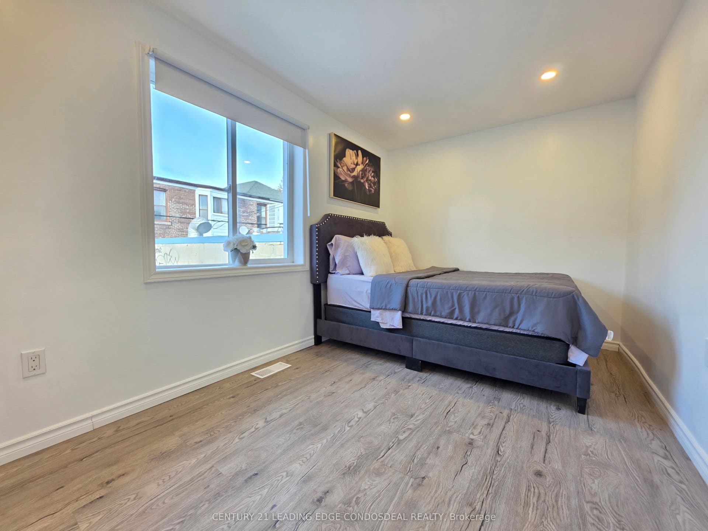
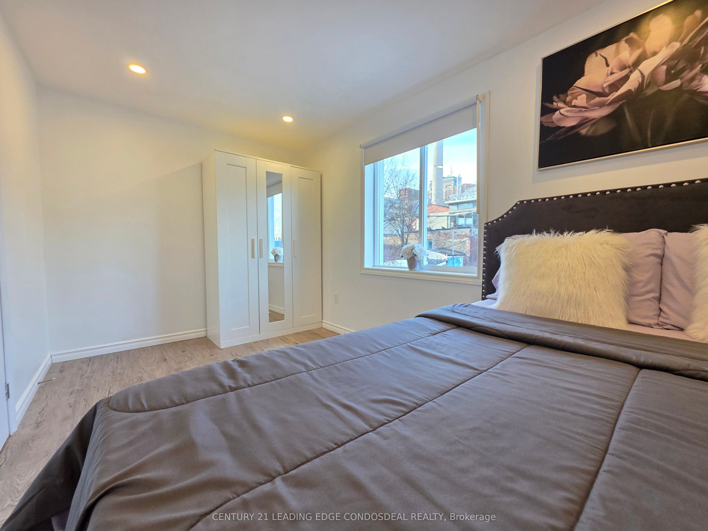
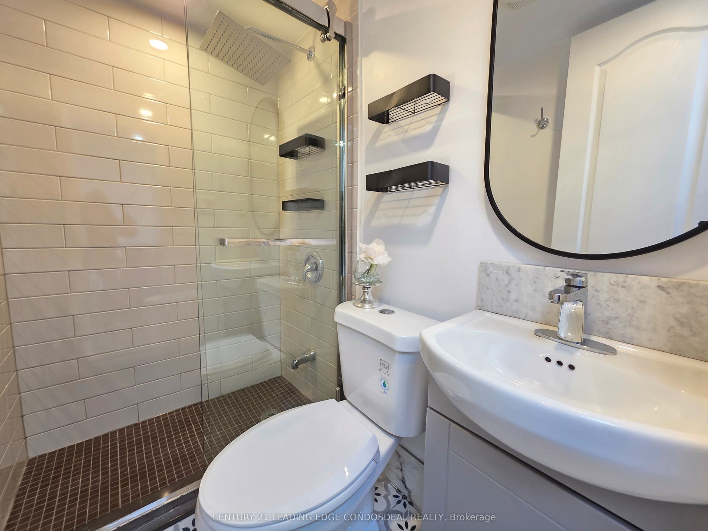
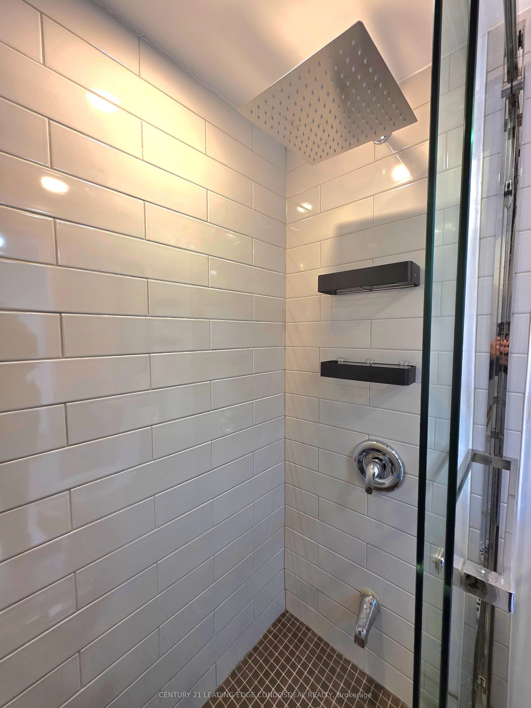
Fully-furnished & newly renovated 1 bedroom, 1 bathroom apartment on the 2nd floor, featuring a bright layout with multiple skylights & pot lights, a modern kitchen with stainless steel appliances (fridge, stove, microwave), a walk-in shower, and a spacious bedroom. Located steps to Kensington Market, Chinatown, Alexandra Park & Outdoor Pool, Toronto Western Hospital, and the Art Gallery of Ontario, with the 505 street car right at your doorstep, offering unbeatable convenience and access to local shopping, dining, and everyday amenities. Walk/Transit Score 100.Suite can be unfurnished as well. Utilities split 50/50. 1 Parking Spot Incl.
| Listing Key: | C13874768 |
|---|---|
| List Price: | $1,800 |
| Property Type: | Residential |
| Property Sub Type: | Att/Row/Townhouse |
| Property Status: | Active |
| Bedrooms Total: | 1 |
| Bathrooms Total Integer: | 1 |
| Architectural Style: | 2-Storey |
| Waterfront?: | No |
| City: | Toronto C |
| City Region: | Kensington-Chinatown |
| Postal Code: | M5T 1H9 |
| Basement: | None |
| Basement Yn: | No |
| Bathrooms Total Integer: | 1 |
| Bedrooms Above Grade: | 1 |
| City Region: | Kensington-Chinatown |
| Construction Materials: | Brick |
| Contract Status: | Available |
| Cooling: | Central Air |
| Covered Spaces: | 0.0 |
| Credit Check Yn: | Yes |
| Cross Street: | Dundas St W & Bathurst St. |
| Ddfyn: | Yes |
| Deposit Required: | Yes |
| Direction Faces: | North |
| Employment Letter Yn: | Yes |
| Foundation Details: | Unknown |
| Furnished: | Furnished |
| Garage Type: | None |
| Heat Source: | Gas |
| Heat Type: | Forced Air |
| Holdover Days: | 90 |
| Inclusions: | Fridge, Stove, Microwave. Tenant pays 50% utilities. 1 Parking |
| Interior Features: | None |
| Kitchens Above Grade: | 1 |
| Kitchens Total: | 1 |
| Laundry Features: | None |
| Lease Agreement Yn: | Yes |
| Lease Term: | 12 Months |
| Listing Contract Date: | 2026-10-08 |
| Listing Key: | C13874768 |
| Living Area Range: | < 700 |
| Lot Depth: | 90.0 |
| Lot Size Source: | MPAC |
| Lot Size Units: | Feet |
| Lot Width: | 18.5 |
| Status: | New |
| Original List Price: | $1,800 |
| Parcel Number: | 212360155 |
| Parking Features: | Private, Lane |
| Parking Spaces: | 1 |
| Parking Total: | 1.0 |
| Pool Features: | None |
| Portion Property Lease: | 2nd Floor |
| Possession Details: | Immediate/Flexible |
| Private Entrance Yn: | Yes |
| References Required Yn: | Yes |
| Rental Application Yn: | Yes |
| Rent Includes: | Parking |
| Roll Number: | 190406548004500 |
| Roof: | Flat |
| Rooms Above Grade: | 3 |
| Sewer: | Sewer |
| Special Designation: | Unknown |
| State Or Province: | ON |
| Transaction Type: | For Lease |
| Vendor Property Info Statement: | Yes |
| Washrooms Type1: | 1 |
| Washrooms Type1 Level: | Flat |
| Washrooms Type1 Pcs: | 3 |
| Water: | Municipal |
| Directions: | Located on the north side of Dundas just west of Bathurst & east of Spadina Ave. |
| Lot Size Area: | 1665.0 |
| Possession Type: | Immediate |
| Survey Type: | None |
| Heat Source Multi: | Gas |
| Heat Type Multi: | Forced Air |
| County Or Parish: | Toronto |
| City: | Toronto C01 |
Listing Courtesy of: CENTURY 21 LEADING EDGE CONDOSDEAL REALTY
Listing Agent:
The data on this website relating to real estate for sale comes in part from the IDX Program of the Toronto Real Estate Board.
All information is believed accurate but not guaranteed. The properties displayed may not be all of the properties available through the IDX Program. Any use of this site other than by potential buyers or sellers is strictly prohibited.
© 2026 Toronto Real Estate Board.
Toronto Real Estate Board data last updated on October 08, 2026 05:01 PM - ET.
Property Last Updated: October 08, 2026 05:01 PM - ET
