667 Huff Road
Brighton, Northumberland ON K0K 1H0
$1,325,000
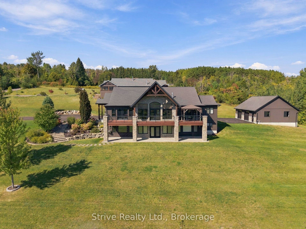
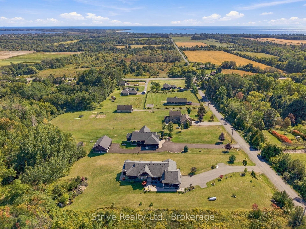
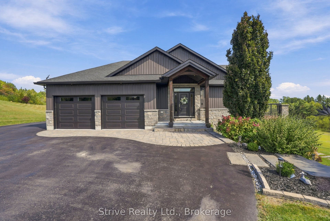
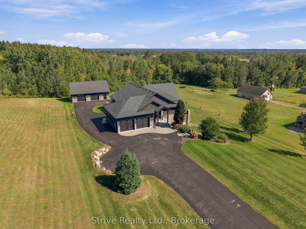
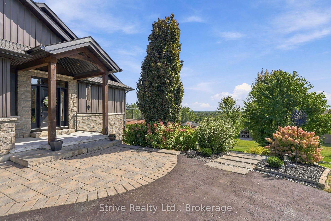
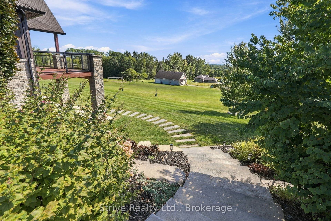
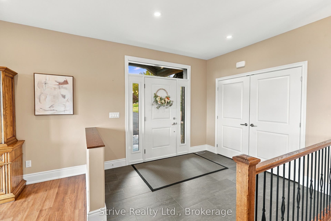
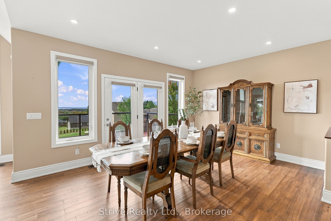
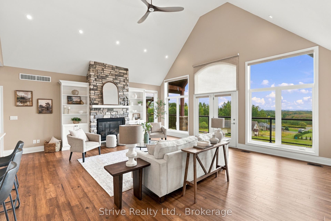
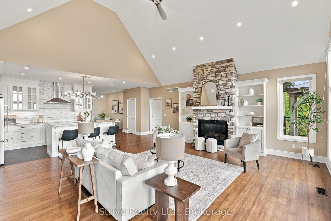
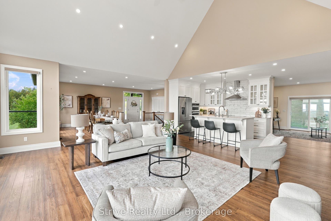
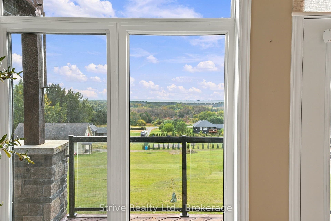
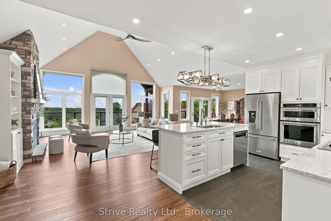
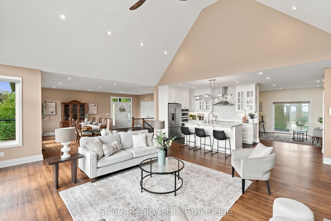
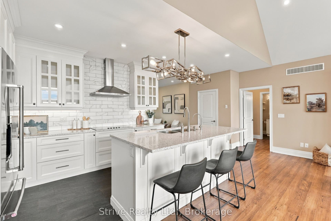
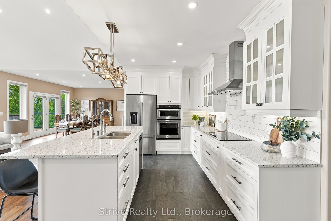
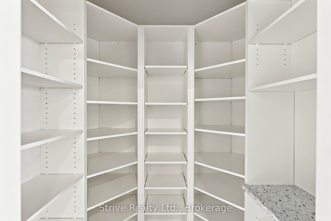
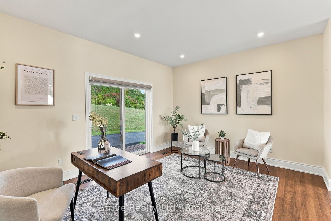
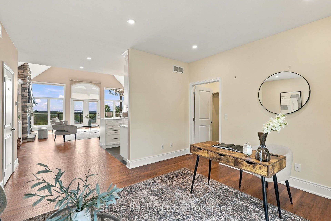
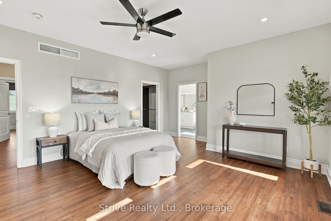
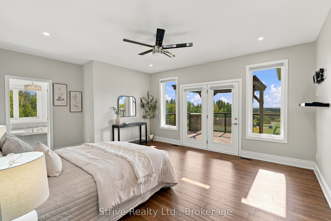
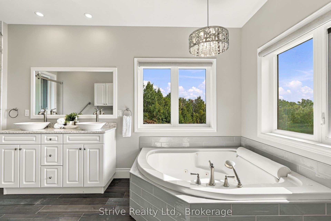
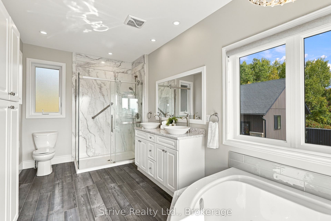
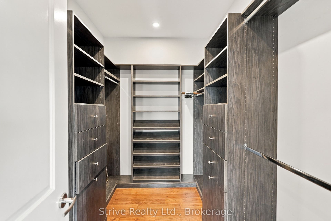
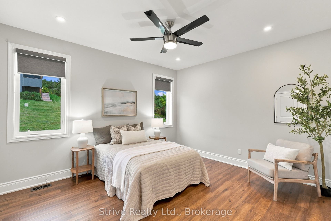
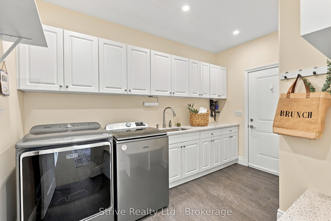
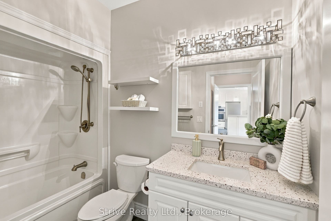
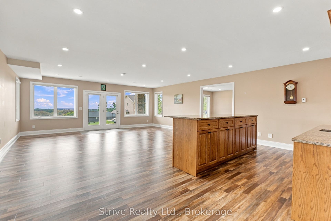
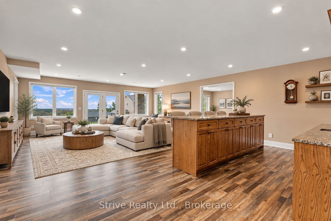
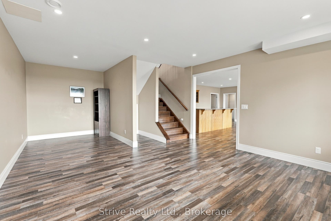
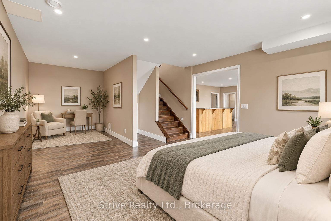
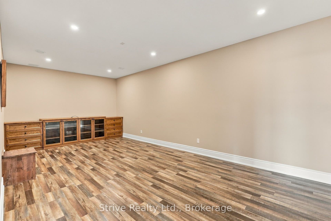
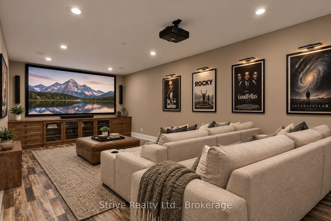
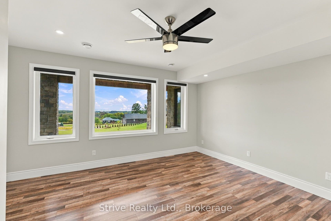
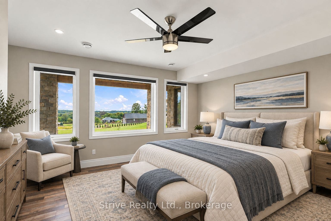
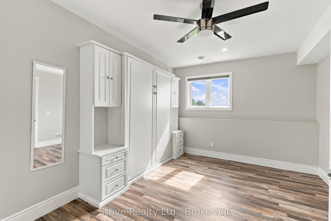
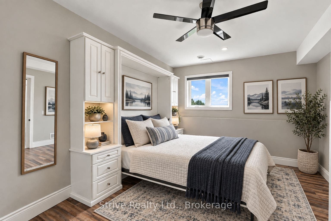
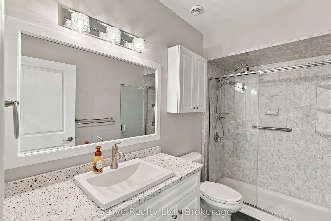
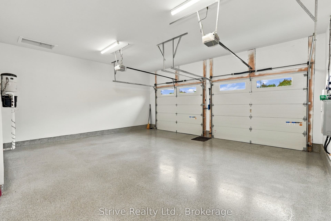
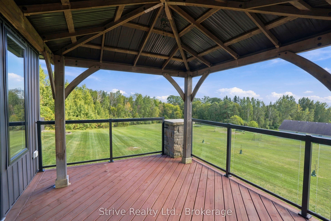
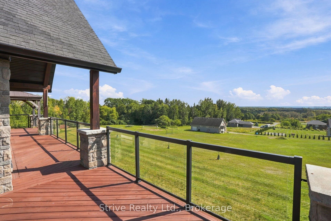
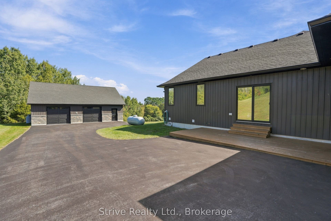
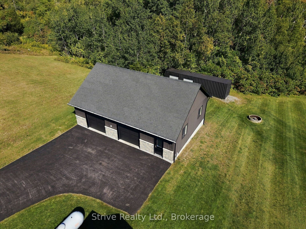
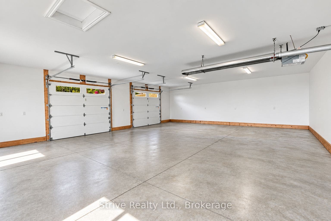
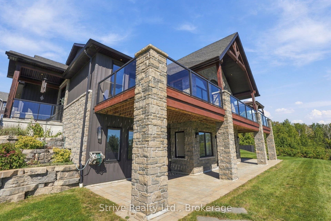
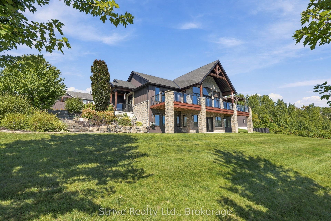
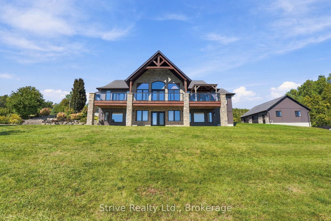
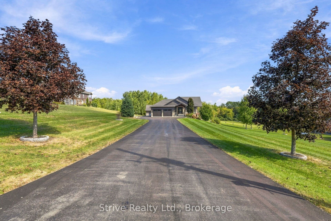
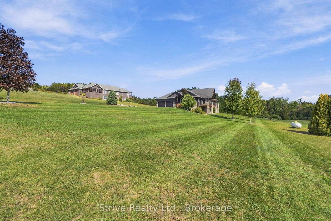
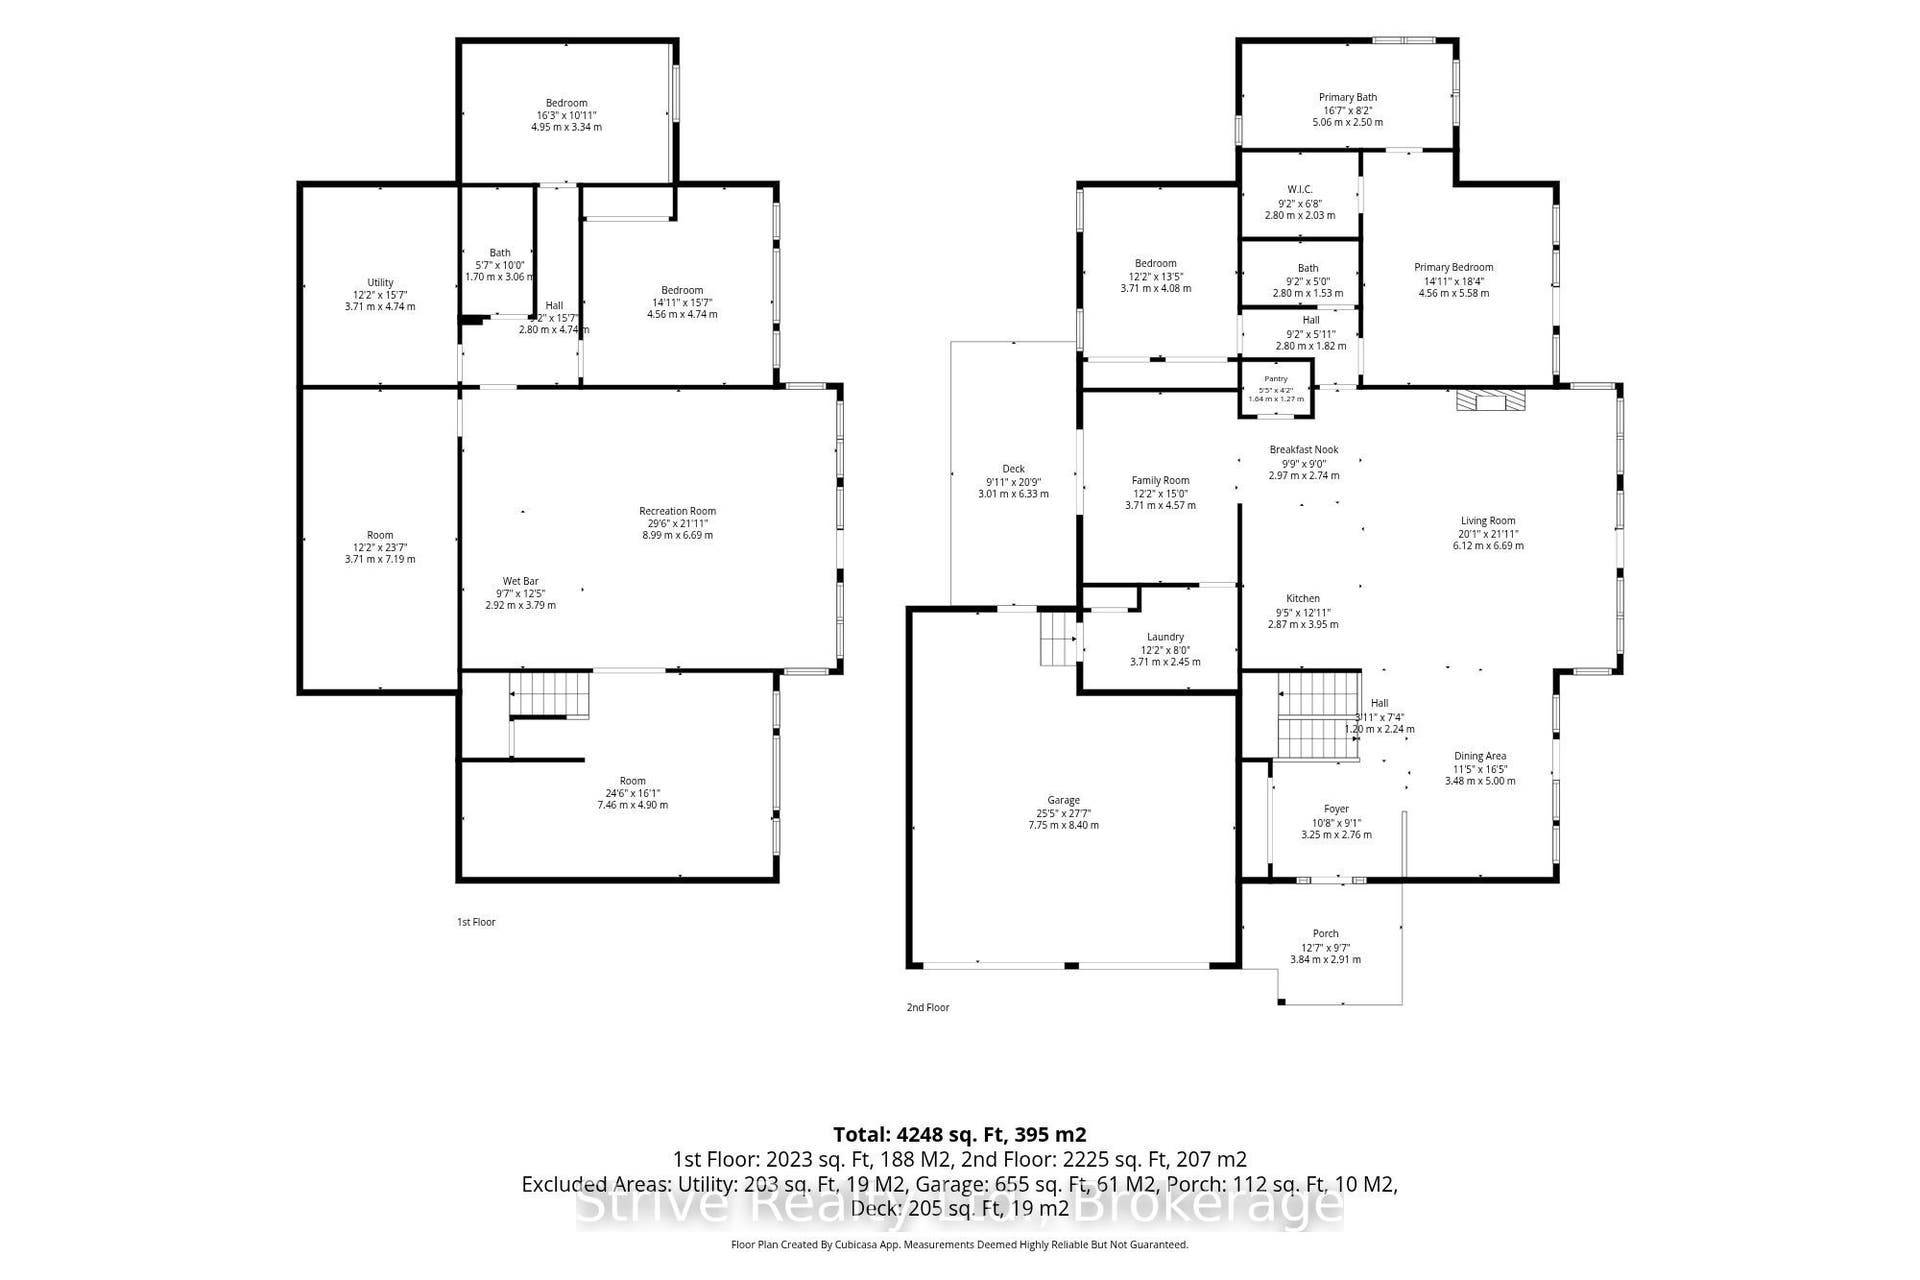
Panoramic Lake Ontario views & exceptional craftsmanship set the stage for this 2227sf executive bungalow designed to impress while offering the comfort & versatility of single-level living. Light-filled, open-concept great room w soaring vaulted ceilings, expansive windows & a striking stone fireplace. The chef-inspired kitchen pairs quartz countertops w high-end cabinetry & appliances, custom walk-in pantry, with an adjacent room perfect for additional dining, office or den. Wake up to lake views from the spacious primary retreat w a walkout to the full-length deck & gazebo, walk-in closet w custom organizers & a spa-like 5pc ensuite featuring heated floors, glass shower & Jacuzzi tub. A second bedroom, 4pc bath & convenient mudroom/laundry complete the main level, w custom closet systems throughout.Multiple walkouts open to the expansive deck w glass railings, extending the living space outdoors while preserving the sweeping views of Lake Ontario.The fully finished walkout lower level with great in-law potential is equally impressive, w high ceilings, large windows & in-floor heating throughout. A generous rec room w wet bar, media room w custom cabinetry, 2 additional bedrooms, 3pc bath & versatile flex room for a 5th bedroom, gym, office or den provide outstanding space for entertaining, guests or extended family. The property delivers exceptional space for the enthusiast. Attached heated 2-car garage w epoxy flooring is complemented by a substantial 30' x 40' detached heated garage, Sea Can & approx.. 7,700sf of paved driveway-providing abundant room ...
+ Read More| Listing Key: | X13841244 |
|---|---|
| List Price: | $1,325,000 |
| Property Type: | Residential |
| Property Sub Type: | Detached |
| Property Status: | Active |
| Bedrooms Total: | 4 |
| Bathrooms Total Integer: | 3 |
| Tax Annual Amount: | $8,360 |
| Architectural Style: | Bungalow |
| Waterfront?: | No |
| City: | Brighton |
| City Region: | Rural Brighton |
| Postal Code: | K0K 1H0 |
| Approximate Age: | 6-15 |
| Basement: | Walk-Out, Finished |
| Basement Yn: | No |
| Bathrooms Total Integer: | 3 |
| Bedrooms Above Grade: | 2 |
| Bedrooms Below Grade: | 2 |
| Central Vacuum Yn: | Yes |
| City Region: | Rural Brighton |
| Construction Materials: | Vinyl Siding, Stone |
| Contract Status: | Available |
| Cooling: | Central Air |
| Covered Spaces: | 5.0 |
| Cross Street: | Huff Rd & Main St |
| Ddfyn: | Yes |
| Den Familyroom Yn: | Yes |
| Direction Faces: | East |
| Exclusions: | Nil |
| Exterior Features: | Deck, Landscaped, Patio |
| Fireplace Features: | Living Room |
| Fireplaces Total: | 1 |
| Foundation Details: | Poured Concrete |
| Garage Type: | Attached |
| Garage?: | Yes |
| Heat Source: | Propane |
| Heat Type: | Forced Air |
| Holdover Days: | 90 |
| Hst Application: | Included In |
| Inclusions: | Refrigerator, Stove, Dishwasher, Microwave, Wall Oven, Washer, Dryer, On-Demand Water Heater, Water Softener, Central Vac & Attachments, Window Coverings & Hardware, Electrical Light Fixtures, Murphy Bed, TV Wall Mounts, Garage Door Opener & Remotes, Generator, Sea Can, Gazebo |
| Interior Features: | In-Law Capability, Auto Garage Door Remote, Primary Bedroom - Main Floor, Water Heater Owned, Central Vacuum, Generator - Full, Carpet Free |
| Kitchens Above Grade: | 1 |
| Kitchens Below Grade: | 1 |
| Kitchens Total: | 2 |
| Laundry Level: | Main Level |
| Listing Contract Date: | 2026-09-29 |
| Listing Key: | X13841244 |
| Living Area Range: | 2000-2500 |
| Lot Depth: | 661.0 |
| Lot Size Range Acres: | 2-4.99 |
| Lot Size Source: | MPAC |
| Lot Size Units: | Feet |
| Lot Width: | 150.0 |
| Status: | New |
| Original List Price: | $1,325,000 |
| Other Structures: | Additional Garage(s), Out Buildings |
| Parcel Number: | 511530529 |
| Parking Features: | Private |
| Parking Spaces: | 15 |
| Parking Total: | 20.0 |
| Pool Features: | None |
| Possession Details: | TBD |
| Rental Items: | Propane Tanks (2) |
| Roll Number: | 140820602001905 |
| Roof: | Asphalt Shingle |
| Rooms Above Grade: | 9 |
| Rooms Below Grade: | 9 |
| Sewer: | Septic |
| Special Designation: | Unknown |
| State Or Province: | ON |
| Tax Year: | 2026 |
| Transaction Type: | For Sale |
| Washrooms Type1: | 1 |
| Washrooms Type1 Level: | Main |
| Washrooms Type1 Pcs: | 4 |
| Washrooms Type2: | 1 |
| Washrooms Type2 Level: | Main |
| Washrooms Type2 Pcs: | 4 |
| Washrooms Type3: | 1 |
| Washrooms Type3 Level: | Lower |
| Washrooms Type3 Pcs: | 3 |
| Water: | Well |
| Water Source: | Drilled Well, Reverse Osmosis |
| Directions: | Huff Rd North of Main St |
| Lot Size Area: | 2.27 |
| Lot Size Area Units: | Acres |
| Possession Type: | Flexible |
| Sign On Property?: | Yes |
| Survey Type: | Available |
| Heat Source Multi: | Propane |
| Heat Type Multi: | Forced Air |
| County Or Parish: | Northumberland |
| City: | Brighton |
Listing Courtesy of: Strive Realty Ltd.
Listing Agent:
Mortgage Calculator
The data on this website relating to real estate for sale comes in part from the IDX Program of the Toronto Real Estate Board.
All information is believed accurate but not guaranteed. The properties displayed may not be all of the properties available through the IDX Program. Any use of this site other than by potential buyers or sellers is strictly prohibited.
© 2026 Toronto Real Estate Board.
Toronto Real Estate Board data last updated on October 08, 2026 05:01 PM - ET.
Property Last Updated: October 08, 2026 05:01 PM - ET
