68 Collingwood Street
Kingston, Frontenac ON K7L 3X4
$1,369,000
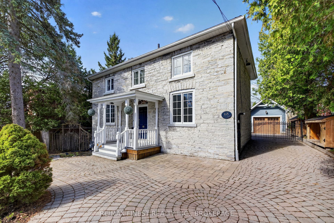
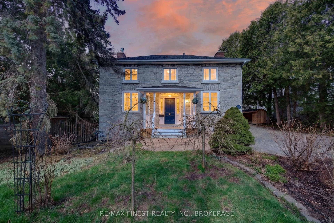
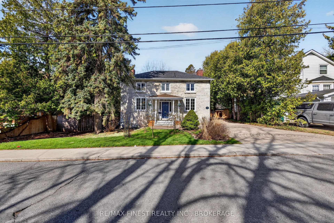
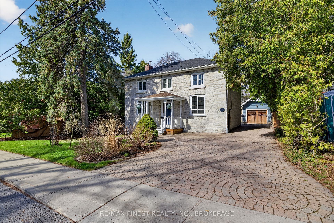
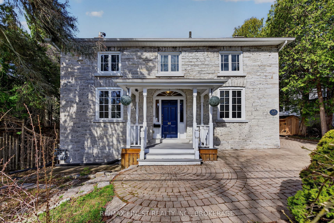
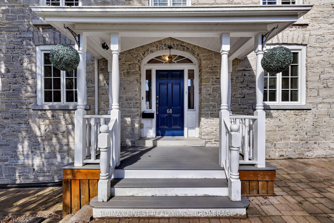
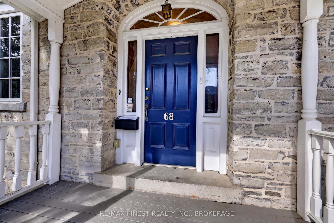
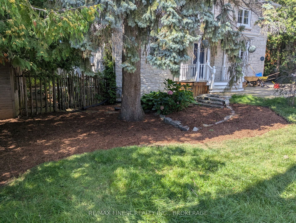
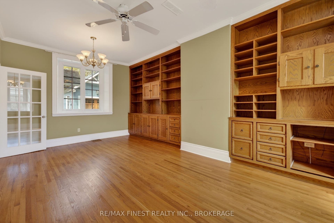
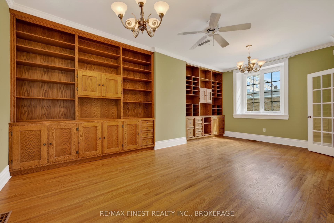
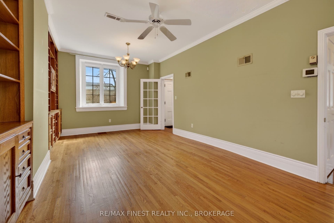
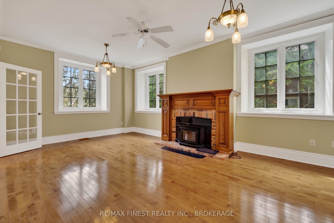
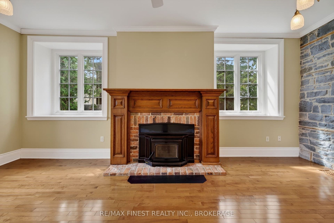
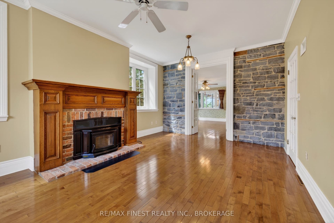
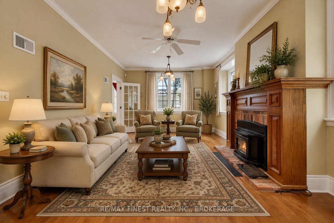
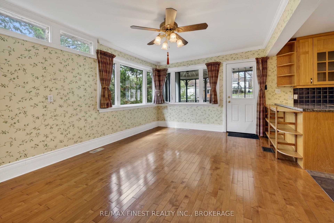
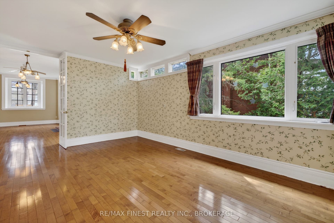
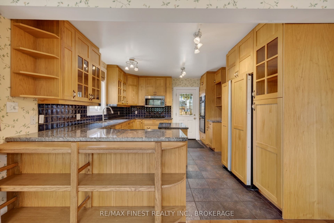
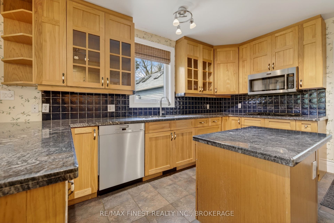
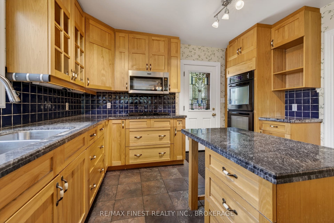
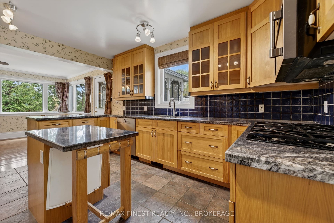
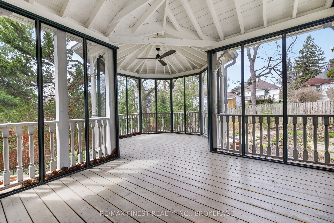
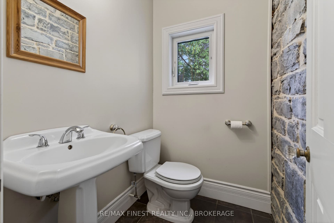
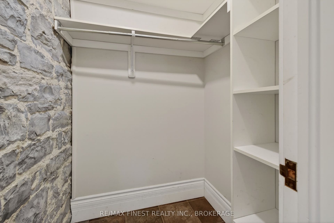
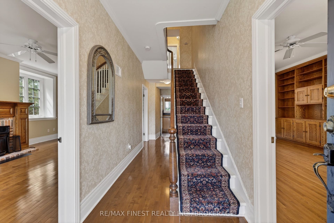
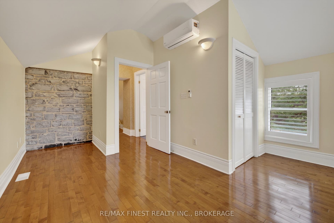
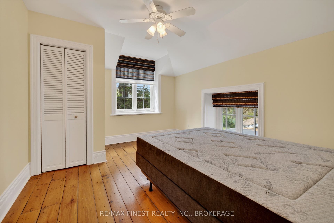
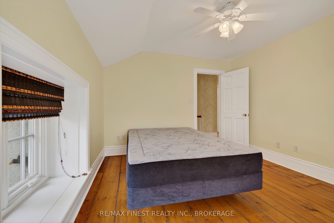
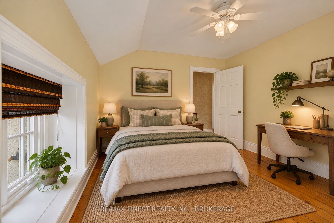
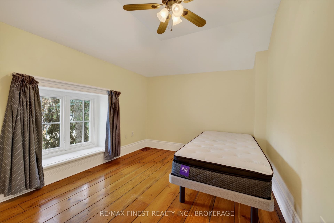
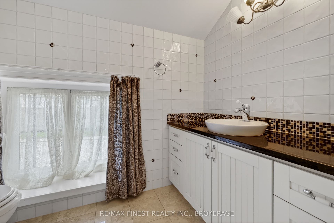
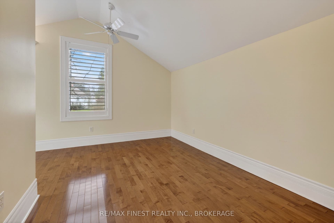
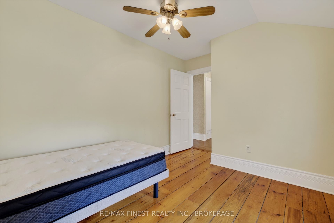
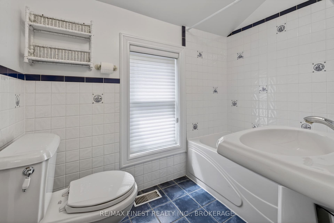
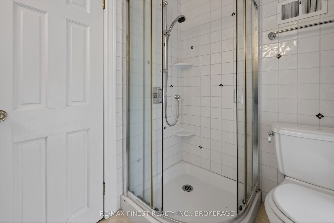
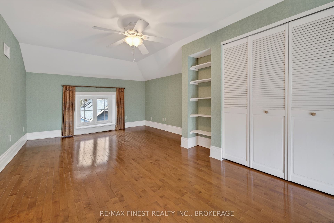
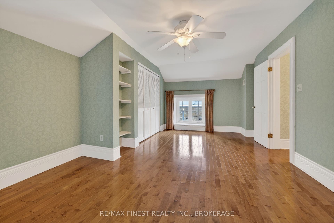
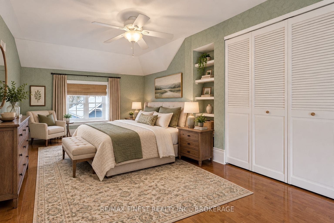
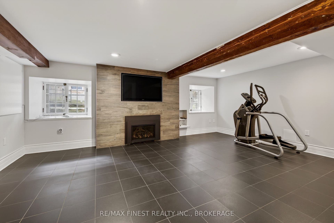
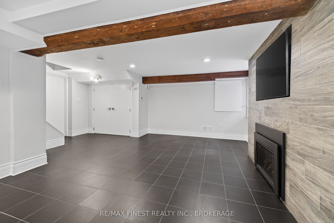
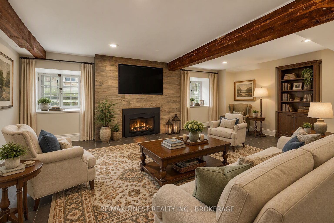
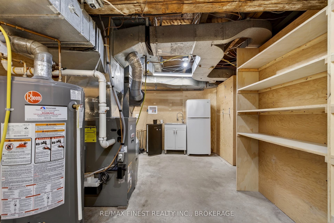
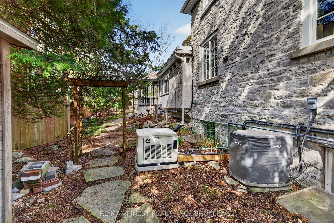
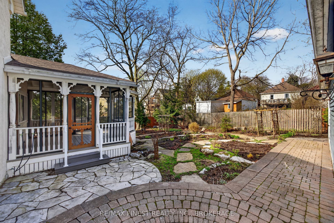
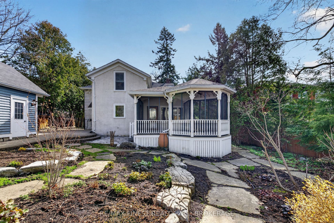
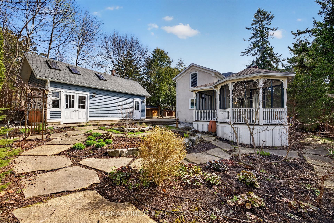
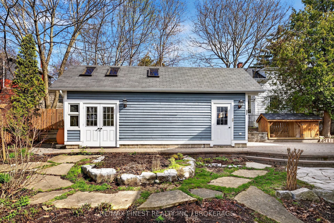
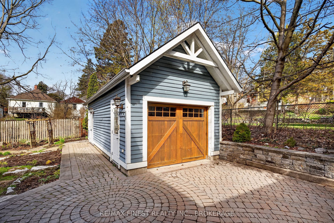
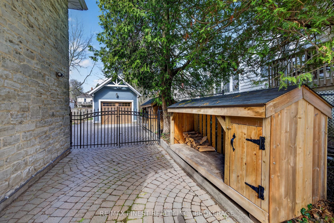
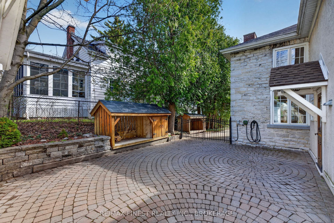
QUEEN'S INVESTORS & BUYERS- Rare location. Rare lot. Rare investment opportunity. Ideally located steps from Queen's University & KGH, this exceptional 1890 limestone home combines timeless character with modern functionality. Offering 4 spacious bedrooms plus 2 additional oversized rooms, 3 bathrooms, 5 parking spaces, a detached garage, dedicated workspace, and a rare 76' x 120' lot. Turnkey and thoughtfully upgraded, all major systems have been updated, including extensive built-in cabinetry, HVAC with generator backup, central & split AC, updated electrical and plumbing, a Level 2 EV charger, and heated basement floors. Enjoy generous living and common areas, a spacious kitchen and a beautiful screened-in gazebo-perfect for relaxing or entertaining. For investors, the prime Queen's location and natural layout offer strong student rental potential. At a market rent of $1,350/month per occupant, 6 occupants represent $97,200 in potential gross annual rent. Income-producing today with four students currently in place and six-student occupancy planned for May 2027. This creates a compelling opportunity for a new owner to step into an established rent and benefit from increased income potential at the next lease cycle. A rare opportunity to own a premium, low-maintenance investment in one of Canada's most resilient student housing markets, while retaining the appeal of a distinctive downtown home. Note: This home is being rented to students for the first time. As such, it is pristine. This home has been staged using Artificial Intelligence.
| Listing Key: | X13847760 |
|---|---|
| List Price: | $1,369,000 |
| Property Type: | Residential |
| Property Sub Type: | Detached |
| Property Status: | Active |
| Bedrooms Total: | 6 |
| Bathrooms Total Integer: | 3 |
| Tax Annual Amount: | $12,474 |
| Architectural Style: | 2-Storey |
| Waterfront?: | No |
| City: | Kingston |
| City Region: | 14 - Central City East |
| Postal Code: | K7L 3X4 |
| Basement: | Partially Finished |
| Basement Yn: | No |
| Bathrooms Total Integer: | 3 |
| Bedrooms Above Grade: | 6 |
| City Region: | 14 - Central City East |
| Construction Materials: | Stone |
| Contract Status: | Available |
| Cooling: | Central Air |
| Covered Spaces: | 1.0 |
| Cross Street: | King St W |
| Ddfyn: | Yes |
| Den Familyroom Yn: | Yes |
| Direction Faces: | West |
| Exclusions: | HWT if rental |
| Exterior Features: | Deck |
| Fireplace Features: | Family Room, Fireplace Insert, Living Room |
| Fireplaces Total: | 2 |
| Foundation Details: | Stone |
| Garage Type: | Detached |
| Garage?: | Yes |
| Heat Source: | Gas |
| Heat Type: | Forced Air |
| Holdover Days: | 90 |
| Hst Application: | Not Subject to HST |
| Inclusions: | Existing: Fridge, stove, dishwasher, Washer, Dryer |
| Interior Features: | None |
| Kitchens Above Grade: | 1 |
| Kitchens Total: | 1 |
| Listing Contract Date: | 2026-10-01 |
| Listing Key: | X13847760 |
| Living Area Range: | 2000-2500 |
| Lot Depth: | 120.0 |
| Lot Shape: | Irregular |
| Lot Size Source: | GeoWarehouse |
| Lot Size Units: | Feet |
| Lot Width: | 76.0 |
| Status: | New |
| Original List Price: | $1,369,000 |
| Parcel Number: | 360320023 |
| Parking Spaces: | 6 |
| Parking Total: | 7.0 |
| Pool Features: | None |
| Possession Details: | TBA |
| Rental Items: | HWT if rental |
| Roll Number: | 101107005012300 |
| Roof: | Asphalt Shingle |
| Rooms Above Grade: | 13 |
| Sewer: | Sewer |
| Special Designation: | Unknown |
| State Or Province: | ON |
| Tax Year: | 2026 |
| Transaction Type: | For Sale |
| Washrooms Type1: | 1 |
| Washrooms Type1 Level: | Main |
| Washrooms Type1 Pcs: | 2 |
| Washrooms Type2: | 1 |
| Washrooms Type2 Level: | Second |
| Washrooms Type2 Pcs: | 4 |
| Washrooms Type3: | 1 |
| Washrooms Type3 Level: | Second |
| Washrooms Type3 Pcs: | 3 |
| Water: | Municipal |
| Water Body Type: | River |
| Zoning: | A |
| Directions: | King St to Collingwood |
| Possession Type: | Other |
| Sign On Property?: | Yes |
| Survey Type: | Unknown |
| Heat Source Multi: | Gas, Wood |
| Heat Type Multi: | Forced Air, Heat Pump |
| County Or Parish: | Frontenac |
| Fireplace?: | Yes |
| City: | Kingston |
Listing Courtesy of: RE/MAX FINEST REALTY INC., BROKERAGE
Listing Agent:
Mortgage Calculator
The data on this website relating to real estate for sale comes in part from the IDX Program of the Toronto Real Estate Board.
All information is believed accurate but not guaranteed. The properties displayed may not be all of the properties available through the IDX Program. Any use of this site other than by potential buyers or sellers is strictly prohibited.
© 2026 Toronto Real Estate Board.
Toronto Real Estate Board data last updated on October 08, 2026 05:01 PM - ET.
Property Last Updated: October 08, 2026 05:01 PM - ET
