6816 Bilberry Drive, #93
Orleans - Convent Glen And Area, Ottawa ON K1C 3R4
$444,900
Open Houses
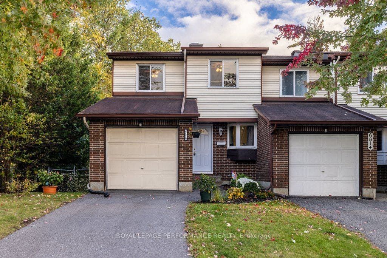
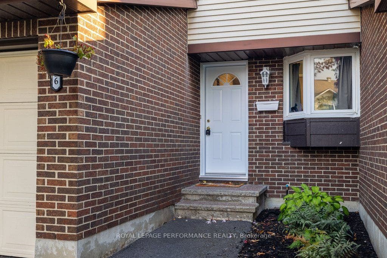
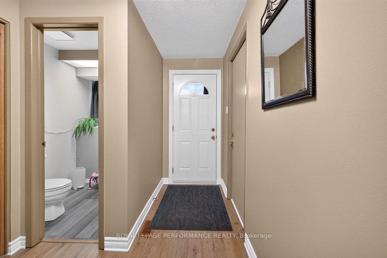
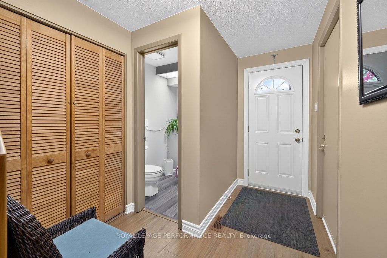
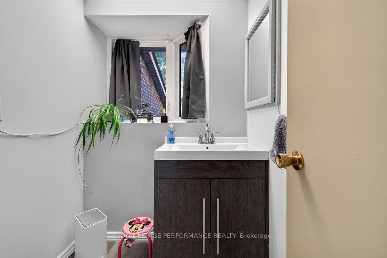
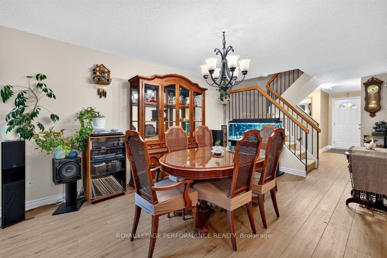
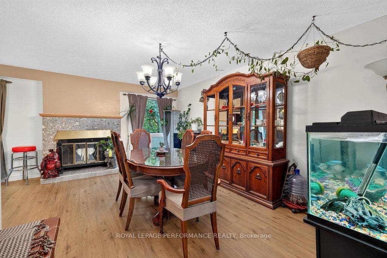
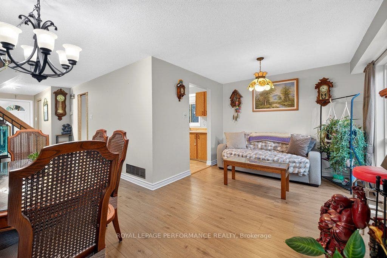
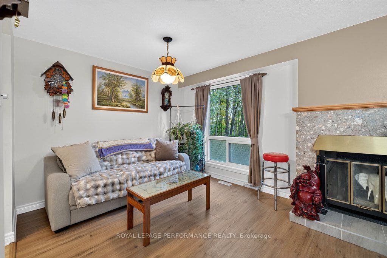
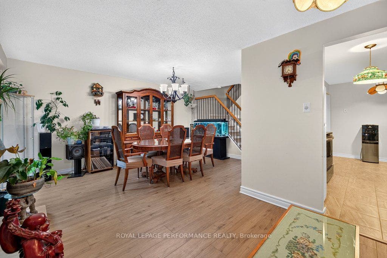
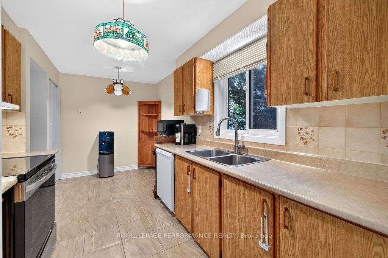
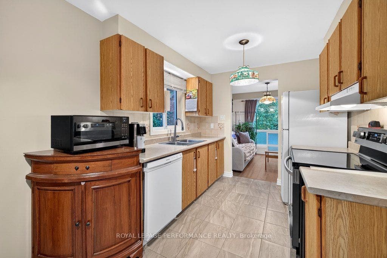
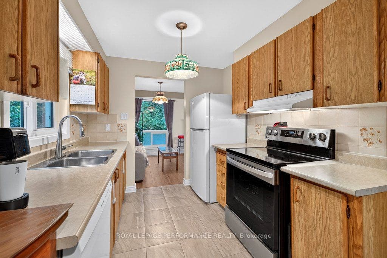
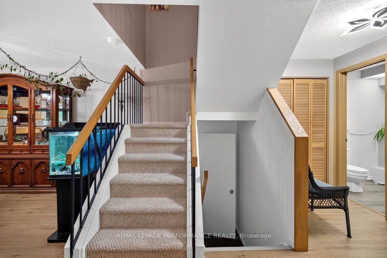
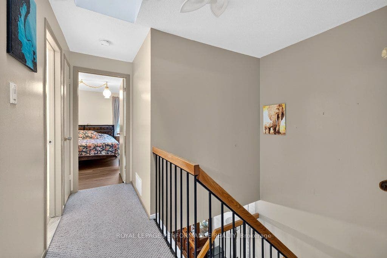
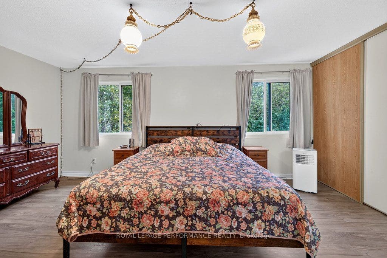
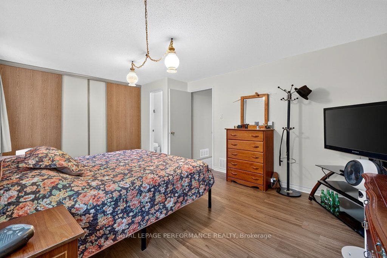
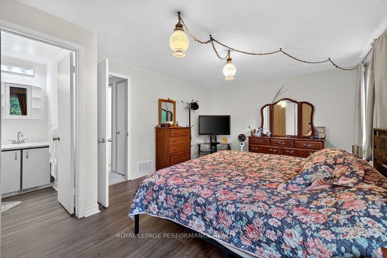
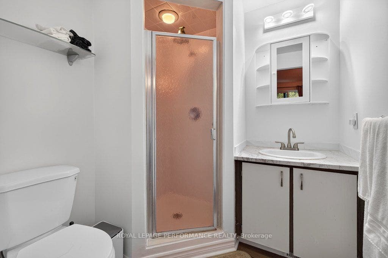
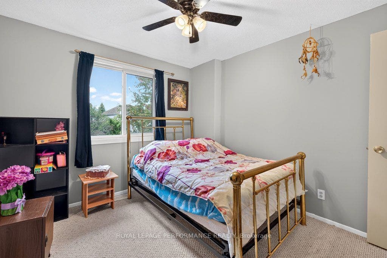
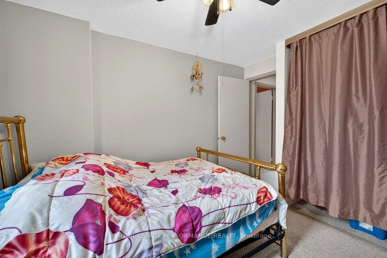
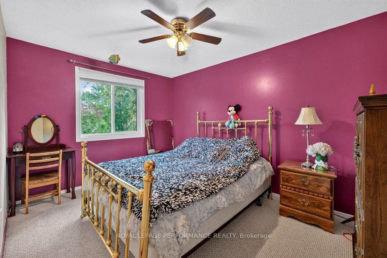
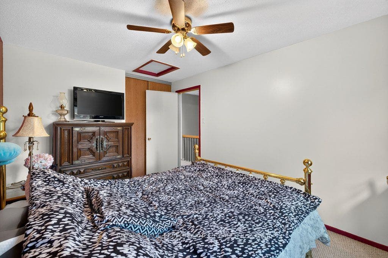
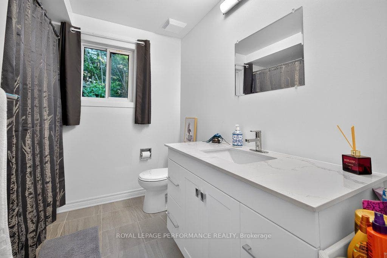
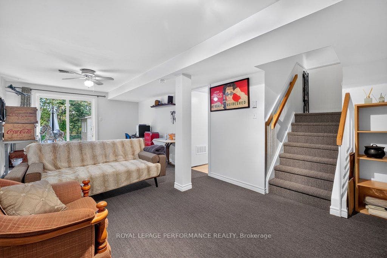
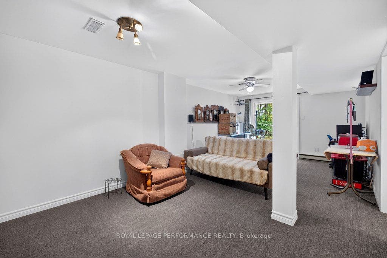
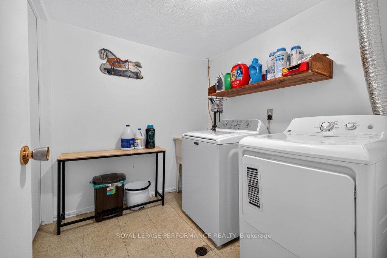
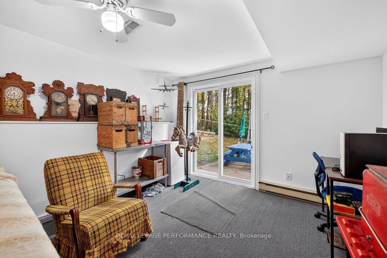
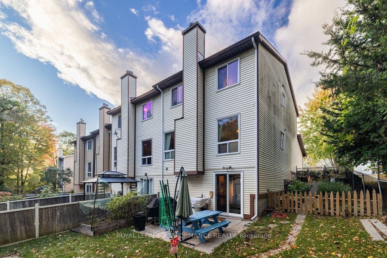
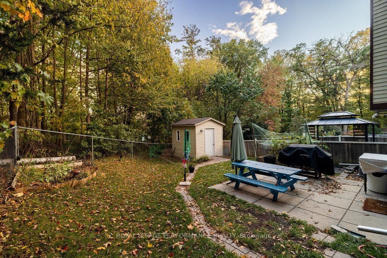
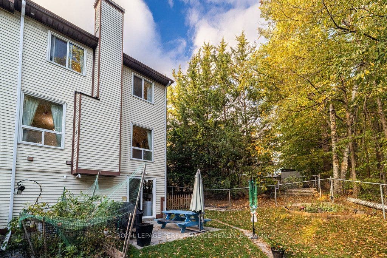
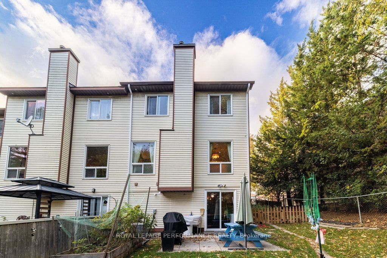
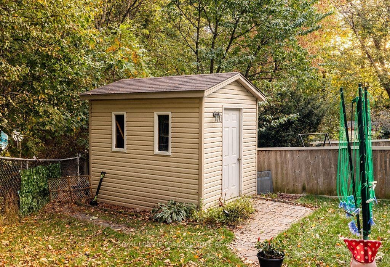
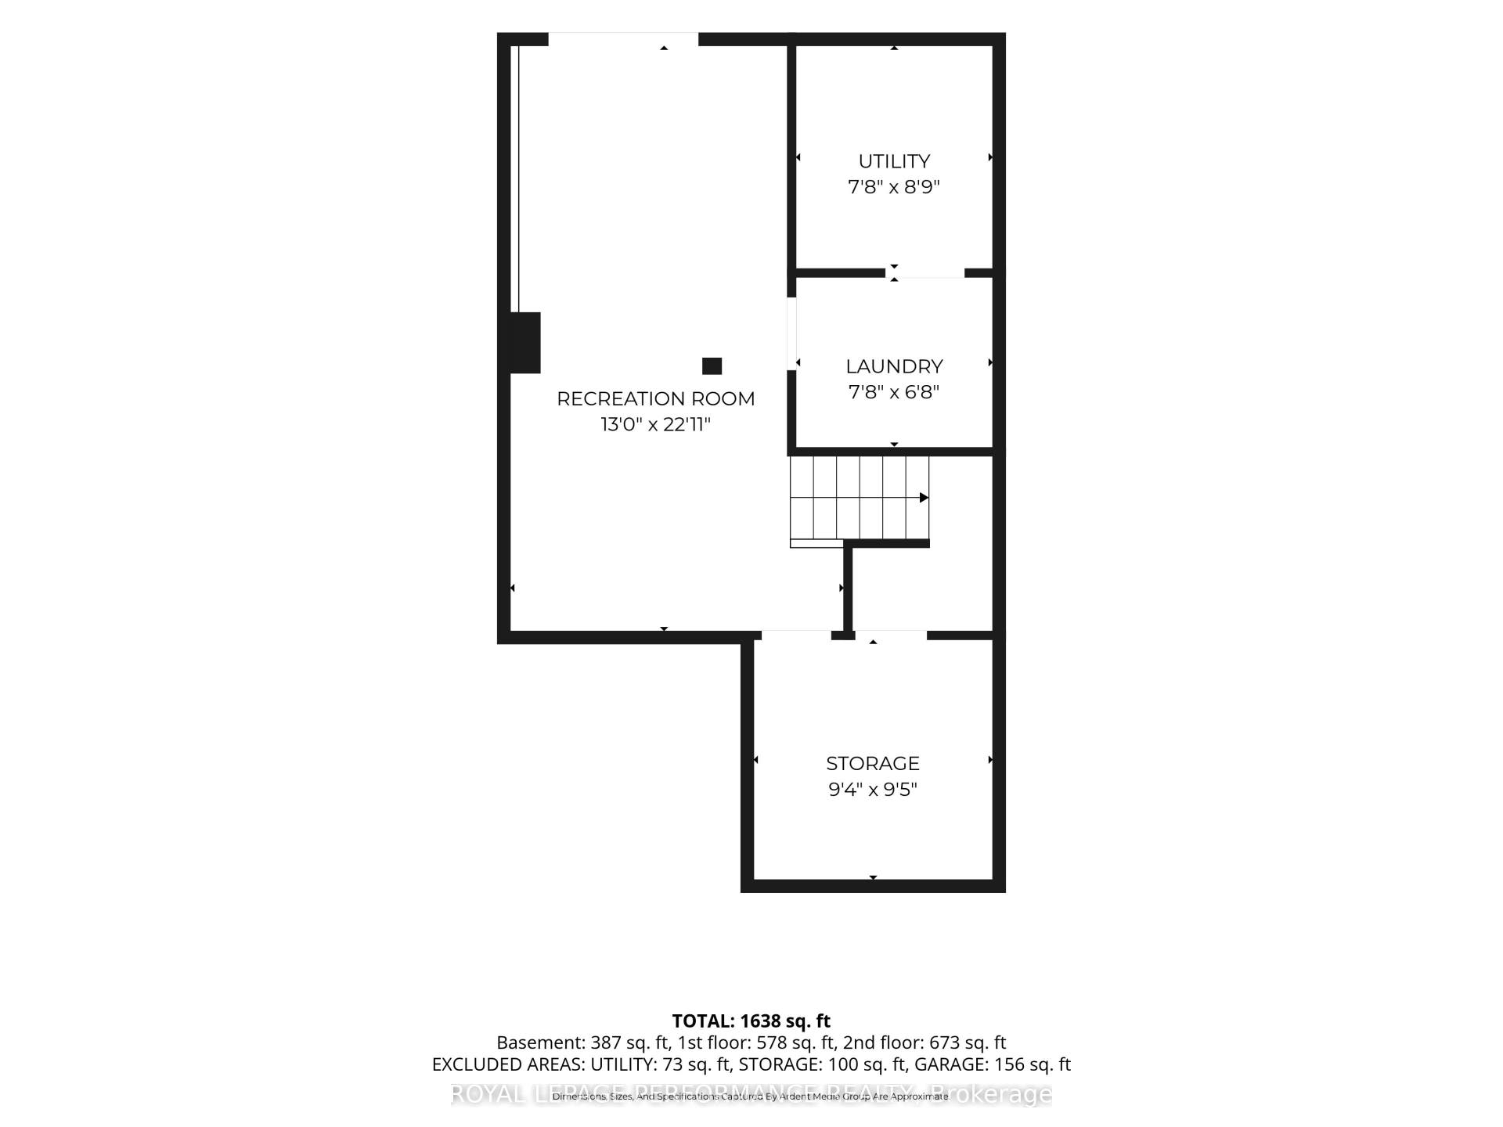
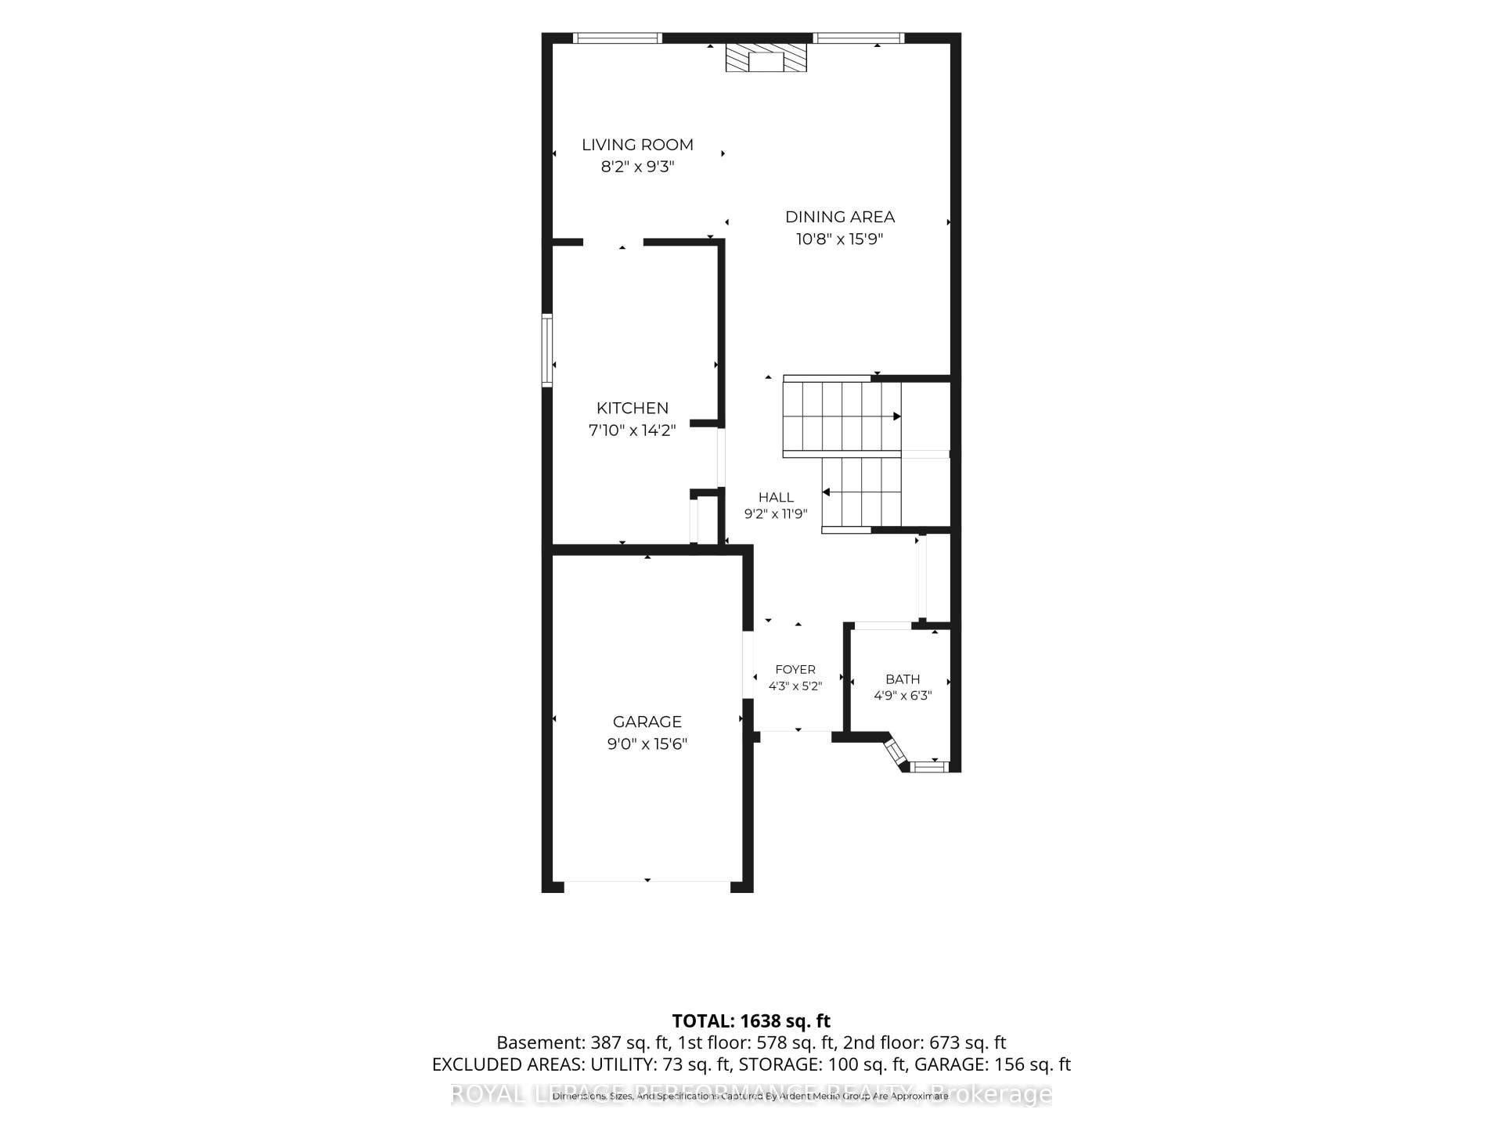
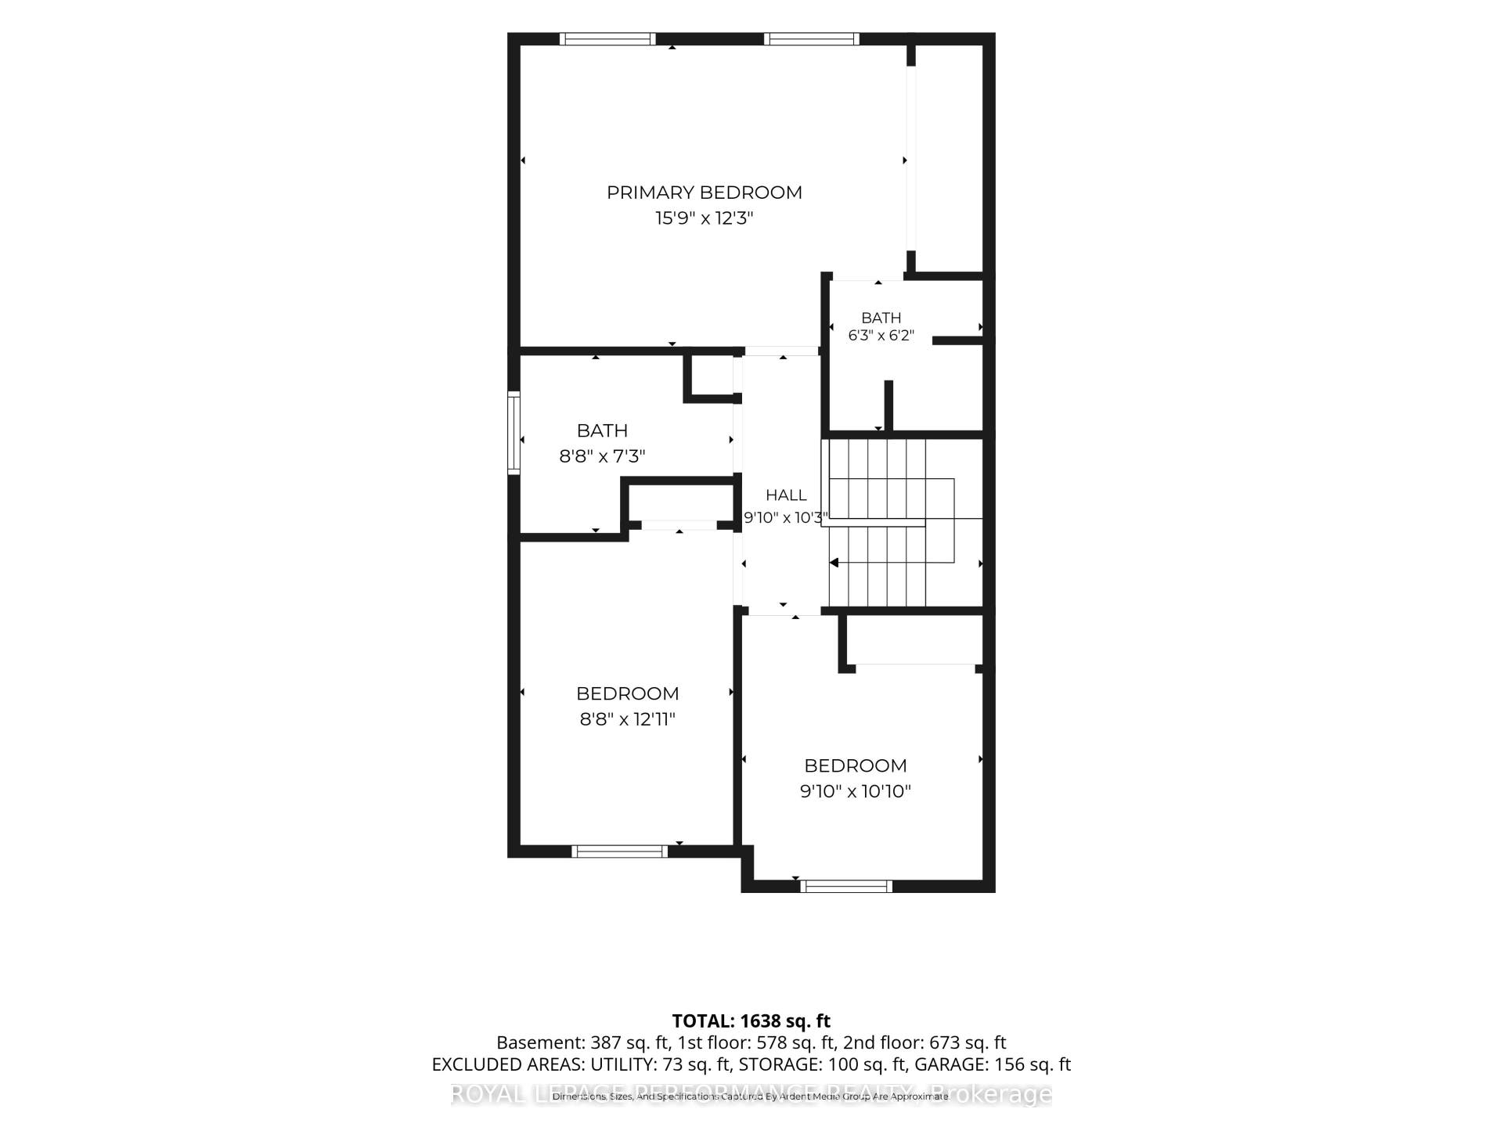
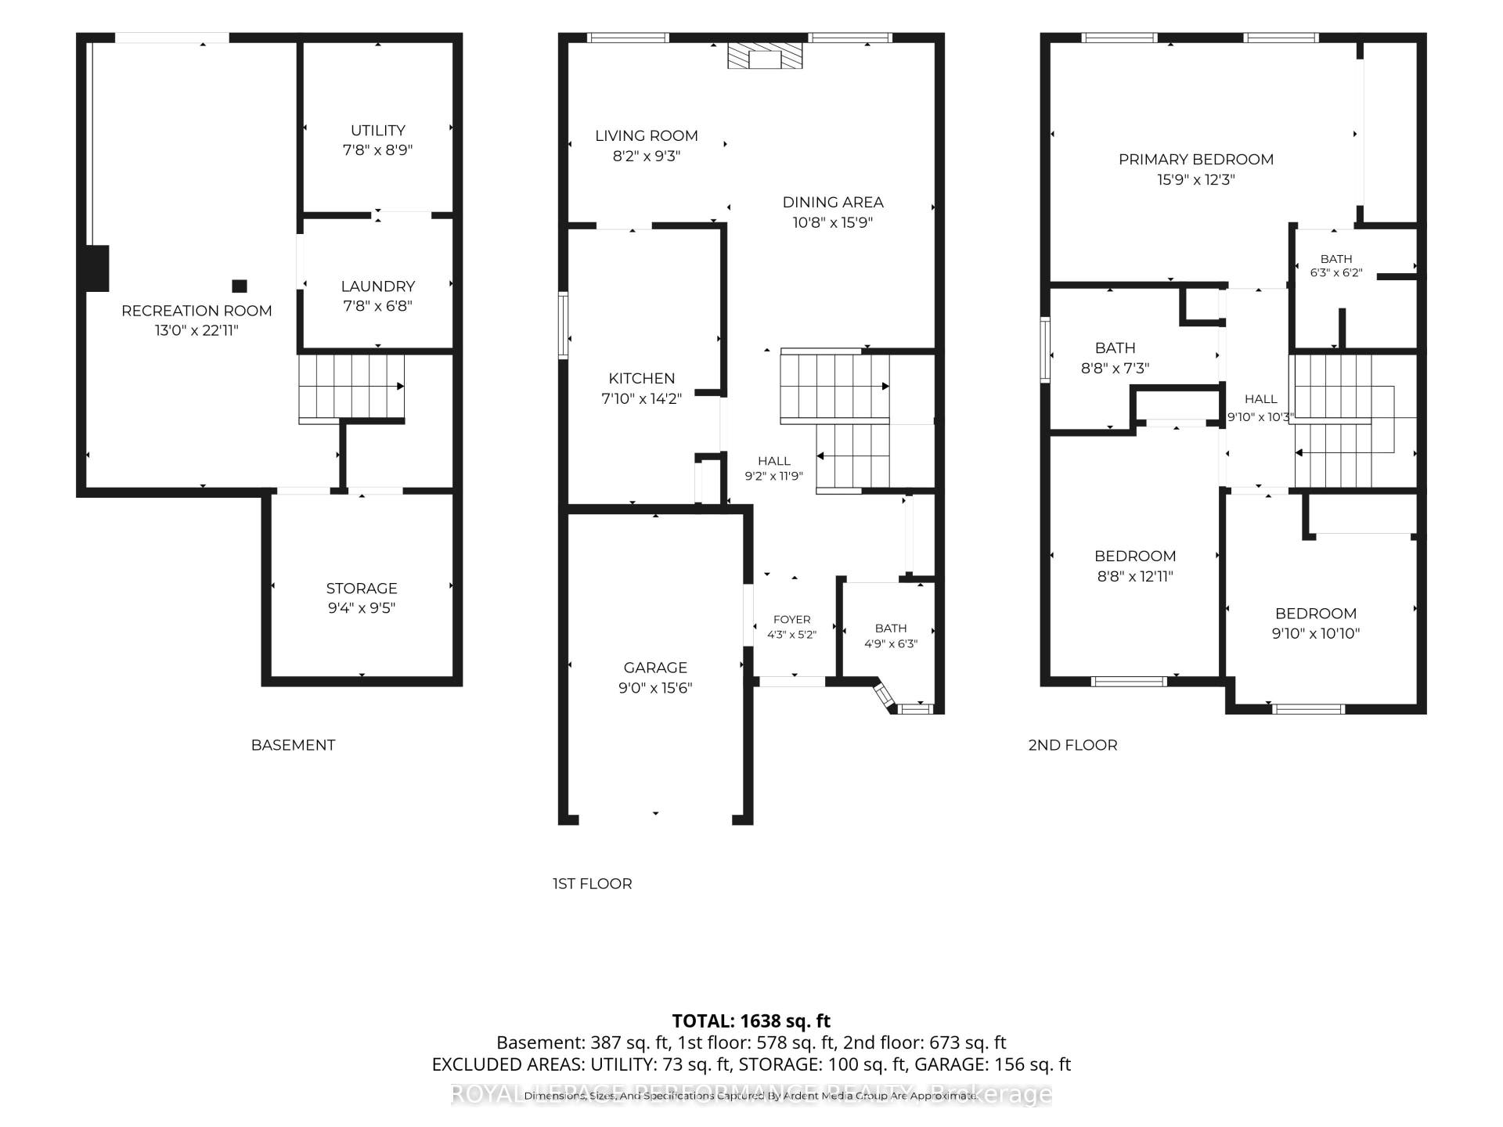
Rare end-unit townhouse with a bright, finished walk-out basement, backing onto woods and a path with no rear neighbours. Minutes from Place d'Orléans, schools, parks and trails, this two-storey home features new laminate flooring on the main level, a refreshed powder room and interior access to the attached garage from the foyer. A skylight floods the staircase with natural light, and three well-appointed bedrooms upstairs include a carpet-free primary bedroom with a dedicated three-piece ensuite featuring a stand-up shower. On the same level, the main bathroom has a bathtub, plus an updated vanity, flooring, toilet and fresh paint.The bright lower level offers a laundry room, additional storage and a spacious recreation room with direct access to an exceptionally large, fully fenced, south-facing backyard--a rare find for a condo townhouse--with grass, hardscaping and a peaceful wooded backdrop. Additional updates include laminate flooring in several rooms, new front and patio doors, plus a new stove (2026). Forced-air gas heating, central air conditioning and a fireplace provide year-round comfort. The attached garage and driveway offer parking for two vehicles, and an 80 sq. ft. shed with power adds even more storage. Own your hot water tank to save on monthly costs, and condo fees cover water, building insurance, exterior maintenance, windows & doors, fencing and the driveway. OC Transpo serves Bilberry Drive, with soon-to-come LRT within walking distance. Status certificate and pre-listing inspection soon to be available.
| Listing Key: | X13874202 |
|---|---|
| List Price: | $444,900 |
| Property Type: | Condo |
| Property Sub Type: | Condo Townhouse |
| Property Status: | Active |
| Bedrooms Total: | 3 |
| Bathrooms Total Integer: | 3 |
| Association Fee: | $631 |
| Tax Annual Amount: | $3,244 |
| Architectural Style: | 2-Storey |
| Waterfront?: | No |
| City: | Orleans - Convent Glen And Area |
| City Region: | 2005 - Convent Glen North |
| Postal Code: | K1C 3R4 |
| Approximate Age: | 31-50 |
| Assessment Year: | 2,025 |
| Association Fee Includes: | Water Included, Common Elements Included, Building Insurance Included |
| Association Name: | CARLETON |
| Balcony Type: | None |
| Basement: | Finished with Walk-Out |
| Basement Yn: | No |
| Bathrooms Total Integer: | 3 |
| Bedrooms Above Grade: | 3 |
| City Region: | 2005 - Convent Glen North |
| Condo Corp Number: | 331 |
| Construction Materials: | Brick, Other |
| Contract Status: | Available |
| Cooling: | Central Air |
| Covered Spaces: | 1.0 |
| Cross Street: | Bilberry Dr & Du Bois Avenue |
| Ddfyn: | Yes |
| Exclusions: | Living-room and kitchen light shades. |
| Exposure: | North |
| Exterior Features: | Patio |
| Fireplace Features: | Wood |
| Fireplaces Total: | 1 |
| Foundation Details: | Concrete |
| Garage Type: | Attached |
| Garage?: | Yes |
| Heat Source: | Gas |
| Heat Type: | Forced Air |
| Holdover Days: | 90 |
| Hst Application: | Not Subject to HST |
| Inclusions: | Fridge, dishwasher, washer/dryer, curtains, shed, hot water tank |
| Interior Features: | Storage, Water Heater Owned |
| Kitchens Above Grade: | 1 |
| Kitchens Total: | 1 |
| Laundry Features: | In Basement |
| Laundry Level: | Lower Level |
| Legal Apartment Number: | 93 |
| Legal Stories: | 1 |
| Listing Contract Date: | 2026-10-02 |
| Listing Key: | X13874202 |
| Living Area Range: | 1200-1399 |
| Locker: | None |
| Lot Size Source: | MPAC |
| Status: | New |
| Original List Price: | $444,900 |
| Parcel Number: | 153310093 |
| Parking Spaces: | 1 |
| Parking Total: | 2.0 |
| Parking Type1: | Owned |
| Pets Allowed: | Yes-with Restrictions |
| Possession Details: | TBA |
| Property Features: | Fenced Yard, Public Transit, Wooded/Treed, Park |
| Property Management Company: | Sentinel Management |
| Rental Items: | None. |
| Roll Number: | 061460010236454 |
| Roof: | Asphalt Shingle |
| Rooms Above Grade: | 7 |
| Rooms Below Grade: | 2 |
| Sales Brochure Url: | https://www.teamkarim.ca/listings/6816-bilberry-dr |
| Special Designation: | Unknown |
| Square Foot Source: | MPAC |
| State Or Province: | ON |
| Status Certificate Yn: | Yes |
| Tax Year: | 2026 |
| Transaction Type: | For Sale |
| Washrooms Type1: | 2 |
| Washrooms Type1 Level: | Second |
| Washrooms Type1 Pcs: | 3 |
| Washrooms Type2: | 1 |
| Washrooms Type2 Level: | Main |
| Washrooms Type2 Pcs: | 2 |
| Directions: | From Hwy 174, exit at Place d'Orleans Dr, turn left onto Champlain St, then north on Jeanne d'Arc Blvd. Turn left onto Bilberry Dr; property is on the left approximately 800 m ahead. |
| Possession Type: | Other |
| Sign On Property?: | Yes |
| Survey Type: | Unknown |
| Heat Source Multi: | Gas |
| Heat Type Multi: | Forced Air |
| County Or Parish: | Ottawa |
| Fireplace?: | Yes |
| City: | Orleans - Convent Glen and Area |
Listing Courtesy of: ROYAL LEPAGE PERFORMANCE REALTY
Listing Agent:
Mortgage Calculator
The data on this website relating to real estate for sale comes in part from the IDX Program of the Toronto Real Estate Board.
All information is believed accurate but not guaranteed. The properties displayed may not be all of the properties available through the IDX Program. Any use of this site other than by potential buyers or sellers is strictly prohibited.
© 2026 Toronto Real Estate Board.
Toronto Real Estate Board data last updated on October 08, 2026 05:01 PM - ET.
Property Last Updated: October 08, 2026 05:01 PM - ET
