7 Forsyth Street N
Marmora And Lake, Hastings ON K0K 2M0
$759,900
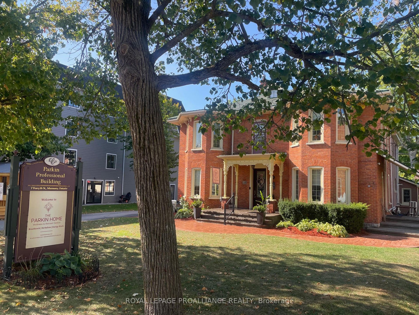
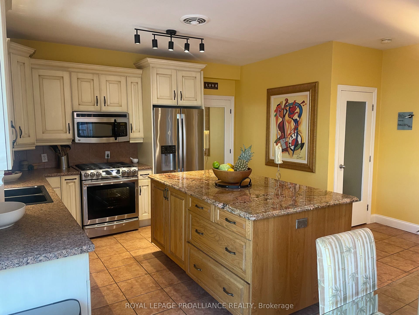
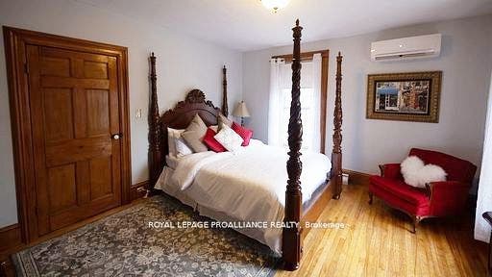
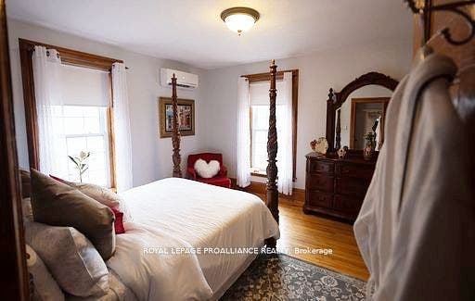
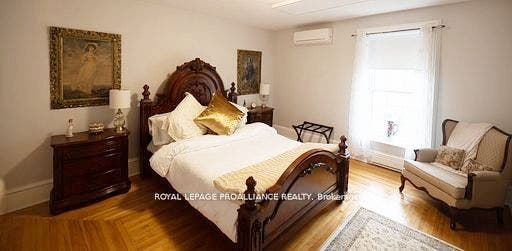
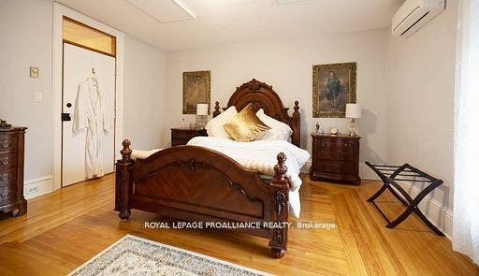
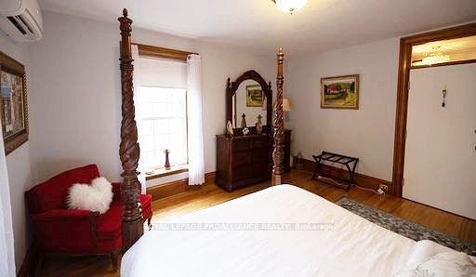
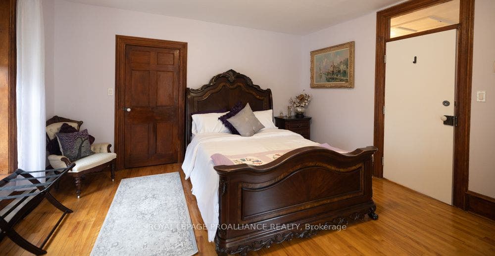
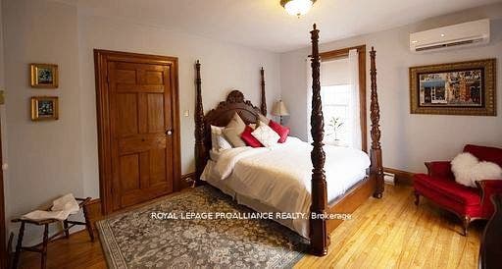
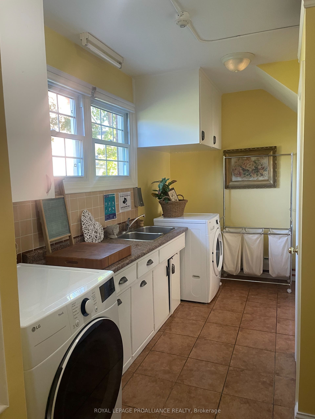
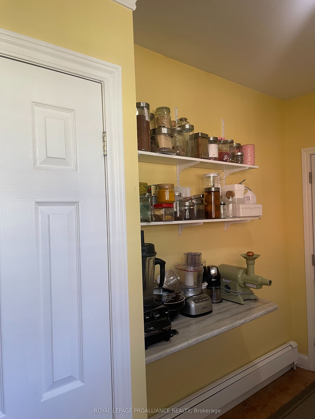
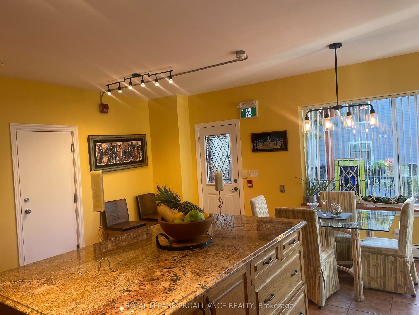
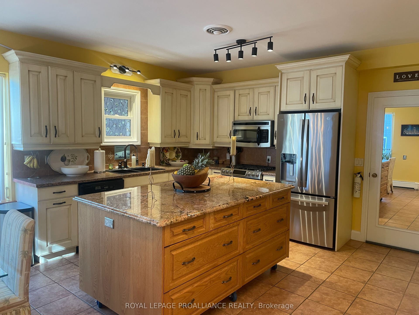
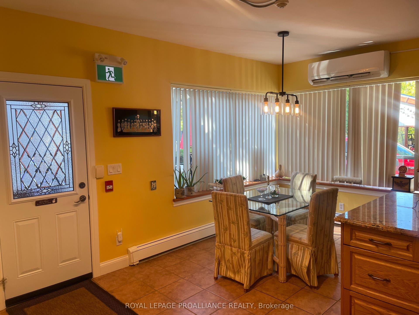
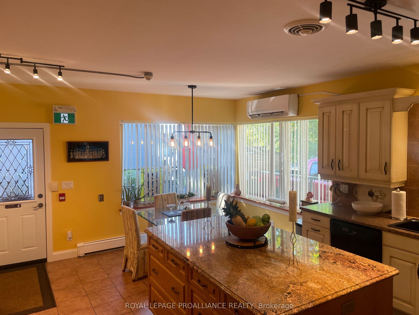
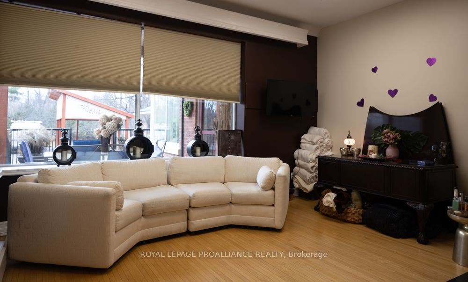
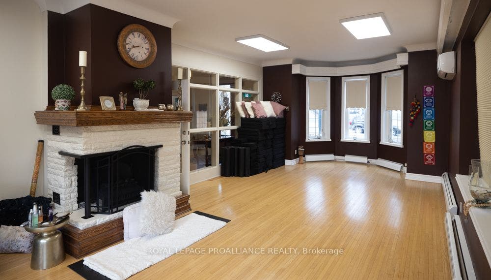
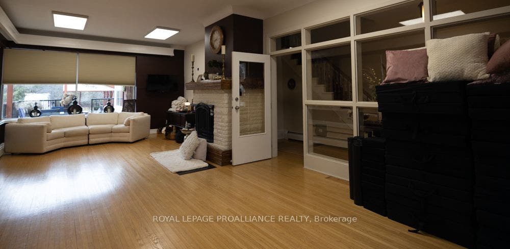
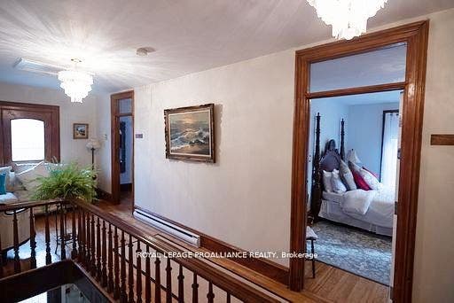
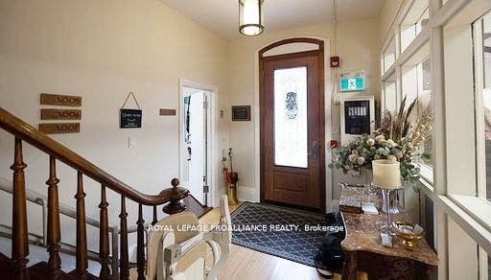
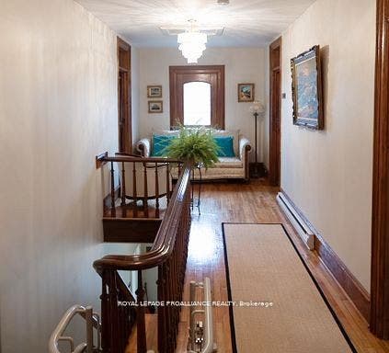
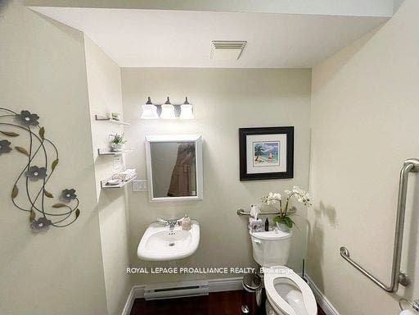
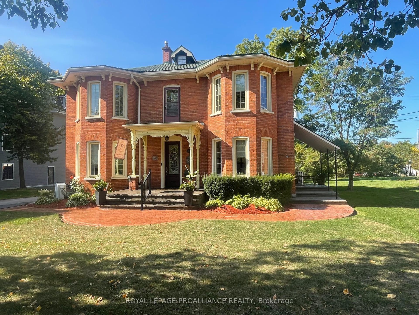
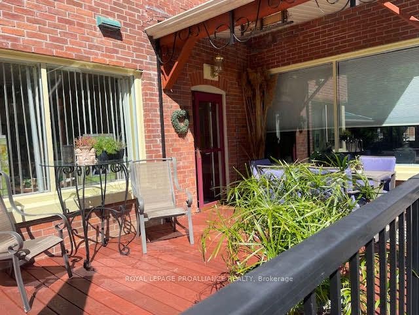
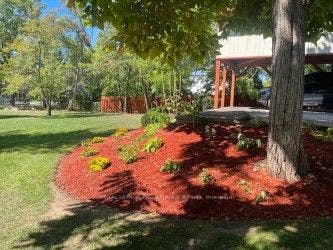
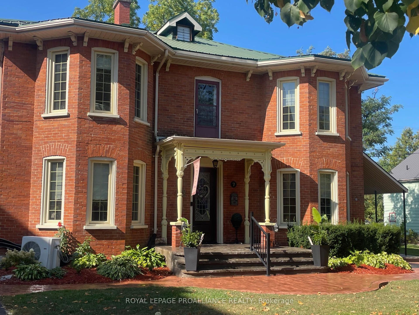
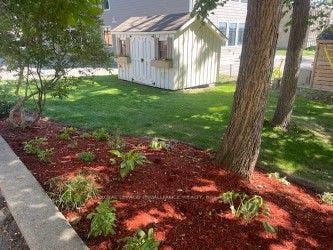
Victorian Charm Meets Endless Opportunity in Downtown Marmora! If you're looking for an impressive residence where you can operate your business from home, establish a welcoming B&B, or enjoy spacious family living, this exceptional red-brick Victorian delivers. Over 4,000 sq. ft. of living space, five bedrooms and four bathrooms, the home showcases a traditional centre-hall plan, gleaming original hardwood floors and timeless original trim. The main level features a sun-filled great room with wall-to-wall windows and a cozy electric insert set within a brick fireplace. The convenient laundry/pantry includes a new LG washer and dryer (2024). The spacious licensed and approved kitchen features a rolling granite island, a new dishwasher (2025), new LG refrigerator (2024) and a bright dining area with a large south-facing picture window overlooking the deck, paved driveway and oversized backyard. The home's original wooden staircase, equipped with a chair lift for accessibility, leads to four spacious bedrooms. A separate staircase provides access to a private owner/operator area featuring one large, flexible room that can serve as either a primary bedroom or living space, complete with a two-piece ensuite and an additional four-piece bathroom. Zoned Main Street Commercial, this property offers tremendous flexibility-operate your business from home, create professional office or retail space with a private entrance, or establish a charming B&B while maintaining private owner/operator accommodations. Additional features -an attached double garage with inside entry, detached carport, parking for 6 or more vehicles, a separate breezeway ...
+ Read More| Listing Key: | X12868154 |
|---|---|
| List Price: | $759,900 |
| Property Type: | Commercial |
| Property Sub Type: | Commercial Retail |
| Property Status: | Active |
| Bathrooms Total Integer: | 4 |
| Tax Annual Amount: | $7,208 |
| Waterfront?: | No |
| City: | Marmora And Lake |
| City Region: | Marmora Ward |
| Postal Code: | K0K 2M0 |
| Approximate Age: | 100+ |
| Assessment Year: | 2,025 |
| Basement Yn: | Yes |
| Bathrooms Total Integer: | 4 |
| Building Area Total: | 4500.0 |
| Building Area Units: | Sq Ft Divisible |
| Business Type: | Other |
| City Region: | Marmora Ward |
| Contract Status: | Available |
| Cooling: | Yes |
| Cross Street: | Hwy 7 |
| Ddfyn: | Yes |
| Elevator Type: | None |
| Freestanding Yn: | Yes |
| Garage Type: | Other |
| Heat Type: | Other |
| Holdover Days: | 30 |
| Hours Days Of Operation: | Varies |
| Hst Application: | In Addition To |
| Inclusions: | Appliances, fans, light fixtures, stair lift, garage door opener, microwave in coffee bar, bar fridge |
| Industrial Area Code: | % |
| Listing Contract Date: | 2026-03-10 |
| Listing Key: | X12868154 |
| List Price Unit: | For Sale |
| Lot Depth: | 304.61 |
| Lot Shape: | Rectangular |
| Lot Size Source: | GeoWarehouse |
| Lot Size Units: | Feet |
| Lot Type: | Lot |
| Lot Width: | 91.04 |
| Status: | Price Change |
| Office Apartment Area: | 50.0 |
| Office Apartment Area Unit: | % |
| Original List Price: | $899,900 |
| Parcel Number: | 401650213 |
| Parking Spaces: | 8 |
| Possession Details: | 30-60 days flexible |
| Property Use: | Multi-Use |
| Rail: | No |
| Rental Items: | On demand water heater - Enercare Contract |
| Retail Area: | 25.0 |
| Retail Area Code: | % |
| Roll Number: | 124124201504400 |
| Security Features: | No |
| Sewer: | Sanitary |
| Soil Test: | No |
| State Or Province: | ON |
| Tax Assessed Value: | $391,000 |
| Tax Type: | Annual |
| Tax Year: | 2025 |
| Transaction Type: | For Sale |
| Uffi: | No |
| Utilities: | Available |
| Washrooms Type1: | 4 |
| Water: | Municipal |
| Zoning: | MC |
| Directions: | Highway 7 |
| Lot Size Area: | 0.6 |
| Lot Size Area Units: | Acres |
| Possession Type: | Flexible |
| Winterized: | Fully |
| Heat Type Multi: | Other |
| County Or Parish: | Hastings |
| City: | Marmora and Lake |
Listing Courtesy of: Royal Lepage ProAlliance Realty
Listing Agent:
Mortgage Calculator
The data on this website relating to real estate for sale comes in part from the IDX Program of the Toronto Real Estate Board.
All information is believed accurate but not guaranteed. The properties displayed may not be all of the properties available through the IDX Program. Any use of this site other than by potential buyers or sellers is strictly prohibited.
© 2026 Toronto Real Estate Board.
Toronto Real Estate Board data last updated on October 08, 2026 05:01 PM - ET.
Property Last Updated: October 08, 2026 05:01 PM - ET
