70 Annie Craig Drive W, #413
Toronto W, Toronto ON M8V 0G2
$3,200
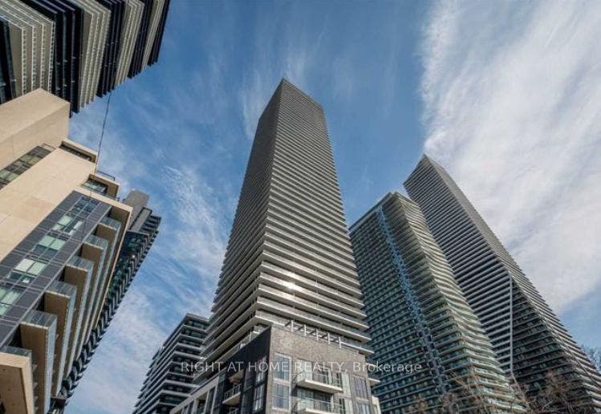
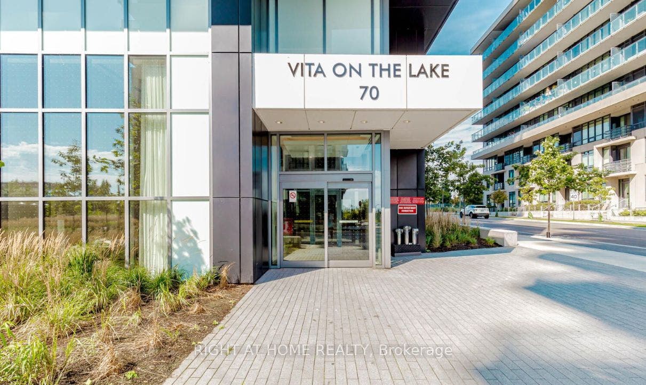
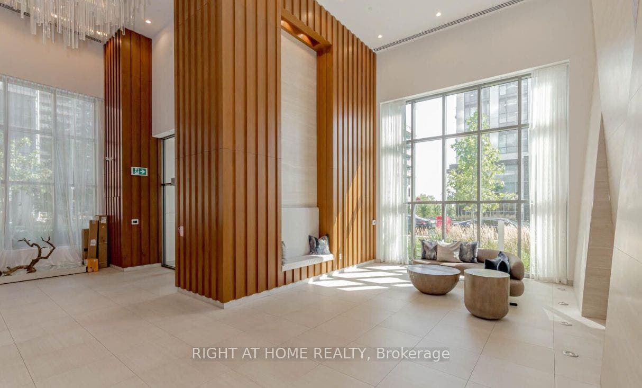
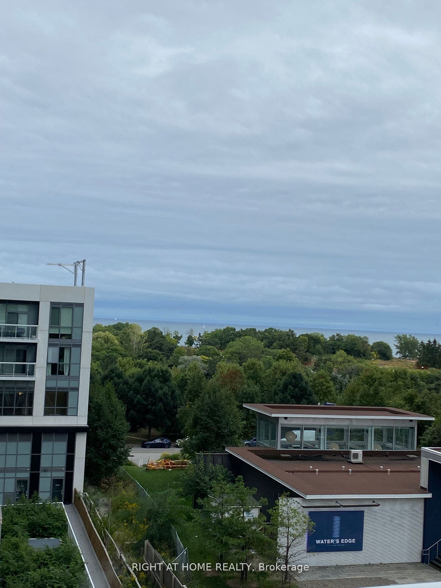
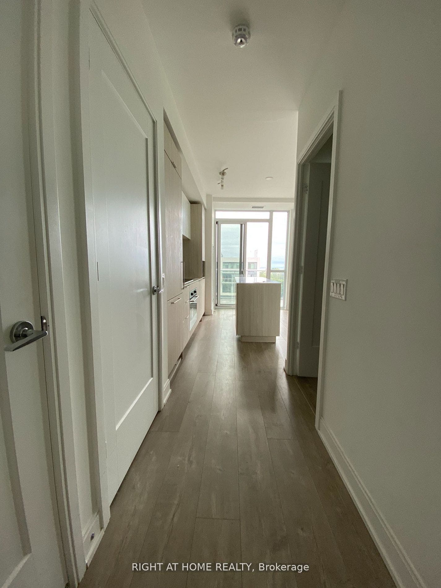
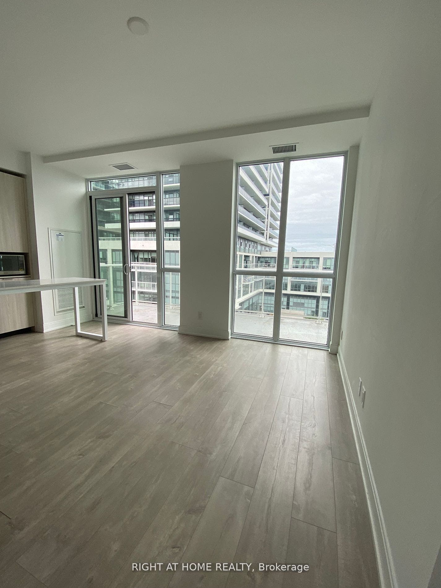
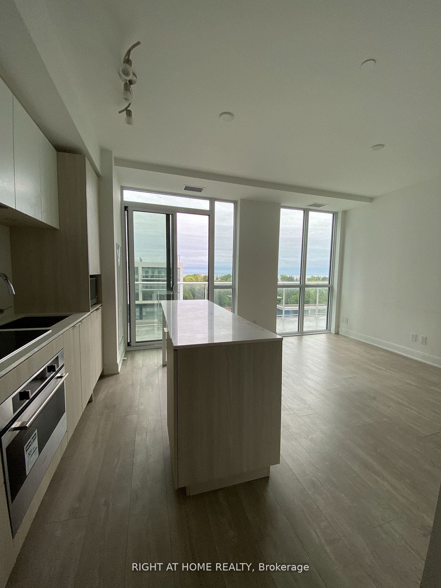
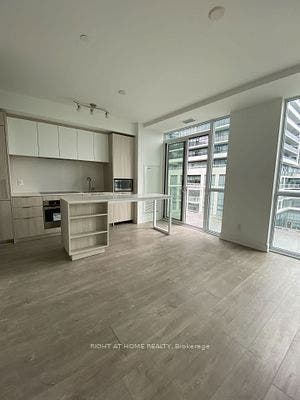
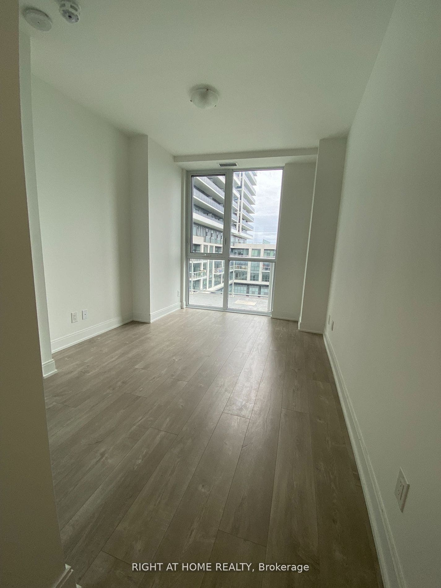
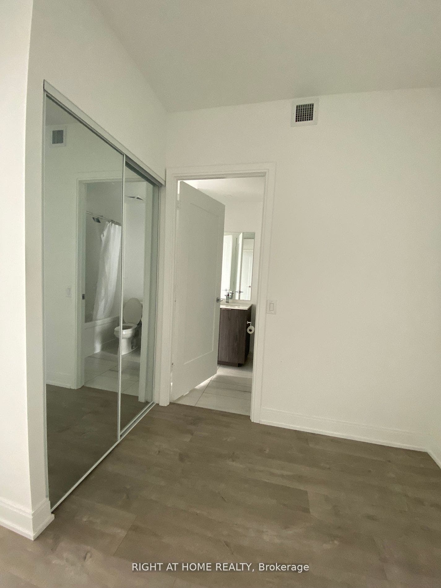
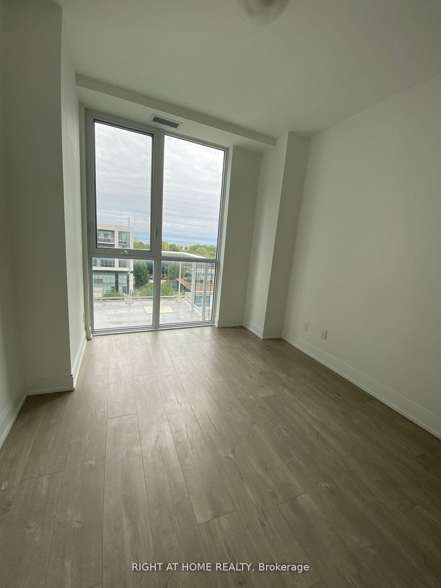
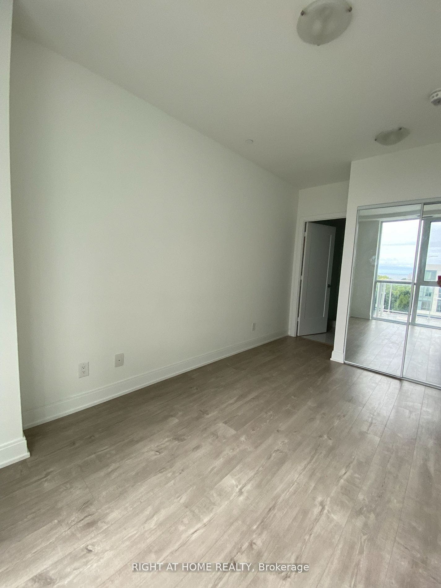
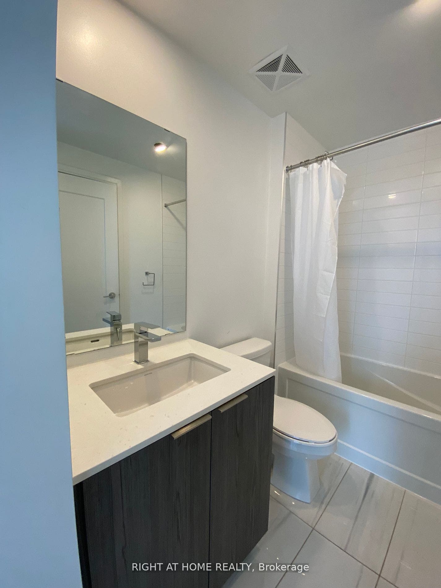
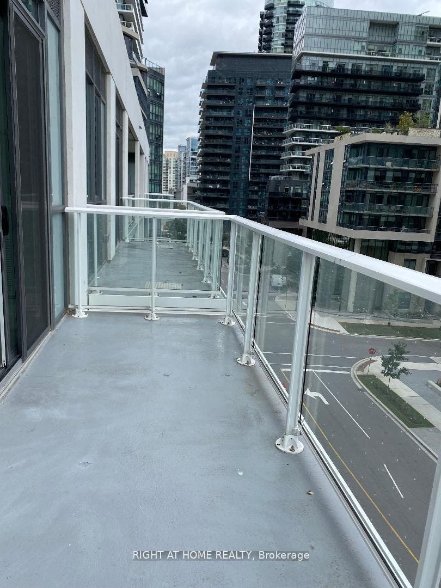
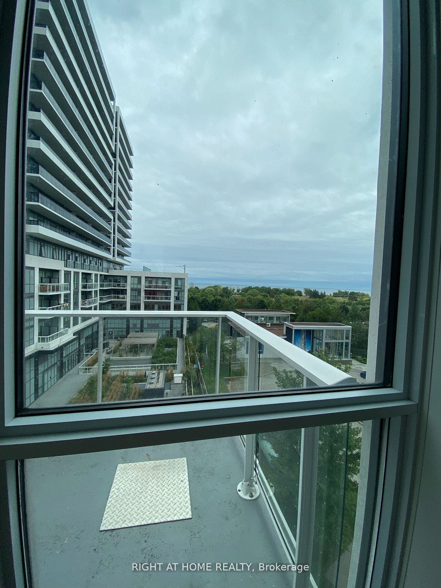
Bright, Open Concept, and Modern 2 Large Bedr and 2 Baths Condo Unit, Over 700 sqft and a Large Balcony. Step into a Contemporary-designed Living Space Flooded with Natural Light, Complemented by a Modern Kitchen Equipped with Stainless Steel Appliances and Elegant Quartz Countertops. Plenty Of Cupboard Space. Center Island Making It A Perfect Space For Cooking And Entertaining. Large Windows Floor-t-Ceiling, Open Space With Lots Of Natural Light and Exclusive Access to a Range of Amenities, Including a Well-appointed Fitness Room with a Yoga Studio and Sauna, a Stylish Party Room, Bar, an Outdoor Pool, Sun Deck, BBQ area, Guest suites for Visitors, and 24h Concierge Services.Vita On The Lake's Prime Location Places you within Easy Reach of Metro and Shoppers for Convenience, Transit Options, Scenic Trails, a Variety of Shops, Restaurants, the Picturesque Waterfront, Parks, and more. Experience the Best of Lakeside Living at Vita On The Lake." Included 1 Parking and 1 Locker
| Listing Key: | W13874258 |
|---|---|
| List Price: | $3,200 |
| Property Type: | Condo |
| Property Sub Type: | Condo Apartment |
| Property Status: | Active |
| Bedrooms Total: | 2 |
| Bathrooms Total Integer: | 2 |
| Architectural Style: | Apartment |
| Waterfront?: | No |
| City: | Toronto W |
| City Region: | Mimico |
| Postal Code: | M8V 0G2 |
| Association Amenities: | Concierge, Gym, Outdoor Pool, Party Room/Meeting Room, Rooftop Deck/Garden |
| Association Name: | TSCC |
| Balcony Type: | Open |
| Basement: | None |
| Basement Yn: | No |
| Bathrooms Total Integer: | 2 |
| Bedrooms Above Grade: | 2 |
| City Region: | Mimico |
| Condo Corp Number: | 2,908 |
| Construction Materials: | Other |
| Contract Status: | Available |
| Cooling: | Central Air |
| Covered Spaces: | 1.0 |
| Credit Check Yn: | Yes |
| Cross Street: | Park Lawn And Lakeshore |
| Ddfyn: | Yes |
| Deposit Required: | Yes |
| Employment Letter Yn: | Yes |
| Exposure: | South East |
| Furnished: | Unfurnished |
| Garage Type: | Underground |
| Garage?: | Yes |
| Heat Source: | Gas |
| Heat Type: | Forced Air |
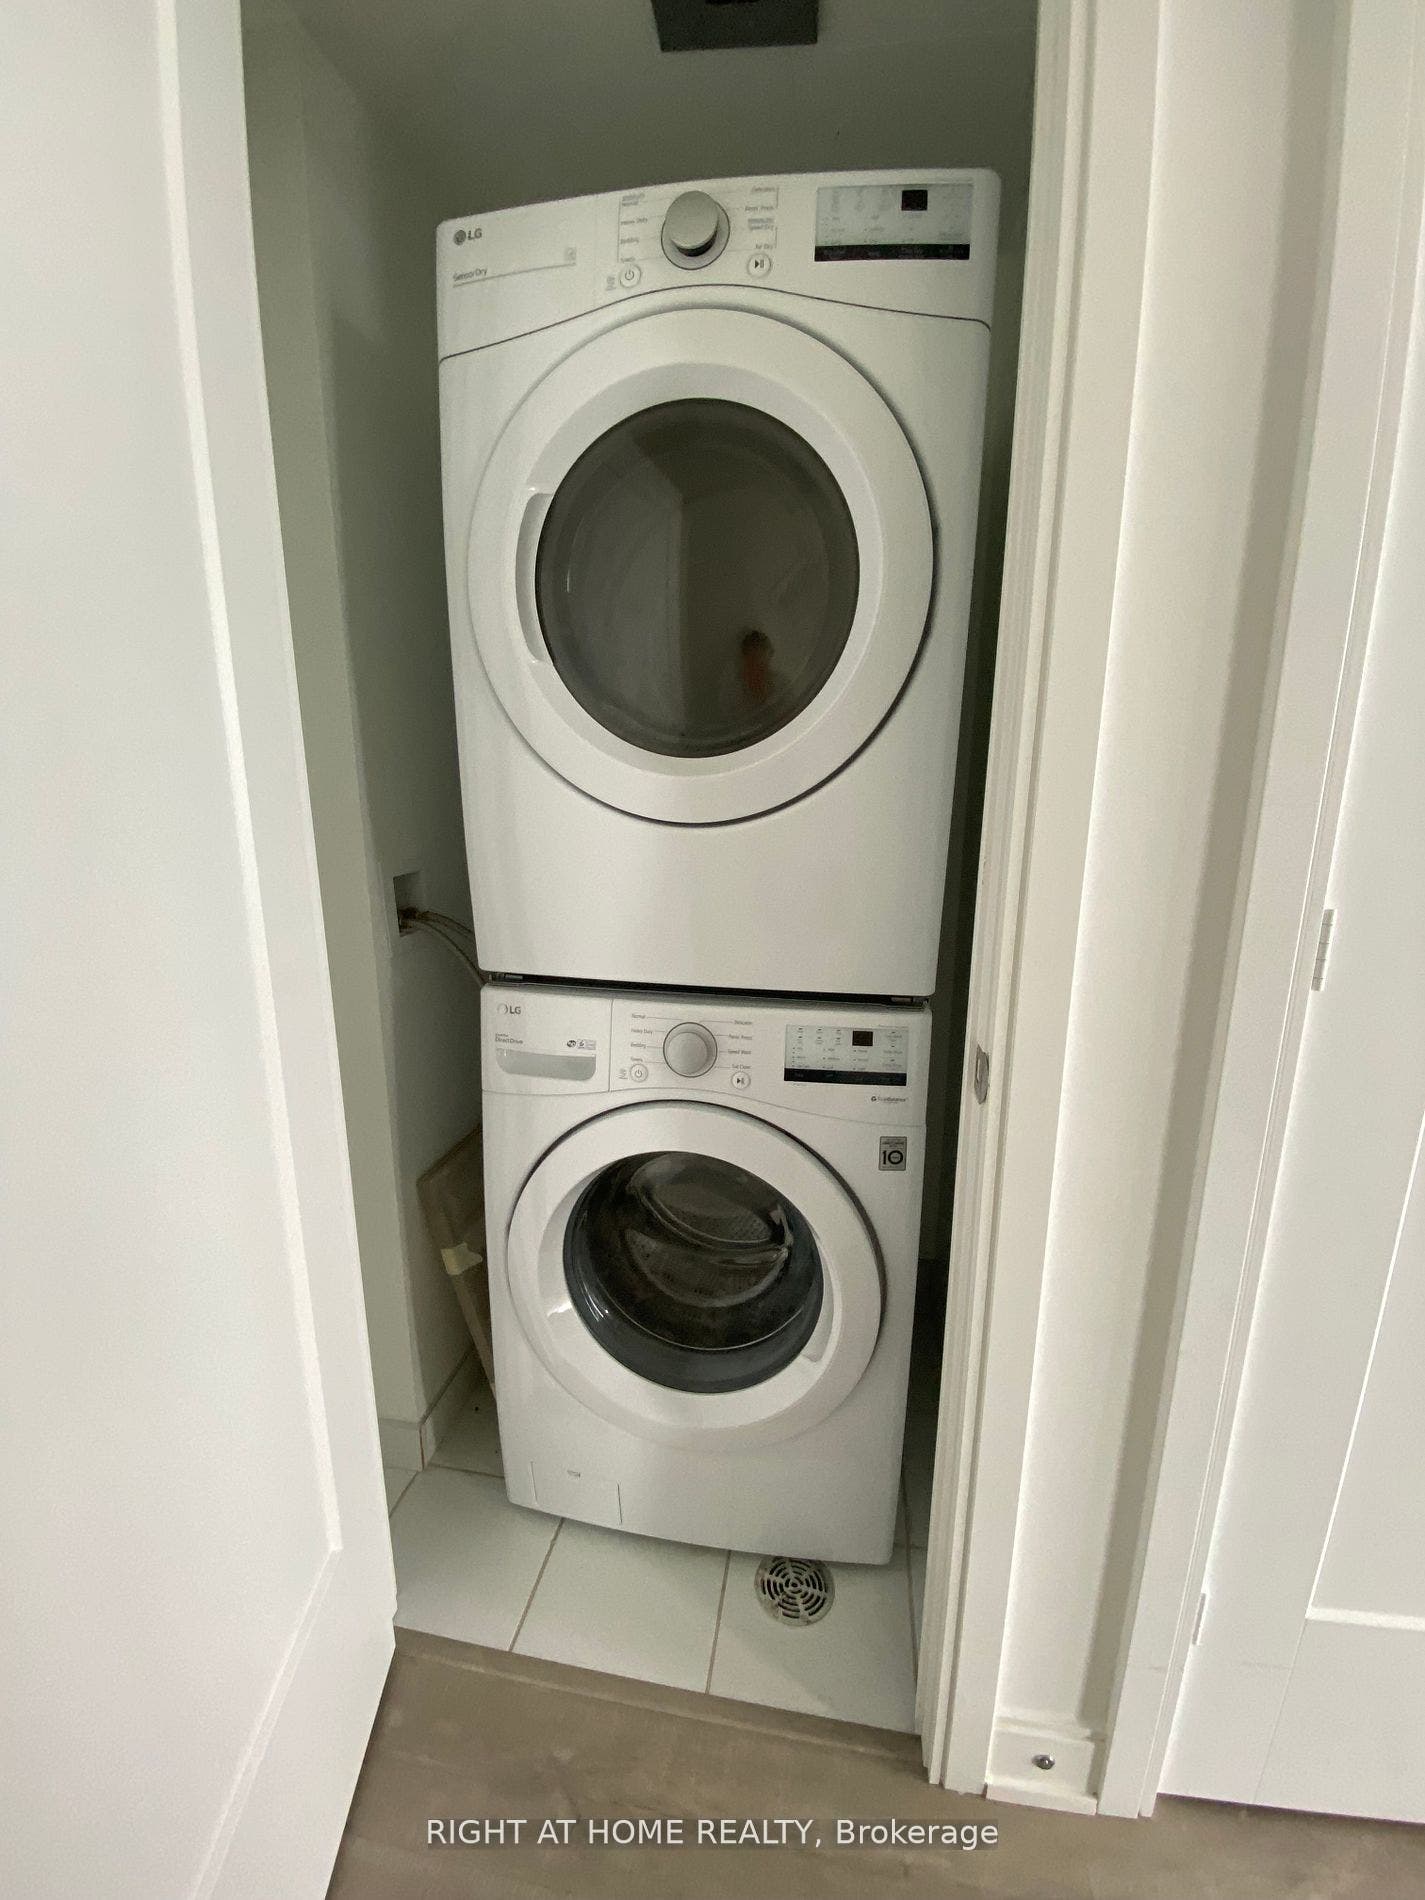
| Inclusions: | S/S Fridge, Stove, Dishwasher, Washer-Dryer, All Elf |
| Interior Features: | Carpet Free |
| Kitchens Above Grade: | 1 |
| Kitchens Total: | 1 |
| Laundry Features: | Ensuite |
| Lease Agreement Yn: | Yes |
| Lease Term: | 12 Months |
| Legal Apartment Number: | 13 |
| Legal Stories: | 4 |
| Listing Contract Date: | 2026-10-07 |
| Listing Key: | W13874258 |
| Living Area Range: | 700-799 |
| Locker: | Owned |
| Locker Level: | D |
| Locker Unit: | 159 |
| Status: | New |
| Original List Price: | $3,200 |
| Parcel Number: | 769080085 |
| Parking Level Unit1: | D |
| Parking Spot1: | 29 |
| Parking Total: | 1.0 |
| Parking Type1: | Owned |
| Payment Frequency: | Monthly |
| Pets Allowed: | Yes-with Restrictions |
| Portion Property Lease: | Entire Property |
| Possession Date: | 2026-10-08 |
| Possession Details: | Flexible |
| Property Management Company: | Crossbridge Condominium Services 416-251-9633 |
| References Required Yn: | Yes |
| Rental Application Yn: | Yes |
| Rent Includes: | Building Insurance, Central Air Conditioning, Common Elements, Heat, Parking, Water |
| Roll Number: | 191905402013627 |
| Rooms Above Grade: | 5 |
| Special Designation: | Unknown |
| Square Foot Source: | Builder |
| State Or Province: | ON |
| Transaction Type: | For Lease |
| Washrooms Type1: | 1 |
| Washrooms Type1 Level: | Flat |
| Washrooms Type1 Pcs: | 4 |
| Washrooms Type2: | 1 |
| Washrooms Type2 Level: | Flat |
| Washrooms Type2 Pcs: | 3 |
| Directions: | Park Lawn And Lakeshore |
| Possession Type: | Immediate |
| Survey Type: | None |
| Heat Source Multi: | Gas |
| Heat Type Multi: | Forced Air |
| County Or Parish: | Toronto |
| City: | Toronto W06 |
Listing Courtesy of: RIGHT AT HOME REALTY
Listing Agent:
The data on this website relating to real estate for sale comes in part from the IDX Program of the Toronto Real Estate Board.
All information is believed accurate but not guaranteed. The properties displayed may not be all of the properties available through the IDX Program. Any use of this site other than by potential buyers or sellers is strictly prohibited.
© 2026 Toronto Real Estate Board.
Toronto Real Estate Board data last updated on October 08, 2026 05:01 PM - ET.
Property Last Updated: October 08, 2026 05:01 PM - ET
