70 Parkview Avenue
Toronto C, Toronto ON M2N 3Y2
$1,375,000
Open Houses
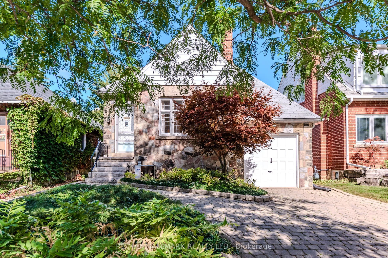
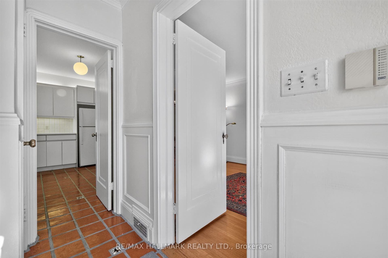
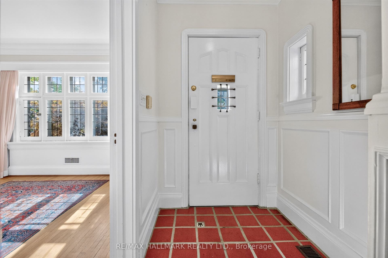
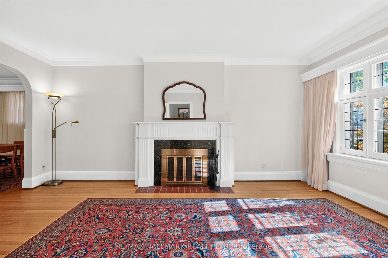
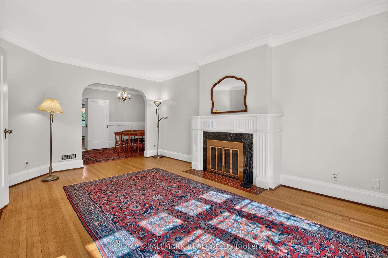
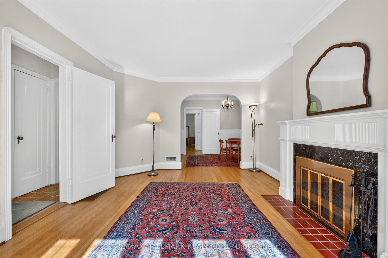
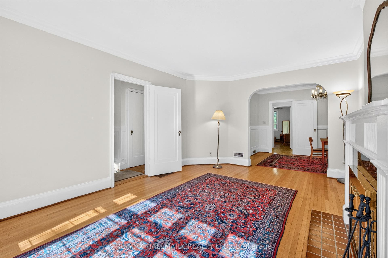
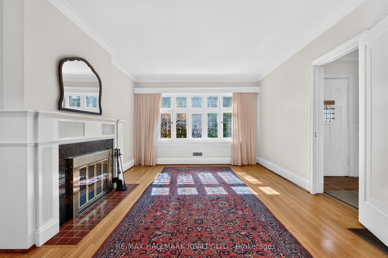
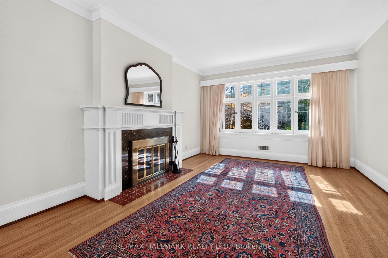
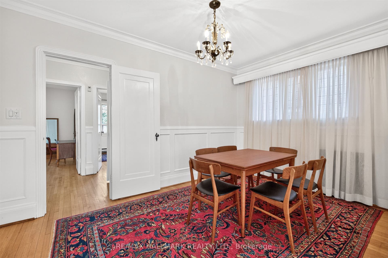
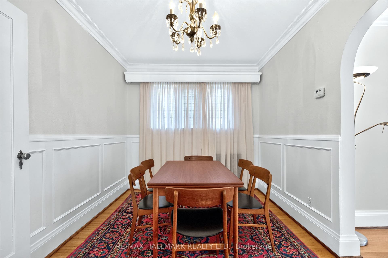
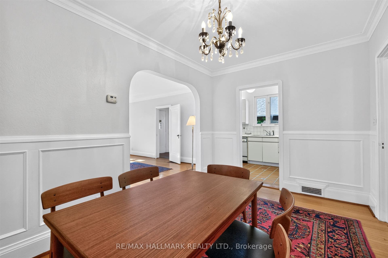
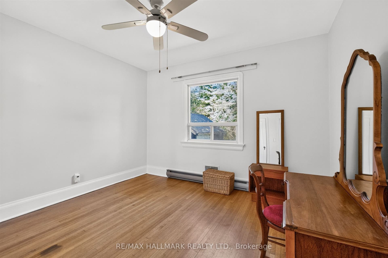
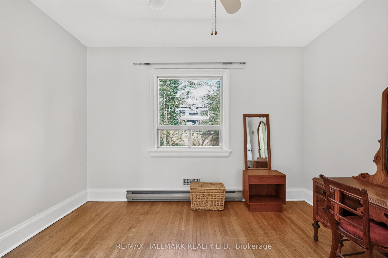
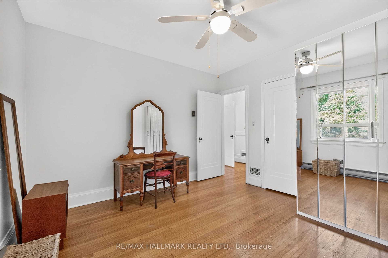
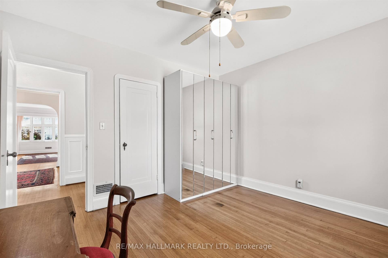
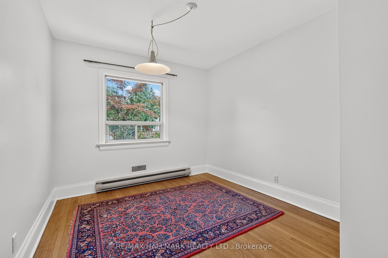
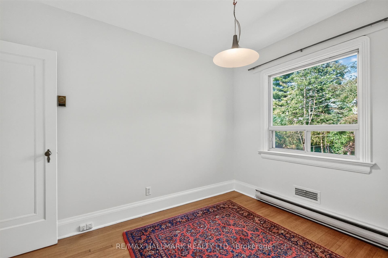
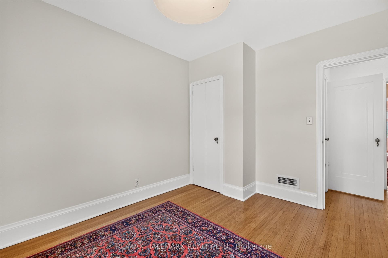
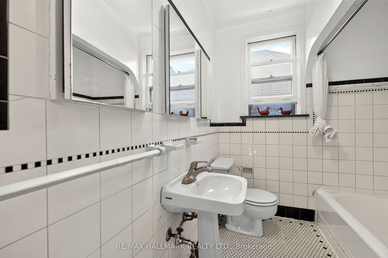
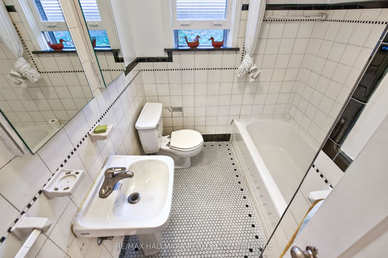
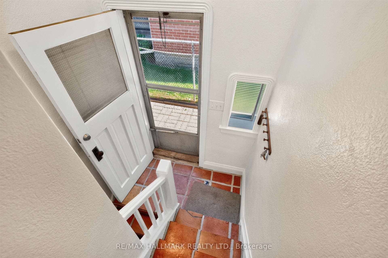
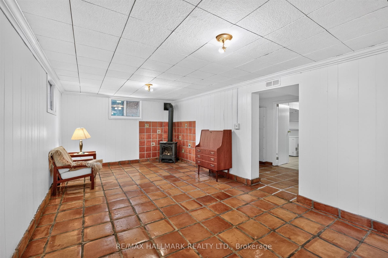
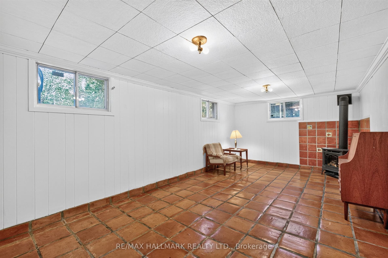
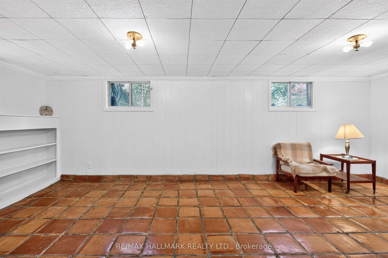
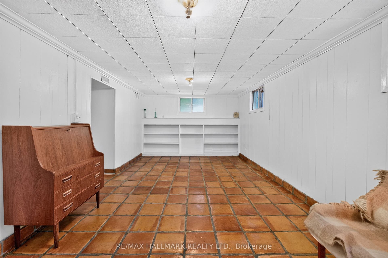
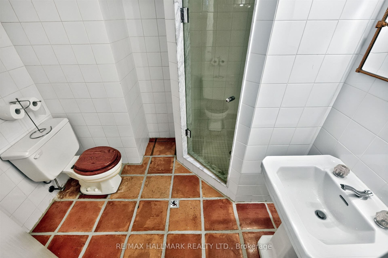
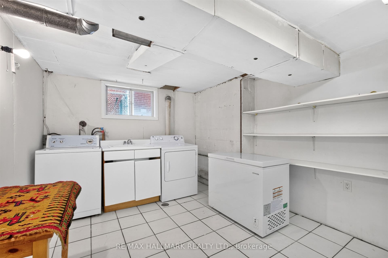
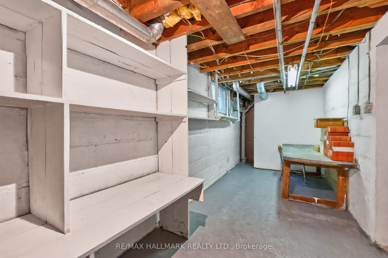
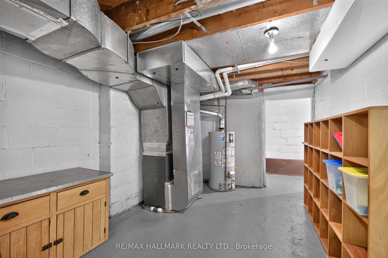
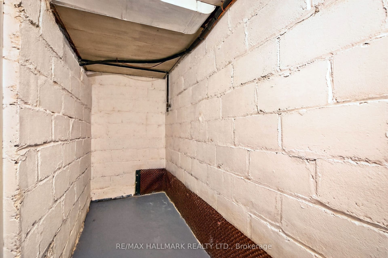
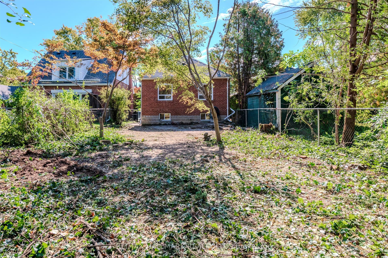
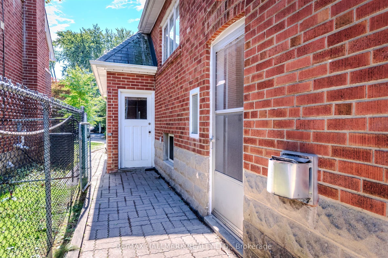
An exceptional opportunity to build your own dream home on a prime 30 x 152.50 foot lot. Until construction begins, you have the option to live-in or rent-out this charming bungalow. Nestled in one of Toronto's most sought-after neighbourhoods, while being situated on an amazing low traffic street, this property offers the perfect combination of tranquility and walkability in the heart of North York. The main level features a fireplace, hardwood floors, 2 bedrooms, along with a four piece bathroom. The lower level features a separate entrance, a recreation room that could be a third bedroom, laundry room, workroom, utilites room and cold storage. Thankfully, there are no large trees that could hinder future development. The outside boasts an attached garage, private driveway, and a backyard deep enough for a multimillion dollar residence. The location makes perfect sense. Walking distance to Top-Tier schools, subway, entertainment, restaurants, stores, malls, parks, plus easy access to Hwy 401. An inspection report is available upon request.
| Listing Key: | C13874576 |
|---|---|
| List Price: | $1,375,000 |
| Property Type: | Residential |
| Property Sub Type: | Detached |
| Property Status: | Active |
| Bedrooms Total: | 3 |
| Bathrooms Total Integer: | 2 |
| Tax Annual Amount: | $8,936 |
| Architectural Style: | Bungalow |
| Waterfront?: | No |
| City: | Toronto C |
| City Region: | Willowdale East |
| Postal Code: | M2N 3Y2 |
| Assessment Year: | 2,025 |
| Basement: | Partially Finished |
| Basement Yn: | No |
| Bathrooms Total Integer: | 2 |
| Bedrooms Above Grade: | 2 |
| Bedrooms Below Grade: | 1 |
| City Region: | Willowdale East |
| Construction Materials: | Brick, Stone |
| Contract Status: | Available |
| Cooling: | Central Air |
| Covered Spaces: | 1.0 |
| Cross Street: | Yonge and Sheppard |
| Ddfyn: | Yes |
| Direction Faces: | North |
| Fireplace Features: | Living Room |
| Foundation Details: | Block |
| Garage Type: | Attached |
| Garage?: | Yes |
| Heat Source: | Gas |
| Heat Type: | Forced Air |
| Hst Application: | Included In |
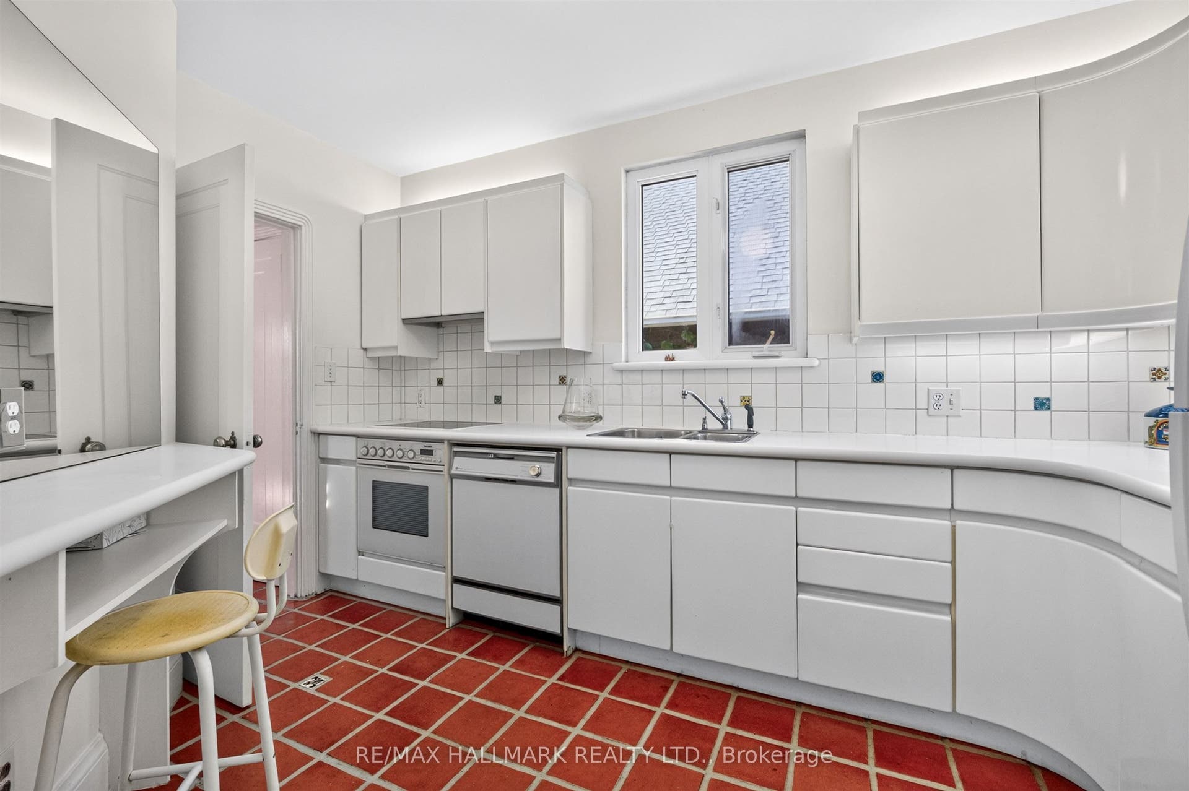
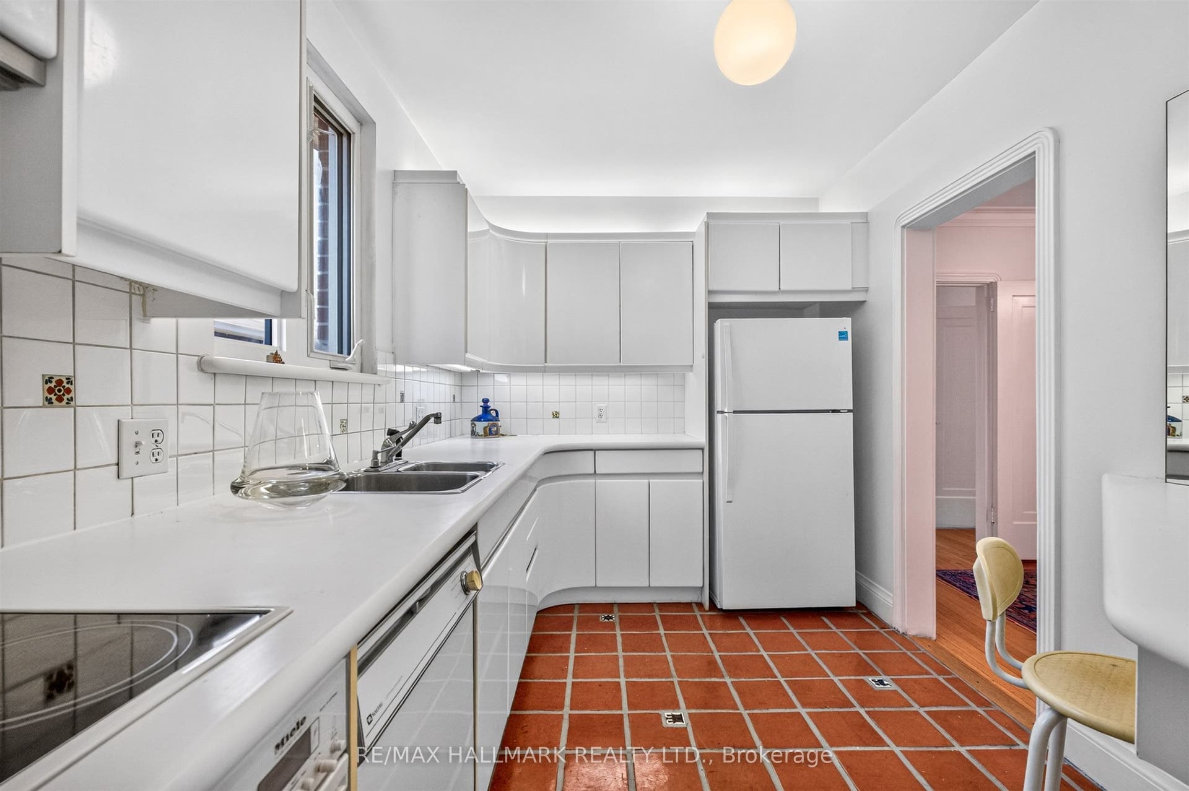
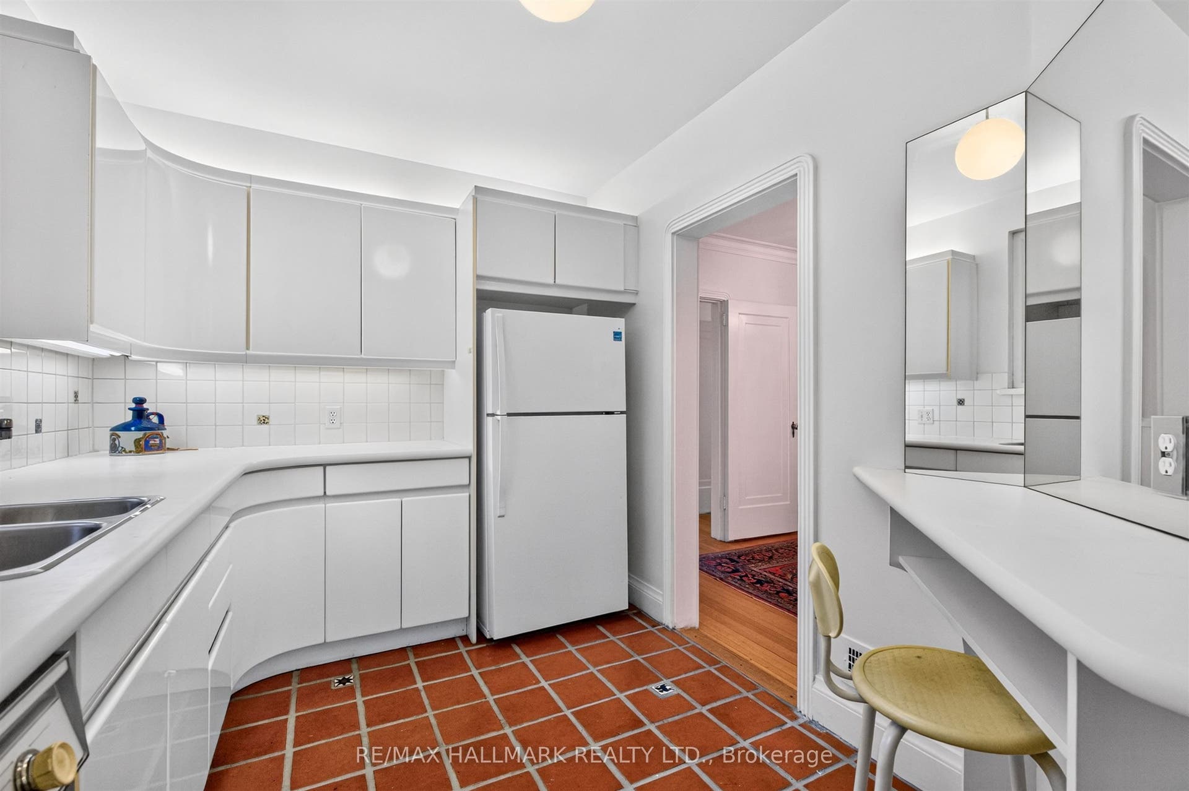
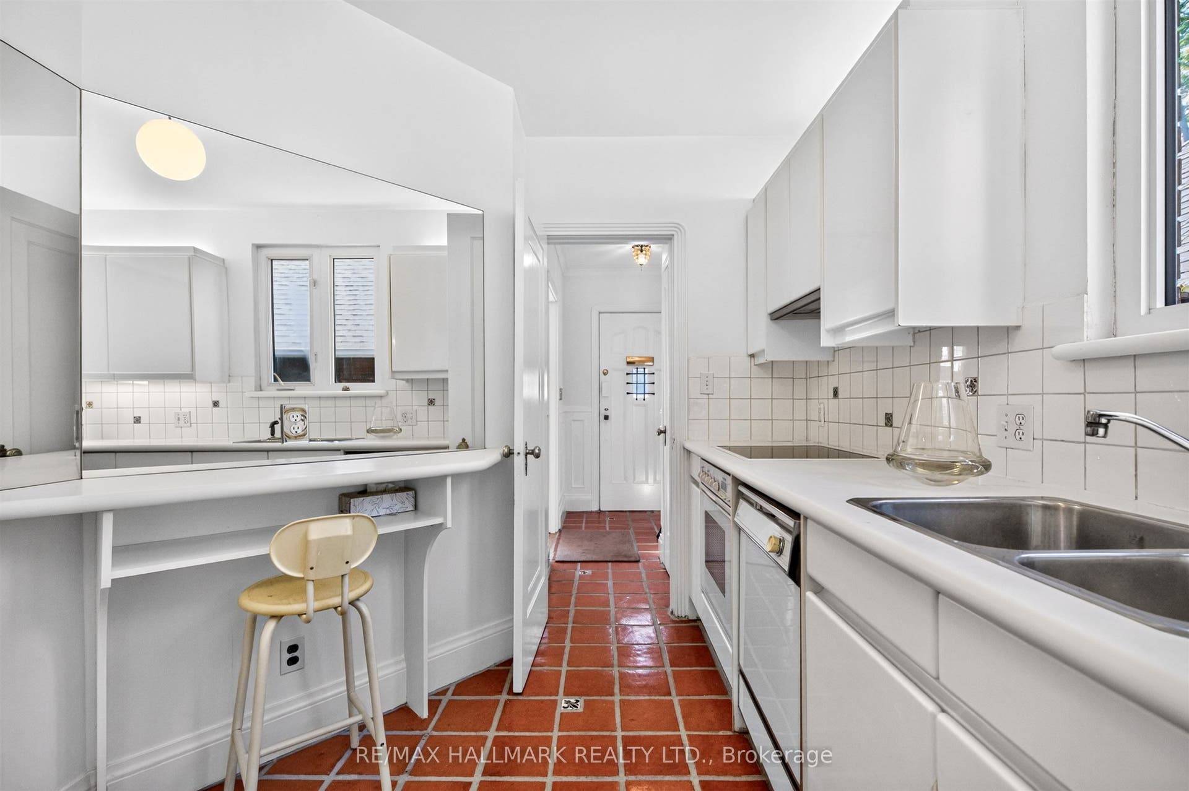
| Inclusions: | All existing appliances: including Fridge, Stove Top, Oven, Hood Fan, Dishwasher, Washer, and Dryer. All Electrical Light Fixtures, Window Coverings, Built-in Shelving, Two Living Room Lamps, Dining Room Rug, Living Room Rug, Kitchen Bar Stool, Mirrored Cabinet in Primary Bedroom, Laundry Table, Freezer Chest, Brown Shelving unit in Furnace Room, Cabinet in Furnace Room, Workbench in Workroom. |
| Interior Features: | Carpet Free, Primary Bedroom - Main Floor |
| Kitchens Above Grade: | 1 |
| Kitchens Total: | 1 |
| Listing Contract Date: | 2026-10-06 |
| Listing Key: | C13874576 |
| Living Area Range: | 700-1100 |
| Lot Depth: | 152.5 |
| Lot Size Source: | Survey |
| Lot Size Units: | Feet |
| Lot Width: | 30.0 |
| Status: | New |
| Original List Price: | $1,375,000 |
| Parcel Number: | 100820209 |
| Parking Spaces: | 2 |
| Parking Total: | 3.0 |
| Pool Features: | None |
| Possession Details: | Immediate to 60 days |
| Rental Items: | Hot water tank at $32.87 with Enercare. |
| Roll Number: | 190809313004400 |
| Roof: | Asphalt Shingle |
| Rooms Above Grade: | 6 |
| Rooms Below Grade: | 5 |
| Sewer: | Sewer |
| Special Designation: | Unknown |
| State Or Province: | ON |
| Tax Year: | 2026 |
| Transaction Type: | For Sale |
| Washrooms Type1: | 1 |
| Washrooms Type1 Level: | Main |
| Washrooms Type1 Pcs: | 4 |
| Washrooms Type2: | 1 |
| Washrooms Type2 Level: | Basement |
| Washrooms Type2 Pcs: | 3 |
| Water: | Municipal |
| Directions: | Just West of Kenneth Ave. |
| Lot Size Area Units: | SquareFeet |
| Possession Type: | Flexible |
| Survey Type: | Available |
| Heat Source Multi: | Gas |
| Heat Type Multi: | Forced Air |
| County Or Parish: | Toronto |
| Fireplace?: | Yes |
| City: | Toronto C14 |
Listing Courtesy of: RE/MAX HALLMARK REALTY LTD.
Listing Agent:
Mortgage Calculator
The data on this website relating to real estate for sale comes in part from the IDX Program of the Toronto Real Estate Board.
All information is believed accurate but not guaranteed. The properties displayed may not be all of the properties available through the IDX Program. Any use of this site other than by potential buyers or sellers is strictly prohibited.
© 2026 Toronto Real Estate Board.
Toronto Real Estate Board data last updated on October 08, 2026 05:01 PM - ET.
Property Last Updated: October 08, 2026 05:01 PM - ET
