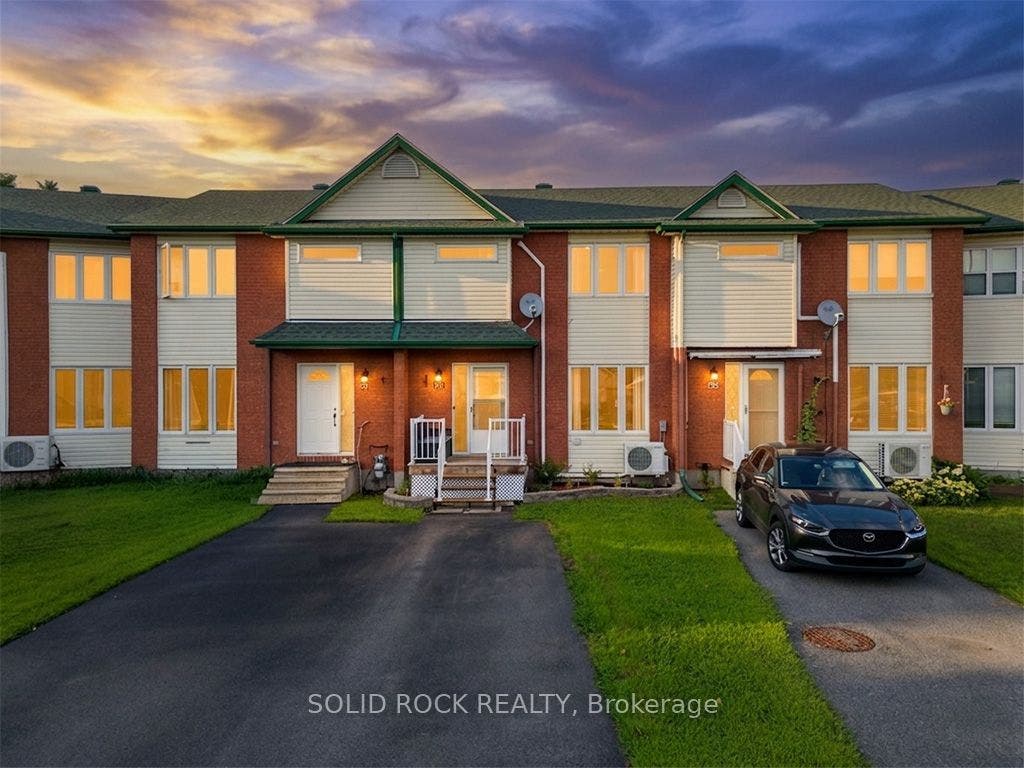
733 Morris Street
Clarence-Rockland, Prescott And Russell ON K4K 1M9
$432,000
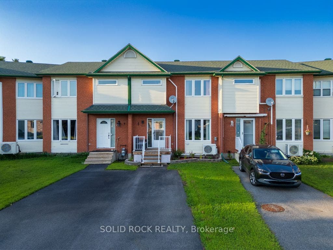
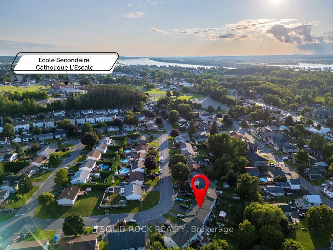
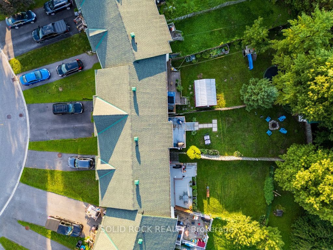
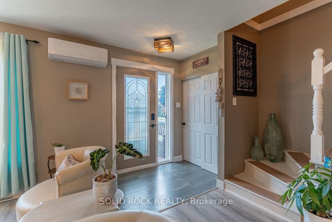
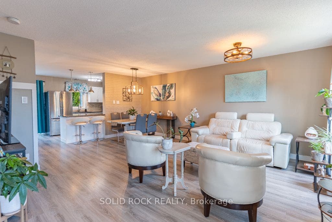
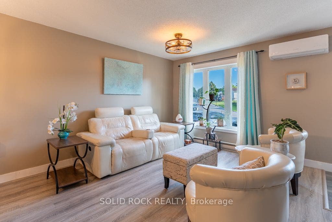
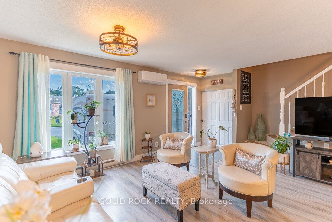
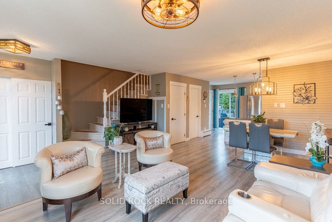
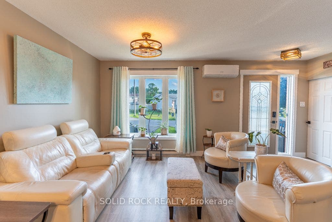
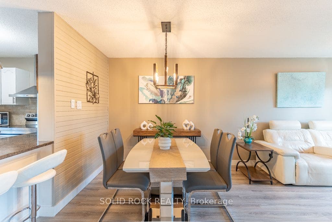
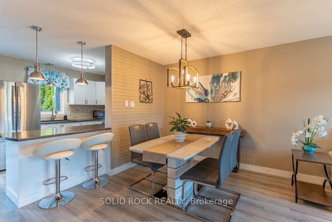
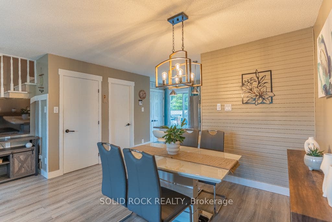
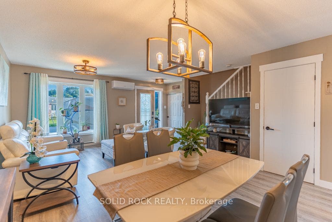
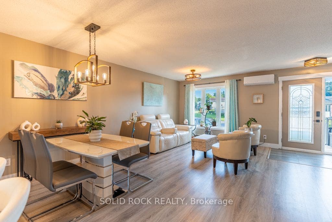
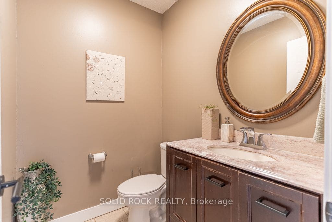
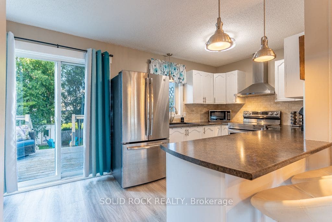
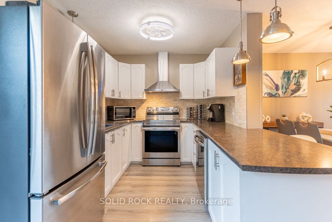
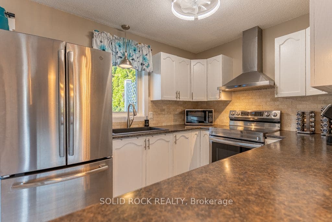
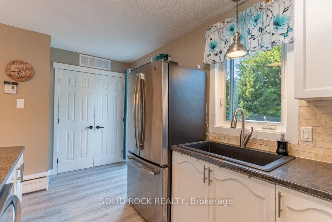
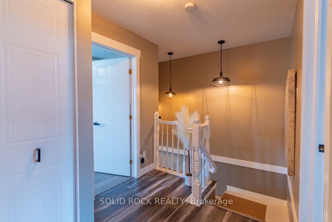
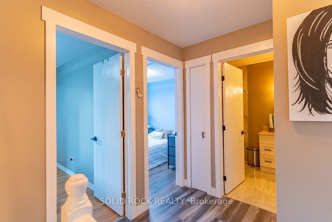
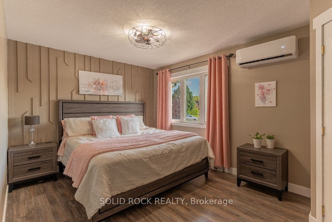
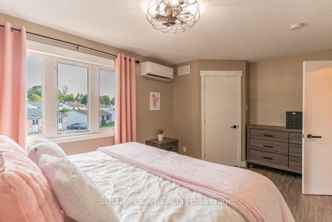
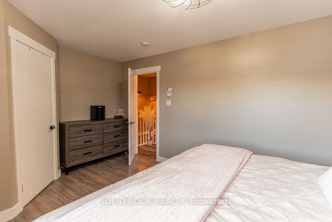
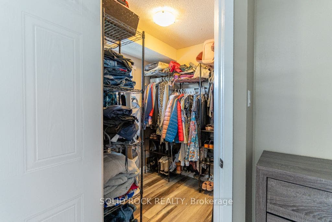
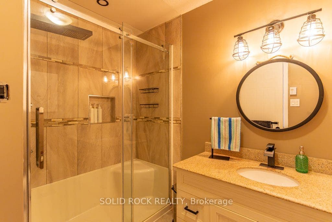
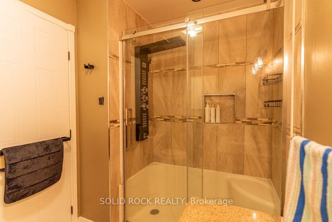
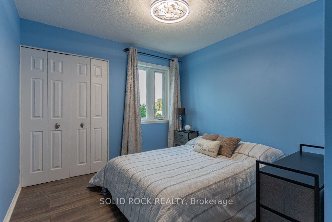
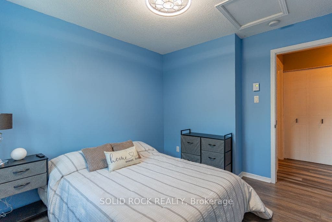
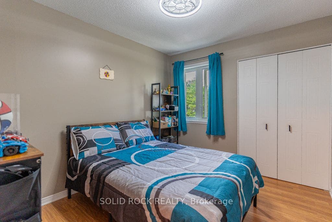
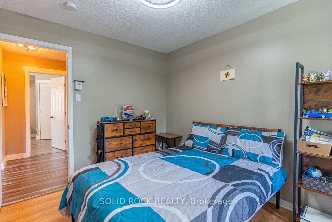
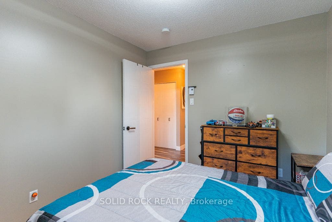
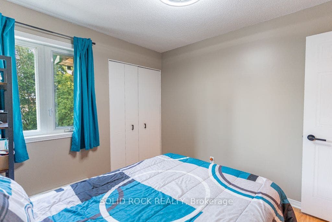
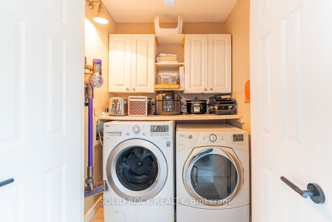
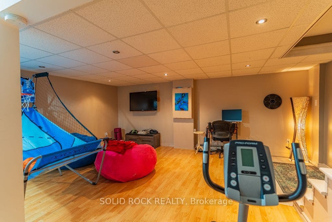
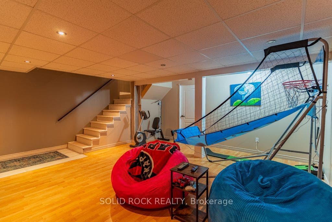
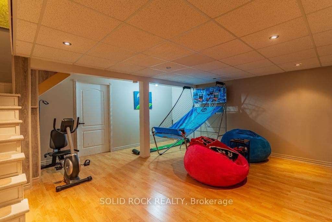
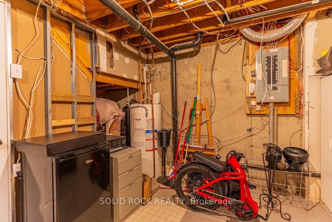
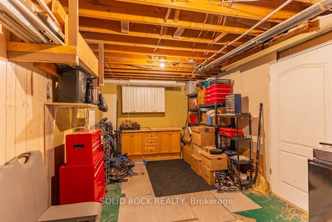
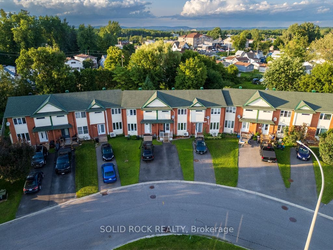
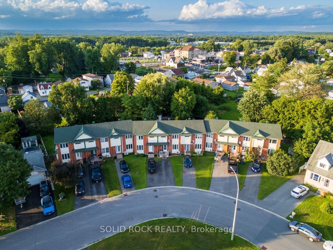
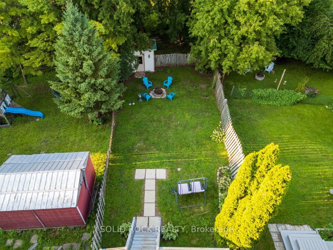
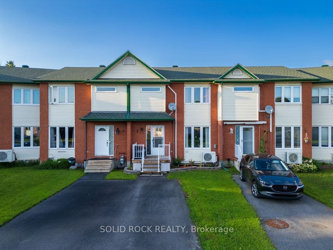
Welcome to 733 Morris, a bright and inviting home offering a comfortable layout and plenty of space for the whole family.The main level features a welcoming entrance and a spacious open-concept living and dining area, filled with natural light and ideal for both everyday living and entertaining. The functional kitchen offers generous counter space, plenty of cabinetry and direct access to the backyard, making outdoor dining and summer gatherings easy and convenient.Upstairs, you'll find three comfortable bedrooms, including a spacious primary bedroom, along with a well-appointed full bathroom.The finished basement provides valuable additional living space that can easily accommodate a family room, home office, playroom or recreational area. A separate laundry area and additional storage space complete the lower level.Outside, enjoy a private backyard surrounded by mature greenery, along with a driveway providing convenient parking.Located in an established residential neighbourhood and close to schools, parks and everyday amenities, 733 Morris offers a great combination of space, comfort and convenience.A wonderful opportunity for first-time buyers, growing families or anyone looking for a welcoming place to call home!
| Listing Key: | X13667994 |
|---|---|
| List Price: | $432,000 |
| Property Type: | Residential |
| Property Sub Type: | Att/Row/Townhouse |
| Property Status: | Active |
| Bedrooms Total: | 3 |
| Bathrooms Total Integer: | 2 |
| Tax Annual Amount: | $2,920 |
| Architectural Style: | 2-Storey |
| Waterfront?: | No |
| City: | Clarence-Rockland |
| City Region: | 606 - Town Of Rockland |
| Postal Code: | K4K 1M9 |
| Assessment Year: | 2,025 |
| Basement: | Finished |
| Basement Yn: | No |
| Bathrooms Total Integer: | 2 |
| Bedrooms Above Grade: | 3 |
| Cable Yna: | Yes |
| City Region: | 606 - Town of Rockland |
| Construction Materials: | Brick, Vinyl Siding |
| Contract Status: | Available |
| Cooling: | Wall Unit(s) |
| Covered Spaces: | 0.0 |
| Cross Street: | Laurier |
| Ddfyn: | Yes |
| Den Familyroom Yn: | Yes |
| Direction Faces: | South |
| Electric Yna: | Yes |
| Exclusions: | walk-in closet organizer, 3 ddigital door handles |
| Foundation Details: | Concrete |
| Garage Type: | None |
| Heat Source: | Electric |
| Heat Type: | Baseboard |
| Holdover Days: | 90 |
| Hst Application: | Included In |
| Inclusions: | fridge, stove, washer, dryer, curtains and rods, shed, BBQ, 2 x thermopompes, fixtures |
| Interior Features: | None |
| Kitchens Above Grade: | 1 |
| Kitchens Total: | 1 |
| Listing Contract Date: | 2026-08-12 |
| Listing Key: | X13667994 |
| Living Area Range: | 700-1100 |
| Lot Depth: | 158.53 |
| Lot Shape: | Rectangular |
| Lot Size Source: | MPAC |
| Lot Size Units: | Feet |
| Lot Width: | 15.98 |
| Status: | New |
| Original List Price: | $432,000 |
| Parcel Number: | 690780083 |
| Parcel Of Tied Land: | No |
| Parking Spaces: | 2 |
| Parking Total: | 2.0 |
| Pool Features: | None |
| Possession Details: | flexible |
| Rental Items: | H/W |
| Roll Number: | 031602100115619 |
| Roof: | Asphalt Shingle |
| Rooms Above Grade: | 9 |
| Rooms Below Grade: | 1 |
| Sewer: | Sewer |
| Sewer Yna: | Yes |
| Special Designation: | Unknown |
| State Or Province: | ON |
| Tax Year: | 2026 |
| Telephone Yna: | Yes |
| Transaction Type: | For Sale |
| Washrooms Type1: | 1 |
| Washrooms Type1 Level: | Second |
| Washrooms Type1 Pcs: | 3 |
| Washrooms Type2: | 1 |
| Washrooms Type2 Level: | Main |
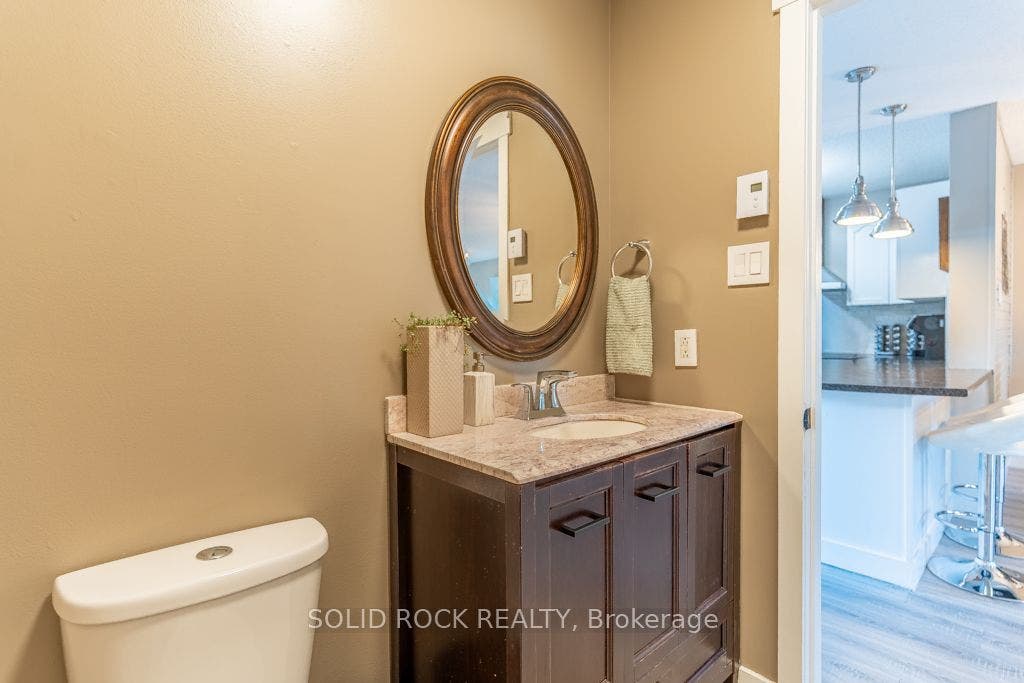
| Washrooms Type2 Pcs: | 2 |
| Water: | Municipal |
| Water Yna: | Yes |
| Zoning: | residentiel |
| Directions: | Take Laurier street turn right on Caron |
| Lot Size Area Units: | Acres |
| Possession Type: | Flexible |
| Survey Type: | None |
| Heat Source Multi: | Electric |
| Heat Type Multi: | Baseboard |
| County Or Parish: | Prescott And Russell |
| City: | Clarence-Rockland |
Listing Courtesy of: SOLID ROCK REALTY
Listing Agent: Julie Labrosse
Mortgage Calculator
The data on this website relating to real estate for sale comes in part from the IDX Program of the Toronto Real Estate Board.
All information is believed accurate but not guaranteed. The properties displayed may not be all of the properties available through the IDX Program. Any use of this site other than by potential buyers or sellers is strictly prohibited.
© 2026 Toronto Real Estate Board.
Toronto Real Estate Board data last updated on October 08, 2026 05:01 PM - ET.
Property Last Updated: October 08, 2026 05:01 PM - ET
