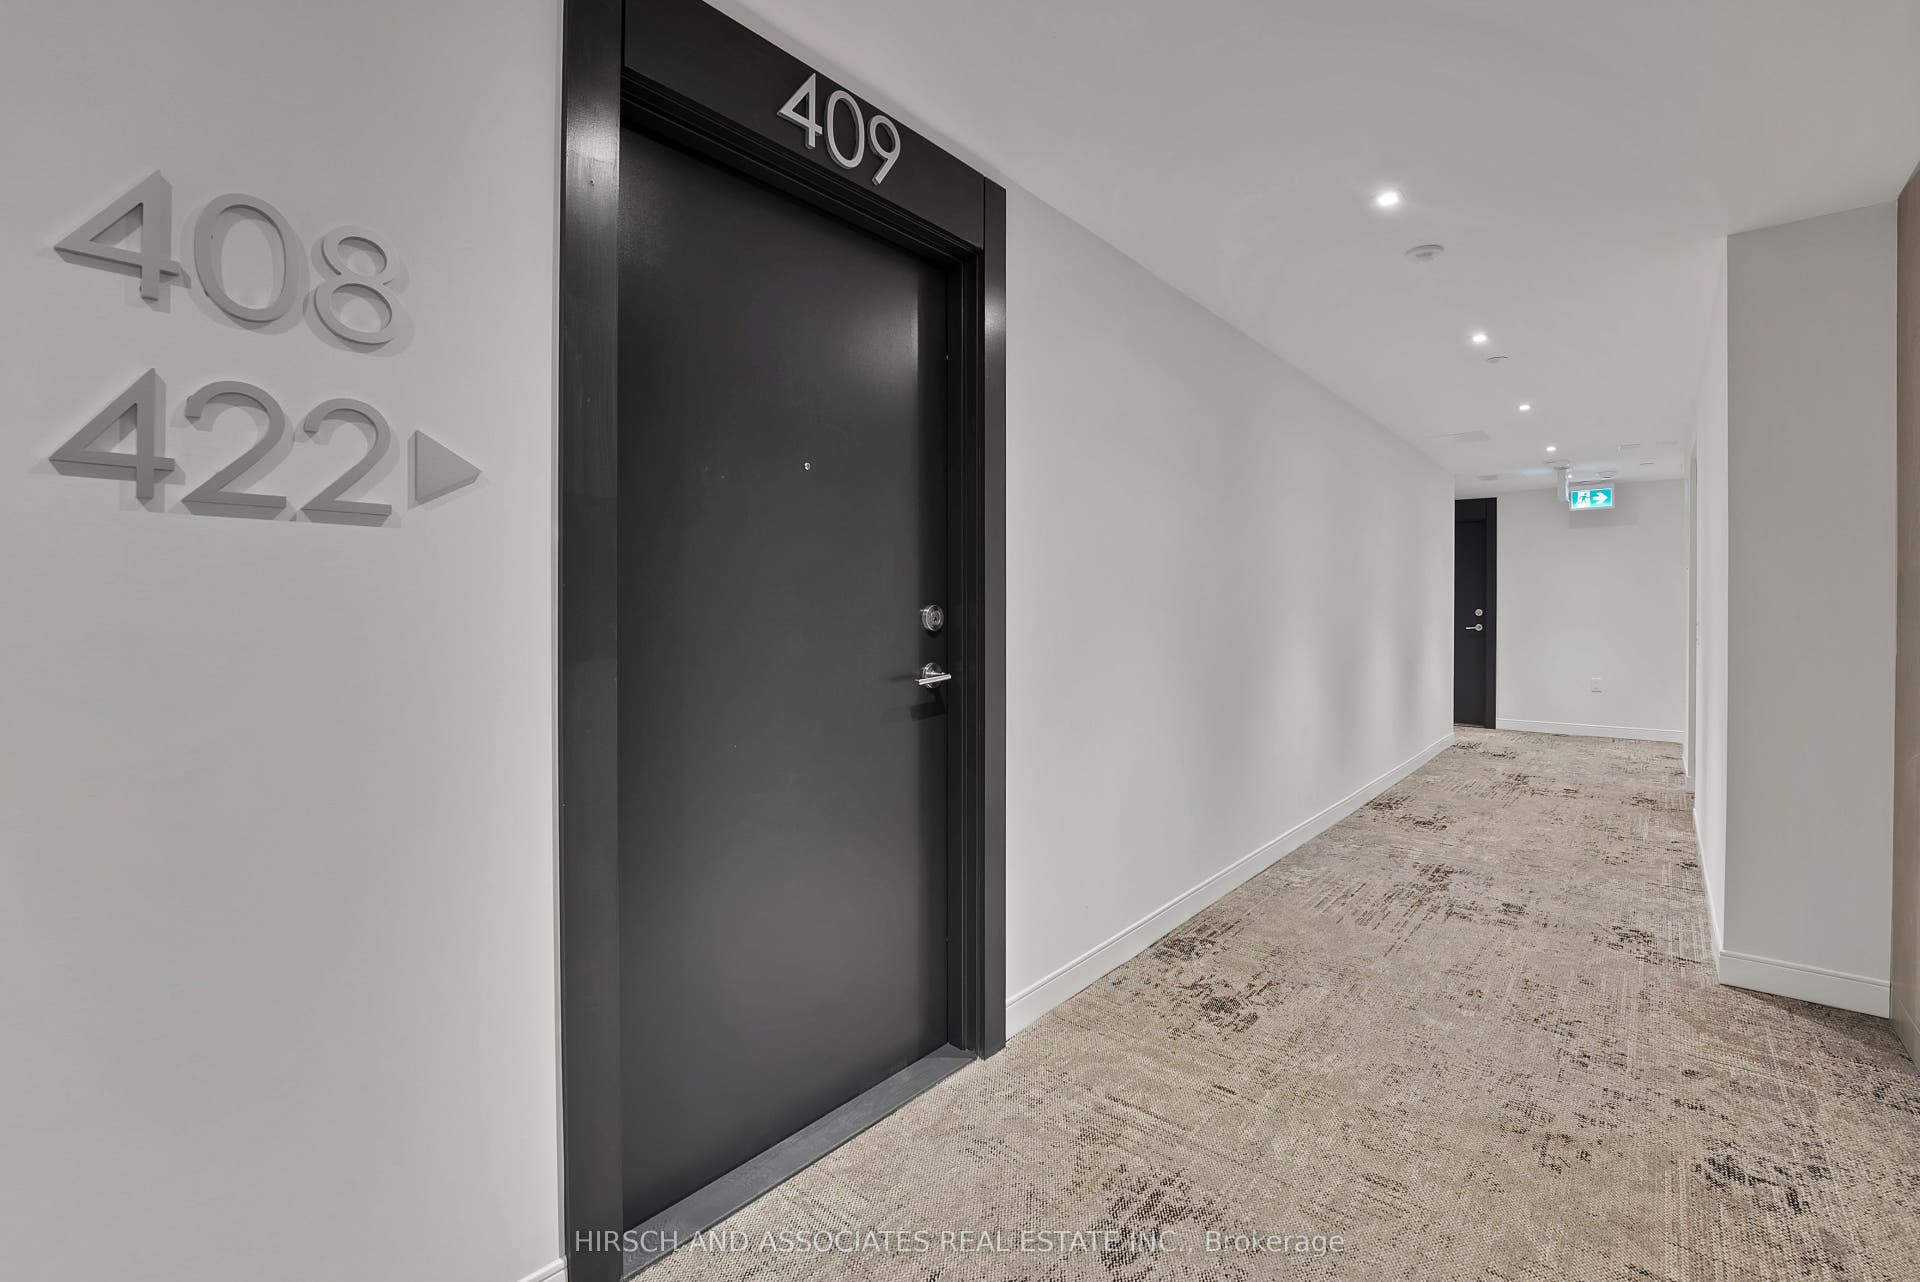
7439 Kingston Road, #409
Toronto E, Toronto ON M1B 0G1
$486,438
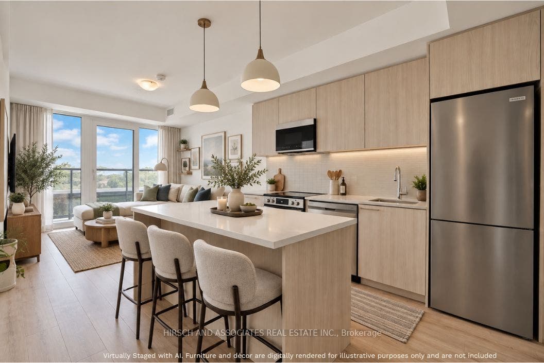
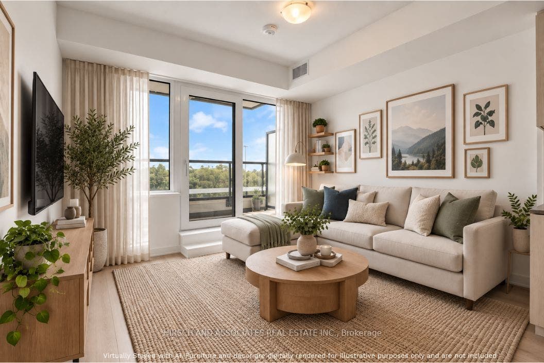
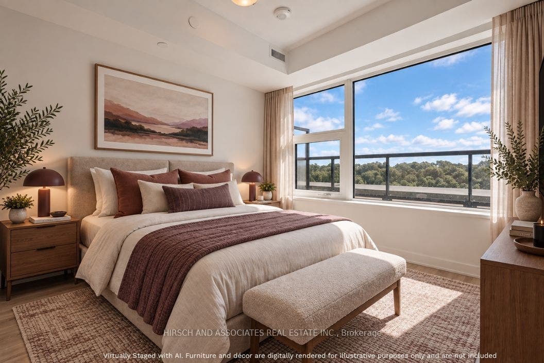
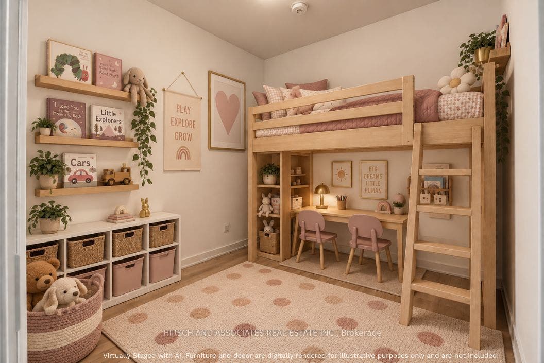
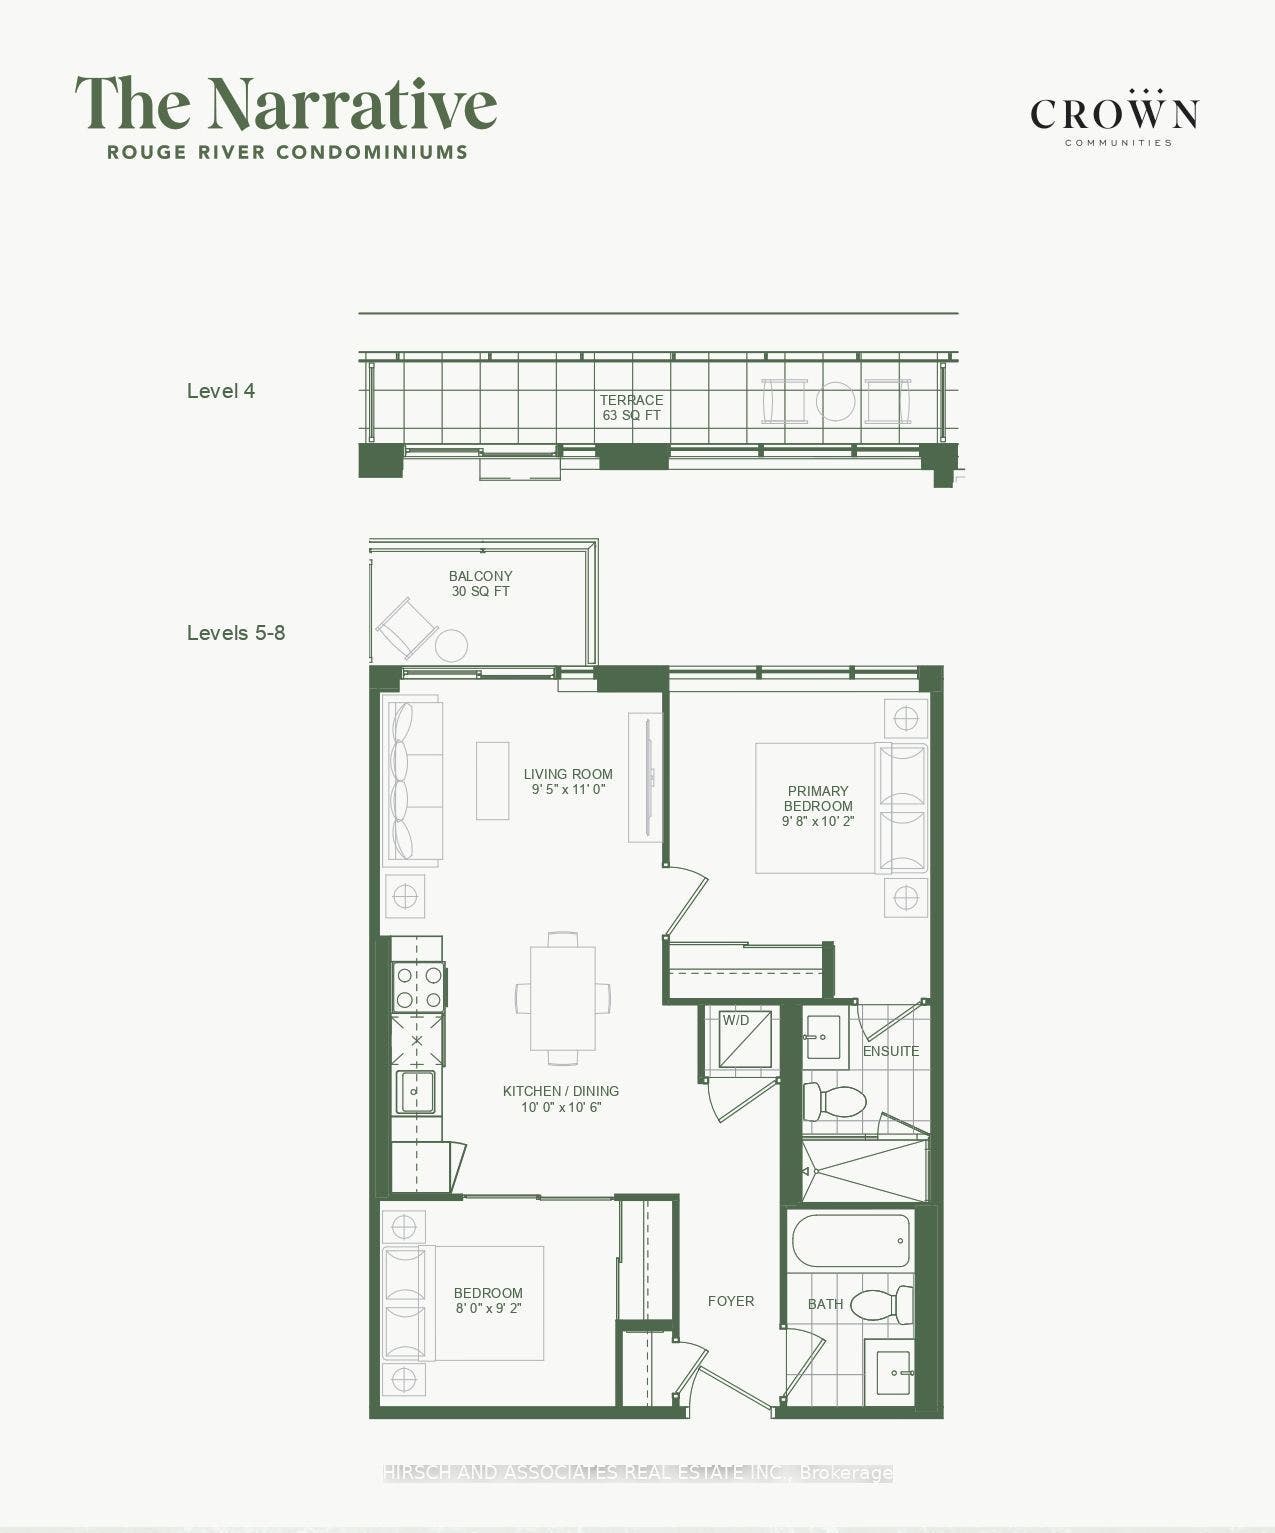
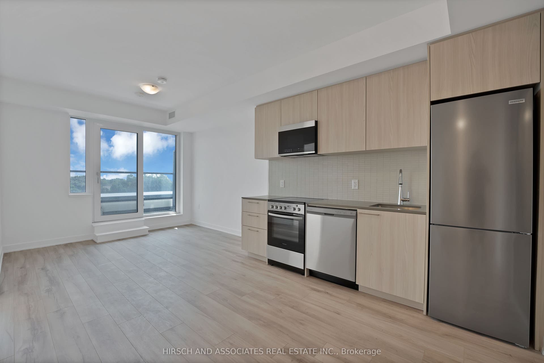
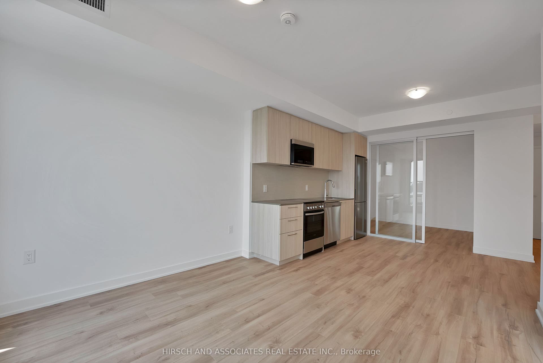
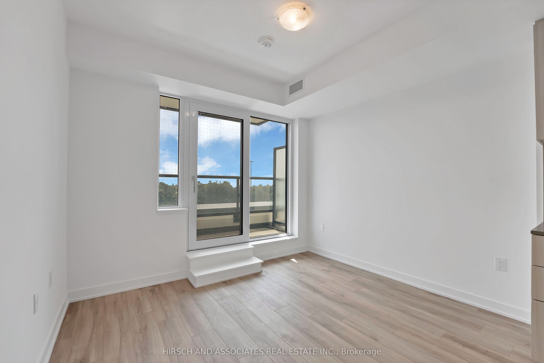
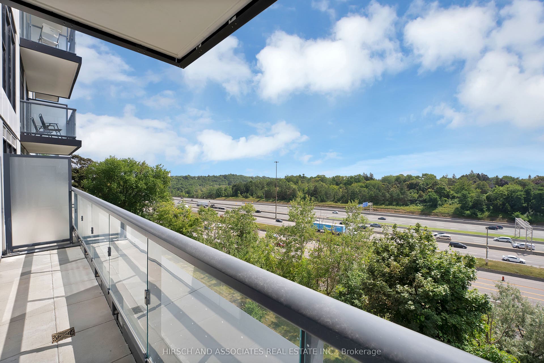
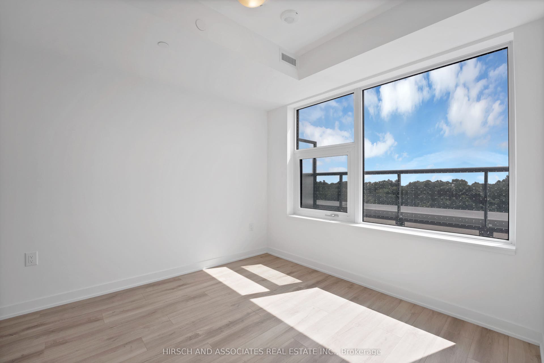
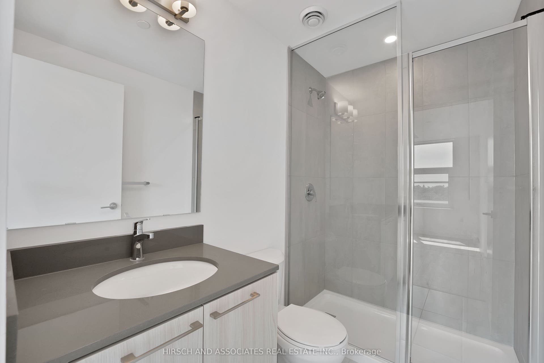
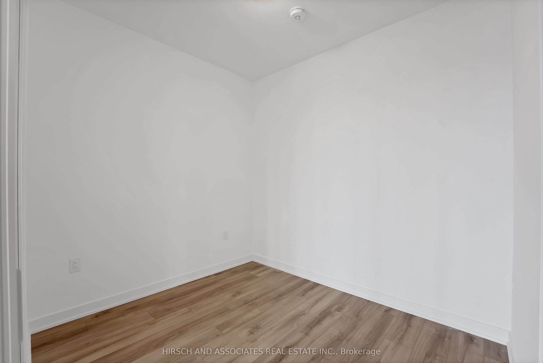
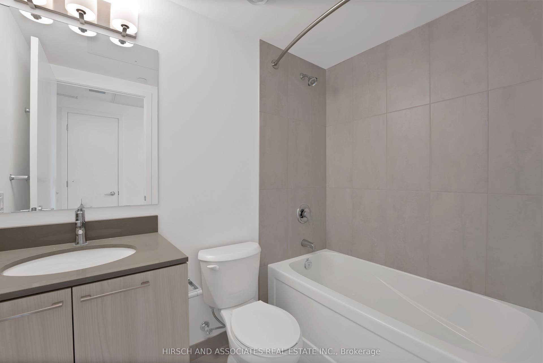
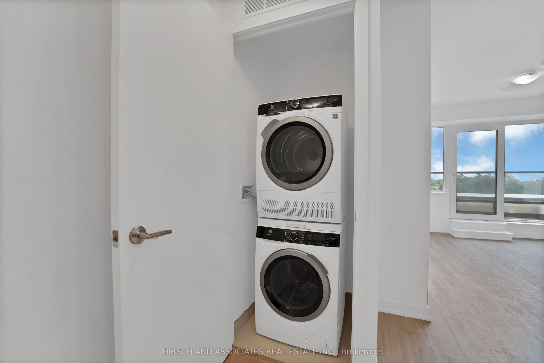
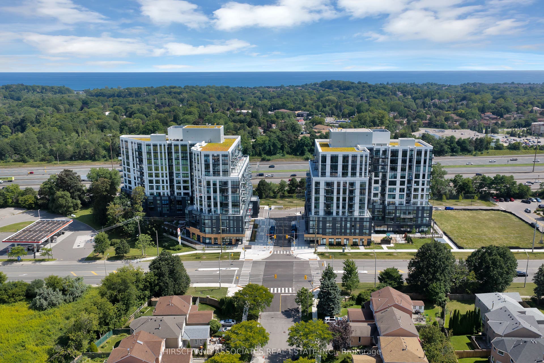
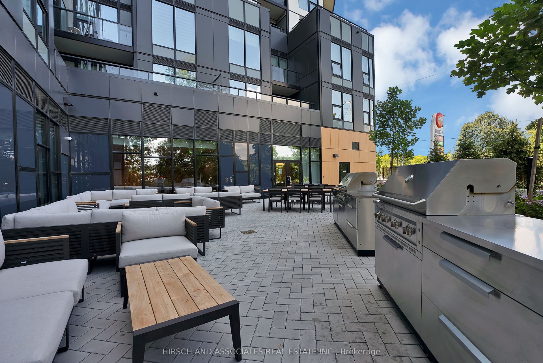
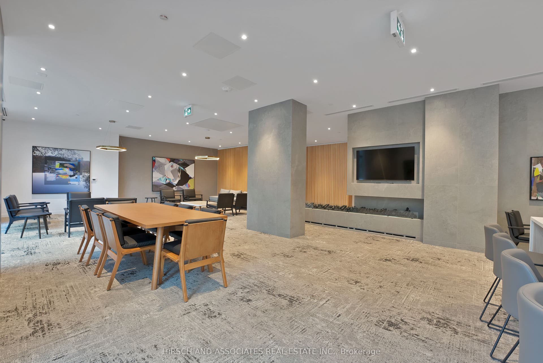
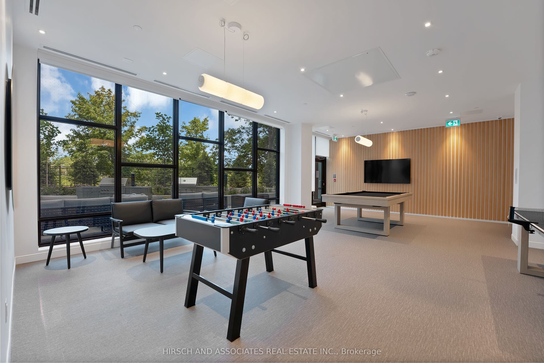
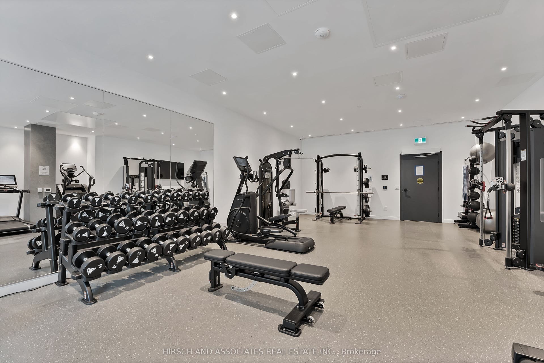
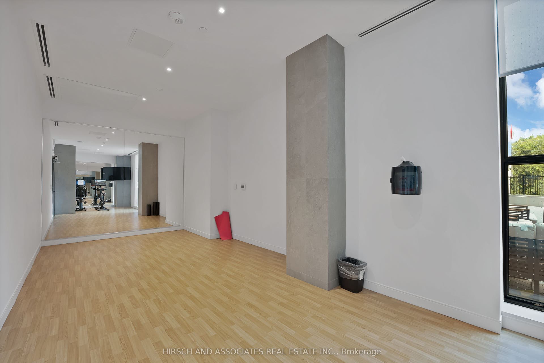
Brand New, never lived in and includes the ENHR rebate off the price (buyer eligibility to be independently confirmed). Bright 2 Bedroom Suite at Narrative Rouge River Condominiums, located on the 4th floor with a South exposure. The suite offers a practical, well-proportioned layout with a light colour palette and laminate flooring throughout. The open-concept living, dining and kitchen area provides good separation between spaces while keeping the suite feeling open. The kitchen features contemporary cabinetry and 24" appliances, including a refrigerator, dishwasher and over-the-range microwave. The spacious primary bedroom offers plenty of room for full bedroom furniture with a 3pc ensuite bath, while the second bedroom can comfortably function as a home office or second bedroom. A second full bathroom completes the suite. One parking space and locker is included. Maintenance fees include parking and locker maintenance, bulk internet, common expenses and building insurance. Residents have access to a range of indoor and outdoor amenities, including a fitness centre, yoga studio, co-working spaces, games room, party room, outdoor BBQ terrace and lounge areas, plus 24-hour concierge service. Conveniently located near Highway 401, TTC transit, Rouge Hill GO Station, University of Toronto Scarborough and Centennial College, with parks, shopping and everyday amenities nearby.
| Listing Key: | E13874120 |
|---|---|
| List Price: | $486,438 |
| Property Type: | Condo |
| Property Sub Type: | Condo Apartment |
| Property Status: | Active |
| Bedrooms Total: | 2 |
| Bathrooms Total Integer: | 2 |
| Association Fee: | $549 |
| Tax Annual Amount: | $0 |
| Architectural Style: | Apartment |
| Waterfront?: | No |
| City: | Toronto E |
| City Region: | Rouge E11 |
| Postal Code: | M1B 0G1 |
| Approximate Age: | New |
| Association Amenities: | Community BBQ, Concierge, Game Room, Gym, Party Room/Meeting Room, Visitor Parking |
| Association Fee Includes: | Common Elements Included, Building Insurance Included, Parking Included |
| Association Name: | TSCC |
| Balcony Type: | Terrace |
| Basement: | None |
| Basement Yn: | No |
| Bathrooms Total Integer: | 2 |
| Bedrooms Above Grade: | 2 |
| Building Name: | Narrative Rouge River Condominiums |
| City Region: | Rouge E11 |
| Condo Corp Number: | 3,152 |
| Construction Materials: | Concrete |
| Contract Status: | Available |
| Cooling: | Central Air |
| Covered Spaces: | 1.0 |
| Cross Street: | KINGSTON ROAD AND SHEPPARD AVE |
| Ddfyn: | Yes |
| Ensuite Laundry Yn: | Yes |
| Exposure: | South |
| Garage Type: | Underground |
| Garage?: | Yes |
| Heat Source: | Electric |
| Heat Type: | Fan Coil |
| Holdover Days: | 90 |
| Hst Application: | In Addition To |
| Inclusions: | Kitchen appliances consisting of 24" fridge, 24" slide in range, 24" dishwasher and OTR microwave. Laminate flooring. In-suite laundry. Full Tarion Warranty included. |
| Interior Features: | Carpet Free, Separate Hydro Meter |
| Kitchens Above Grade: | 1 |
| Kitchens Total: | 1 |
| Laundry Features: | In-Suite Laundry |
| Legal Apartment Number: | 29 |
| Legal Stories: | 4 |
| Listing Contract Date: | 2026-10-07 |
| Listing Key: | E13874120 |
| Living Area Range: | 600-699 |
| Locker: | Owned |
| Locker Level: | C |
| Locker Unit: | 286 |
| Status: | New |
| Original List Price: | $486,438 |
| Parcel Number: | 771520164 |
| Parking Level Unit1: | C |
| Parking Spot1: | 35 |
| Parking Total: | 1.0 |
| Parking Type1: | Owned |
| Pets Allowed: | Yes-with Restrictions |
| Possession Date: | 2026-10-21 |
| Property Management Company: | First Service Residential |
| Rental Items: | Fan Coil Unit is a Rental at $89.50 per month |
| Rooms Above Grade: | 5 |
| Security Features: | Security Guard, Carbon Monoxide Detectors |
| Special Designation: | Unknown |
| Square Foot Source: | As per builder's plan |
| State Or Province: | ON |
| Tax Year: | 2026 |
| Transaction Type: | For Sale |
| Washrooms Type1: | 1 |
| Washrooms Type1 Level: | Main |
| Washrooms Type1 Pcs: | 4 |
| Washrooms Type2: | 1 |
| Washrooms Type2 Level: | Main |
| Washrooms Type2 Pcs: | 3 |
| Directions: | KINGSTON ROAD, EAST OF SHEPPARD AVENUE |
| Possession Type: | Flexible |
| Survey Type: | None |
| Heat Source Multi: | Electric |
| Heat Type Multi: | Fan Coil |
| County Or Parish: | Toronto |
| City: | Toronto E11 |
Listing Courtesy of: HIRSCH AND ASSOCIATES REAL ESTATE INC.
Listing Agent:
Mortgage Calculator
The data on this website relating to real estate for sale comes in part from the IDX Program of the Toronto Real Estate Board.
All information is believed accurate but not guaranteed. The properties displayed may not be all of the properties available through the IDX Program. Any use of this site other than by potential buyers or sellers is strictly prohibited.
© 2026 Toronto Real Estate Board.
Toronto Real Estate Board data last updated on October 08, 2026 05:01 PM - ET.
Property Last Updated: October 08, 2026 05:01 PM - ET
