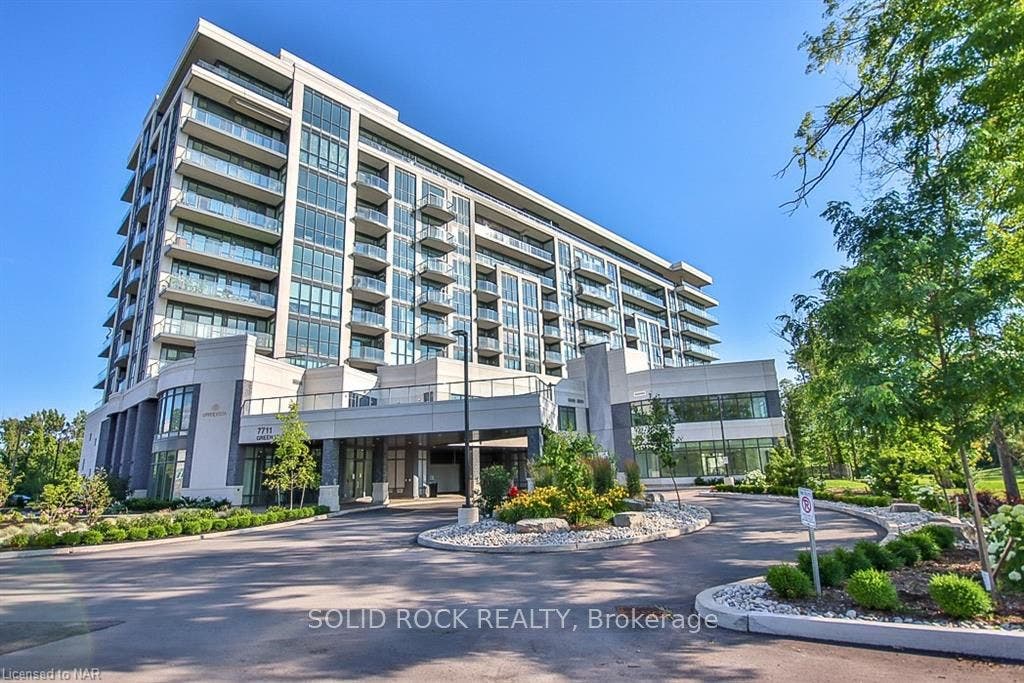
7711 Green Vista Gate, #723
Niagara Falls, Niagara ON L2H 1R1
$299,900
Low maintenance living for an unbeatable value. Beautiful and bright 1-bedroom + den, 1-bath suite overlooking the scenic Thundering Waters Golf Course. This bright, open-concept layout features a modern kitchen with quartz countertops and a spacious living area. Off the living space, step out onto the private balcony and enjoy the stunning golf course views. This well-appointed building offers resort-style amenities including a fully equipped gym, yoga studio, indoor pool, sauna and theatre room. Ideally located just minutes from shopping, Niagara Falls attractions, casino, wineries, walking trails and convenient access to the QEW. Taxes estimated as per city's website. Property is being sold Under Power of Sale. Sold as is, where is. RSA.
| Listing Key: | X13028140 |
|---|---|
| List Price: | $299,900 |
| Property Type: | Condo |
| Property Sub Type: | Condo Apartment |
| Property Status: | Active |
| Bedrooms Total: | 1 |
| Bathrooms Total Integer: | 1 |
| Association Fee: | $581 |
| Tax Annual Amount: | $4,777 |
| Architectural Style: | 1 Storey/Apt |
| Waterfront?: | No |
| City: | Niagara Falls |
| City Region: | 220 - Oldfield |
| Postal Code: | L2H 1R1 |
| Approximate Age: | 6-10 |
| Assessment Year: | 2,025 |
| Association Amenities: | Concierge, Elevator, Exercise Room, Visitor Parking, Party Room/Meeting Room |
| Association Fee Includes: | Common Elements Included, Building Insurance Included, Heat Included |
| Association Name: | NSSC |
| Balcony Type: | Open |
| Basement: | None |
| Basement Yn: | No |
| Bathrooms Total Integer: | 1 |
| Bedrooms Above Grade: | 1 |
| City Region: | 220 - Oldfield |
| Condo Corp Number: | 158 |
| Construction Materials: | Concrete Poured |
| Contract Status: | Available |
| Cooling: | Central Air |
| Covered Spaces: | 0.0 |
| Cross Street: | John Daly Way & Green Vista Gate |
| Ddfyn: | Yes |
| Elevator Yn: | Yes |
| Exclusions: | All - Sold "As Is" as per Schedule B |
| Exposure: | North |
| Garage Type: | Other |
| Garage?: | Yes |
| Heat Source: | Electric |
| Heat Type: | Forced Air |
| Holdover Days: | 10 |
| Hst Application: | In Addition To |
| Inclusions: | None - Sold "As Is" as per Schedule B. Vendor does not warrant ownership or condition of chattels |
| Interior Features: | Other |
| Kitchens Above Grade: | 1 |
| Kitchens Total: | 1 |
| Laundry Features: | Inside |
| Legal Apartment Number: | 723 |
| Legal Stories: | 7 |
| Listing Contract Date: | 2026-04-20 |
| Listing Key: | X13028140 |
| Living Area Range: | 600-699 |
| Locker: | Exclusive |
| Locker Unit: | 152 |
| Lot Size Source: | MPAC |
| Status: | Price Change |
| Original List Price: | $324,900 |
| Parcel Number: | 649580265 |
| Parking Features: | Other |
| Parking Spot1: | 46 |
| Parking Total: | 1.0 |
| Parking Type1: | Exclusive |
| Pets Allowed: | Yes-with Restrictions |
| Possession Details: | Immediate |
| Property Features: | Golf, Park, Public Transit, Greenbelt/Conservation |
| Property Management Company: | Wilson Blanchard |
| Rental Items: | Hot Water Tank, other items which may exist on property may be subject to rental agreement, lease agreement of conditional sales contract. |
| Roll Number: | 272511000113316 |
| Rooms Above Grade: | 4 |
| Security Features: | Concierge/Security |
| Special Designation: | Unknown |
| Square Foot Source: | Other |
| State Or Province: | ON |
| Tax Year: | 2025 |
| Transaction Type: | For Sale |
| Washrooms Type1: | 1 |
| Washrooms Type1 Level: | Flat |
| Washrooms Type1 Pcs: | 4 |
| Zoning: | R3 |
| Directions: | John Daly Way & Green Vista Gate |
| Possession Type: | Immediate |
| Sign On Property?: | Yes |
| Survey Type: | Unknown |
| Heat Source Multi: | Electric |
| Heat Type Multi: | Forced Air |
| County Or Parish: | Niagara |
| City: | Niagara Falls |
Listing Courtesy of: SOLID ROCK REALTY
Listing Agent: JESSICA MAGILL
Mortgage Calculator
The data on this website relating to real estate for sale comes in part from the IDX Program of the Toronto Real Estate Board.
All information is believed accurate but not guaranteed. The properties displayed may not be all of the properties available through the IDX Program. Any use of this site other than by potential buyers or sellers is strictly prohibited.
© 2026 Toronto Real Estate Board.
Toronto Real Estate Board data last updated on October 08, 2026 05:01 PM - ET.
Property Last Updated: October 08, 2026 05:01 PM - ET
