788 Kimberley Street
Kingston, Frontenac ON K7P 1C3
$569,000
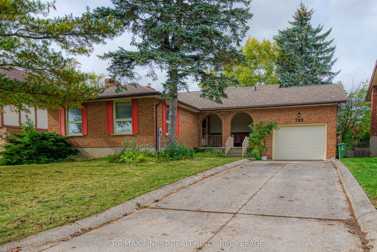
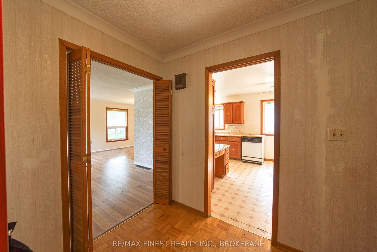
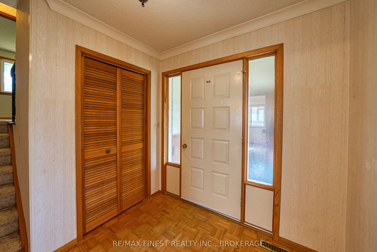
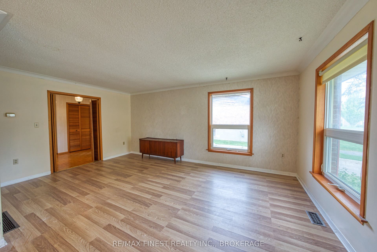
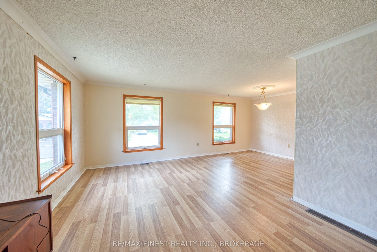
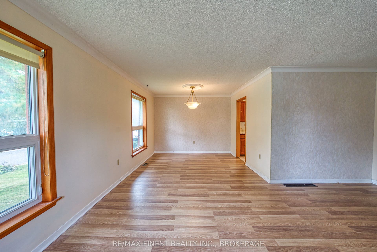
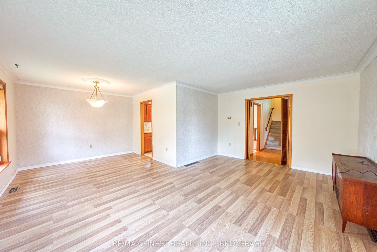
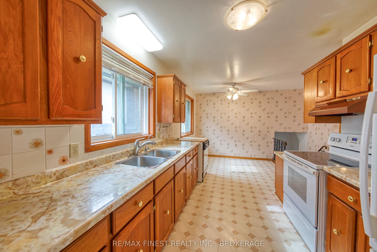
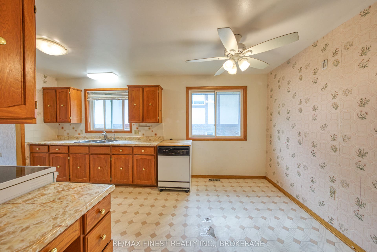
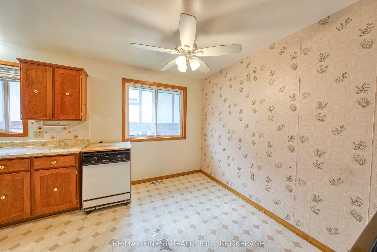
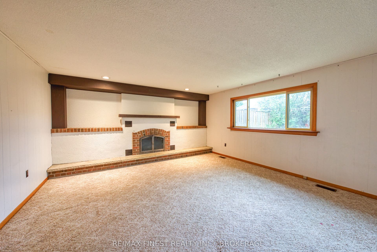
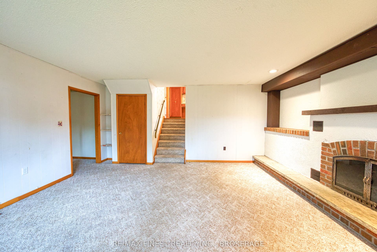
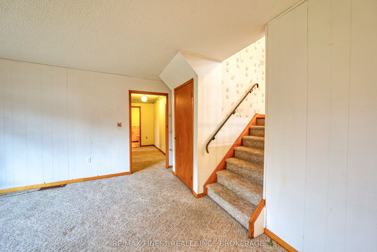
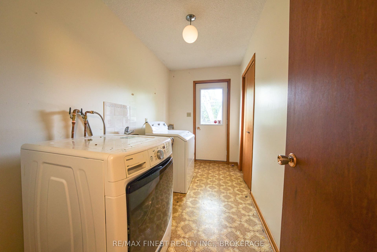
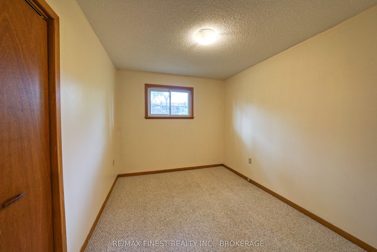
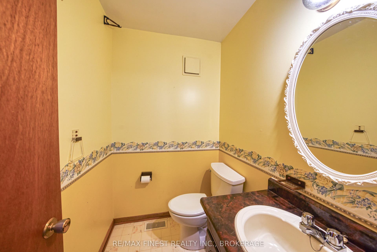
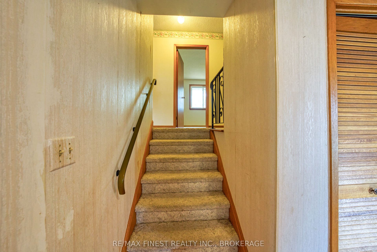
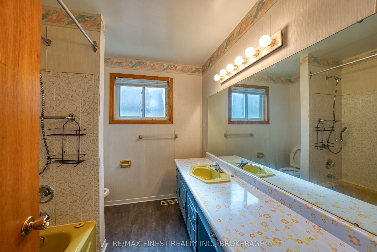
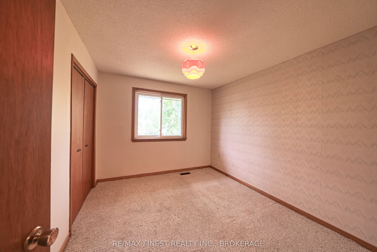
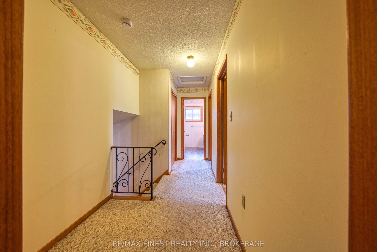
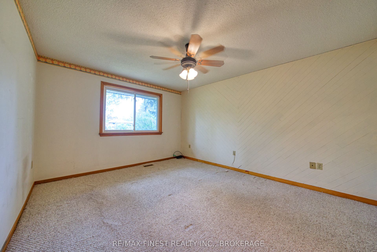
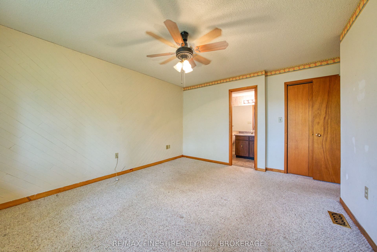
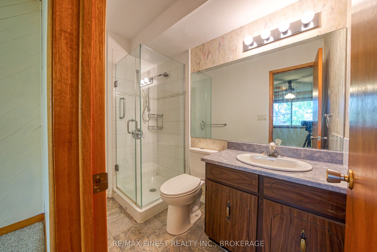
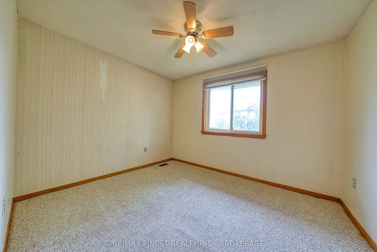
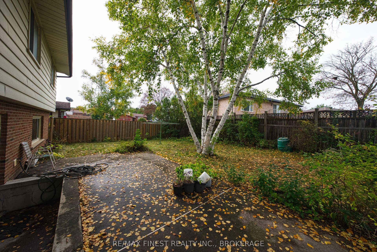
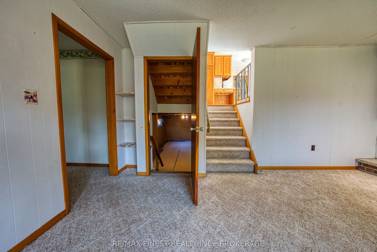
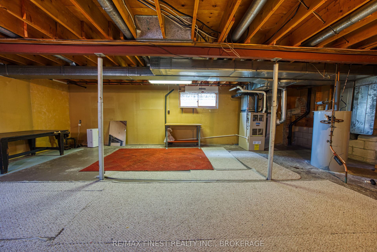
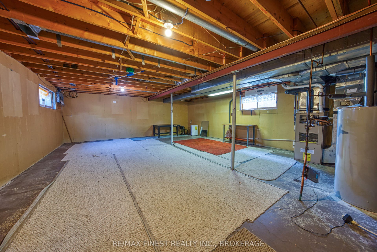
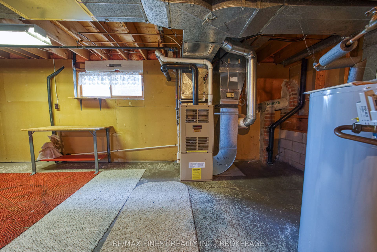
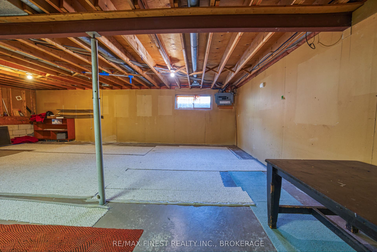
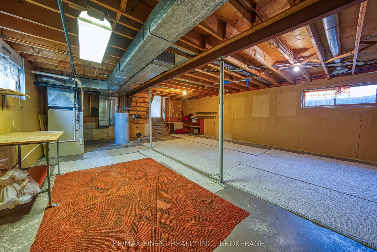
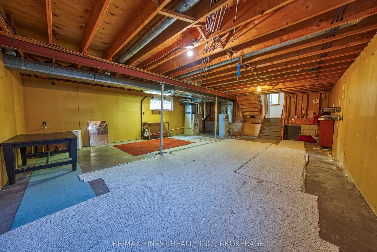
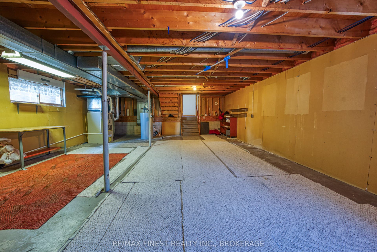
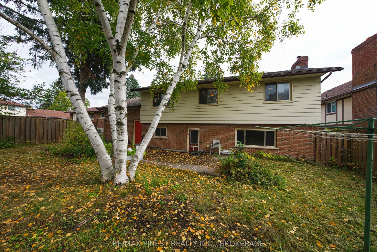
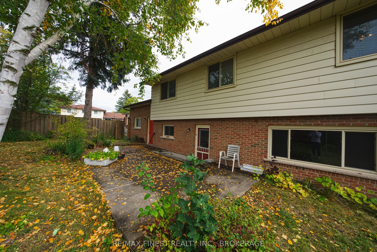
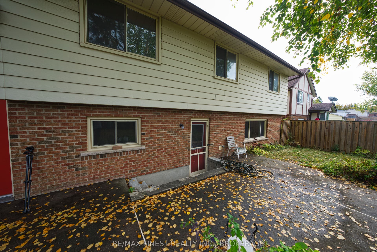
Clean, well-presented and lovingly maintained, this well-built four-level split offers a family-friendly layout with spacious rooms, excellent storage and plenty of potential to update and make it your own. The main level features an enclosed front sitting area, large foyer, generous living and dining rooms, and a functional kitchen with eating area. The second level offers three bedrooms, including a primary bedroom with a 3-piece ensuite and walk-in closet. The fully finished third level provides a bright and spacious rec room with a wood-burning fireplace and large windows overlooking the private backyard. The fourth level includes a 4th bedroom/den, 2-piece bath, laundry and rear entrance. Set on a large lot, the private fenced backyard is beautifully landscaped and features a large concrete patio, perfect for family time and entertaining. An oversized single-car garage with high ceilings, concrete driveway and ample storage adds practicality. Roof replaced in 2022. A well-cared-for family home offering space, comfort and renovation/updating potential in a great setting. Don't miss this opportunity!
| Listing Key: | X13863880 |
|---|---|
| List Price: | $569,000 |
| Property Type: | Residential |
| Property Sub Type: | Detached |
| Property Status: | Active |
| Bedrooms Total: | 4 |
| Bathrooms Total Integer: | 3 |
| Tax Annual Amount: | $4,447 |
| Architectural Style: | Sidesplit 4 |
| Waterfront?: | No |
| City: | Kingston |
| City Region: | 39 - North Of Taylor-Kidd Blvd |
| Postal Code: | K7P 1C3 |
| Approximate Age: | 31-50 |
| Basement: | Full, Finished, Walk-Out |
| Basement Yn: | No |
| Bathrooms Total Integer: | 3 |
| Bedrooms Above Grade: | 4 |
| City Region: | 39 - North of Taylor-Kidd Blvd |
| Construction Materials: | Brick |
| Contract Status: | Available |
| Cooling: | Central Air |
| Covered Spaces: | 1.0 |
| Cross Street: | North of Taylor-Kidd between Milford Drive and Old Colony Road |
| Ddfyn: | Yes |
| Direction Faces: | North |
| Fireplace Features: | Wood Stove |
| Fireplaces Total: | 1 |
| Foundation Details: | Block |
| Garage Type: | Attached |
| Garage?: | Yes |
| Heat Source: | Wood |
| Heat Type: | Forced Air |
| Holdover Days: | 30 |
| Hst Application: | Included In |
| Inclusions: | Stove, Fridge, Dishwasher, washer and dryer As-is Condition |
| Interior Features: | Water Heater |
| Kitchens Above Grade: | 1 |
| Kitchens Total: | 1 |
| Listing Contract Date: | 2026-10-05 |
| Listing Key: | X13863880 |
| Living Area Range: | 1500-2000 |
| Lot Depth: | 104.0 |
| Lot Size Units: | Feet |
| Lot Width: | 60.0 |
| Status: | New |
| Original List Price: | $569,000 |
| Parcel Number: | 361010280 |
| Parking Spaces: | 3 |
| Parking Total: | 4.0 |
| Pool Features: | None |
| Possession Date: | 2026-10-30 |
| Rental Items: | hot water tank |
| Roll Number: | 101108017508300 |
| Roof: | Asphalt Shingle |
| Rooms Above Grade: | 7 |
| Rooms Below Grade: | 4 |
| Sewer: | Sewer |
| Special Designation: | Unknown |
| State Or Province: | ON |
| Tax Year: | 2025 |
| Transaction Type: | For Sale |
| Washrooms Type1: | 1 |
| Washrooms Type1 Level: | Second |
| Washrooms Type1 Pcs: | 3 |
| Washrooms Type2: | 1 |
| Washrooms Type2 Level: | Second |
| Washrooms Type2 Pcs: | 4 |
| Washrooms Type3: | 1 |
| Washrooms Type3 Level: | Lower |
| Washrooms Type3 Pcs: | 2 |
| Water: | Municipal |
| Directions: | North of Taylor-Kidd between Milford Drive and Old Colony Road |
| Possession Type: | Flexible |
| Survey Type: | Unknown |
| Heat Source Multi: | Wood |
| Heat Type Multi: | Forced Air |
| County Or Parish: | Frontenac |
| Fireplace?: | Yes |
| City: | Kingston |
Listing Courtesy of: RE/MAX FINEST REALTY INC., BROKERAGE
Listing Agent:
Mortgage Calculator
The data on this website relating to real estate for sale comes in part from the IDX Program of the Toronto Real Estate Board.
All information is believed accurate but not guaranteed. The properties displayed may not be all of the properties available through the IDX Program. Any use of this site other than by potential buyers or sellers is strictly prohibited.
© 2026 Toronto Real Estate Board.
Toronto Real Estate Board data last updated on October 08, 2026 05:01 PM - ET.
Property Last Updated: October 08, 2026 05:01 PM - ET
