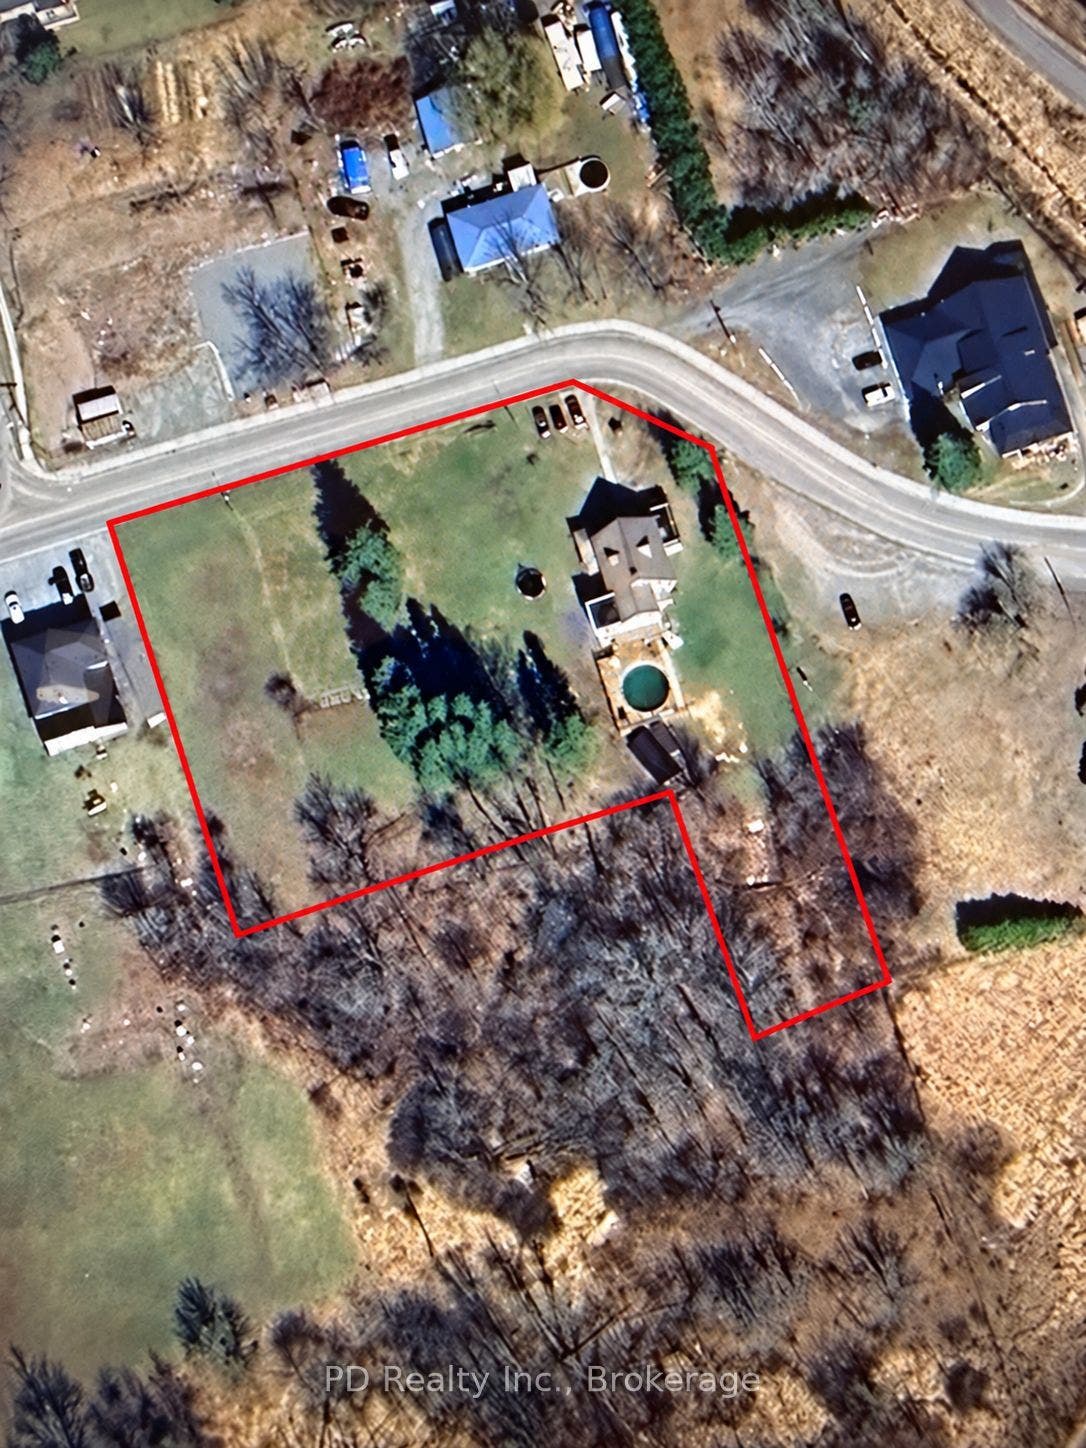
8 Private (Deloro) Road
Marmora And Lake, Hastings ON K0K 2M0
$475,000
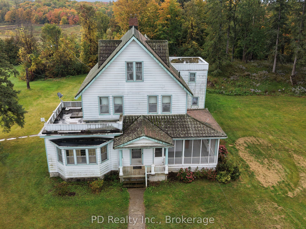
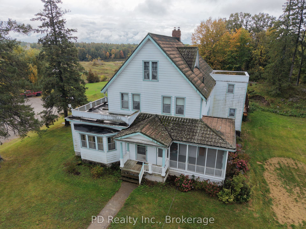
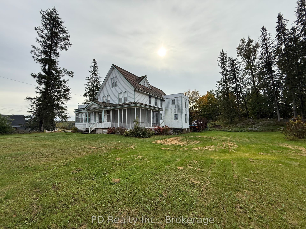
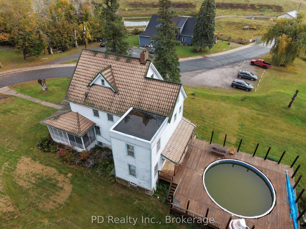
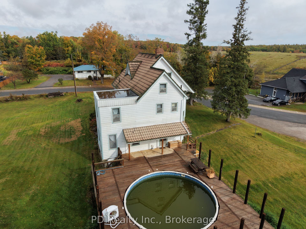
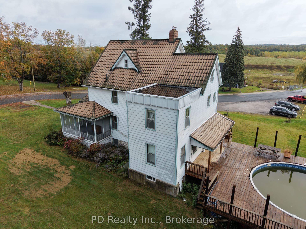
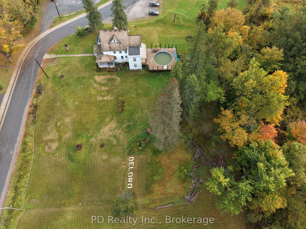
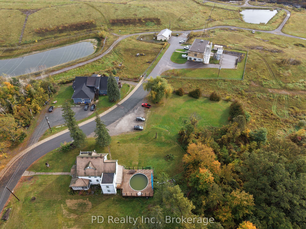
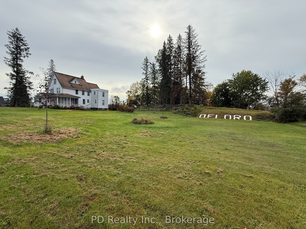
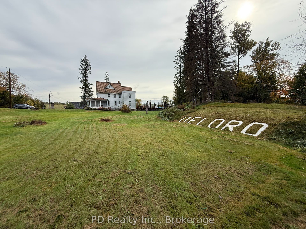
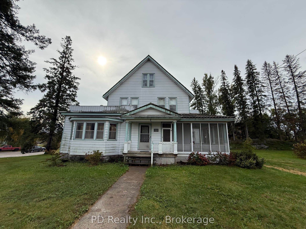
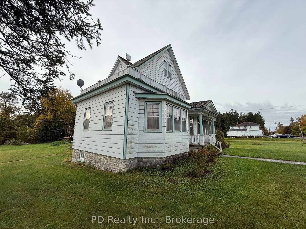
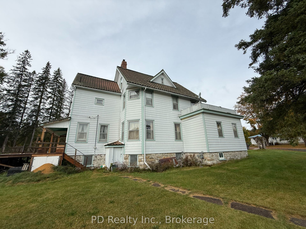
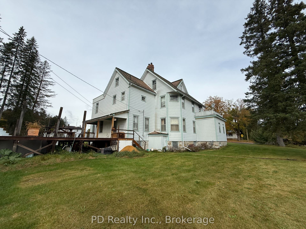
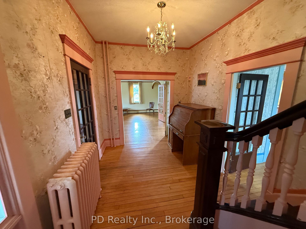
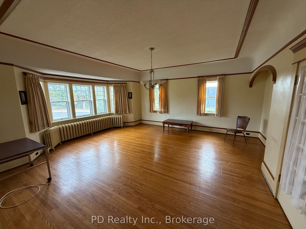
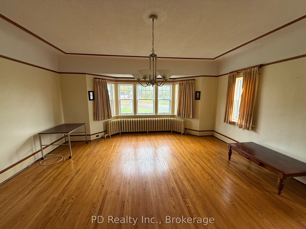
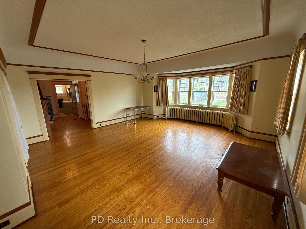
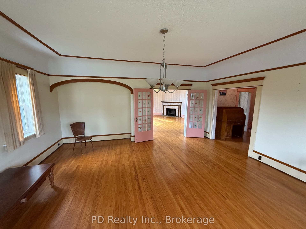
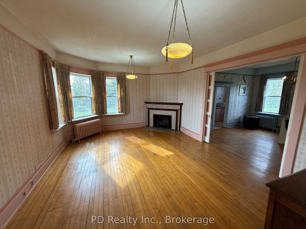
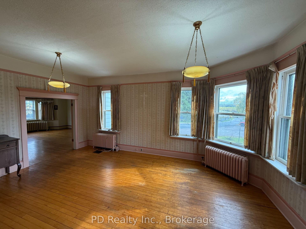
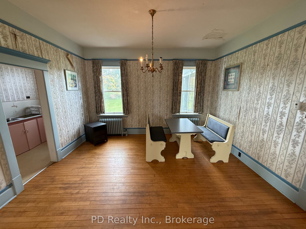
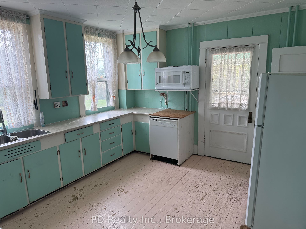
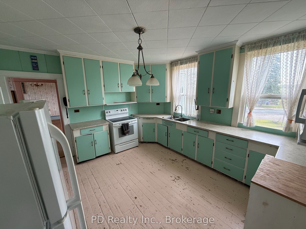
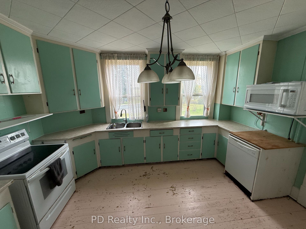
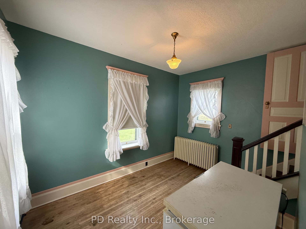
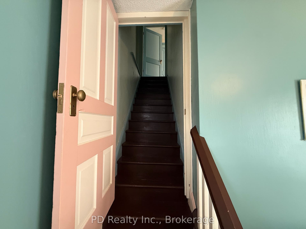
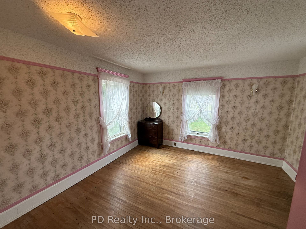
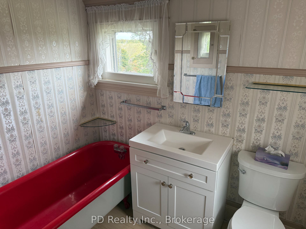
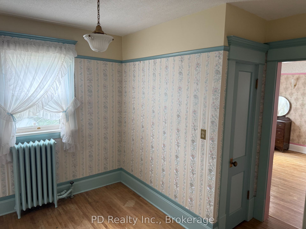
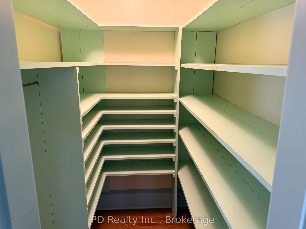
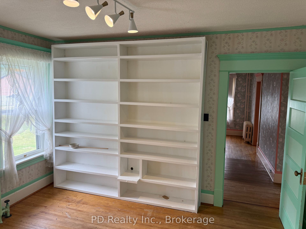
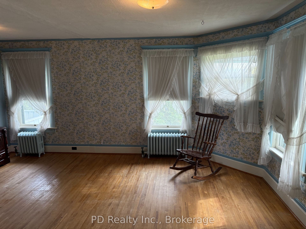
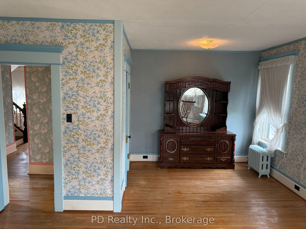
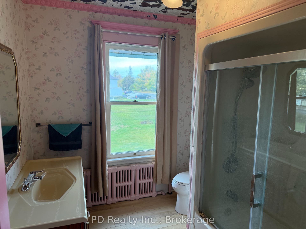
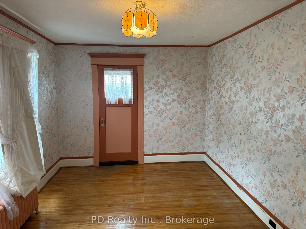
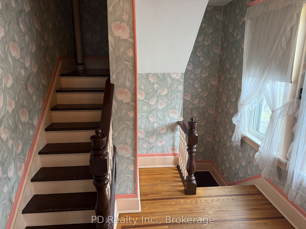
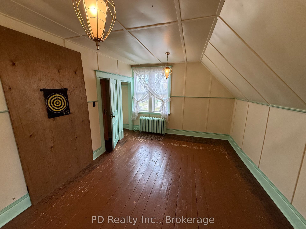
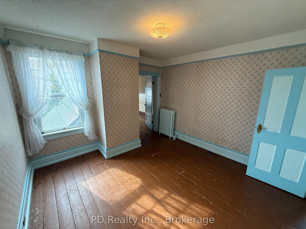
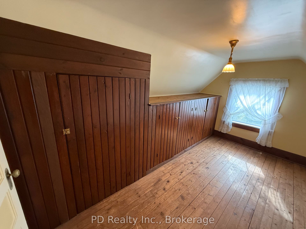
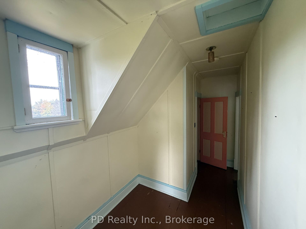
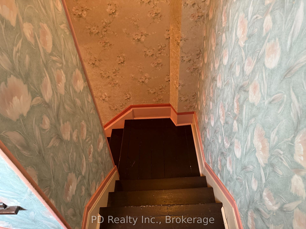
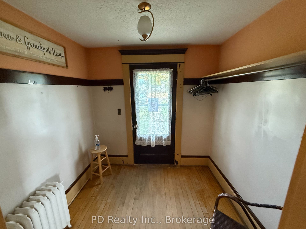
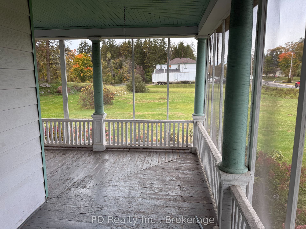
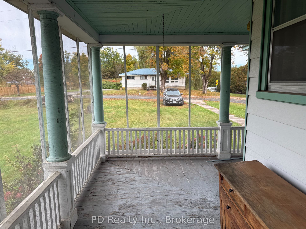
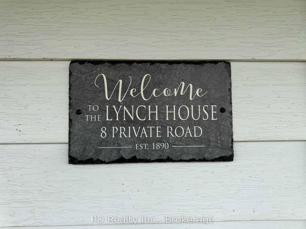
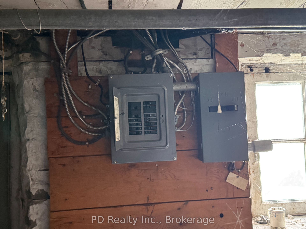
Step into a piece of local history with this impressive village charmer in Deloro, just minutes from Marmora. Set on a sprawling 1.67 acre property and offering over 3,000 sq. ft. of living space across three levels, this distinctive home is filled with character, space and timeless appeal. Even the grounds tell a story, featuring the Deloro cement letters set into the lawn. An inviting front entrance and large screened in porch welcome you inside, where high ceilings and generously sized principal rooms create a wonderful sense of space. Hardwood flooring, solid wood doors, wide trim, glorious pocket doors and beautiful French doors showcase the home's unmistakable character. The main level features a two piece bathroom, formal dining room, living room, family room, spacious eat in kitchen and an office with a convenient staircase leading to the second floor. Offering five bedrooms with the potential for up to seven, along with three washrooms, there is plenty of space for a large or growing family, multigenerational living, or anyone looking for room to spread out. One bedroom also offers access to a rooftop deck, creating a unique outdoor space to enjoy. Main floor laundry includes a laundry chute from the second floor, while the impressive front staircase provides access to both the second and third levels. The home does require some updating, presenting an exciting opportunity to bring your vision to life while preserving the history and architectural character that make ...
+ Read More| Listing Key: | X13857306 |
|---|---|
| List Price: | $475,000 |
| Property Type: | Residential |
| Property Sub Type: | Detached |
| Property Status: | Active |
| Bedrooms Total: | 5 |
| Bathrooms Total Integer: | 3 |
| Tax Annual Amount: | $2,300 |
| Architectural Style: | 3-Storey |
| Waterfront?: | No |
| City: | Marmora And Lake |
| City Region: | Marmora Ward |
| Postal Code: | K0K 2M0 |
| Approximate Age: | 100+ |
| Assessment Year: | 2,025 |
| Basement: | Full, Unfinished, Walk-Up |
| Basement Yn: | No |
| Bathrooms Total Integer: | 3 |
| Bedrooms Above Grade: | 5 |
| City Region: | Marmora Ward |
| Construction Materials: | Aluminum Siding |
| Contract Status: | Available |
| Cooling: | None |
| Covered Spaces: | 0.0 |
| Cross Street: | Hwy 7 & Deloro Rd. |
| Ddfyn: | Yes |
| Den Familyroom Yn: | Yes |
| Direction Faces: | South |
| Electric Yna: | Yes |
| Exterior Features: | Deck, Porch |
| Fireplace Features: | Family Room |
| Fireplaces Total: | 1 |
| Foundation Details: | Stone |
| Garage Type: | None |
| Gas Yna: | Yes |
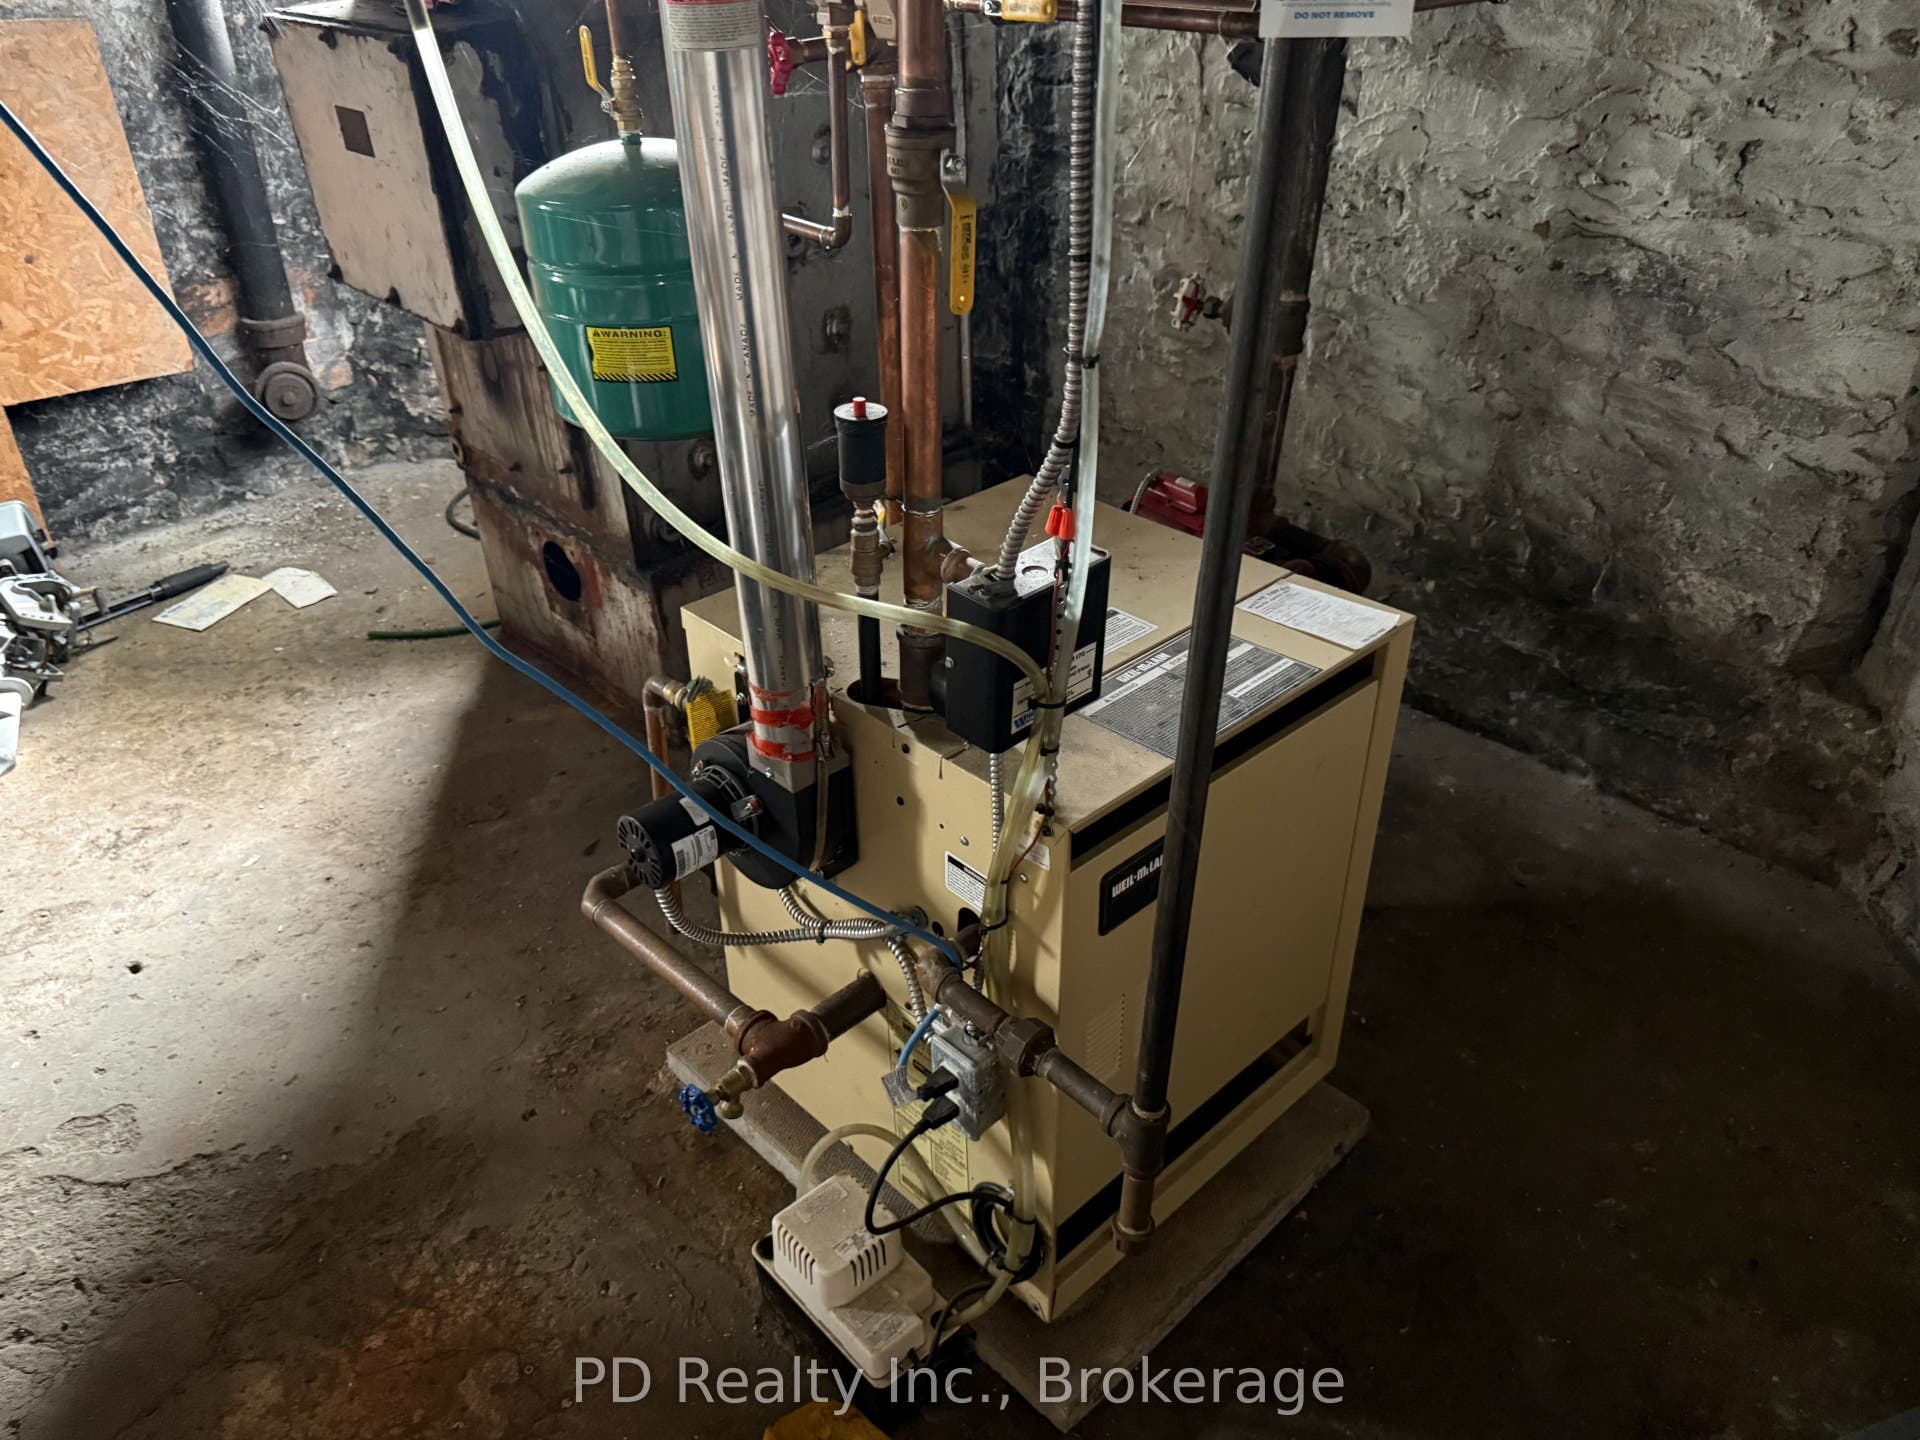
| Heat Source: | Gas |
| Heat Type: | Radiant |
| Holdover Days: | 90 |
| Hst Application: | Not Subject to HST |
| Interior Features: | Carpet Free, Storage |
| Kitchens Above Grade: | 1 |
| Kitchens Total: | 1 |
| Laundry Level: | Main Level |
| Listing Contract Date: | 2026-10-02 |
| Listing Key: | X13857306 |
| Living Area Range: | 3000-3500 |
| Lot Shape: | Irregular |
| Lot Size Source: | MPAC |
| Lot Size Units: | Feet |
| Lot Width: | 275.0 |
| Status: | New |
| Original List Price: | $475,000 |
| Parcel Number: | 401790317 |
| Parking Features: | Front Yard Parking |
| Parking Spaces: | 4 |
| Parking Total: | 4.0 |
| Pool Features: | Above Ground |
| Possession Details: | Immediate |
| Rental Items: | All rentals if any exist. |
| Roll Number: | 124114401006300 |
| Roof: | Other |
| Rooms Above Grade: | 18 |
| Sewer: | Septic |
| Special Designation: | Unknown |
| State Or Province: | ON |
| Tax Year: | 2025 |
| Transaction Type: | For Sale |
| Washrooms Type1: | 1 |
| Washrooms Type1 Level: | Main |
| Washrooms Type1 Pcs: | 2 |
| Washrooms Type2: | 1 |
| Washrooms Type2 Level: | Second |
| Washrooms Type2 Pcs: | 3 |
| Washrooms Type3: | 1 |
| Washrooms Type3 Level: | Second |
| Washrooms Type3 Pcs: | 4 |
| Water: | Municipal |
| Water Yna: | Yes |
| Directions: | Hwy 7 - North on Deloro Rd approx 2 km |
| Lot Size Area: | 1.67 |
| Lot Size Area Units: | Acres |
| Possession Type: | Immediate |
| Sign On Property?: | Yes |
| Survey Type: | None |
| Heat Source Multi: | Gas |
| Heat Type Multi: | Radiant, Water |
| County Or Parish: | Hastings |
| Fireplace?: | Yes |
| City: | Marmora and Lake |
Listing Courtesy of: PD Realty Inc.
Listing Agent:
Mortgage Calculator
The data on this website relating to real estate for sale comes in part from the IDX Program of the Toronto Real Estate Board.
All information is believed accurate but not guaranteed. The properties displayed may not be all of the properties available through the IDX Program. Any use of this site other than by potential buyers or sellers is strictly prohibited.
© 2026 Toronto Real Estate Board.
Toronto Real Estate Board data last updated on October 08, 2026 05:01 PM - ET.
Property Last Updated: October 08, 2026 05:01 PM - ET
