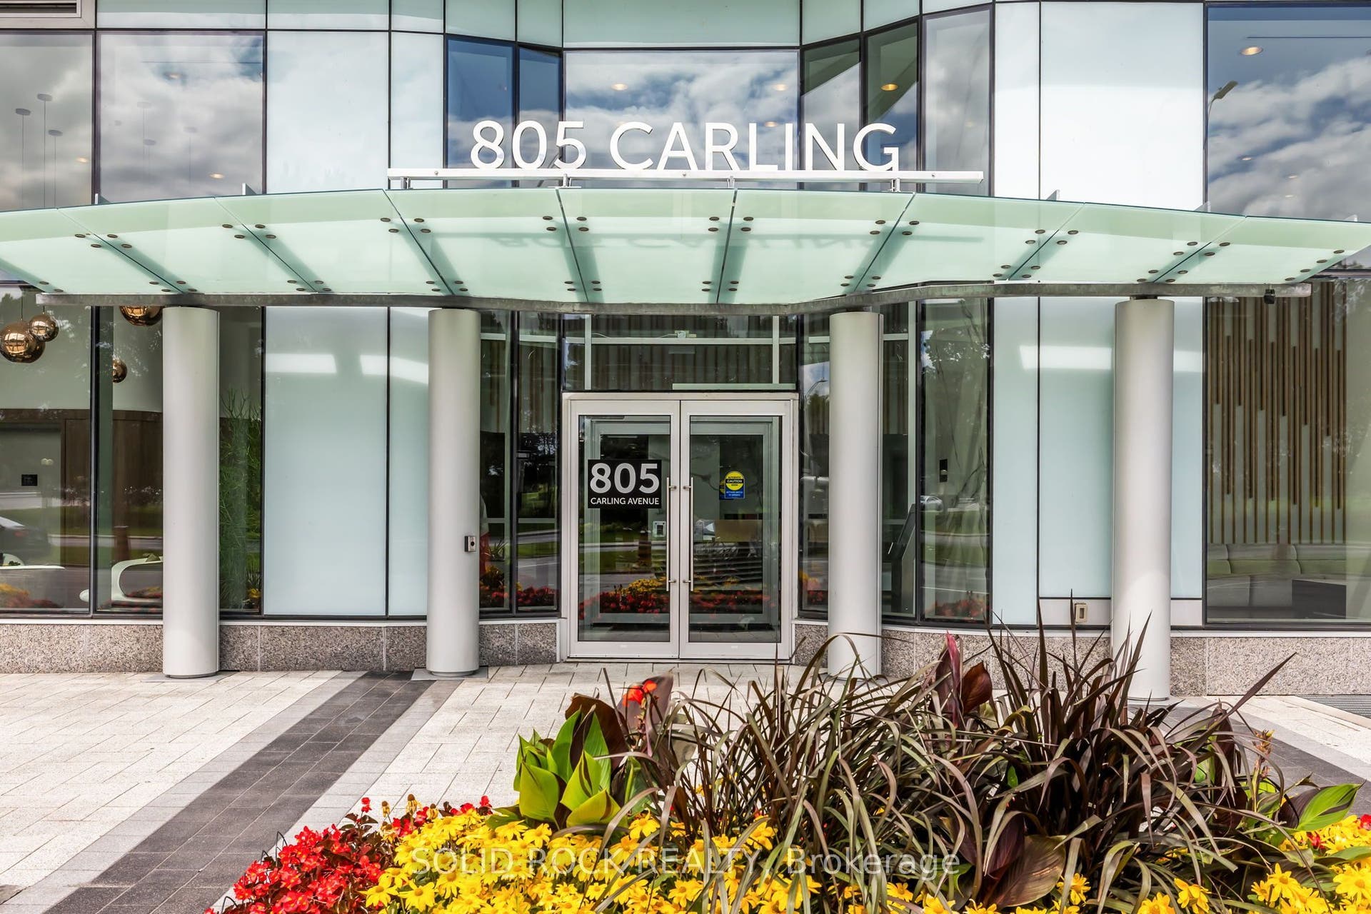
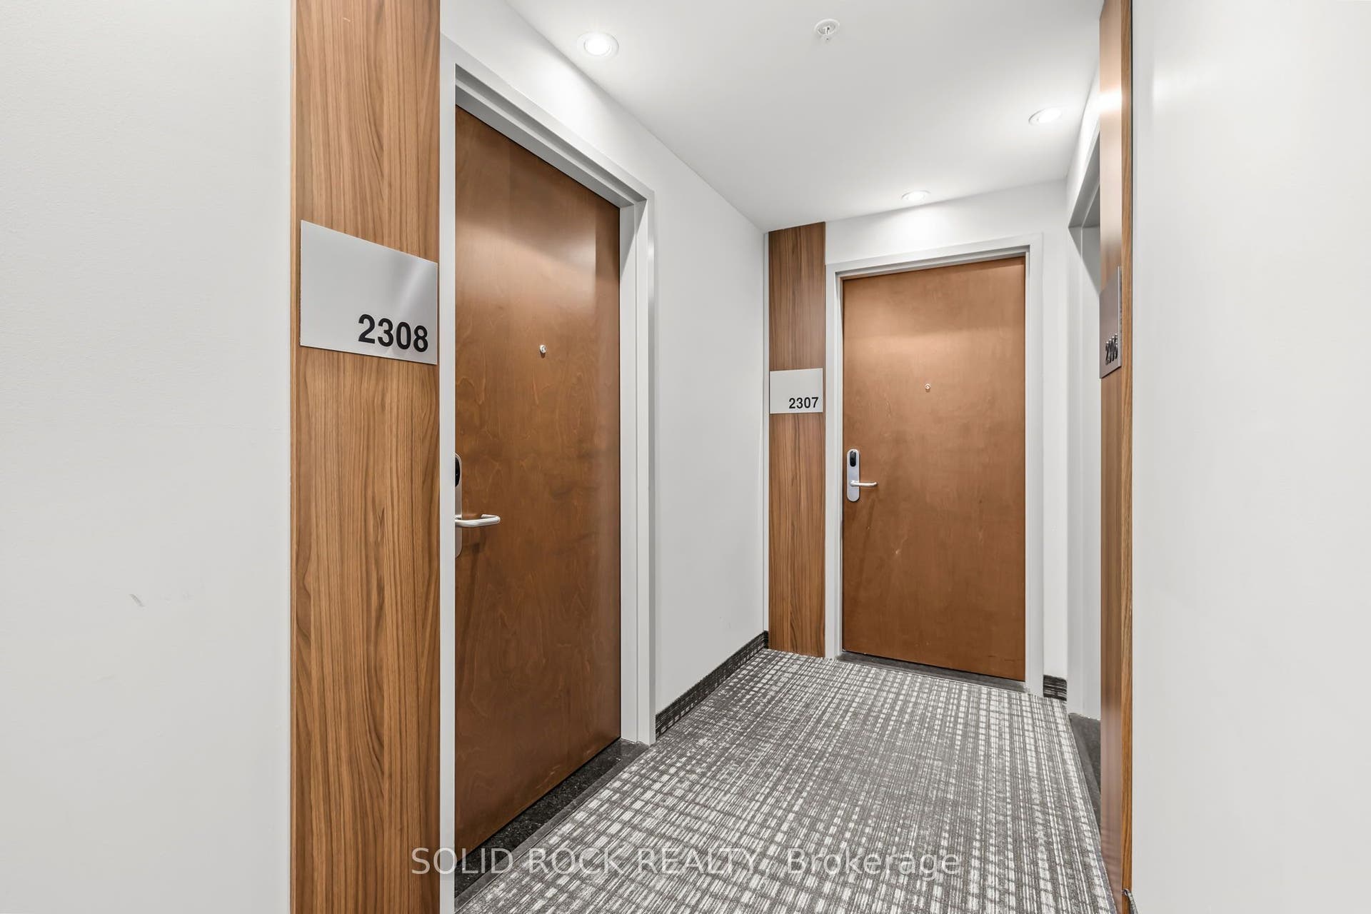
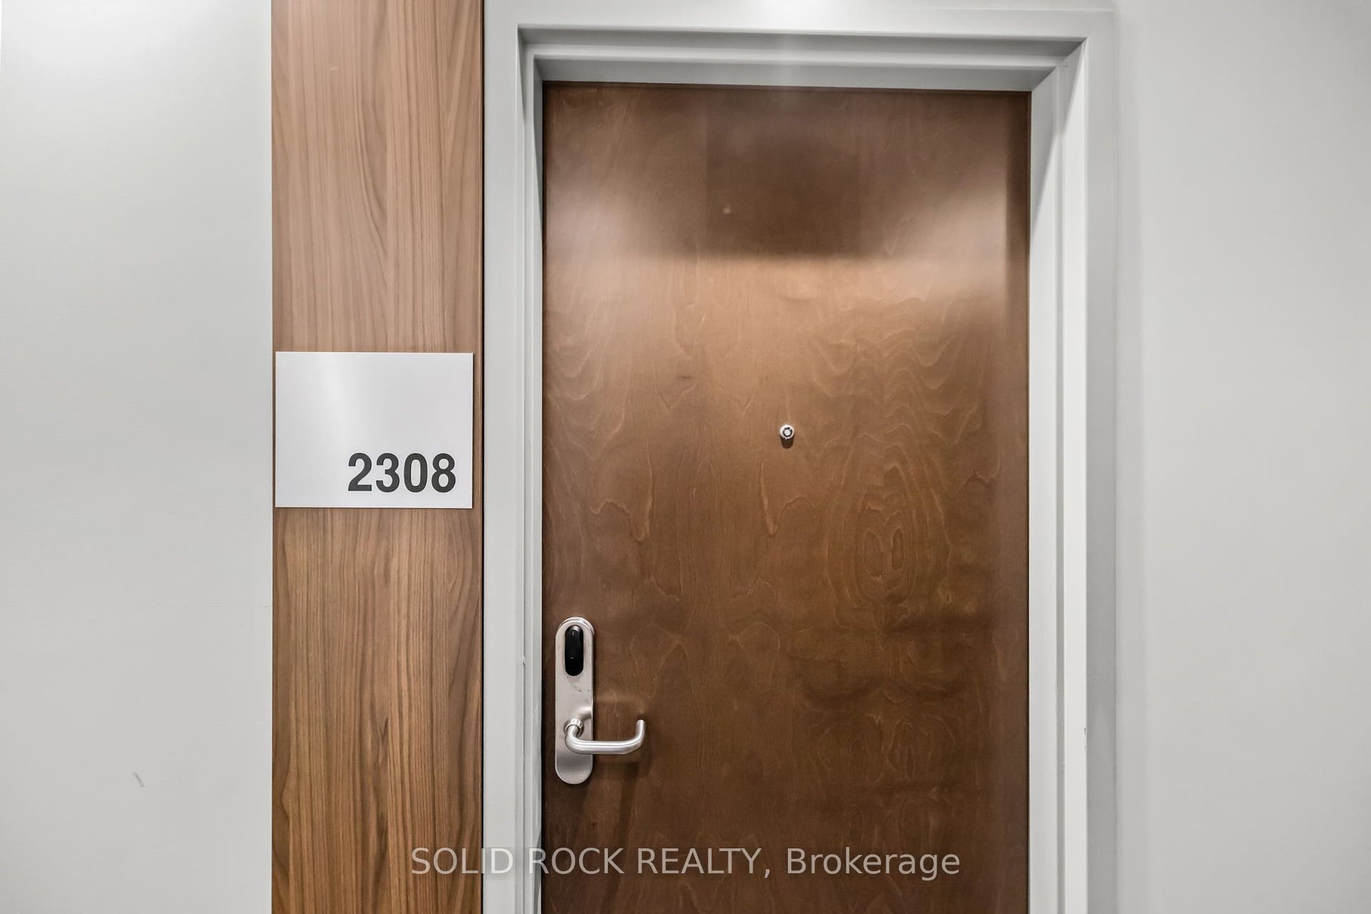
805 Carling Avenue, #2308
Dows Lake - Civic Hospital And Area, Ottawa ON K1S 5W9
$485,000
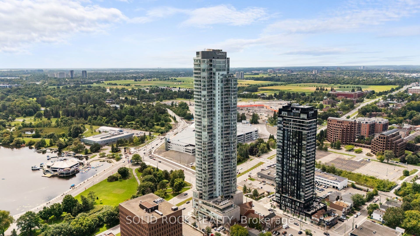
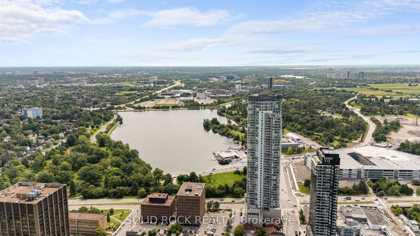
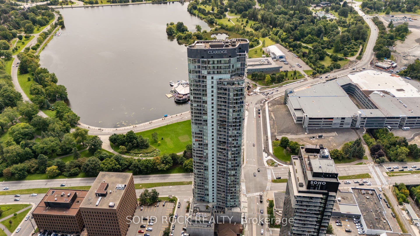
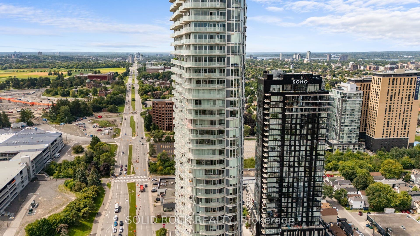
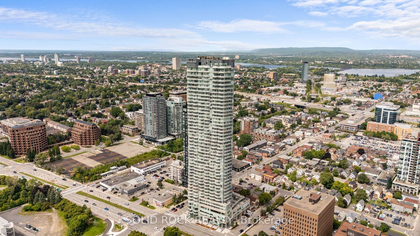
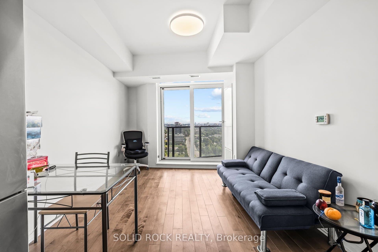
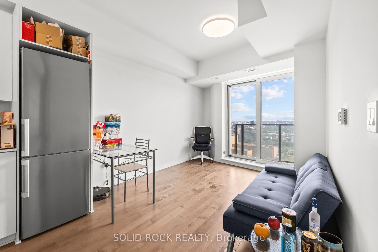
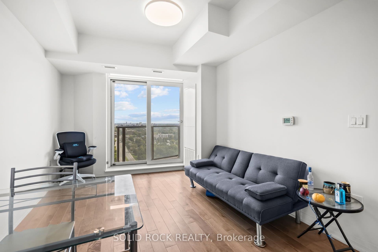
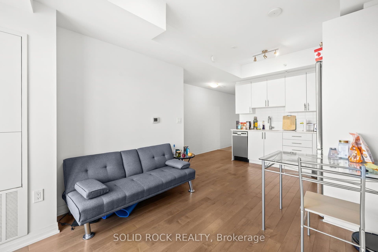
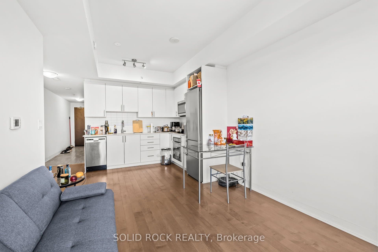
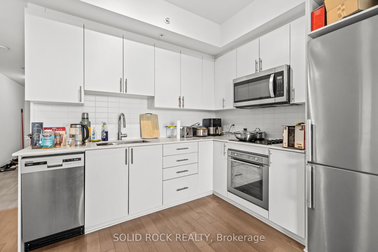
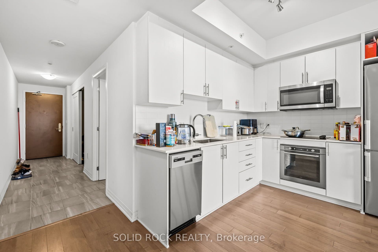
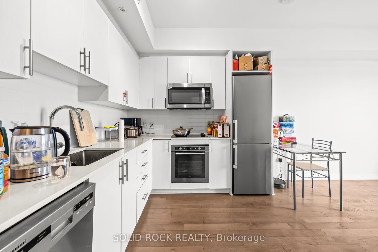
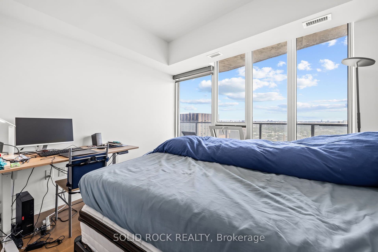
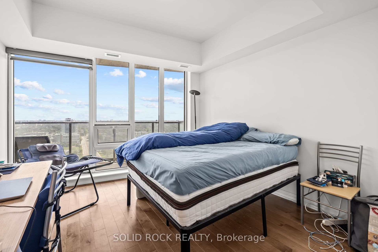
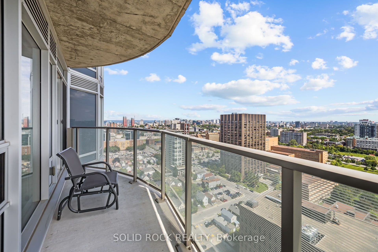
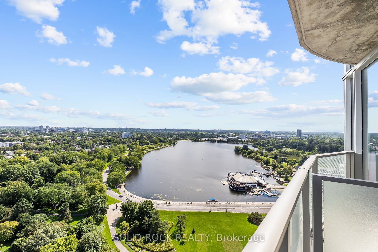
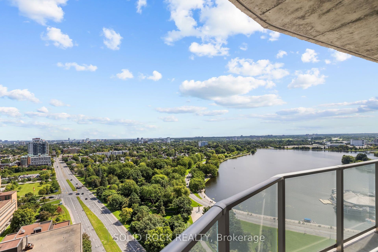
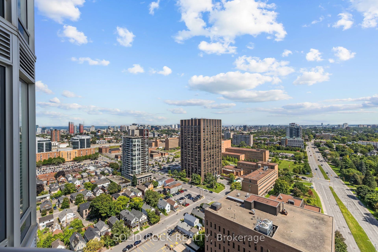
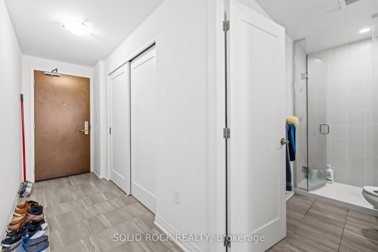
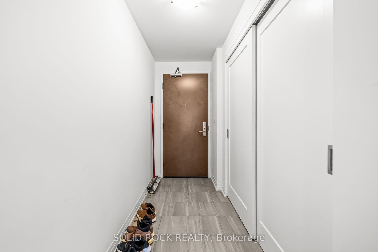
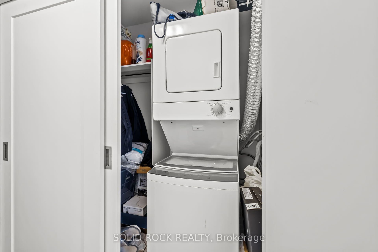
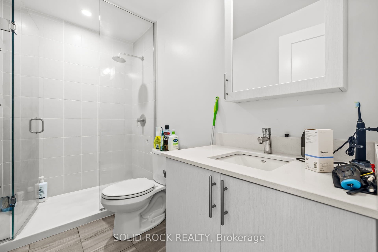
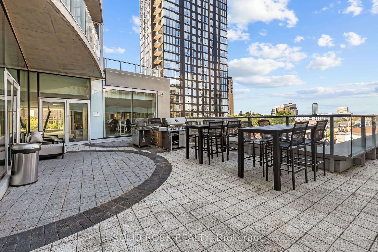
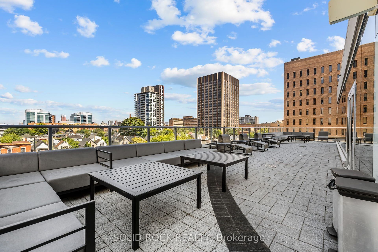
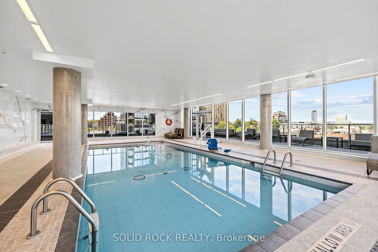
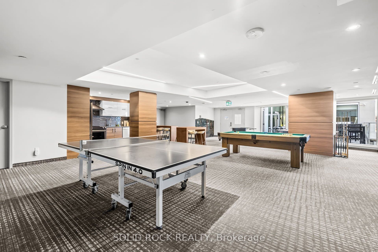
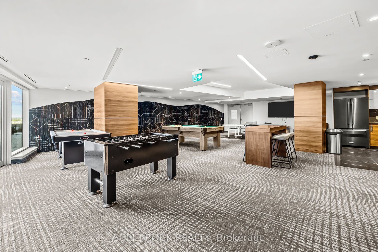
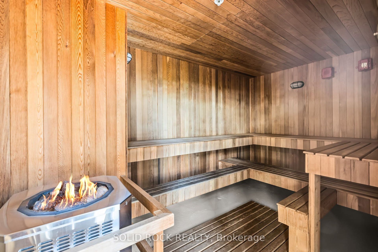
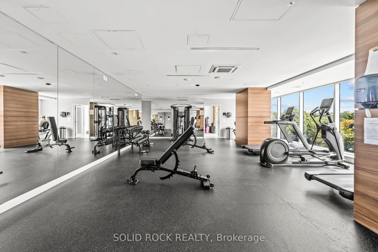
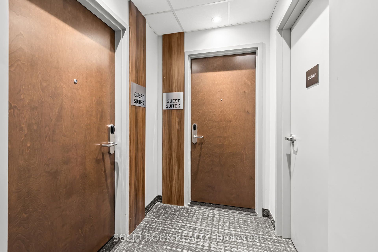
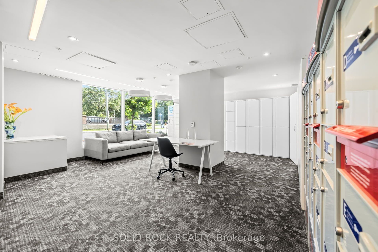
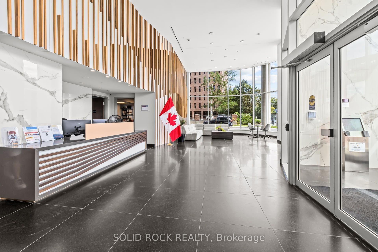
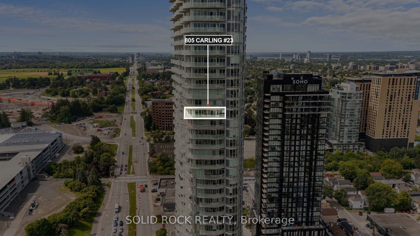
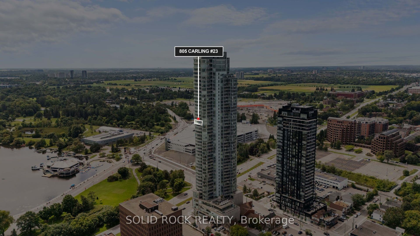
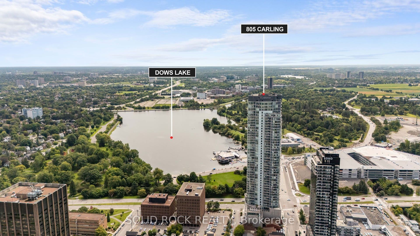
Welcome to elevated urban living in Ottawa's tallest residential tower, ideally located in the heart of Little Italy. Situated on the 23rd floor, this bright one-bedroom condo offers impressive east-facing views across the city from its open-concept living and dining areas. The modern kitchen features white cabinetry, quartz countertops, stainless steel appliances and ample storage, complemented by hardwood flooring throughout the principal living spaces.Step outside onto the private terrace and enjoy a spectacular south-facing view of Dow's Lake-an exceptional setting for morning coffee, relaxing above the city or entertaining guests. The bedroom offers generous closet space, while the contemporary full bathroom features a glass-enclosed shower. In-unit laundry, a storage locker and bicycle storage add everyday convenience.Residents enjoy an outstanding selection of amenities, including an indoor pool, sauna, fitness centre, yoga studio, cinema, two party rooms, guest suites and a spacious communal terrace with BBQ facilities.Located in vibrant Little Italy, the building is surrounded by cafés, restaurants, bars and entertainment. Dow's Lake and its scenic pathways are just moments away, with convenient access to trails connecting with the Ottawa River. The O-Train station is approximately five minutes away, providing easy connections throughout the city.An exceptional opportunity for professionals, first-time buyers or investors seeking remarkable views, extensive amenities and an unbeatable urban lifestyle.
| Listing Key: | X13737104 |
|---|---|
| List Price: | $485,000 |
| Property Type: | Condo |
| Property Sub Type: | Condo Apartment |
| Property Status: | Active |
| Bedrooms Total: | 1 |
| Bathrooms Total Integer: | 1 |
| Association Fee: | $497 |
| Tax Annual Amount: | $4,166 |
| Architectural Style: | Apartment |
| Waterfront?: | No |
| City: | Dows Lake - Civic Hospital And Area |
| City Region: | 4502 - West Centre Town |
| Postal Code: | K1S 5W9 |
| Approximate Age: | 0-5 |
| Association Amenities: | Bike Storage, Concierge, Community BBQ, Elevator, Party Room/Meeting Room, Indoor Pool |
| Association Fee Includes: | Heat Included, Water Included, Common Elements Included, Building Insurance Included |
| Association Name: | OC04 |
| Balcony Type: | Terrace |
| Basement: | None |
| Basement Yn: | No |
| Bathrooms Total Integer: | 1 |
| Bedrooms Above Grade: | 1 |
| City Region: | 4502 - West Centre Town |
| Condo Corp Number: | 1,087 |
| Construction Materials: | Concrete |
| Contract Status: | Available |
| Cooling: | Central Air |
| Covered Spaces: | 0.0 |
| Cross Street: | Carling Ave and Preston st |
| Ddfyn: | Yes |
| Elevator Yn: | Yes |
| Ensuite Laundry Yn: | Yes |
| Exclusions: | Tenant belognings |
| Exposure: | East |
| Fireplaces Total: | 0 |
| Garage Type: | None |
| Heat Source: | Other |
| Heat Type: | Forced Air |
| Holdover Days: | 30 |
| Hst Application: | Included In |
| Inclusions: | Fridge, Stove, Dishwasher, Washer & Dryer combo |
| Interior Features: | Carpet Free |
| Kitchens Above Grade: | 1 |
| Kitchens Total: | 1 |
| Laundry Features: | In-Suite Laundry |
| Laundry Level: | Main Level |
| Lease To Own Equipment: | None |
| Legal Apartment Number: | 8 |
| Legal Stories: | 23 |
| Listing Contract Date: | 2026-09-02 |
| Listing Key: | X13737104 |
| Living Area Range: | 600-699 |
| Locker: | Owned |
| Status: | New |
| Original List Price: | $485,000 |
| Parcel Number: | 160870289 |
| Parking Total: | 0.0 |
| Parking Type1: | None |
| Pets Allowed: | Yes-with Restrictions |
| Possession Details: | TBD |
| Property Features: | Clear View |
| Property Management Company: | Sentinel Managment |
| Rental Items: | None |
| Roll Number: | 061406340129076 |
| Rooms Above Grade: | 3 |
| Special Designation: | Unknown |
| Square Foot Source: | Mpac |
| State Or Province: | ON |
| Tax Year: | 2026 |
| Transaction Type: | For Sale |
| View: | City, Panoramic, Water |
| Washrooms Type1: | 1 |
| Washrooms Type1 Level: | Main |
| Washrooms Type1 Pcs: | 3 |
| Directions: | Carling Ave with Preston St |
| Possession Type: | 60-89 days |
| Survey Type: | None |
| Heat Source Multi: | Other |
| Heat Type Multi: | Forced Air |
| County Or Parish: | Ottawa |
| Builder Name: | Claridge |
| City: | Dows Lake - Civic Hospital and Area |
Listing Courtesy of: SOLID ROCK REALTY
Listing Agent: Carlos Zarco Fragoso
Mortgage Calculator
The data on this website relating to real estate for sale comes in part from the IDX Program of the Toronto Real Estate Board.
All information is believed accurate but not guaranteed. The properties displayed may not be all of the properties available through the IDX Program. Any use of this site other than by potential buyers or sellers is strictly prohibited.
© 2026 Toronto Real Estate Board.
Toronto Real Estate Board data last updated on October 08, 2026 05:01 PM - ET.
Property Last Updated: October 08, 2026 05:01 PM - ET
