814 PEACHWOOD Street
Kingston, Frontenac ON K7P 3G6
$549,900
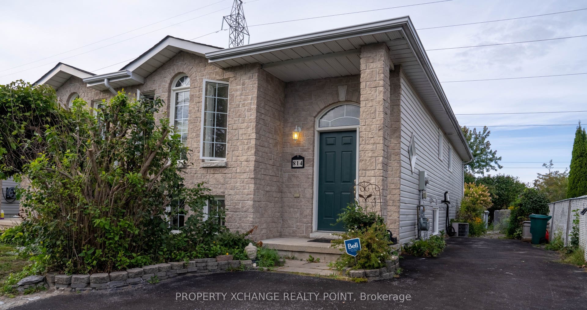
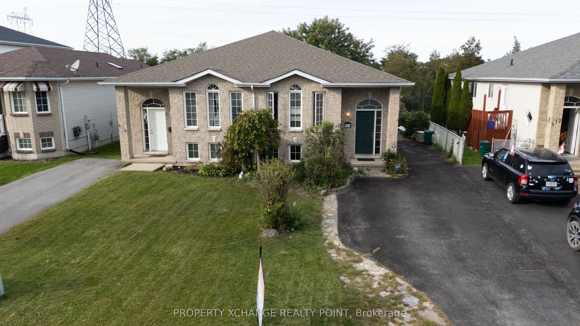
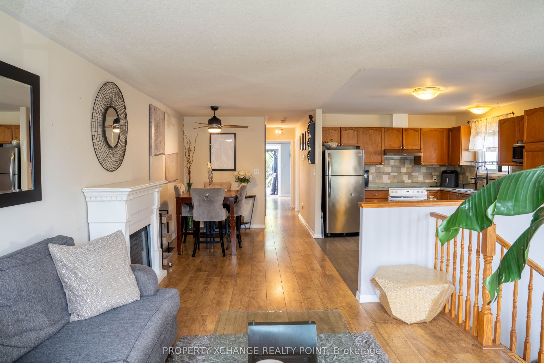
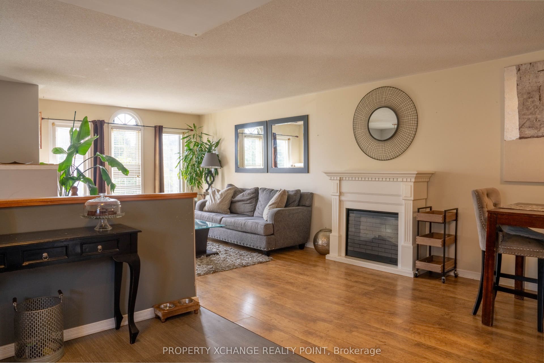
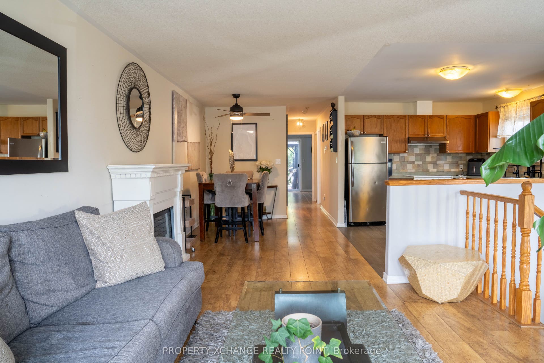
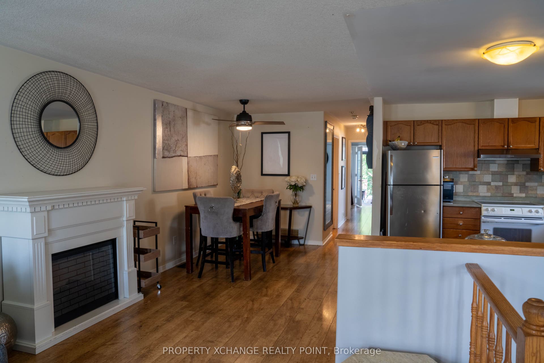
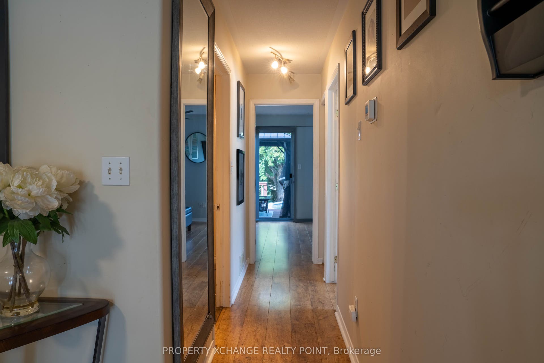
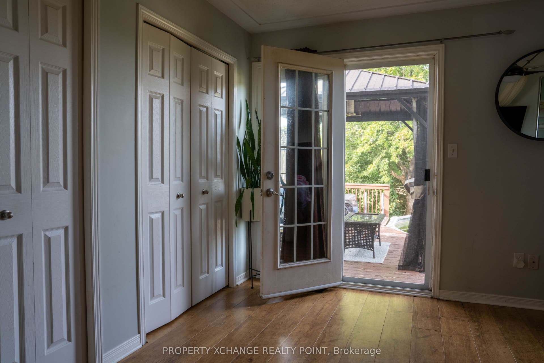
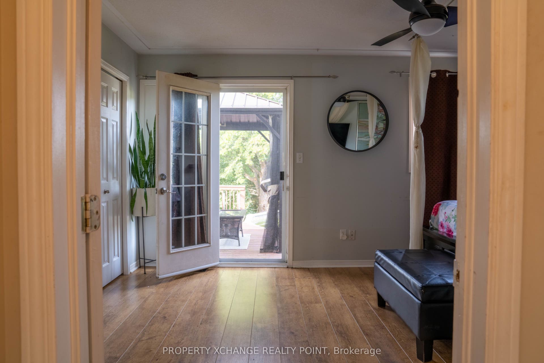
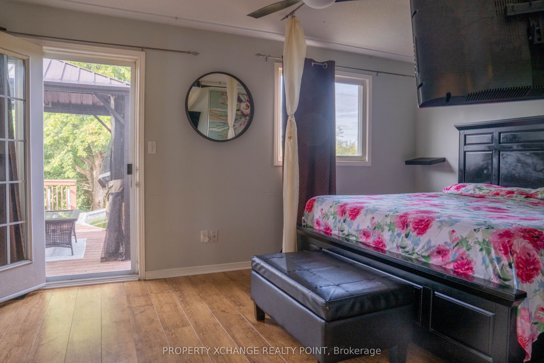
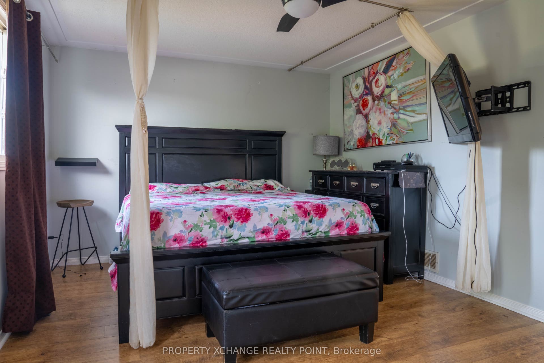
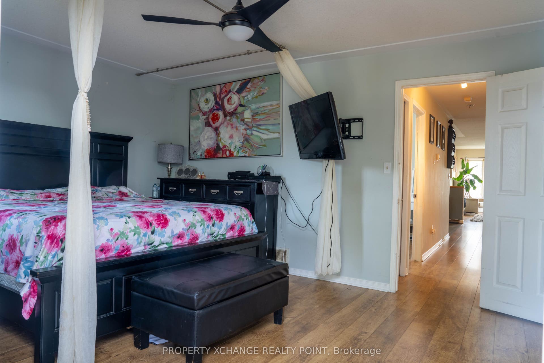
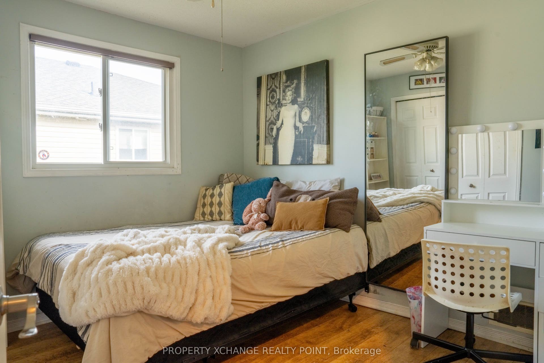
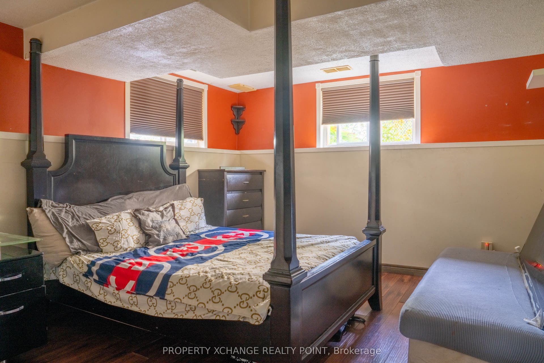
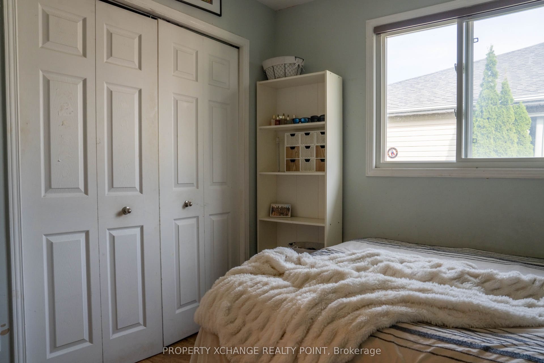
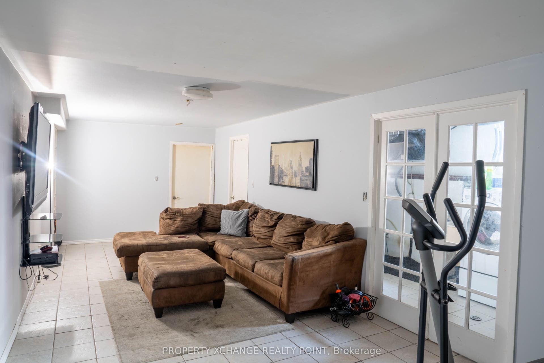
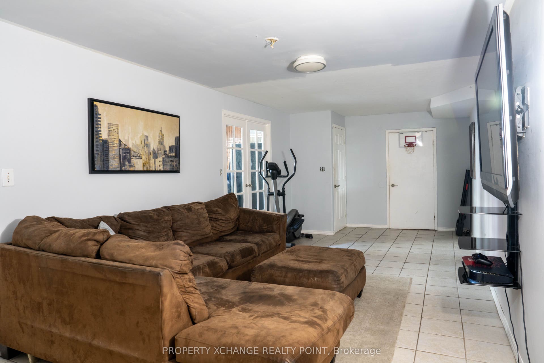
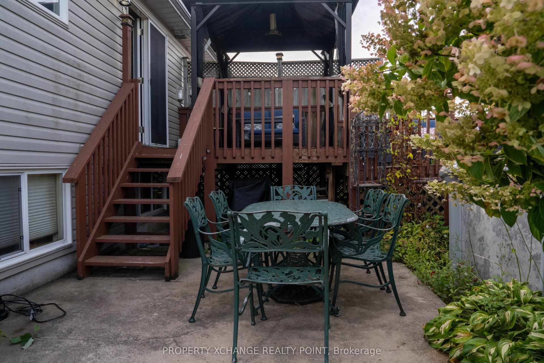
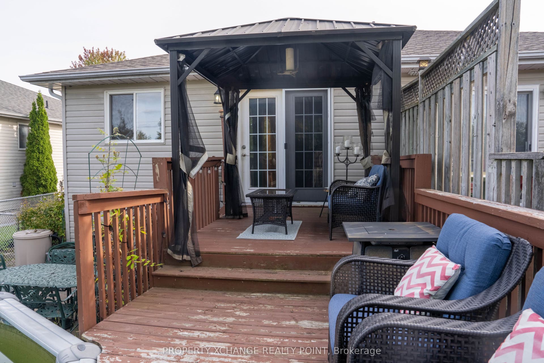
Well Maintained semi detached home With no rear neighbours, the backyard has been transformed into the ultimate retreat. It features a large two tiered deck, above ground pool and calming pond with beautiful. With four bedrooms total (2+2), there is enough room for your large family or to host over the holidays. On the main level, you will find an open concept kitchen, dining and living area that is perfect for entertaining. The large primary bedroom allows for walk out access to the deck and you will find other tasteful updates including the roof, ceiling fans, a must see .
| Listing Key: | X13829302 |
|---|---|
| List Price: | $549,900 |
| Property Type: | Residential |
| Property Sub Type: | Semi-Detached |
| Property Status: | Active |
| Bedrooms Total: | 4 |
| Bathrooms Total Integer: | 2 |
| Tax Annual Amount: | $3,100 |
| Architectural Style: | Other |
| Waterfront?: | No |
| City: | Kingston |
| City Region: | 42 - City Northwest |
| Postal Code: | K7P 3G6 |
| Approximate Age: | 16-30 |
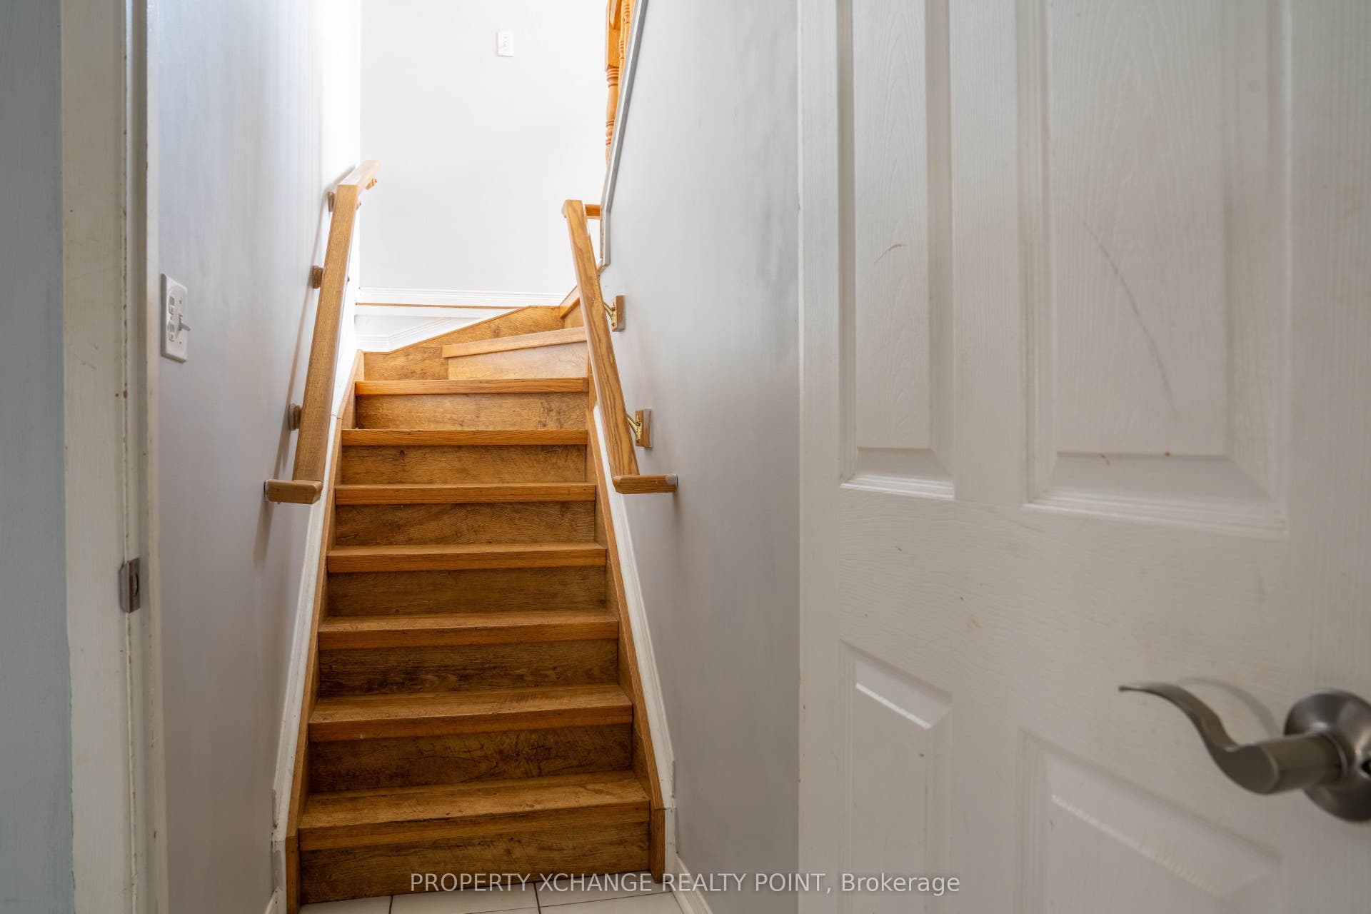
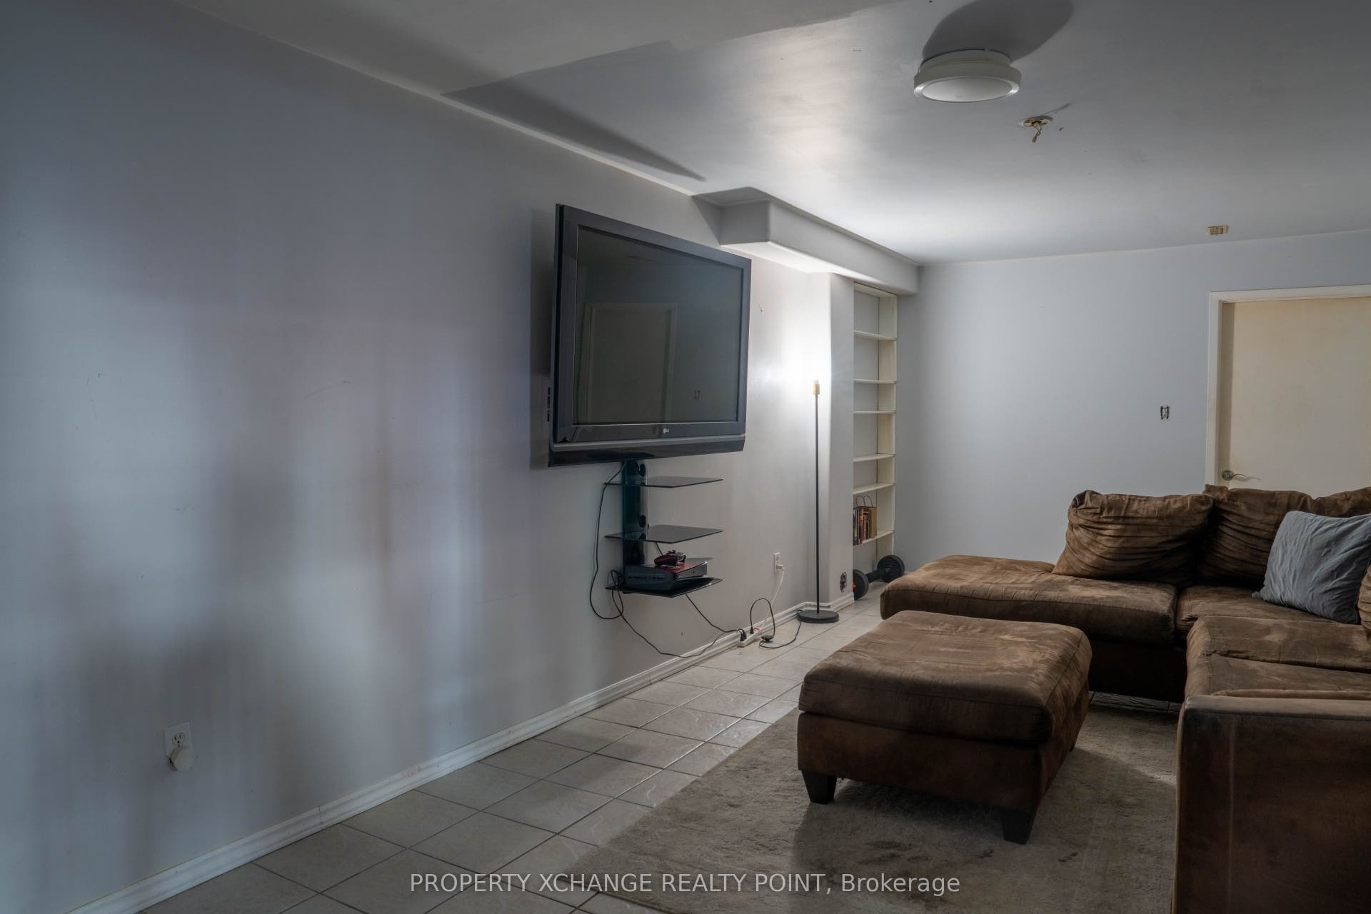
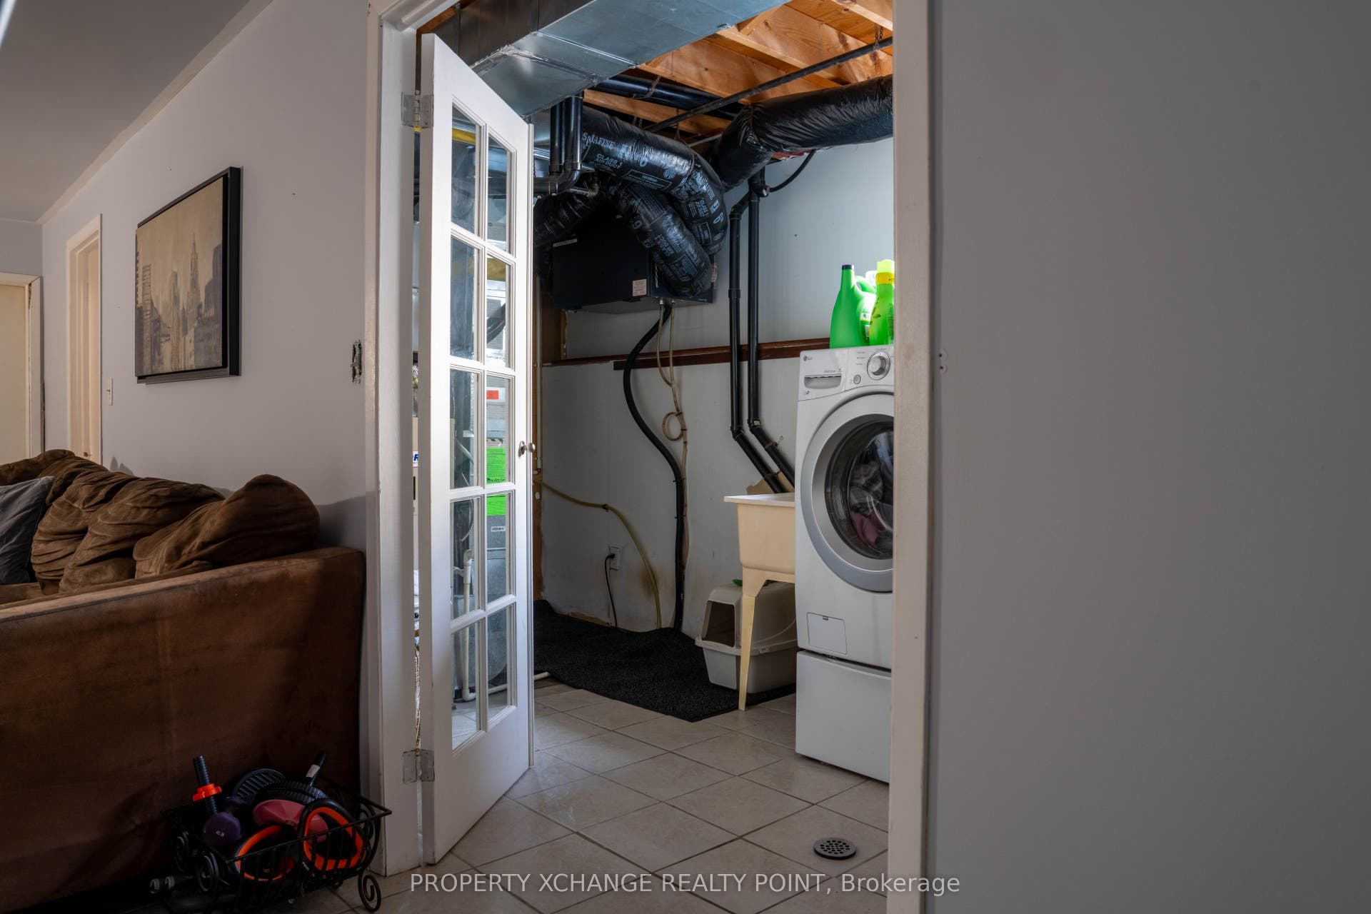
| Basement: | Finished, Full |
| Basement Yn: | No |
| Bathrooms Total Integer: | 2 |
| Bedrooms Above Grade: | 2 |
| Bedrooms Below Grade: | 2 |
| Cable Yna: | Yes |
| City Region: | 42 - City Northwest |
| Construction Materials: | Stone, Vinyl Siding |
| Contract Status: | Available |
| Cooling: | Central Air |
| Cooling?: | Yes |
| Covered Spaces: | 0.0 |
| Cross Street: | On Cataraqui Woods Drive, take a right on Birchwood Dr, then take a left on Peachwood St - on the right |
| Ddfyn: | Yes |
| Direction Faces: | West |
| Electric Yna: | Yes |
| Exterior Features: | Deck |
| Fireplaces Total: | 0 |
| Foundation Details: | Poured Concrete |
| Garage Type: | None |
| Gas Yna: | Yes |
| Heat Source: | Gas |
| Heat Type: | Forced Air |
| Hst Application: | Included In |
| Inclusions: | pool and all related items , water treatment, water Heater , Central Air condition |
| Interior Features: | Carpet Free |
| Kitchens Above Grade: | 1 |
| Kitchens Total: | 1 |
| Listing Contract Date: | 2026-09-25 |
| Listing Key: | X13829302 |
| Living Area Range: | 1100-1500 |
| Lot Depth: | 139.0 |
| Lot Irregularities: | N |
| Lot Size Range Acres: | < .50 |
| Lot Size Units: | Feet |
| Lot Width: | 30.0 |
| Status: | New |
| Original List Price: | $549,900 |
| Parcel Number: | 36089100 |
| Parking Features: | Other |
| Parking Spaces: | 6 |
| Parking Total: | 6.0 |
| Pool Features: | None |
| Possession Date: | 2026-11-20 |
| Possession Details: | anytime flexible |
| Property Attached?: | Yes |
| Property Features: | Fenced Yard |
| Roll Number: | 0 |
| Roof: | Asphalt Shingle |
| Rooms Above Grade: | 4 |
| Rooms Below Grade: | 2 |
| Rural Utilities: | Cell Services, Recycling Pickup |
| Sewer: | Sewer |
| Special Designation: | Unknown |
| State Or Province: | ON |
| Tax Year: | 2025 |
| Telephone Yna: | Yes |
| Transaction Type: | For Sale |
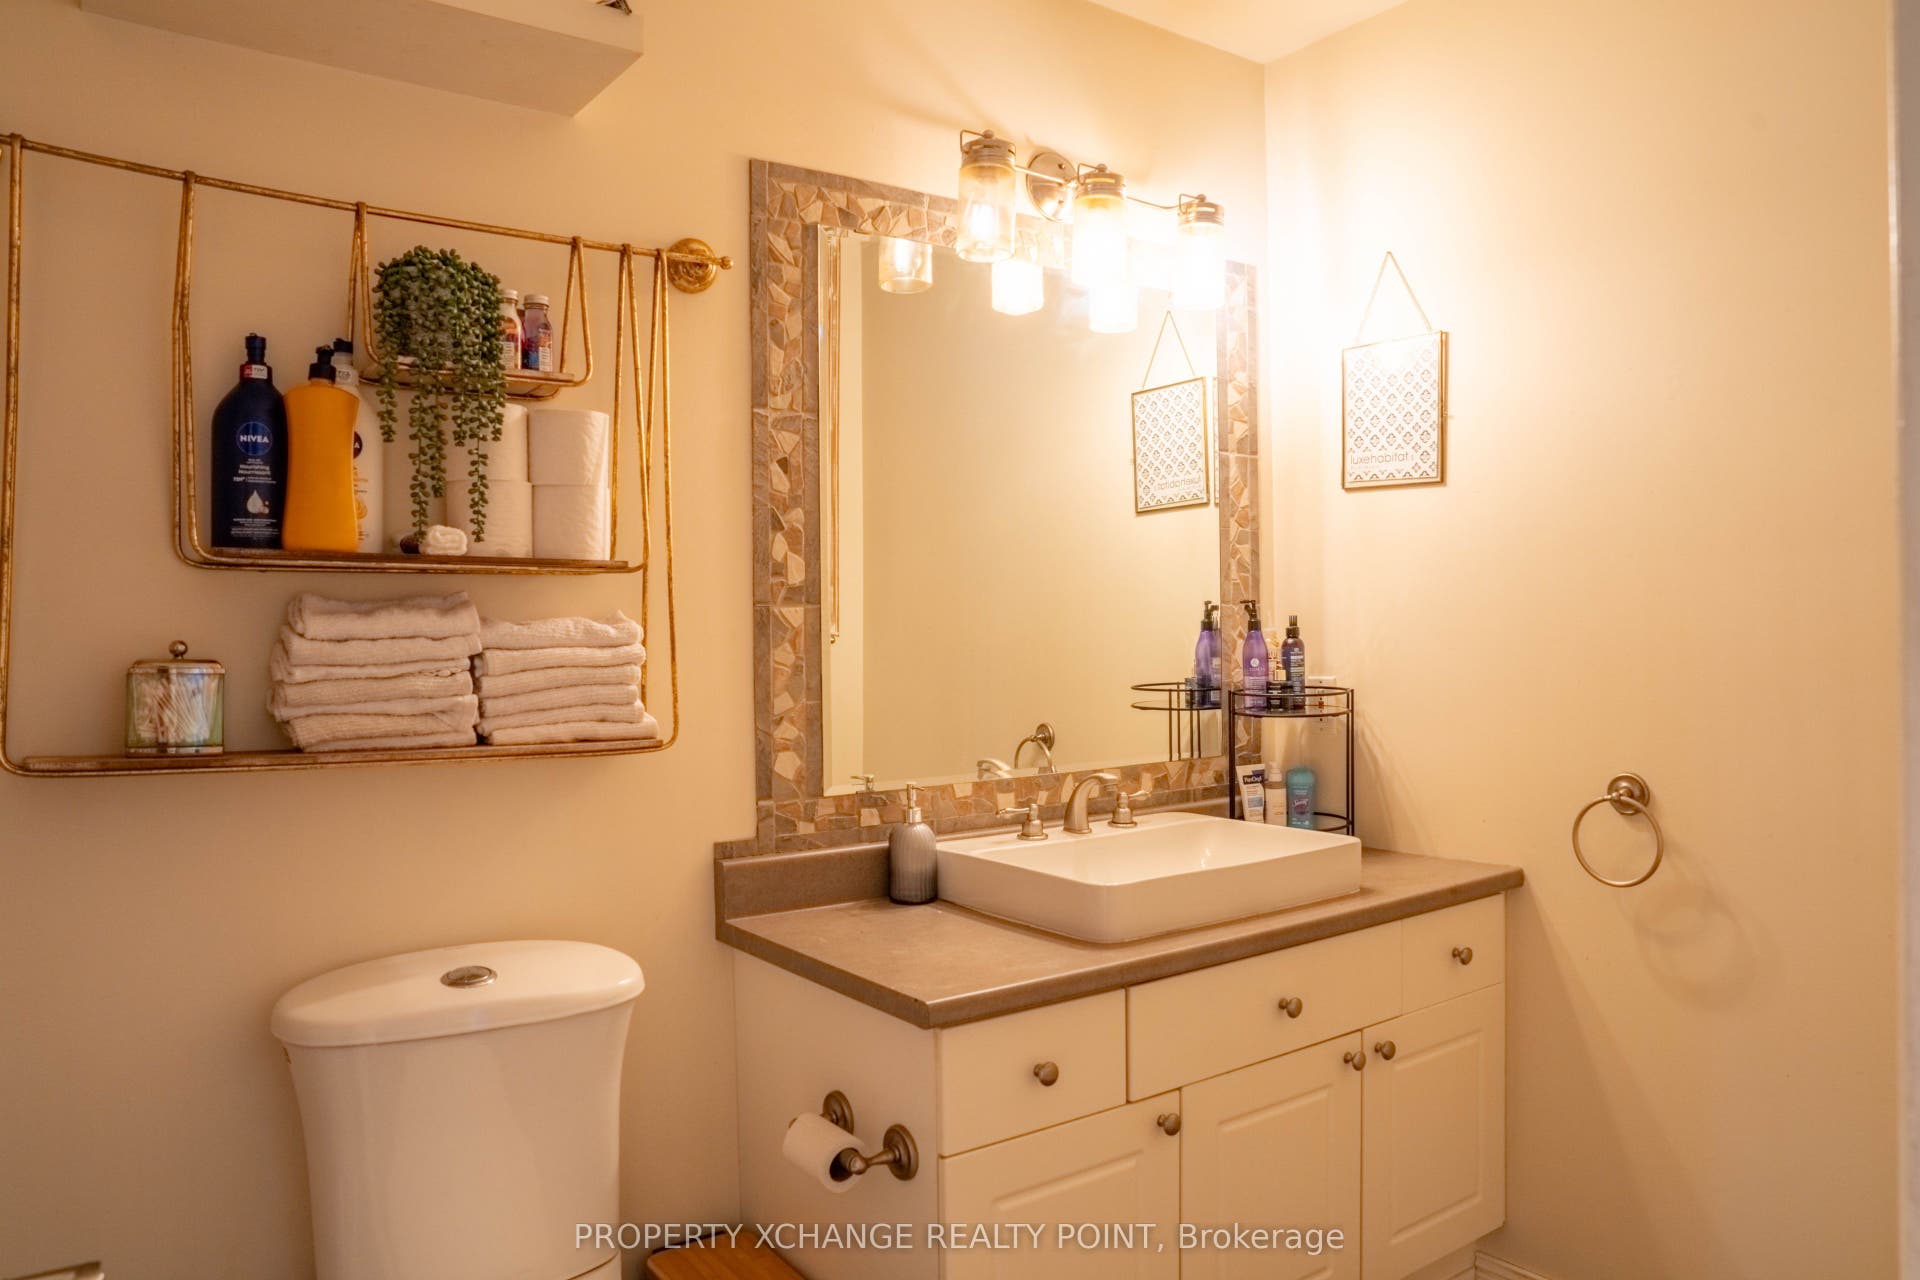
| Washrooms Type1: | 1 |
| Washrooms Type1 Level: | Main |
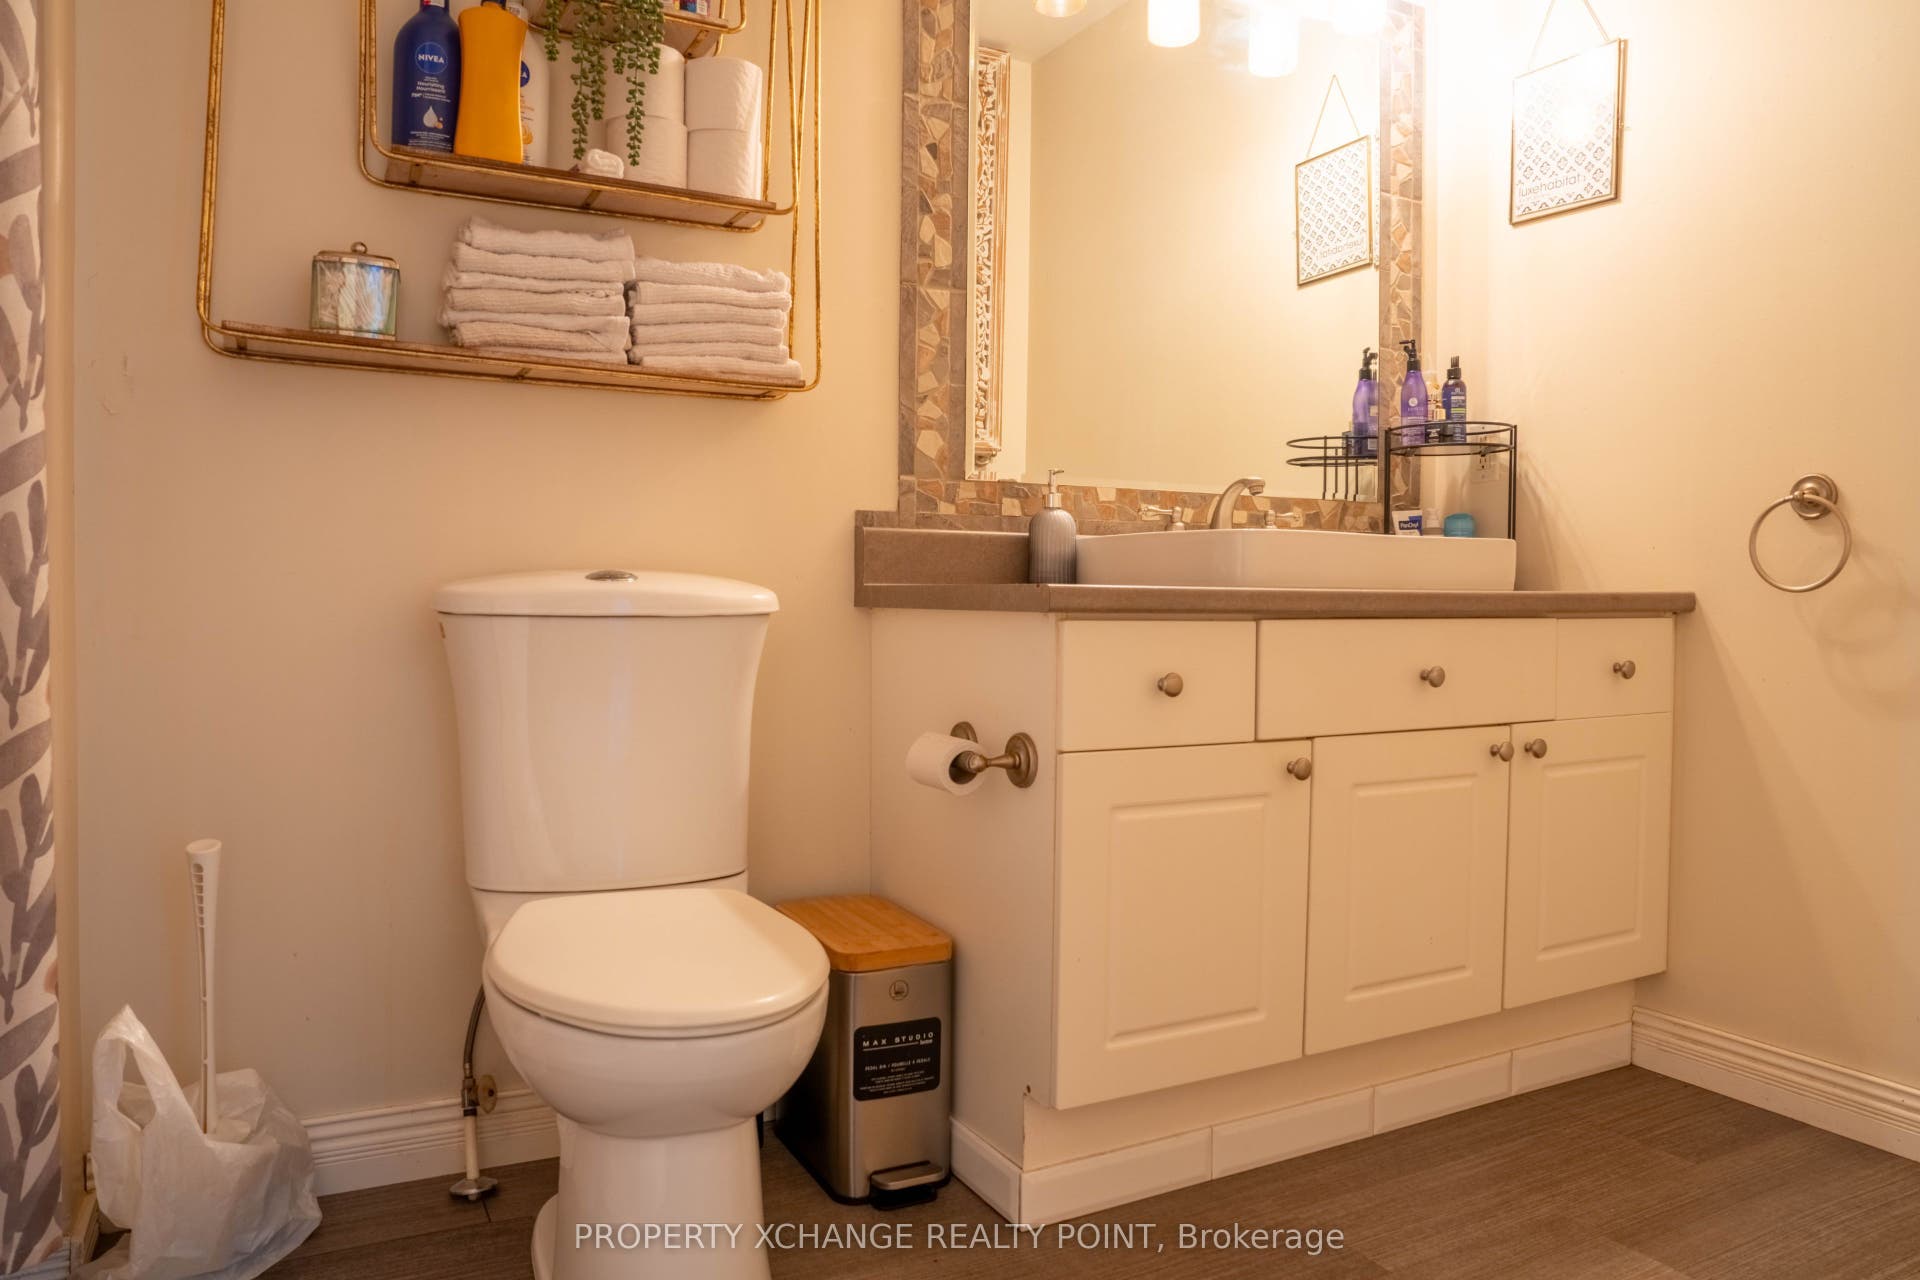
| Washrooms Type1 Pcs: | 4 |
| Washrooms Type2: | 1 |
| Washrooms Type2 Level: | Basement |
| Washrooms Type2 Pcs: | 3 |
| Water: | Municipal |
| Waterfront: | None |
| Zoning: | Residential |
| Directions: | Bayridge Dr/Peachwood |
| Possession Type: | Flexible |
| Survey Type: | None |
| Heat Source Multi: | Gas |
| Heat Type Multi: | Forced Air |
| County Or Parish: | Frontenac |
| City: | Kingston |
Listing Courtesy of: PROPERTY XCHANGE REALTY POINT
Listing Agent:
Mortgage Calculator
The data on this website relating to real estate for sale comes in part from the IDX Program of the Toronto Real Estate Board.
All information is believed accurate but not guaranteed. The properties displayed may not be all of the properties available through the IDX Program. Any use of this site other than by potential buyers or sellers is strictly prohibited.
© 2026 Toronto Real Estate Board.
Toronto Real Estate Board data last updated on October 08, 2026 05:01 PM - ET.
Property Last Updated: October 08, 2026 05:01 PM - ET
