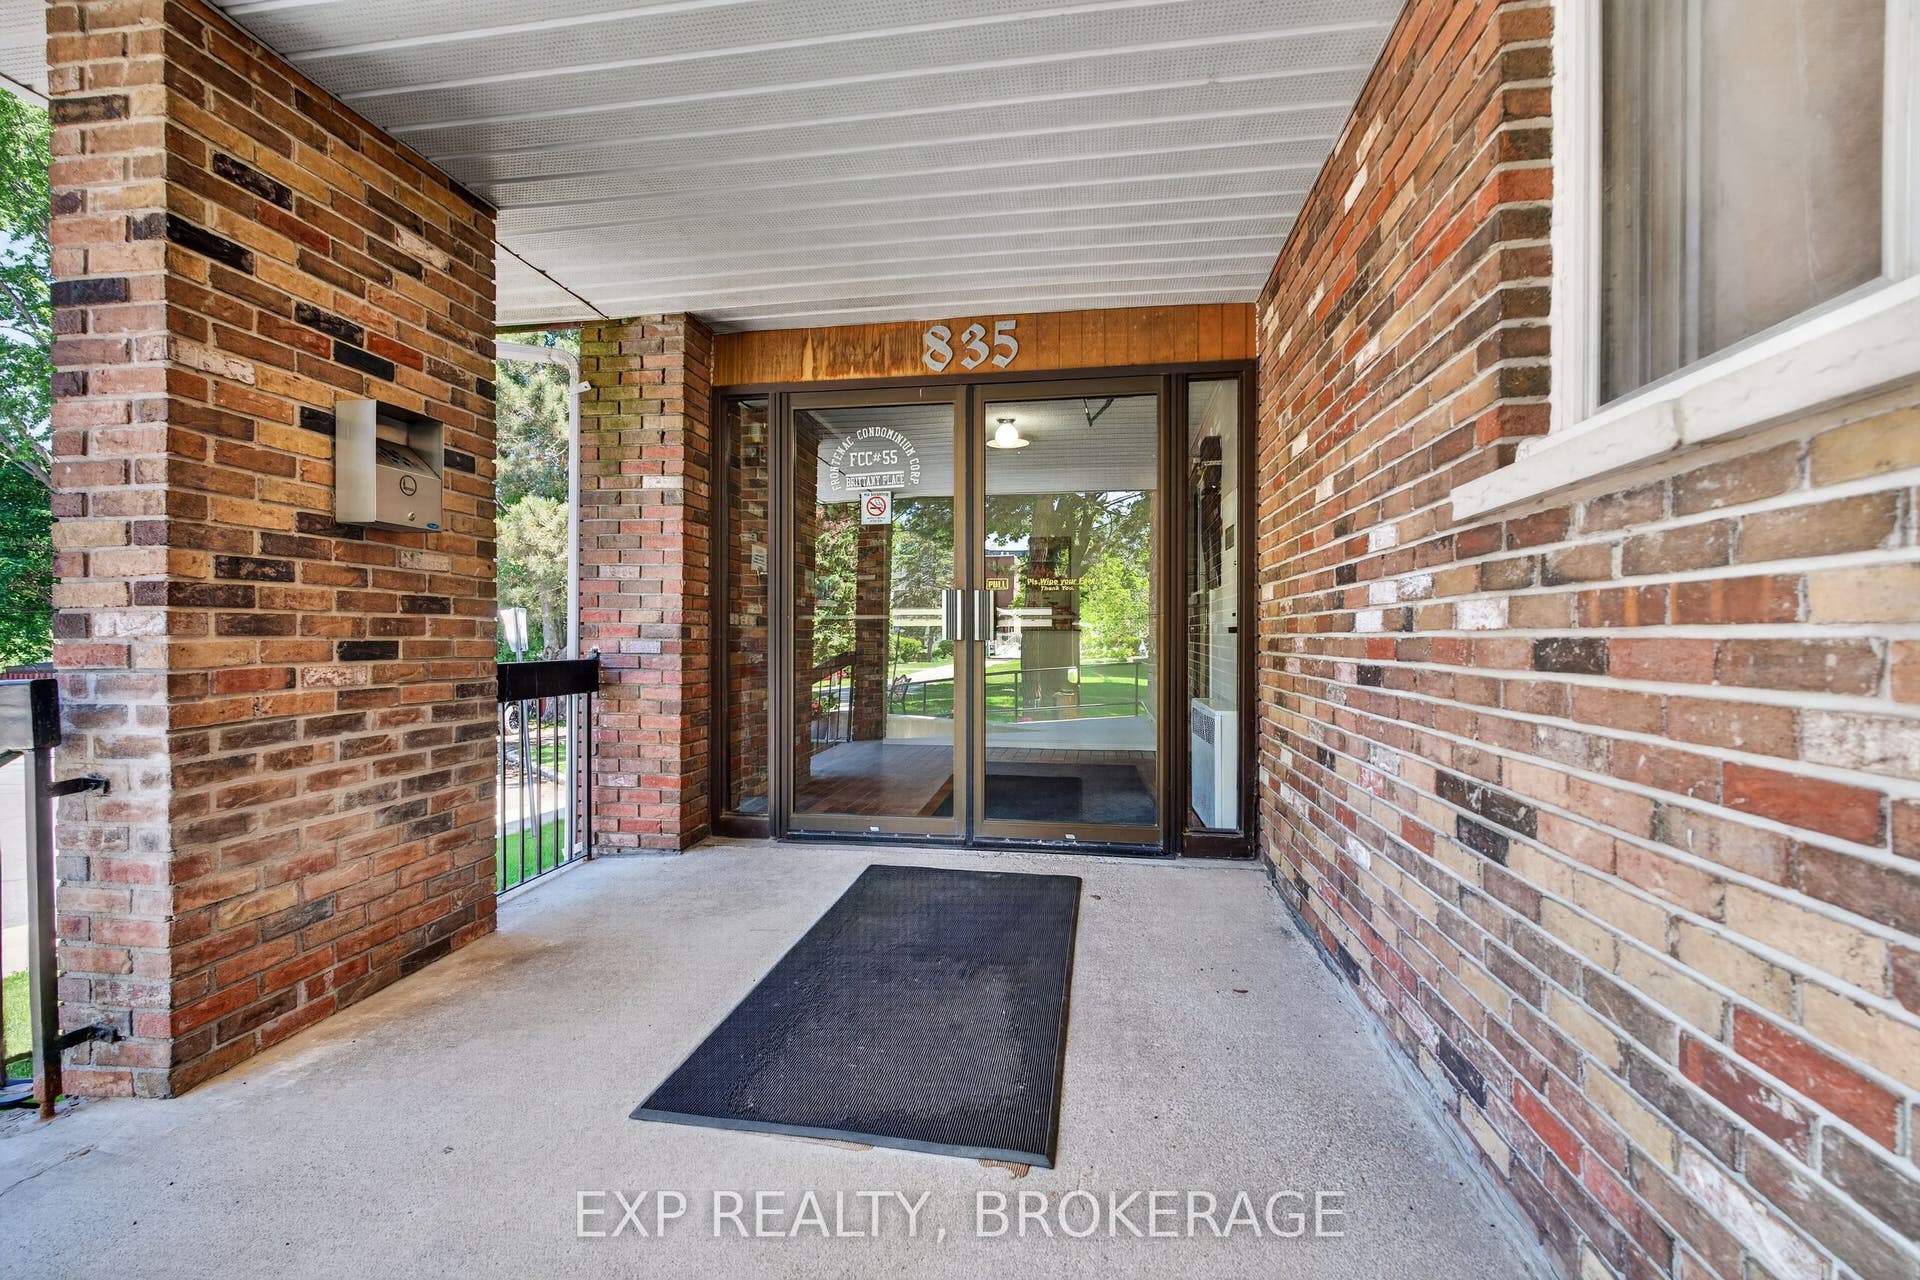
835 MILFORD Drive, #105
Kingston, Frontenac ON K7P 1A7
$298,888
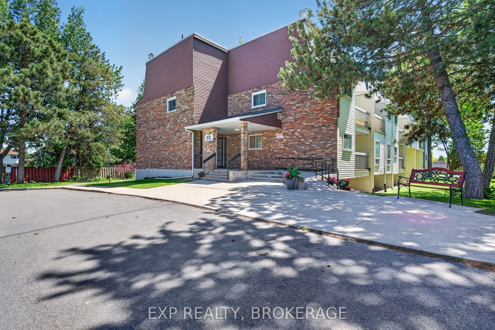
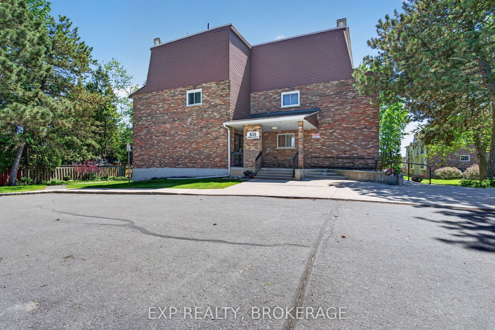
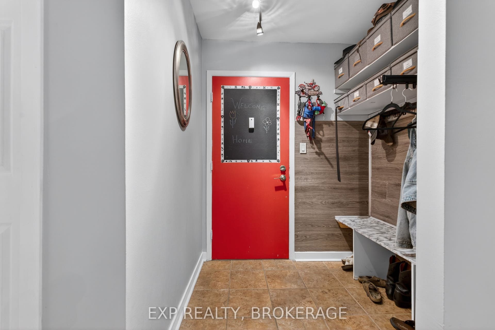
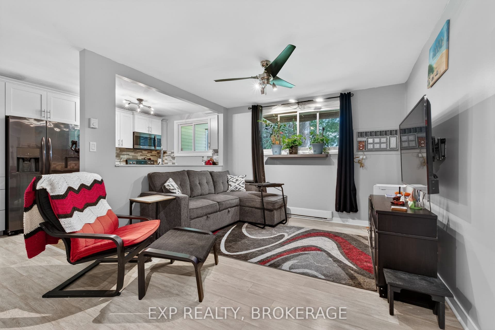
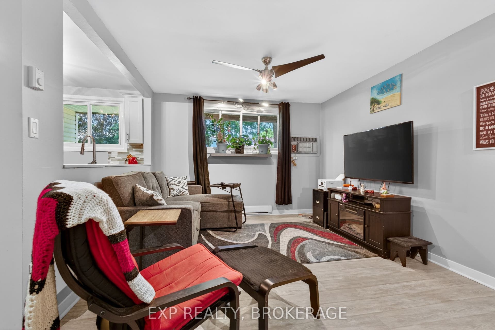
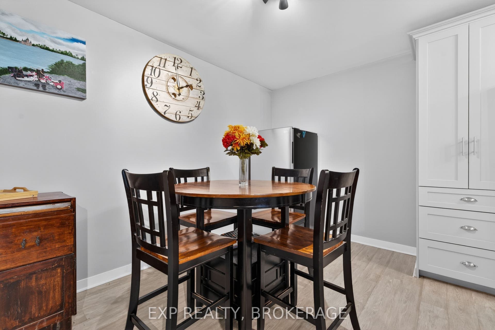
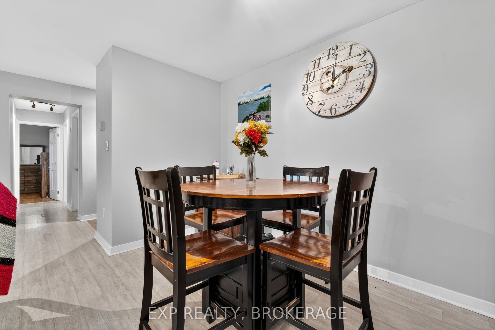
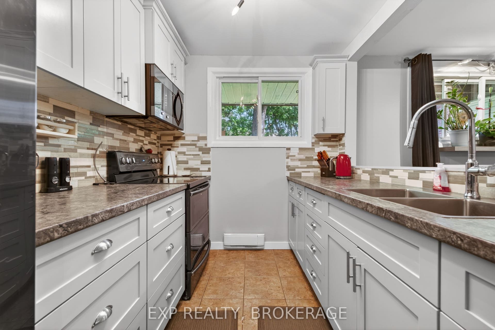
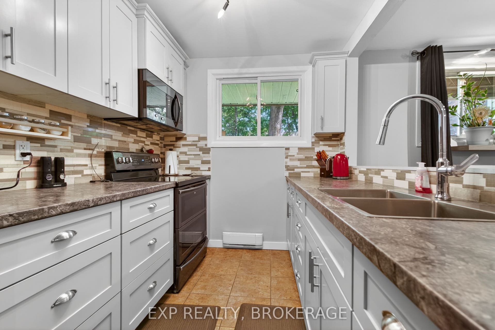
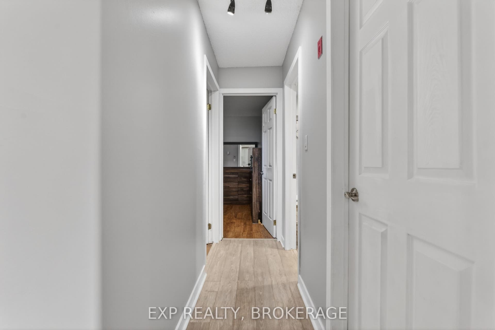
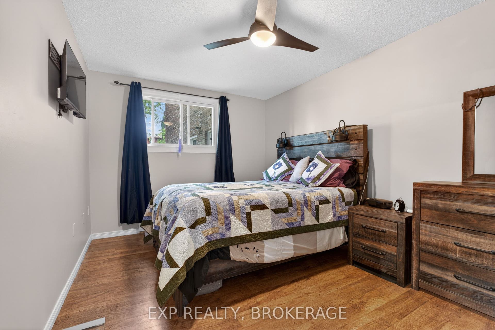
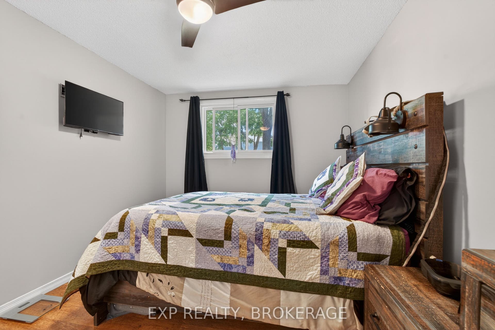
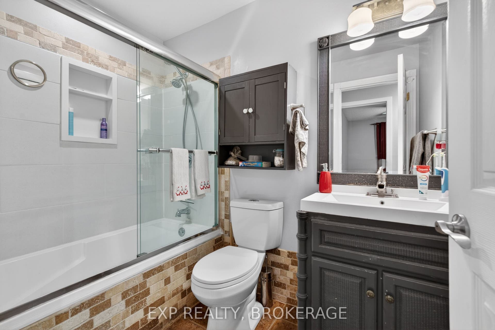
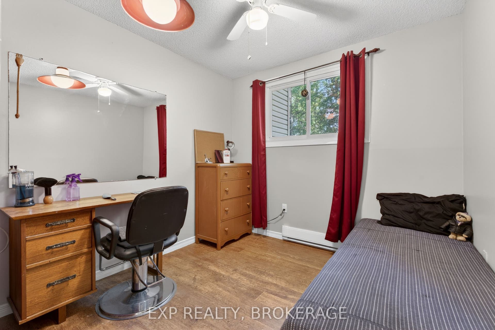
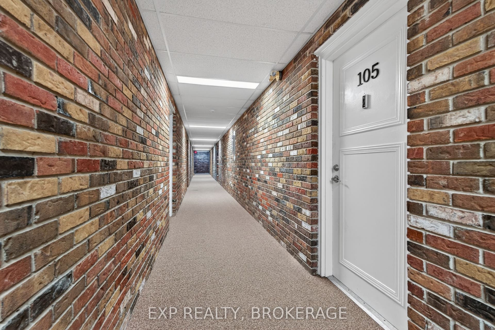
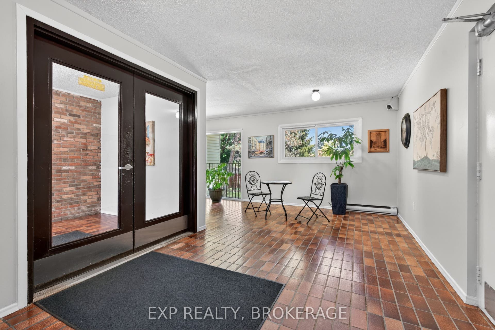
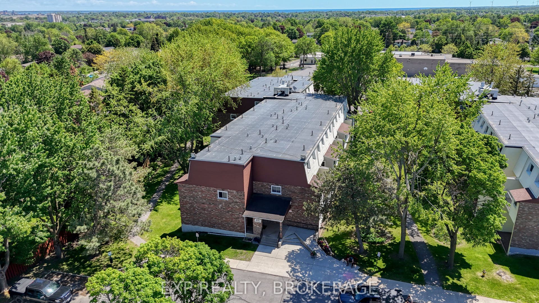
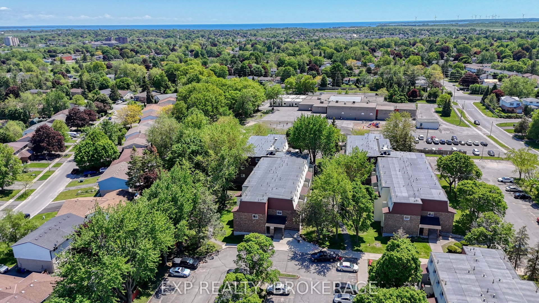
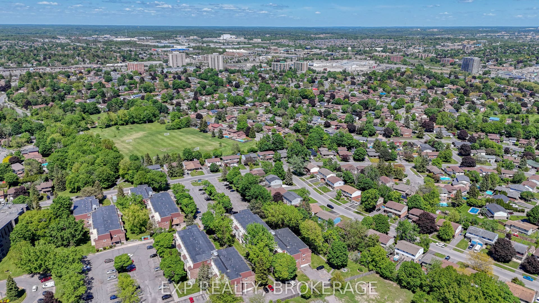
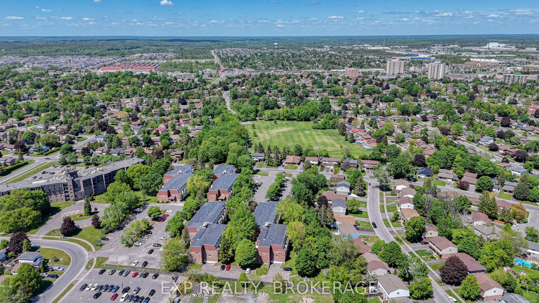
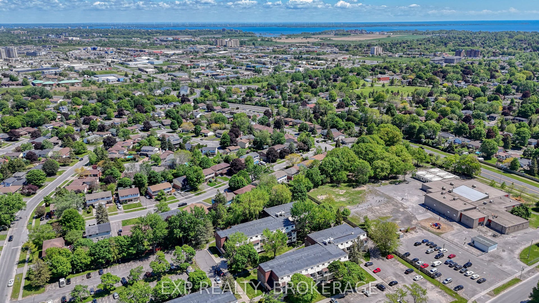
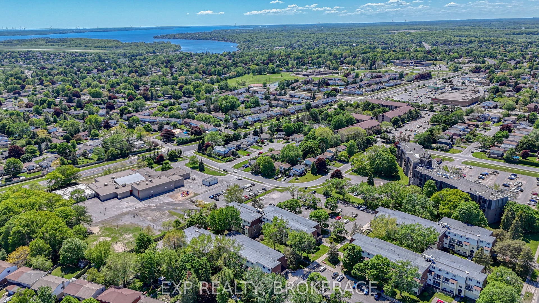
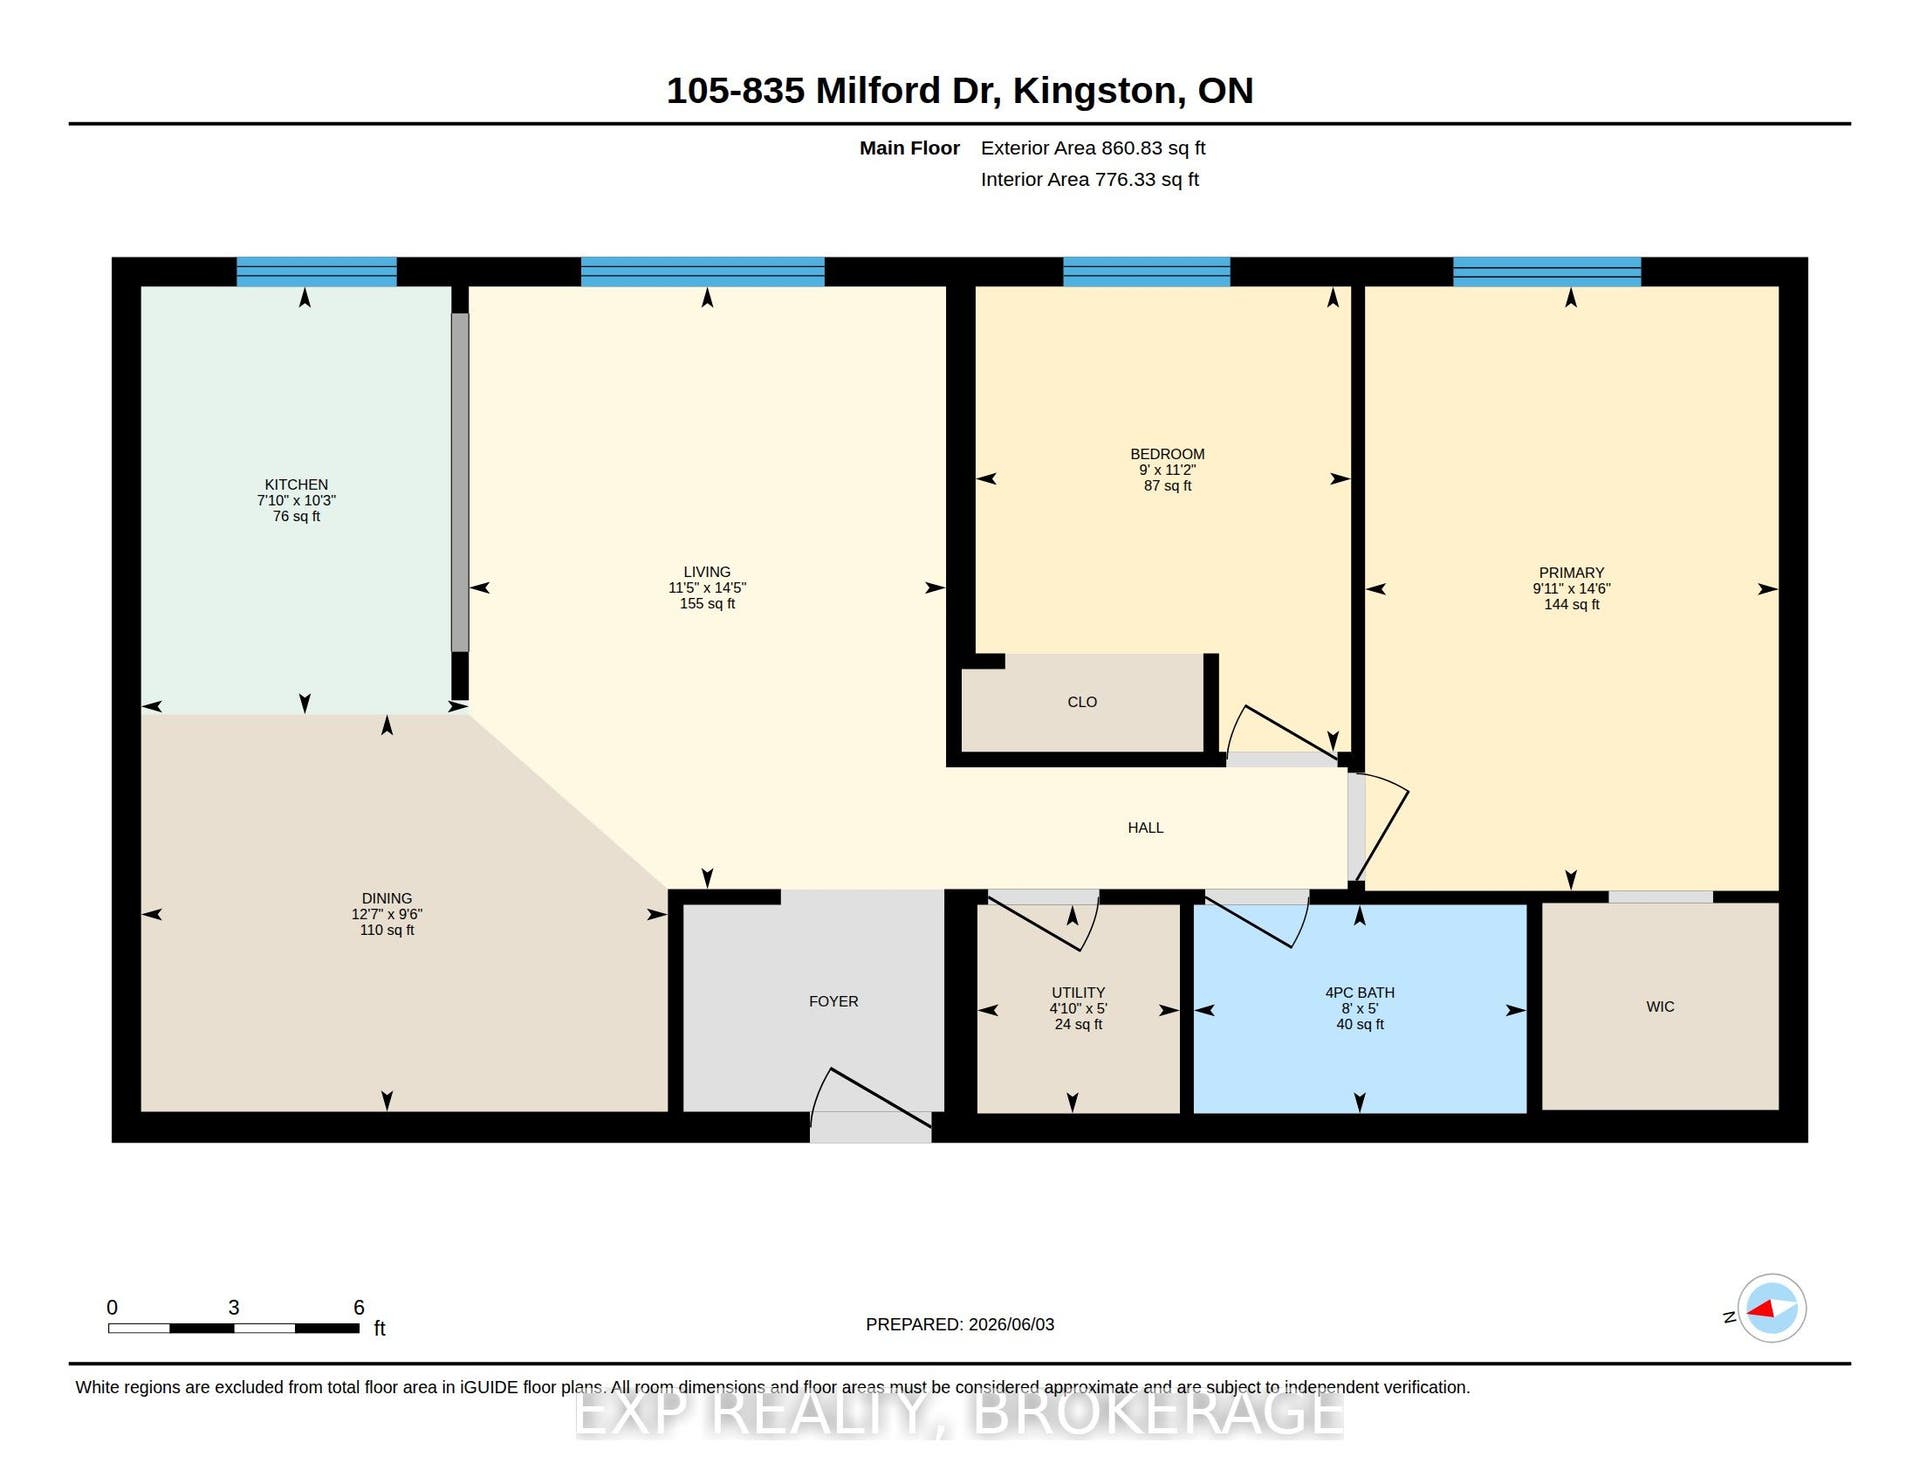
Welcome to Unit 105 at 835 Milford Drive, where stylish updates, smart design, and unbeatable convenience come together. This beautifully updated 2-bedroom condo offers a bright,open-concept layout that's perfect for modern living and entertaining. The stunning kitchen is sure to impress, featuring high-end appliances, a stylish tile backsplash, abundant cabinetry, and a pantry for exceptional storage. Overlooking the spacious living and dining areas, the open-concept design creates an inviting atmosphere that feels both functional and welcoming. The spacious primary bedroom offers a desirable walk-in closet. At the same time, the beautifully updated 3-piece bathroom features modern tile work, a new vanity, upgraded lighting, and a pot light in the shower. Recent improvements, including updated lights, fixtures, ceiling fans, and new thermostats, provide added comfort and peace of mind. Storage is plentiful with a front entry closet designed to maximize organization and everyday convenience. You'll also enjoy your own dedicated parking space, ample visitor parking, and the flexibility of a walkable lifestyle. Located in a clean, quiet, and well-maintained building, this west-end Kingston location puts you just minutes from shopping, restaurants, schools, walking trails, parks, transit, and everyday amenities. Enjoy the convenience of a walkable neighbourhood where everything you need is close by, making it easy to leave the car at home while still having parking when you need it. Just a short trip to Cataraqui Centre and surrounded by everything that makes daily life easier, this move-in-ready condo offers exceptional ...
+ Read More| Listing Key: | X13238328 |
|---|---|
| List Price: | $298,888 |
| Property Type: | Condo |
| Property Sub Type: | Condo Apartment |
| Property Status: | Active |
| Bedrooms Total: | 2 |
| Bathrooms Total Integer: | 1 |
| Association Fee: | $302 |
| Tax Annual Amount: | $2,139 |
| Architectural Style: | Apartment |
| Waterfront?: | No |
| City: | Kingston |
| City Region: | 39 - North Of Taylor-Kidd Blvd |
| Postal Code: | K7P 1A7 |
| Approximate Age: | 31-50 |
| Assessment Year: | 2,025 |
| Association Amenities: | None |
| Association Fee Includes: | Water Included |
| Association Name: | FCC |
| Balcony Type: | None |
| Basement: | None |
| Basement Yn: | No |
| Bathrooms Total Integer: | 1 |
| Bedrooms Above Grade: | 2 |
| City Region: | 39 - North of Taylor-Kidd Blvd |
| Condo Corp Number: | 55 |
| Construction Materials: | Brick |
| Contract Status: | Available |
| Cooling: | Wall Unit(s) |
| Covered Spaces: | 0.0 |
| Cross Street: | Taylor-Kidd Blvd. to Milford Drive. |
| Ddfyn: | Yes |
| Exclusions: | Upright freezer. |
| Exposure: | East |
| Exterior Features: | Lighting |
| Fireplaces Total: | 0 |
| Foundation Details: | Concrete |
| Garage Type: | None |
| Heat Source: | Electric |
| Heat Type: | Baseboard |
| Holdover Days: | 30 |
| Hst Application: | Included In |
| Inclusions: | Stainless refrigerator, stove, and OTR microwave. |
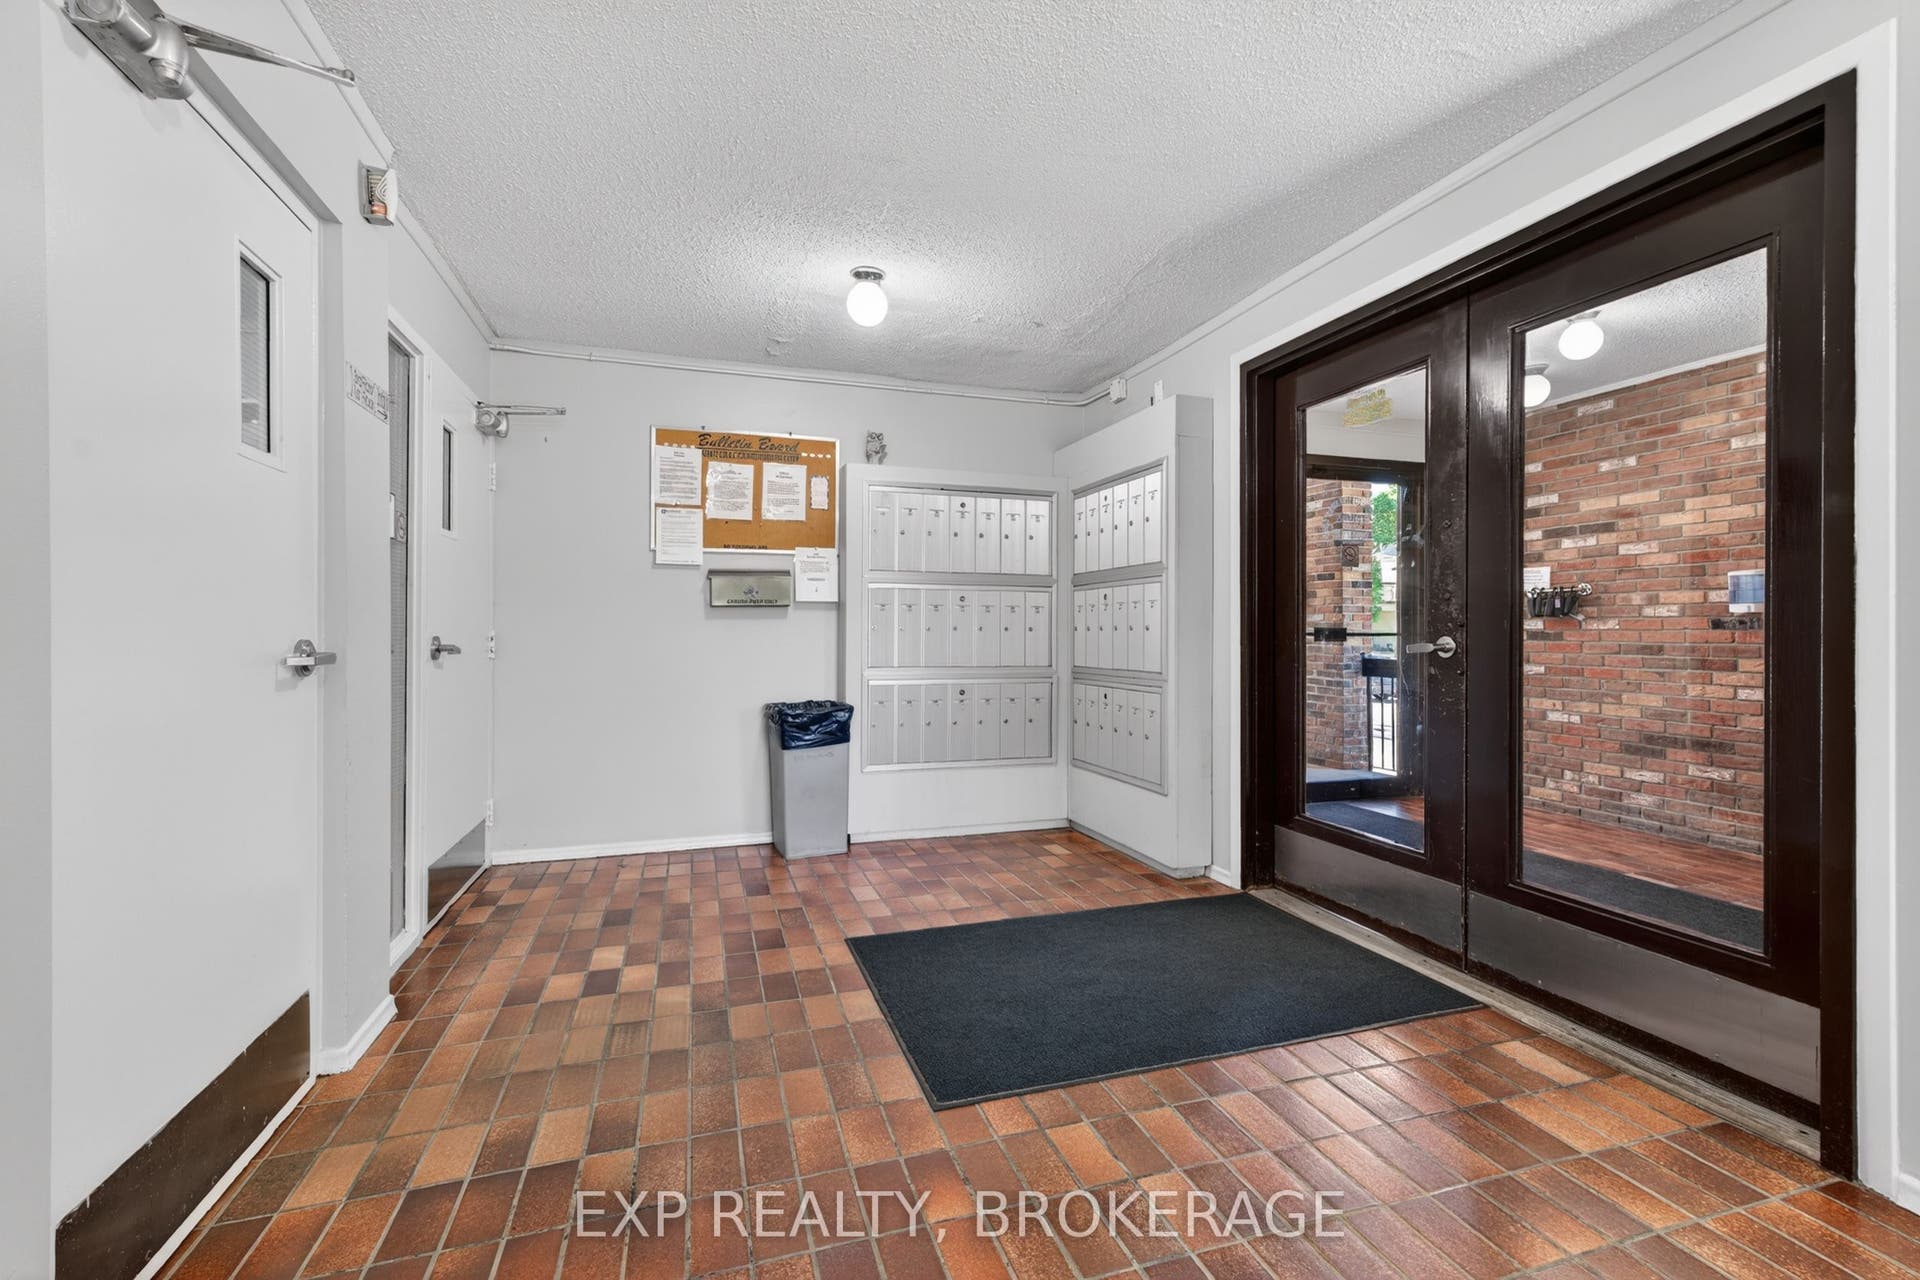
| Interior Features: | Carpet Free, Intercom, Primary Bedroom - Main Floor, Separate Heating Controls, Separate Hydro Meter, Water Heater |
| Kitchens Above Grade: | 1 |
| Kitchens Total: | 1 |
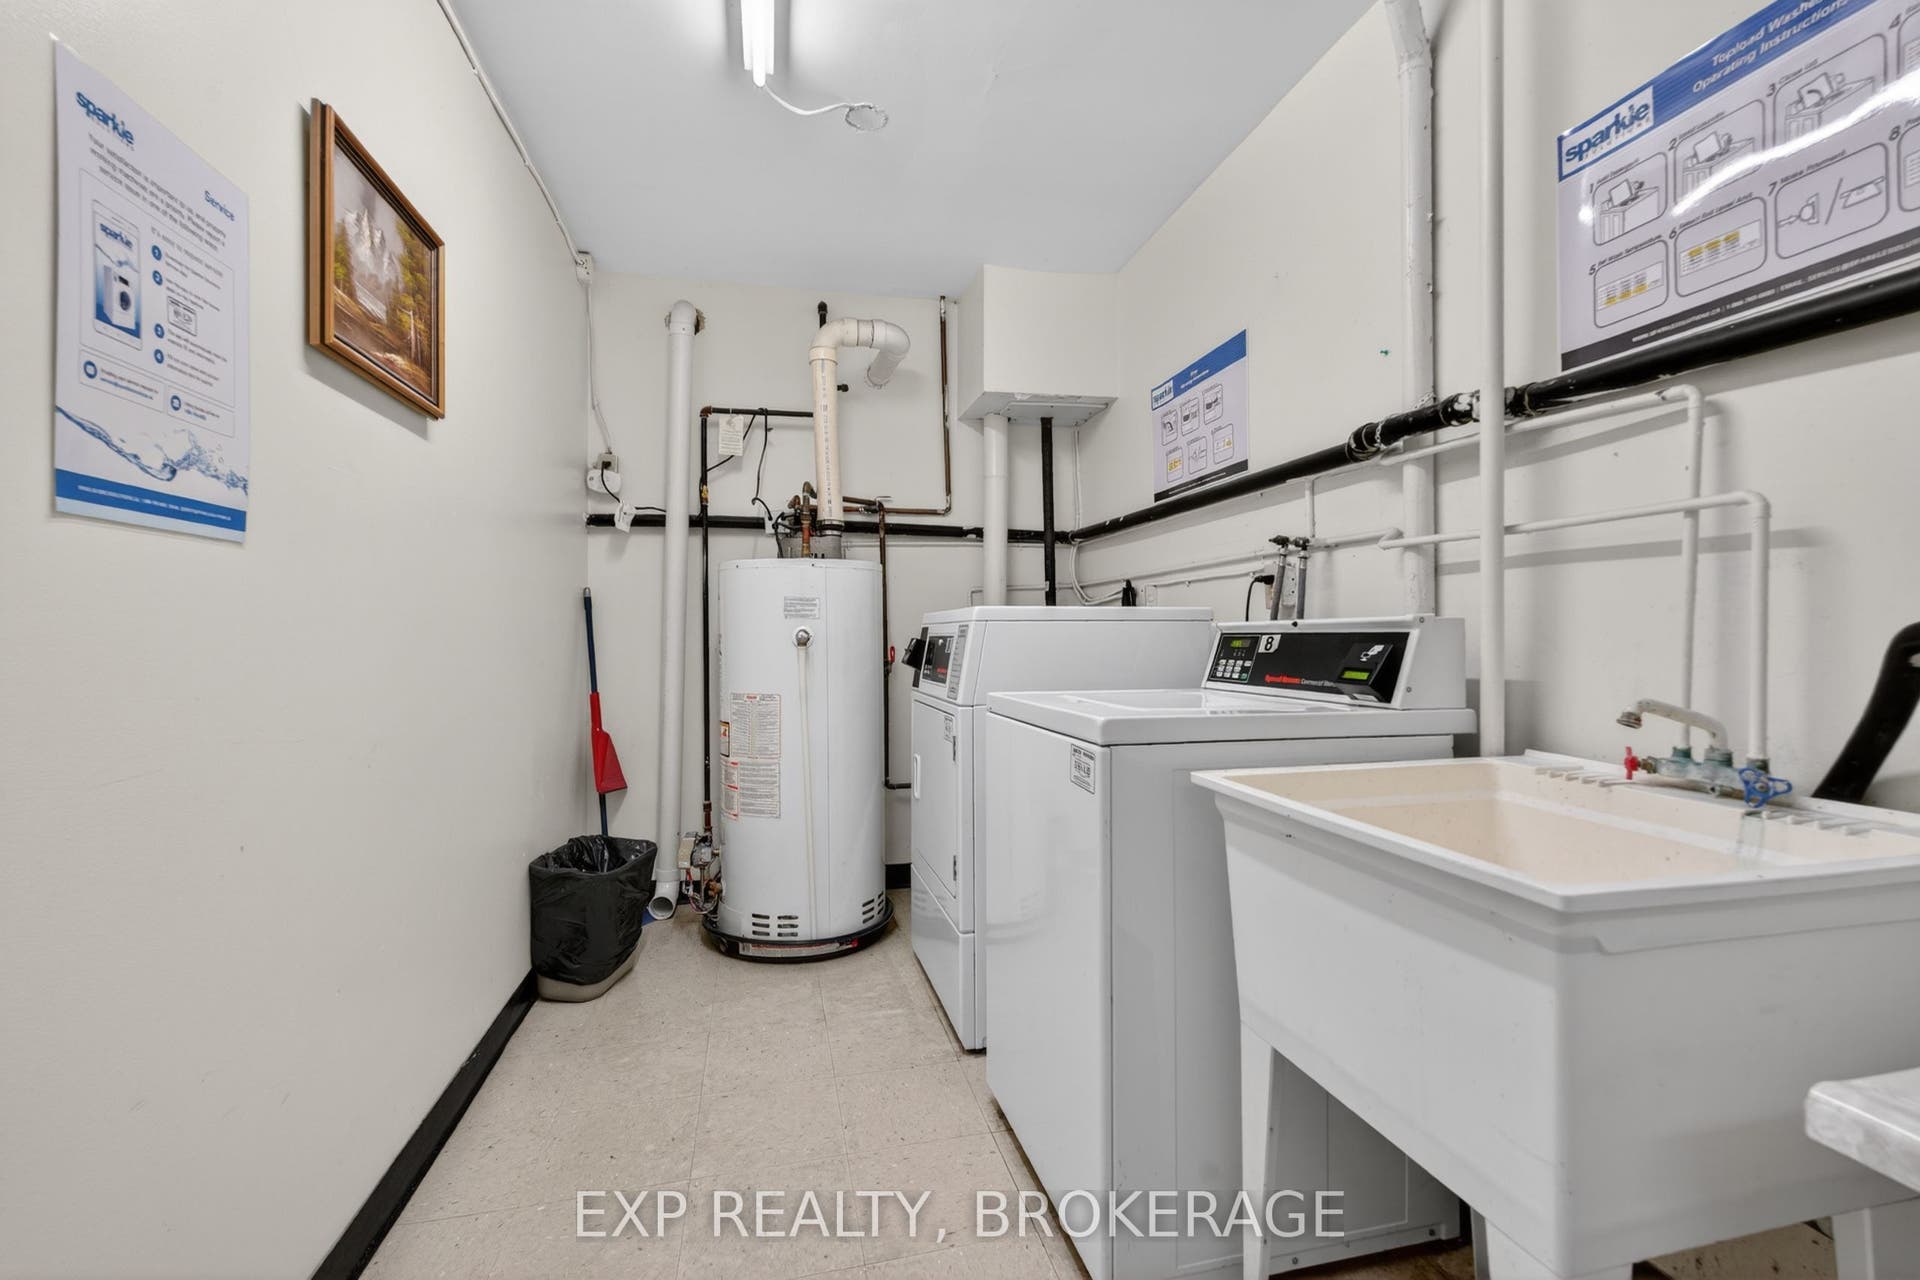
| Laundry Features: | Coin Operated, In Building, Laundry Room, Multiple Locations, Shared |
| Laundry Level: | Main Level |
| Legal Apartment Number: | 16 |
| Legal Stories: | A |
| Listing Contract Date: | 2026-06-03 |
| Listing Key: | X13238328 |
| Living Area Range: | 700-799 |
| Locker: | None |
| Lot Size Source: | MPAC |
| Status: | Price Change |
| Original List Price: | $309,900 |
| Parcel Number: | 367550070 |
| Parking Features: | Reserved/Assigned |
| Parking Spaces: | 1 |
| Parking Total: | 1.0 |
| Parking Type1: | Common |
| Pets Allowed: | Yes-with Restrictions |
| Possession Details: | TBD |
| Property Features: | Level, Park, Place Of Worship, Public Transit, School, School Bus Route |
| Property Management Company: | NomadHomes Inc. |
| Rental Items: | HWT. |
| Roll Number: | 101108017540016 |
| Roof: | Flat |
| Rooms Above Grade: | 6 |
| Sales Brochure Url: | https://nadeau-group-y8oezps.gamma.site/listings-105-835 |
| Security Features: | Smoke Detector |
| Special Designation: | Unknown |
| Square Foot Source: | Plans |
| State Or Province: | ON |
| Tax Year: | 2026 |
| Topography: | Flat |
| Transaction Type: | For Sale |
| Under Contract: | Hot Water Heater |
| Washrooms Type1: | 1 |
| Washrooms Type1 Pcs: | 4 |
| Zoning: | R4 |
| Directions: | Taylor-Kidd Blvd. to Milford Drive. |
| Possession Type: | Immediate |
| Survey Type: | Unknown |
| Winterized: | Fully |
| Heat Source Multi: | Electric |
| Heat Type Multi: | Baseboard |
| County Or Parish: | Frontenac |
| City: | Kingston |
Listing Courtesy of: EXP REALTY, BROKERAGE
Listing Agent:
Mortgage Calculator
The data on this website relating to real estate for sale comes in part from the IDX Program of the Toronto Real Estate Board.
All information is believed accurate but not guaranteed. The properties displayed may not be all of the properties available through the IDX Program. Any use of this site other than by potential buyers or sellers is strictly prohibited.
© 2026 Toronto Real Estate Board.
Toronto Real Estate Board data last updated on October 08, 2026 05:01 PM - ET.
Property Last Updated: October 08, 2026 05:01 PM - ET
