86 Charles Street
Port Hope, Northumberland ON L1A 1S7
$499,000
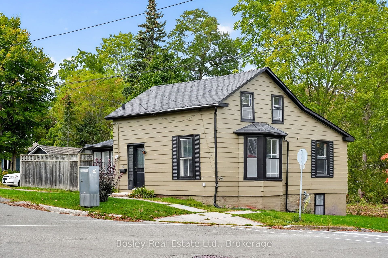
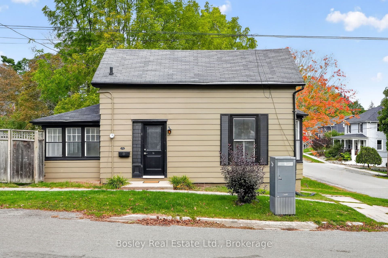
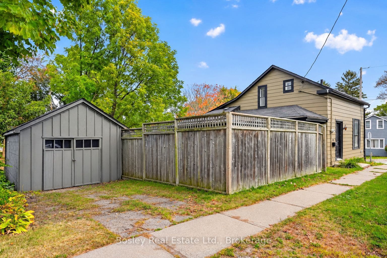
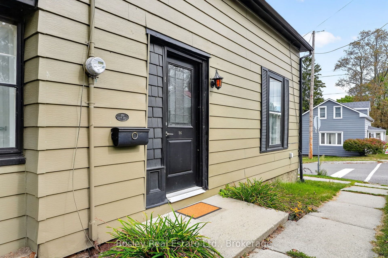
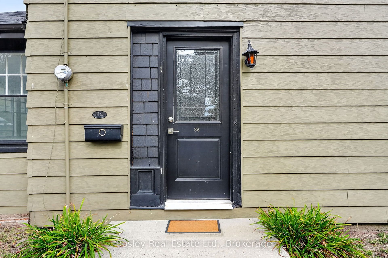
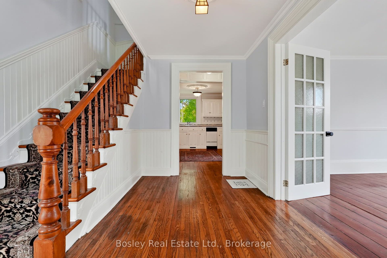
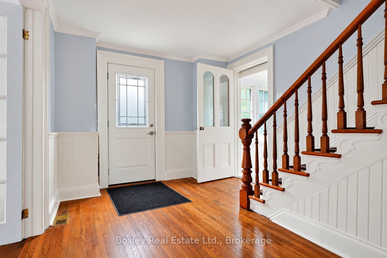
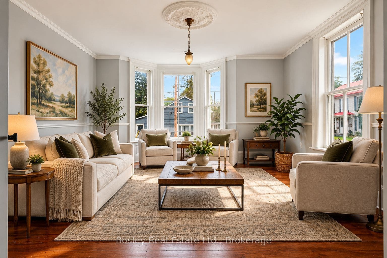
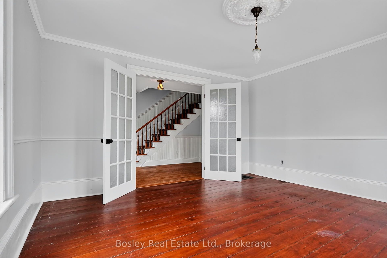
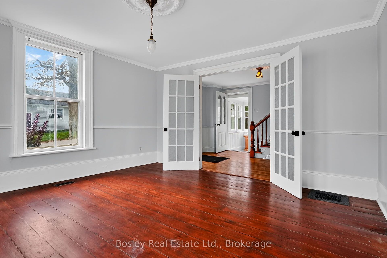
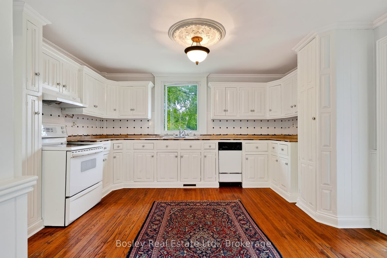
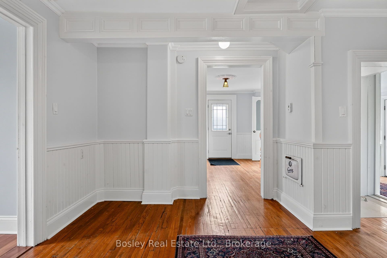
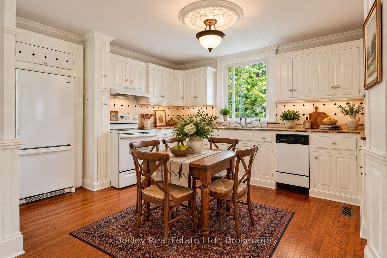
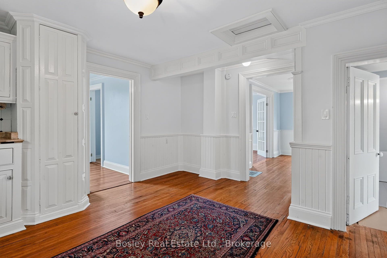
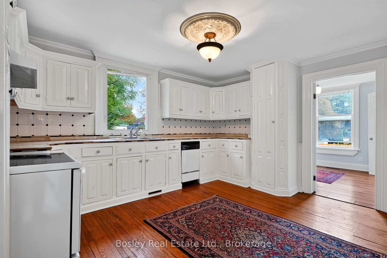
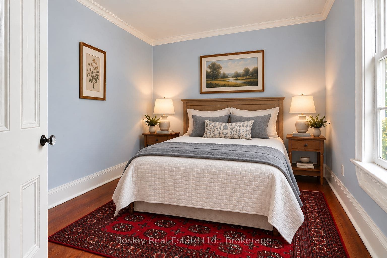
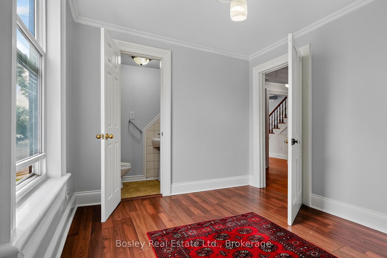
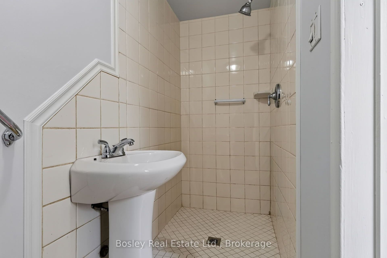
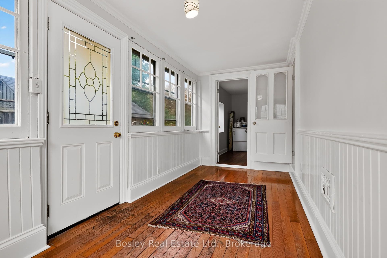
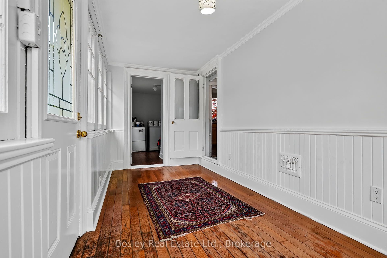
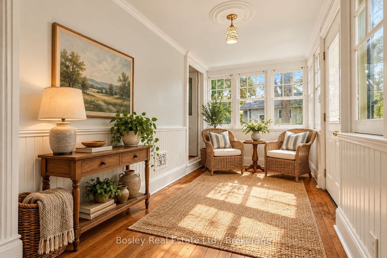
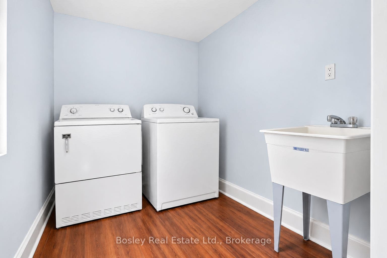
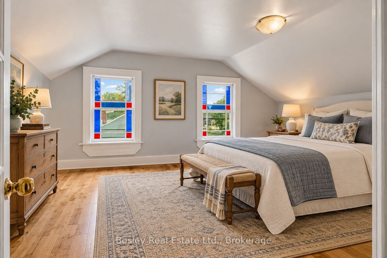
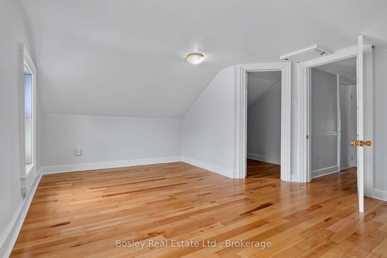
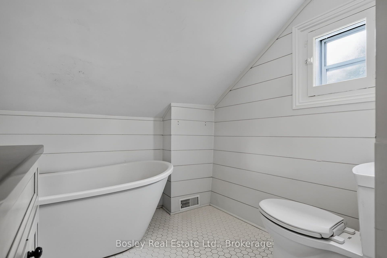
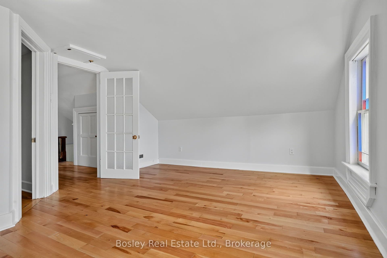
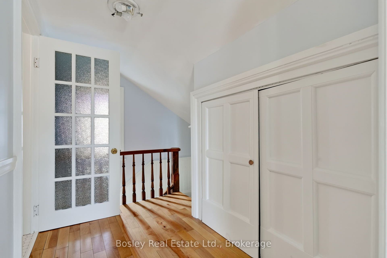
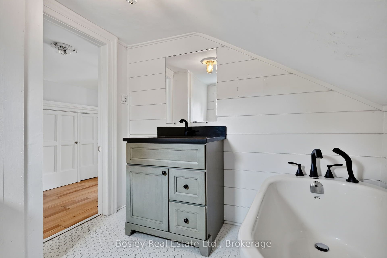
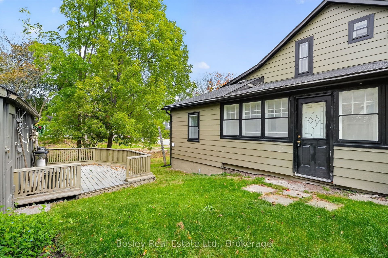
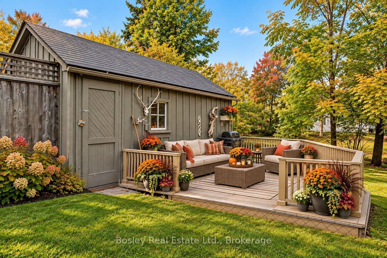
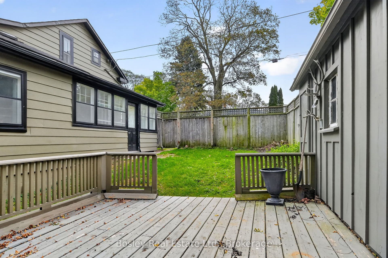
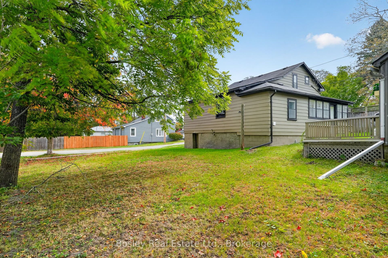
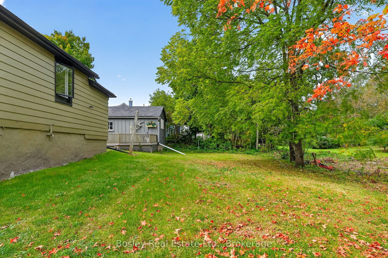
Step into history with this enchanting circa - 1850 Saltbox home, perfectly nestled in the heart of Englishtown at the historic west end of Port Hope. Perfectly positioned at the crest of the town's signature rolling hills and scenic ravines, this 2-bedroom, 2-bathroom residence offers an ideal blend of heritage character and walkable convenience to downtown.The main level features a remarkably generous hallway, a beautifully preserved period staircase, and a bright, expansive sitting room illuminated by an east-facing Victorian bay window. Culinary enthusiasts will appreciate the stylish kitchen, complete with custom cabinetry and abundant storage. Everyday living is made easy with a dedicated main-floor laundry room and a full bathroom. Step into the sun porch - facing west and south - to access the side yard, private deck, and detached garage. Upstairs, the entire floor serves as a private primary retreat, complete with a full ensuite bath, a spacious walk-in closet, and excellent additional hallway storage. Don't miss the opportunity to call this Port Hope gem your own.
| Listing Key: | X13841056 |
|---|---|
| List Price: | $499,000 |
| Property Type: | Residential |
| Property Sub Type: | Detached |
| Property Status: | Active Under Contract |
| Bedrooms Total: | 2 |
| Bathrooms Total Integer: | 2 |
| Tax Annual Amount: | $4,648 |
| Architectural Style: | 1 1/2 Storey |
| Waterfront?: | No |
| City: | Port Hope |
| City Region: | Port Hope |
| Postal Code: | L1A 1S7 |
| Assessment Year: | 2,025 |
| Basement: | Separate Entrance, Full, Unfinished, Walk-Out |
| Basement Yn: | No |
| Bathrooms Total Integer: | 2 |
| Bedrooms Above Grade: | 2 |
| Cable Yna: | Available |
| City Region: | Port Hope |
| Conditional Expiry Date: | 2026-10-09 |
| Construction Materials: | Aluminum Siding |
| Contract Status: | Available |
| Cooling: | None |
| Covered Spaces: | 1.0 |
| Cross Street: | Toronto Rd / Charles Rd |
| Ddfyn: | Yes |
| Direction Faces: | North |
| Electric Yna: | Yes |
| Exterior Features: | Landscaped, Patio, Porch, Porch Enclosed, Year Round Living |
| Foundation Details: | Concrete Block, Stone |
| Garage Type: | Detached |
| Garage?: | Yes |
| Gas Yna: | Yes |
| Heat Source: | Gas |
| Heat Type: | Forced Air |
| Holdover Days: | 90 |
| Hst Application: | Included In |
| Inclusions: | All Chattels Being Sold In "As Is" condition - Carbon Monoxide Detector, Dryer, Electrical Light Fixtures, Hot Water Heater Owned, Fridge, Smoke Detector, Stove, Washer |
| Interior Features: | Carpet Free, Floor Drain, Primary Bedroom - Main Floor, Water Heater Owned, Workbench |
| Kitchens Above Grade: | 1 |
| Kitchens Total: | 1 |
| Laundry Level: | Main Level |
| Listing Contract Date: | 2026-09-29 |
| Listing Key: | X13841056 |
| Living Area Range: | 1100-1500 |
| Lot Depth: | 71.51 |
| Lot Size Source: | MPAC |
| Lot Size Units: | Feet |
| Lot Width: | 66.63 |
| Status: | Sold Conditional |
| Original List Price: | $499,000 |
| Parcel Number: | 510700070 |
| Parking Features: | Private |
| Parking Spaces: | 2 |
| Parking Total: | 3.0 |
| Pool Features: | None |
| Possession Details: | TBD |
| Property Features: | Arts Centre, Beach, Fenced Yard, Hospital, Library, Place Of Worship |
| Roll Number: | 142312514014800 |
| Roof: | Asphalt Shingle |
| Rooms Above Grade: | 7 |
| Security Features: | Carbon Monoxide Detectors, Smoke Detector |
| Sewer: | Sewer |
| Sewer Yna: | Yes |
| Special Designation: | Unknown |
| State Or Province: | ON |
| Tax Year: | 2026 |
| Telephone Yna: | Available |
| Topography: | Sloping |
| Transaction Type: | For Sale |
| View: | Clear, Garden, Trees/Woods |
| Washrooms Type1: | 1 |
| Washrooms Type1 Level: | Main |
| Washrooms Type1 Pcs: | 3 |
| Washrooms Type2: | 1 |
| Washrooms Type2 Level: | Upper |
| Washrooms Type2 Pcs: | 3 |
| Water: | Municipal |
| Water Yna: | Yes |
| Zoning: | Single Family Residential |
| Directions: | Toronto Rd / Charles St |
| Lot Size Area Units: | SquareFeet |
| Possession Type: | Flexible |
| Sign On Property?: | Yes |
| Survey Type: | None |
| Heat Source Multi: | Gas |
| Heat Type Multi: | Forced Air |
| County Or Parish: | Northumberland |
| City: | Port Hope |
Listing Courtesy of: Bosley Real Estate Ltd.
Listing Agent:
Mortgage Calculator
The data on this website relating to real estate for sale comes in part from the IDX Program of the Toronto Real Estate Board.
All information is believed accurate but not guaranteed. The properties displayed may not be all of the properties available through the IDX Program. Any use of this site other than by potential buyers or sellers is strictly prohibited.
© 2026 Toronto Real Estate Board.
Toronto Real Estate Board data last updated on October 08, 2026 05:01 PM - ET.
Property Last Updated: October 08, 2026 05:01 PM - ET
