87 Booth Street N
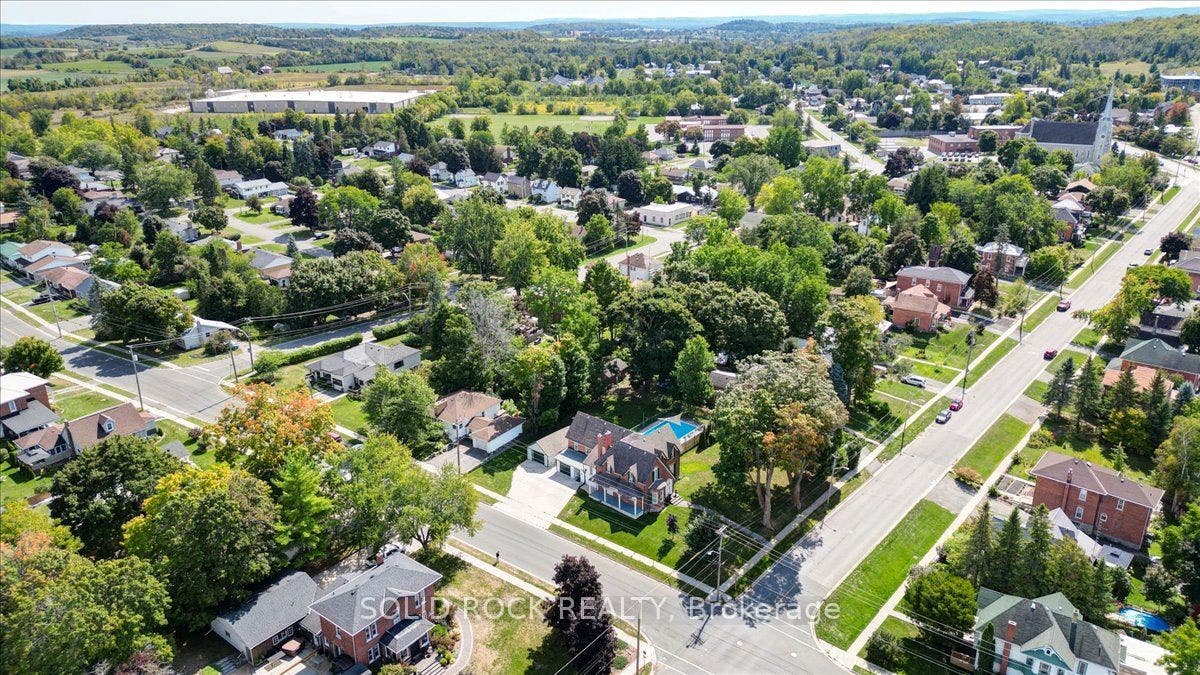
Trent Hills, Northumberland ON K0L 1L0
$799,000
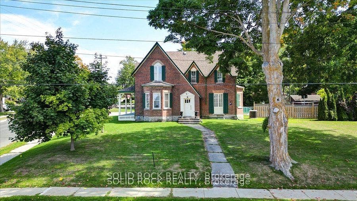
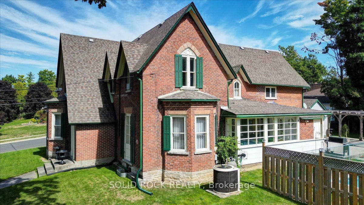
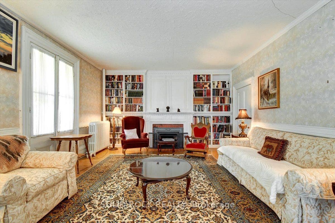
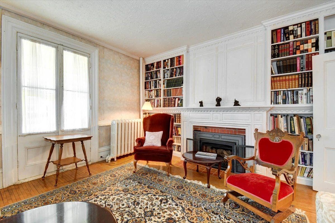
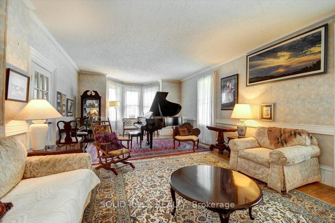
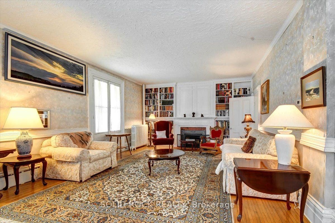
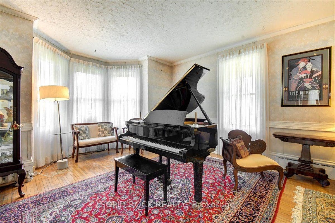
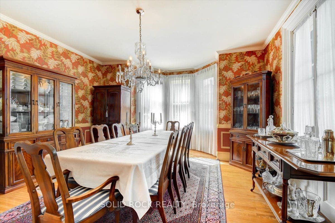
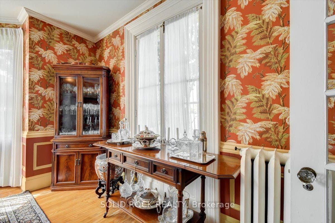
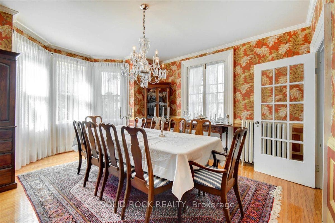
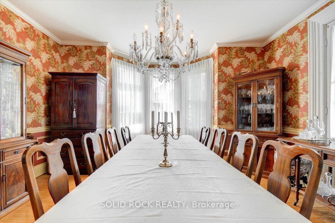
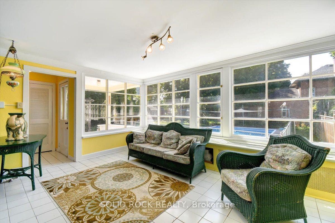
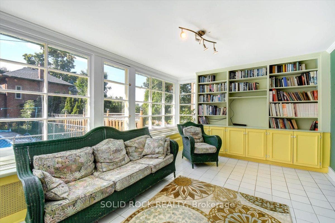
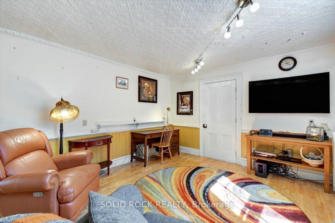
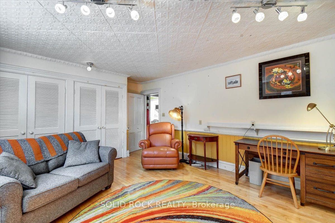
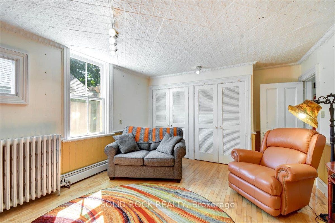
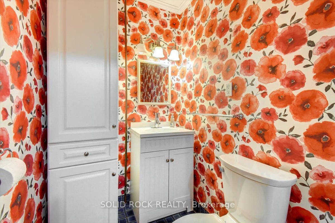
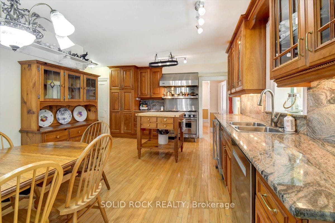
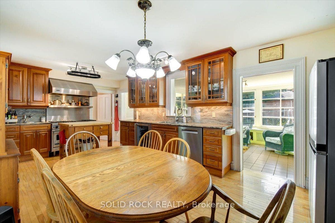
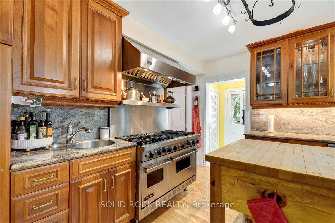
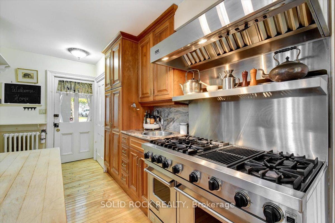
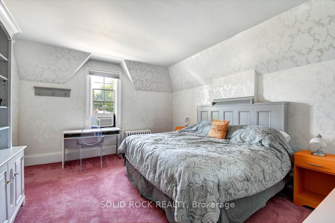
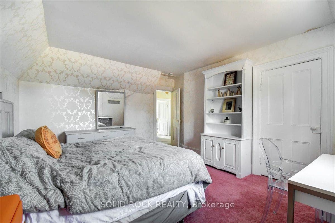
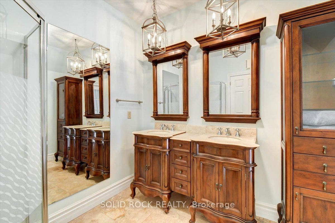
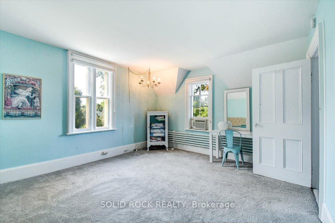
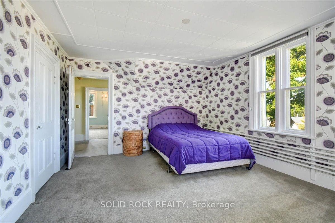
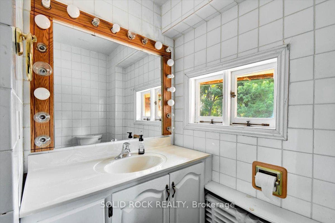
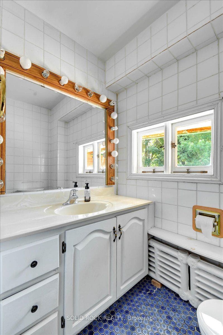
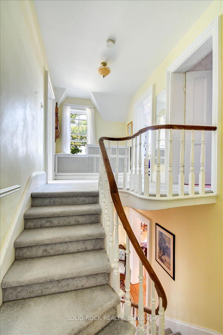
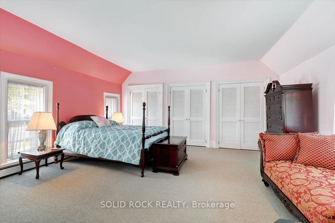
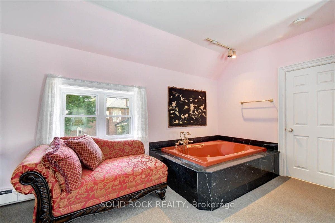
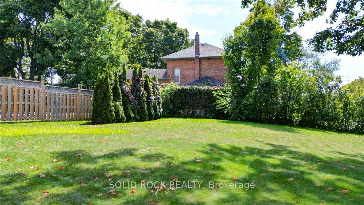
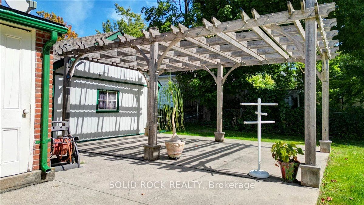
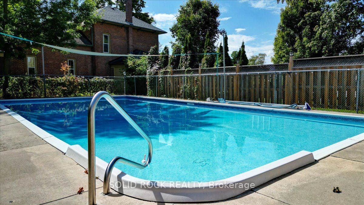
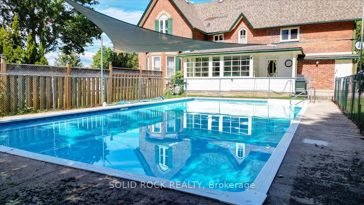
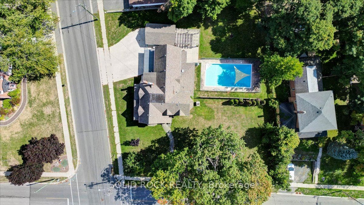
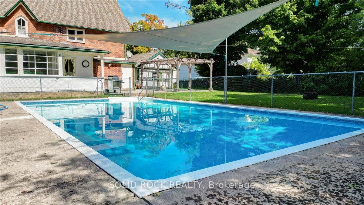
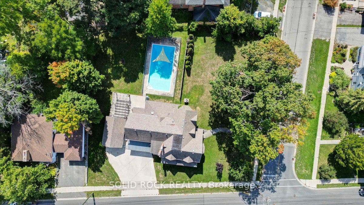
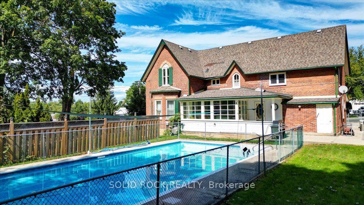
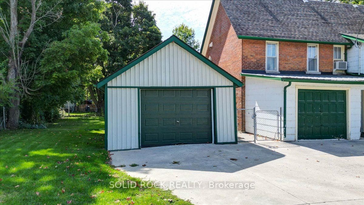
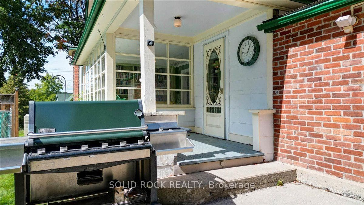
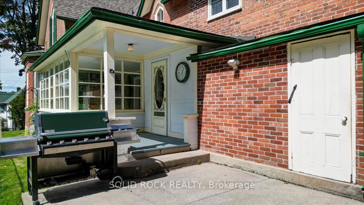
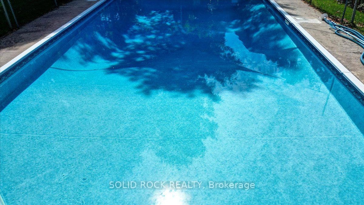
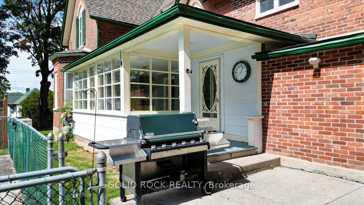
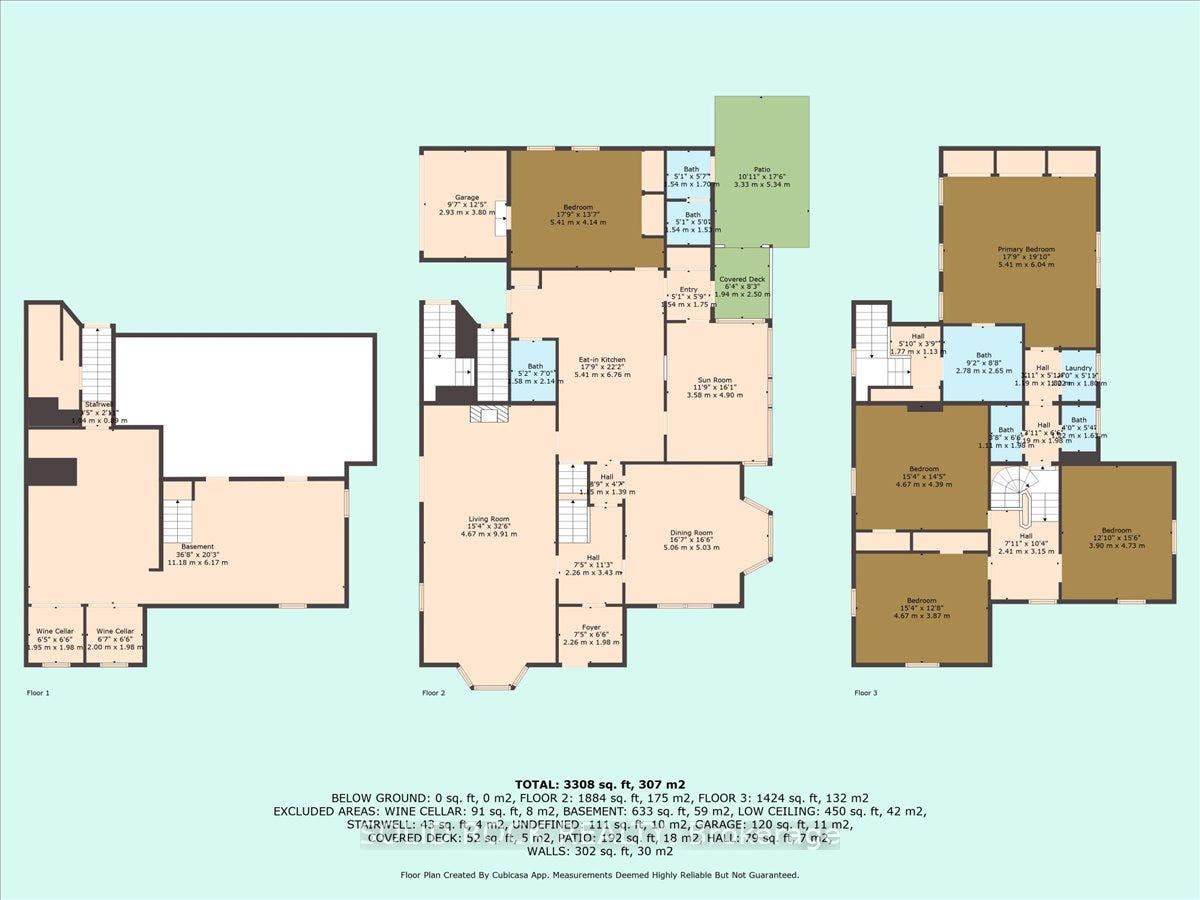
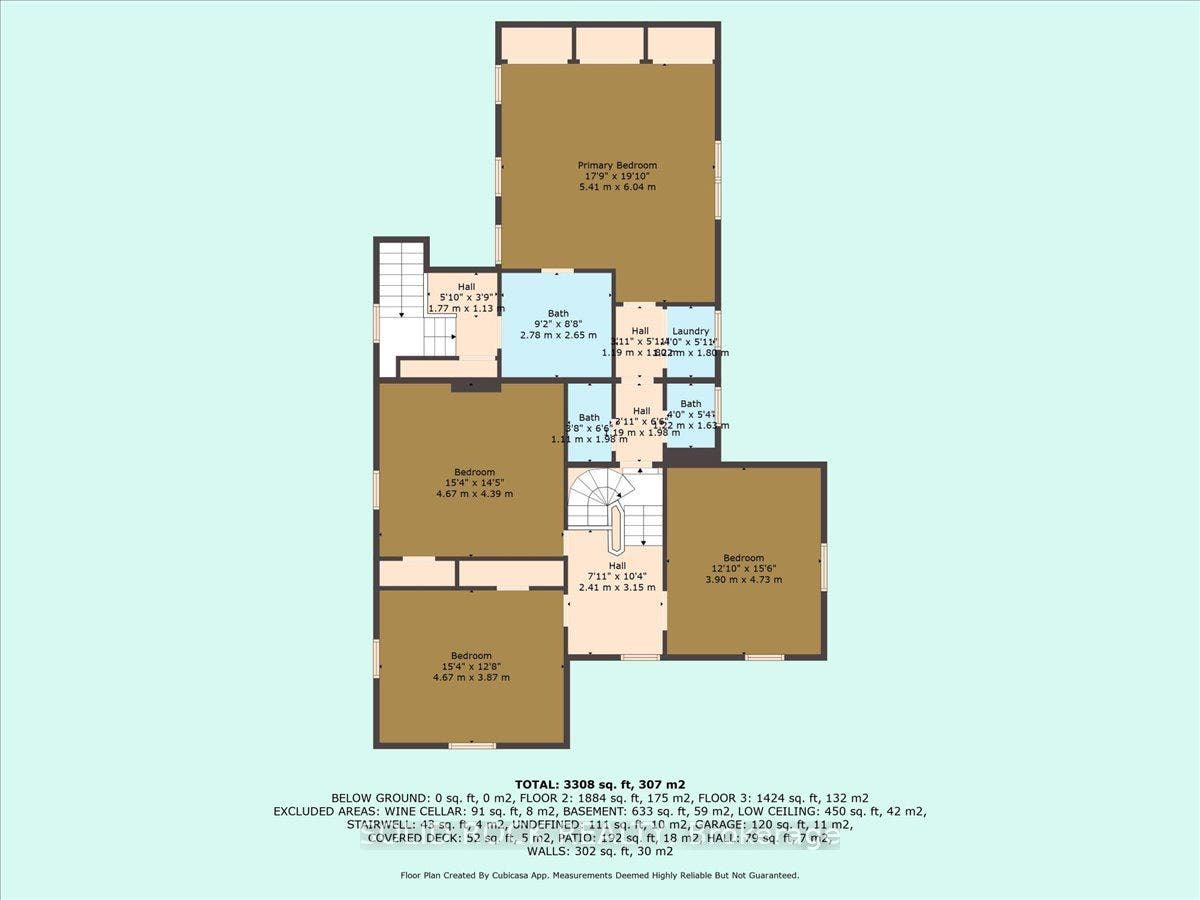
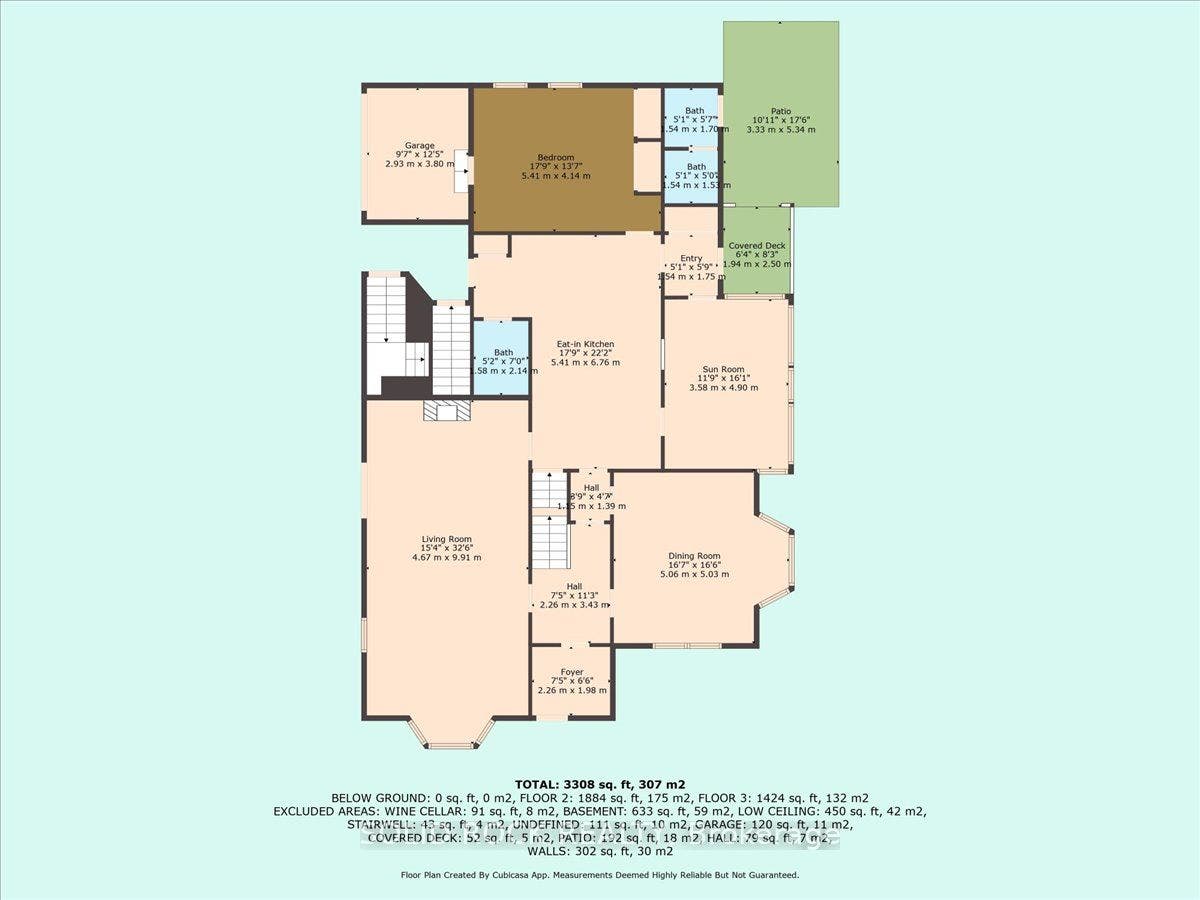
Spacious Century Home Located in Campbellford! Walking Distance to Downtown. This home beautifully blends historic charm, timeless character, and modern conveniences. Updated Eat-In Kitchen: Granite countertops & backsplash, b/in wine fridge, Bosch dishwasher, commercial-grade 6-burner stove with BBQ + 2 ovens & industrial hood, secondary prep sink/wet bar, pantry with pull-out shelves, butcher block island, glass-front cupboards, hdwd floors, and a pass-thru to the sunroom with views of the backyard and pool. This kitchen is designed for the gourmet cook in your family and great for entertaining! 4-Season Sunroom: Overlooks the pool, complete with built-in shelving. Main Floor Room: Currently used as an office, easily doubles as a bedroom with closets and storage. The formal Dining Room is so Elegant with a Bay Window and Waterford Crystal Chandelier. The Living/Family Room is spacious enough for a grand piano, featuring a gas fireplace, built-in bookshelves, and bay window. It's an inviting room that whether you are relaxing or entertaining, it offers a sense of being home. There are 4 bdrms on the 2nd level. The unique design on the 2nd floor offers endless possibilities. The Primary Bedroom has an updated 3 Pce Ensuite, and a separate Jet Soaker Tub. This Primary Bedroom can also be used as a separate suite. The house can make a very desirable Bed & Breakfast or Air BnB or can be enjoyed as a single family home or multi-generational living. Outdoor Features: Double Lot with Heated ...
+ Read More| Listing Key: | X13440544 |
|---|---|
| List Price: | $799,000 |
| Property Type: | Residential |
| Property Sub Type: | Detached |
| Property Status: | Active |
| Bedrooms Total: | 5 |
| Bathrooms Total Integer: | 4 |
| Tax Annual Amount: | $5,419 |
| Architectural Style: | 2-Storey |
| Waterfront?: | No |
| City: | Trent Hills |
| City Region: | Campbellford |
| Postal Code: | K0L 1L0 |
| Basement: | Full, Unfinished |
| Basement Yn: | No |
| Bathrooms Total Integer: | 4 |
| Bedrooms Above Grade: | 5 |
| City Region: | Campbellford |
| Construction Materials: | Brick |
| Contract Status: | Available |
| Cooling: | Wall Unit(s) |
| Covered Spaces: | 1.5 |
| Cross Street: | Booth St and Market St |
| Ddfyn: | Yes |
| Den Familyroom Yn: | Yes |
| Direction Faces: | East |
| Exclusions: | None |
| Extension Entry Timestamp: | 2026-09-09T02:08:39Z |
| Fireplace Features: | Propane |
| Foundation Details: | Stone |
| Garage Type: | Detached |
| Garage?: | Yes |
| Heat Source: | Gas |
| Heat Type: | Radiant |
| Holdover Days: | 90 |
| Hst Application: | Included In |
| Inclusions: | SS Fridge, Commercial Grade Stove with 2 Ovens & Industrial Hood, Bosch Dishwasher, Built-In Microwave, Butcher Block Island, Pool Heater, pool vacuum & related equipment, All Electric Light Fixtures, 2 Waterford Crystal Chandeliers (Dining & Hall), All Window Coverings, 2 Wall Units and 3 Window Units (AC) |
| Interior Features: | Bar Fridge, Guest Accommodations, In-Law Capability, In-Law Suite, Storage |
| Kitchens Above Grade: | 1 |
| Kitchens Total: | 1 |
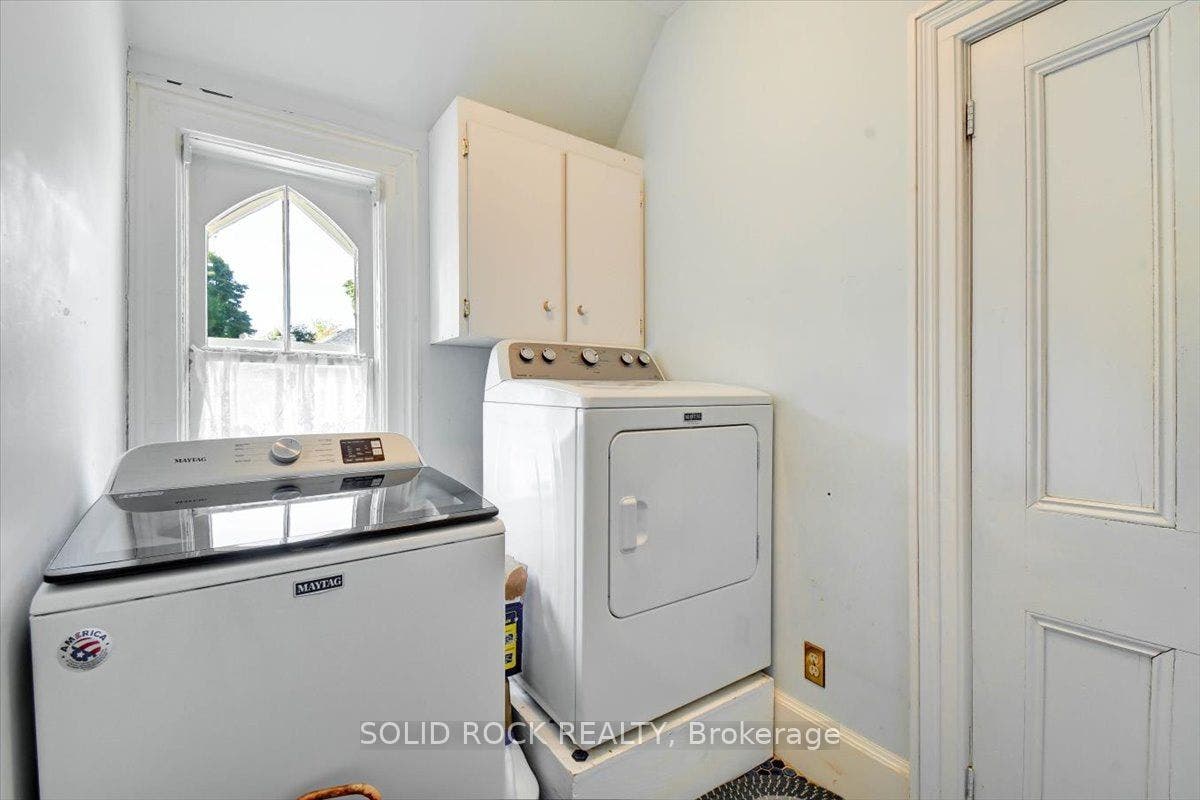
| Laundry Level: | Upper Level |
| Lease To Own Equipment: | None |
| Listing Contract Date: | 2026-06-11 |
| Listing Key: | X13440544 |
| Living Area Range: | 3000-3500 |
| Lot Depth: | 157.19 |
| Lot Size Source: | MPAC |
| Lot Size Units: | Feet |
| Lot Width: | 132.0 |
| Status: | Extension |
| Original List Price: | $799,000 |
| Parcel Number: | 511940699 |
| Parking Features: | Private Triple |
| Parking Spaces: | 4 |
| Parking Total: | 5.0 |
| Pool Features: | Inground |
| Possession Details: | Flexible/Can be Immediate |
| Rental Items: | None |
| Roll Number: | 143510002005300 |
| Roof: | Asphalt Shingle |
| Rooms Above Grade: | 9 |
| Sewer: | Sewer |
| Special Designation: | Unknown |
| State Or Province: | ON |
| Tax Year: | 2025 |
| Transaction Type: | For Sale |
| Under Contract: | None |
| Washrooms Type1: | 1 |
| Washrooms Type1 Level: | Main |
| Washrooms Type1 Pcs: | 2 |
| Washrooms Type2: | 1 |
| Washrooms Type2 Level: | Second |
| Washrooms Type2 Pcs: | 3 |
| Washrooms Type3: | 1 |
| Washrooms Type3 Level: | Second |
| Washrooms Type3 Pcs: | 4 |
| Washrooms Type4: | 1 |
| Washrooms Type4 Level: | Ground |
| Washrooms Type4 Pcs: | 3 |
| Water: | Municipal |
| Water Body Name: | Trent Severn River |
| Water Body Type: | River |
| Waterfront: | WaterfrontCommunity |
| Directions: | East on Bridge St W turn North on Booth St |
| Lot Size Area: | 0.448 |
| Lot Size Area Units: | Acres |
| Possession Type: | Flexible |
| Survey Type: | None |
| Heat Source Multi: | Gas |
| Heat Type Multi: | Radiant |
| County Or Parish: | Northumberland |
| Fireplace?: | Yes |
| City: | Trent Hills |
Listing Courtesy of: SOLID ROCK REALTY
Listing Agent: EVA ALLAIRE
Listing Courtesy of: Solid Rock Realty
Mortgage Calculator
The data on this website relating to real estate for sale comes in part from the IDX Program of the Toronto Real Estate Board.
All information is believed accurate but not guaranteed. The properties displayed may not be all of the properties available through the IDX Program. Any use of this site other than by potential buyers or sellers is strictly prohibited.
© 2026 Toronto Real Estate Board.
Toronto Real Estate Board data last updated on October 08, 2026 05:01 PM - ET.
Property Last Updated: October 08, 2026 05:01 PM - ET
